
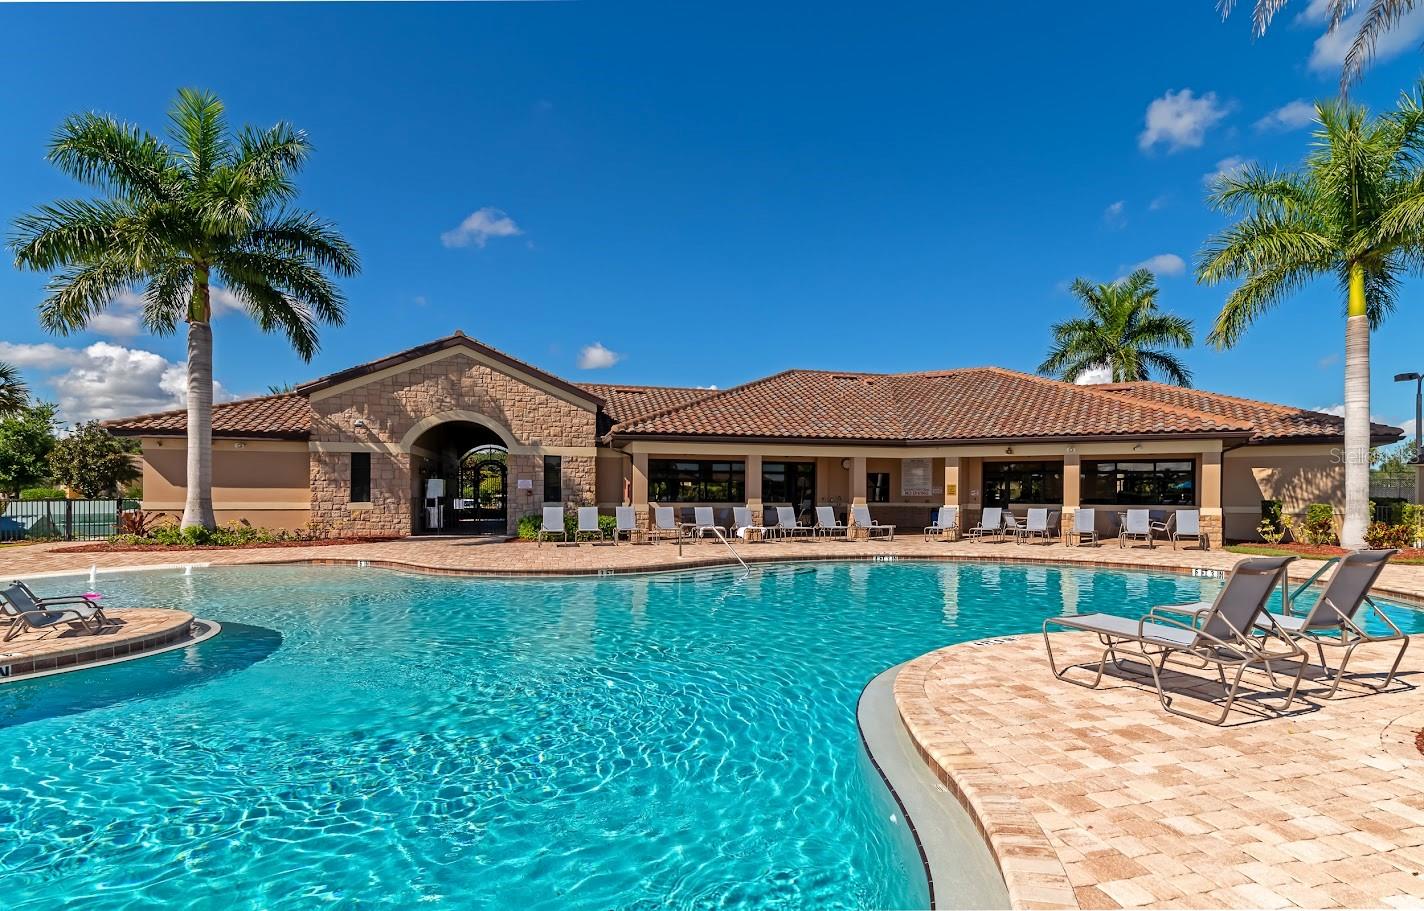
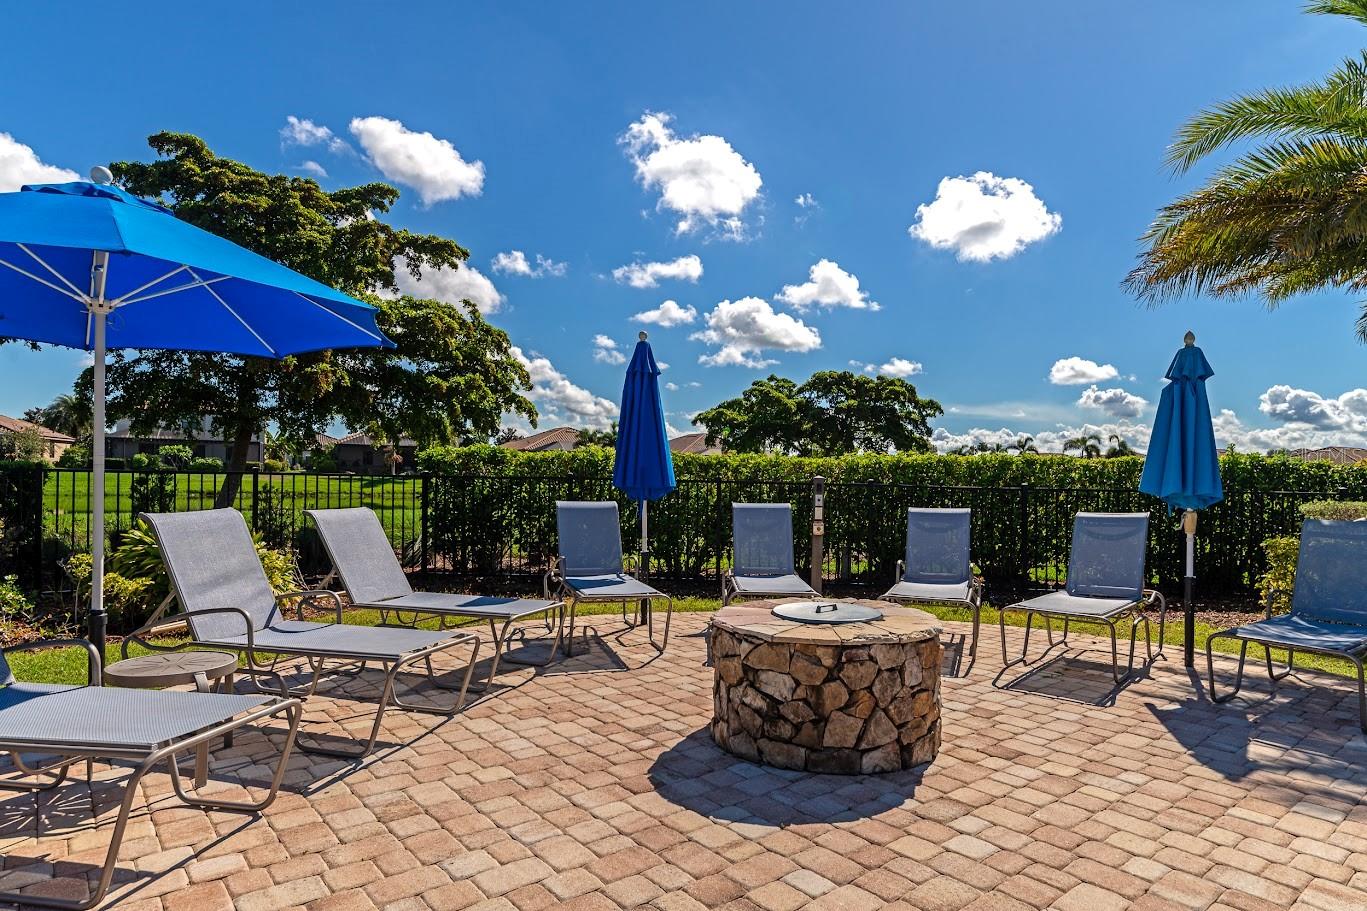
415 Grand Preserve Cv
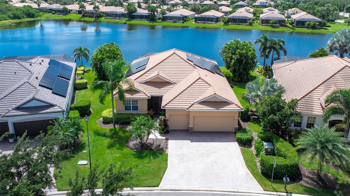
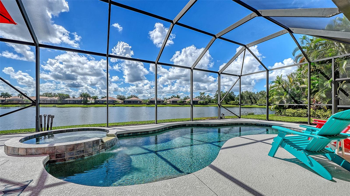
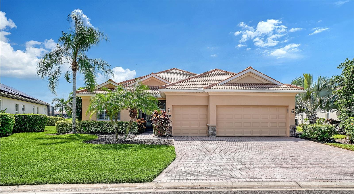
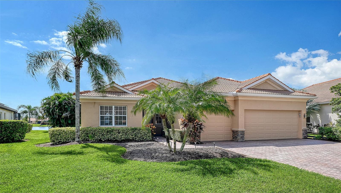
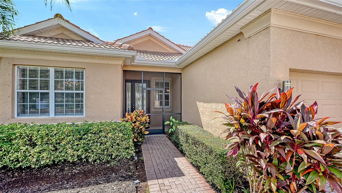
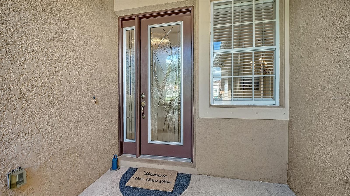
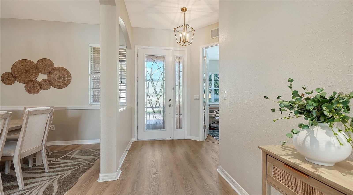
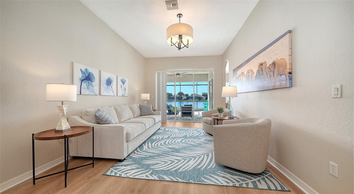
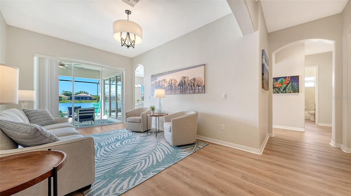
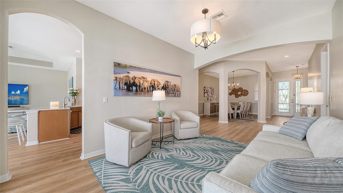
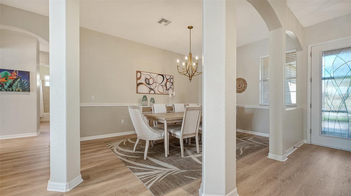
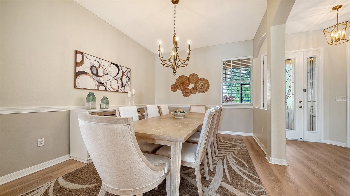
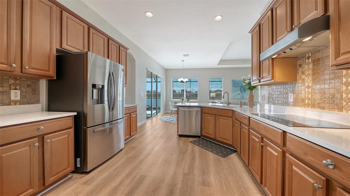
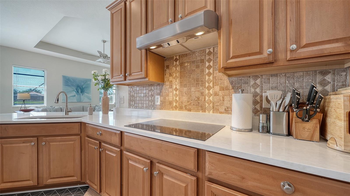
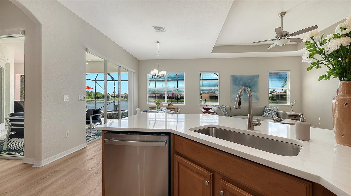
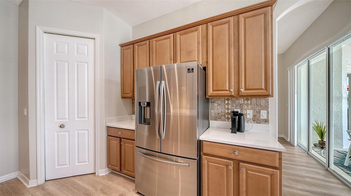
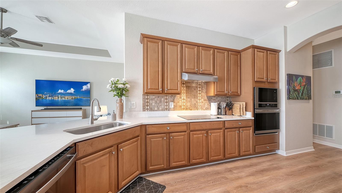
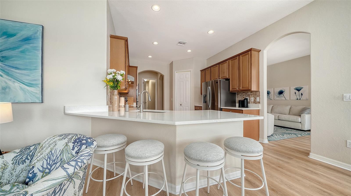
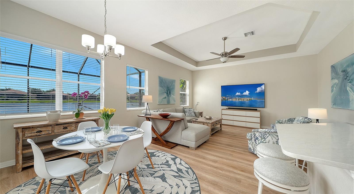
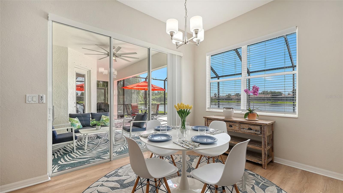
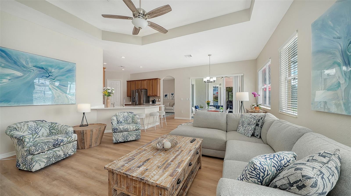
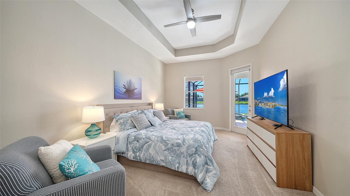
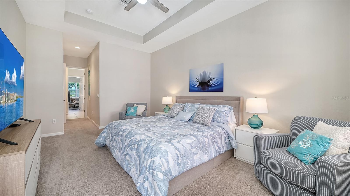
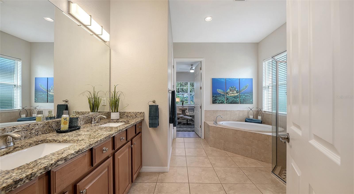
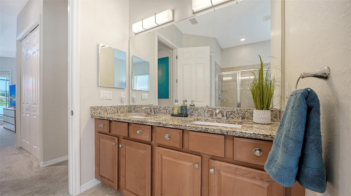
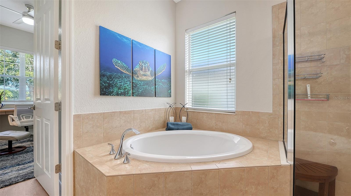
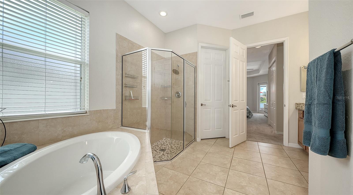
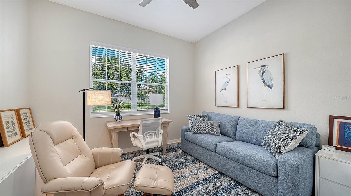
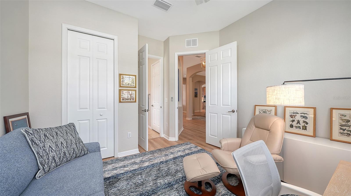
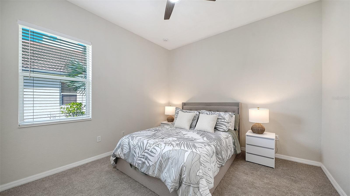
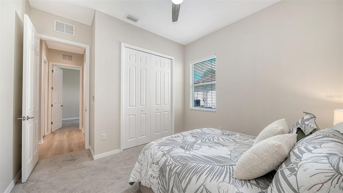
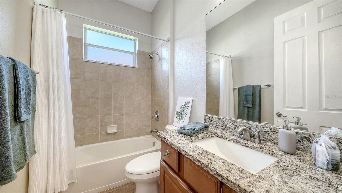
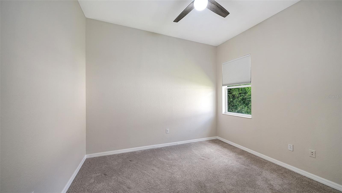
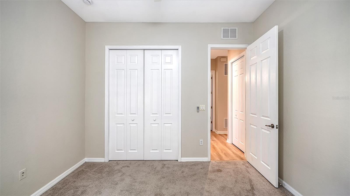
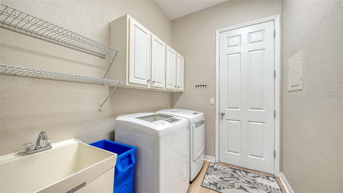
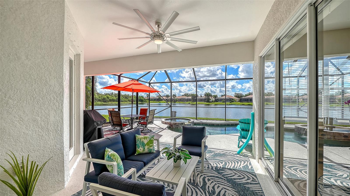
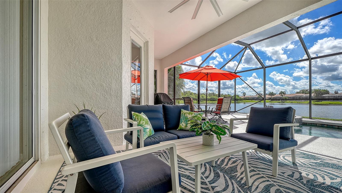
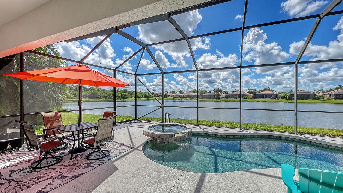
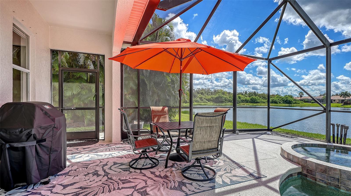
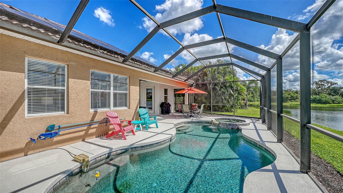
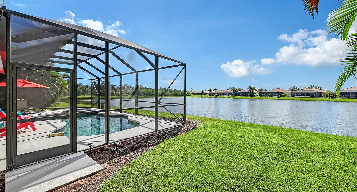
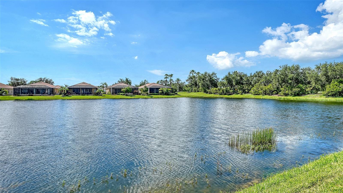
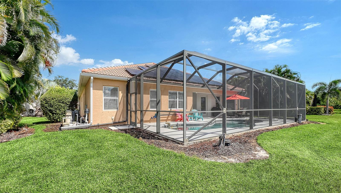
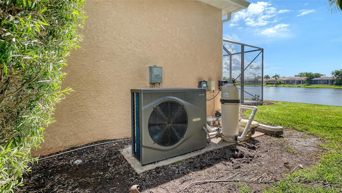
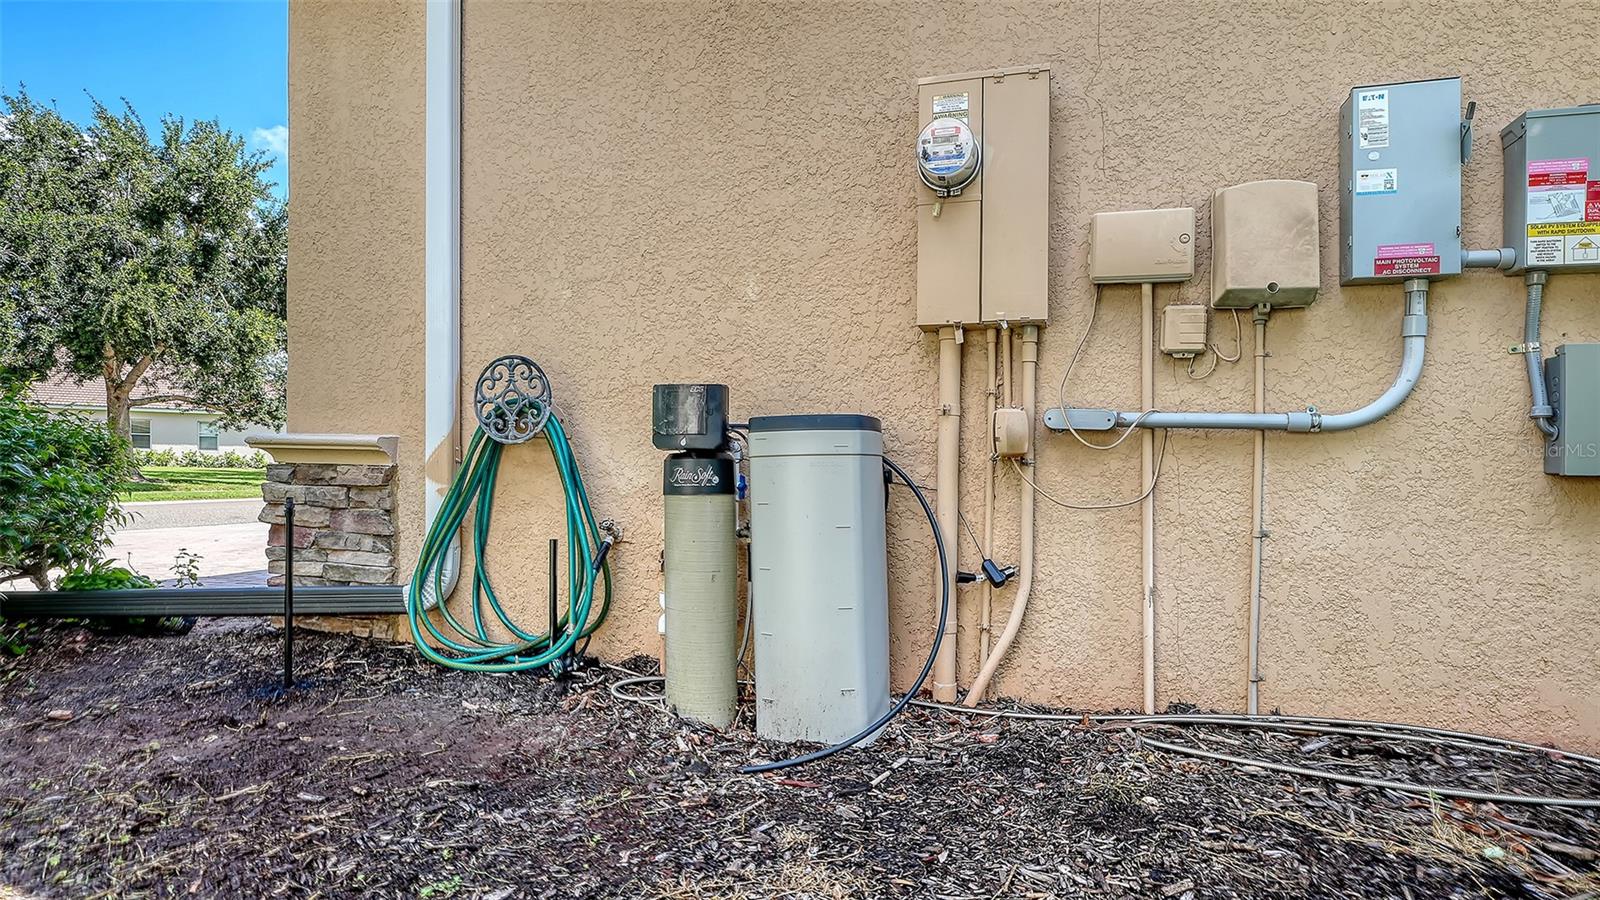
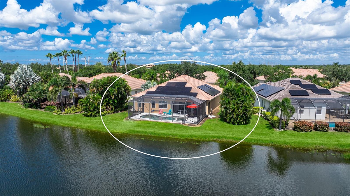
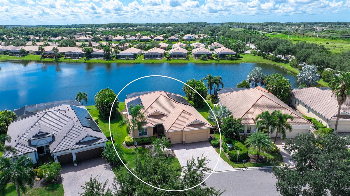
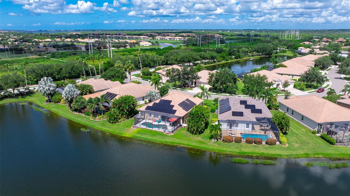
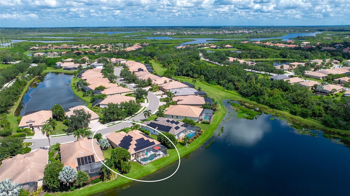
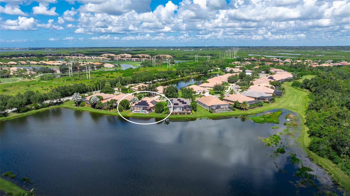
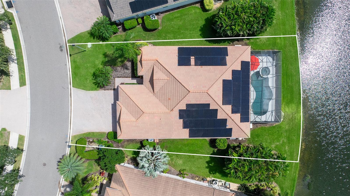
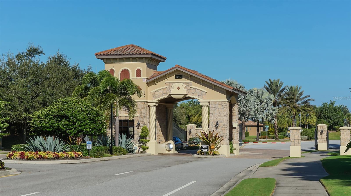
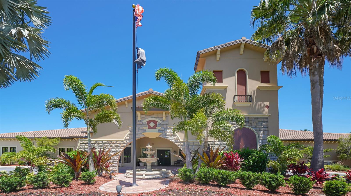
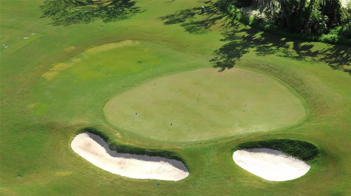
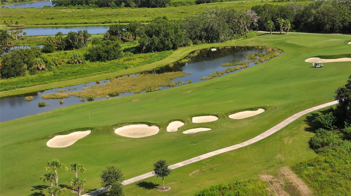
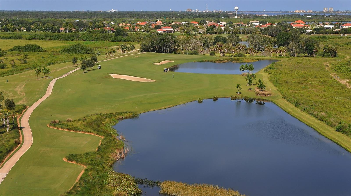
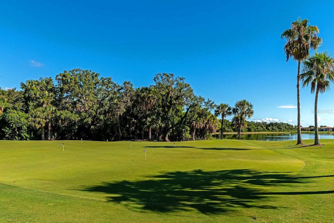
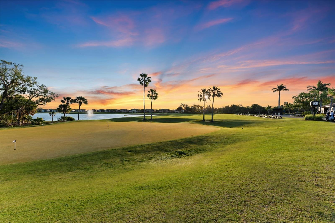
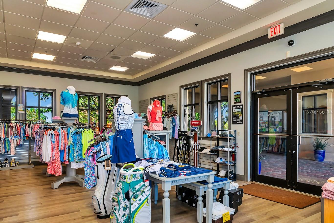
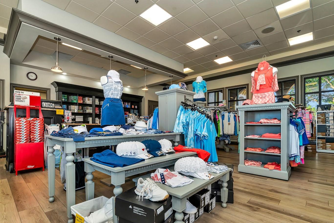
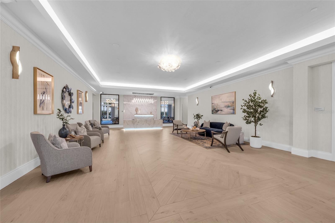
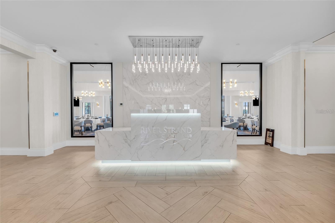
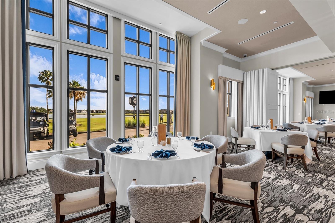
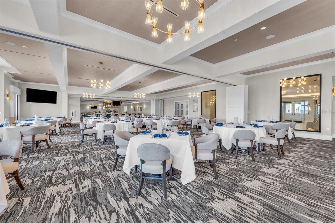
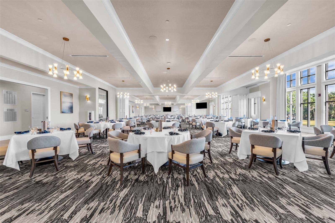
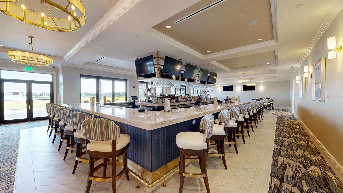
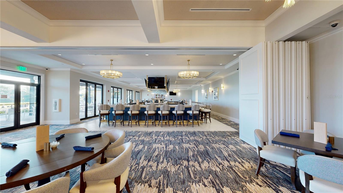
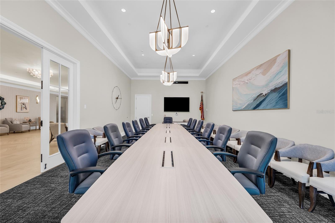
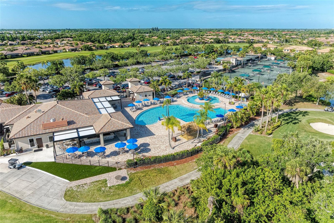
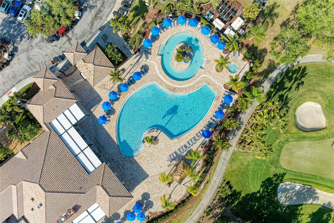
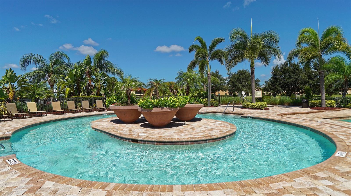
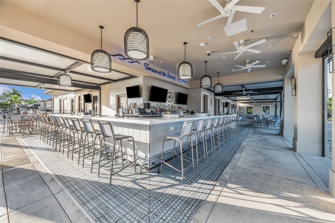
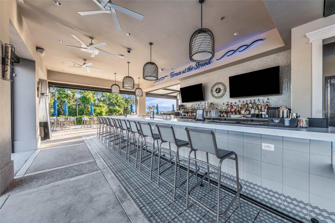
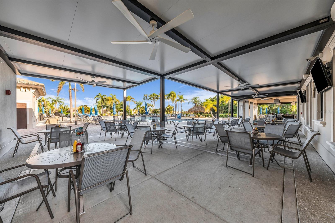
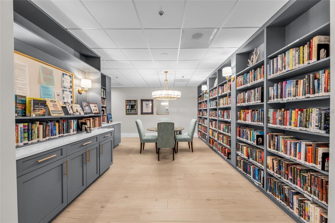
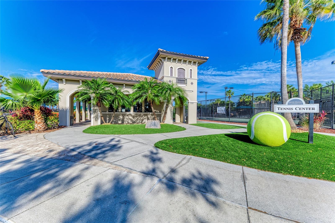
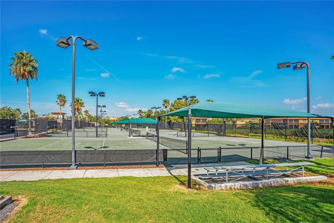
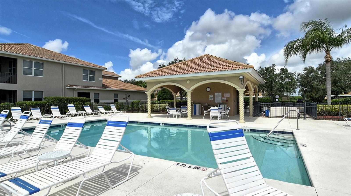
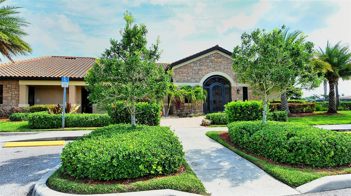
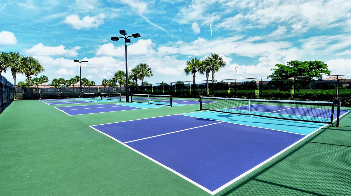
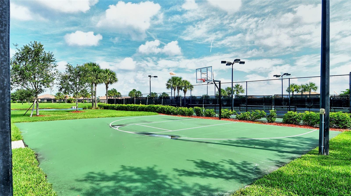
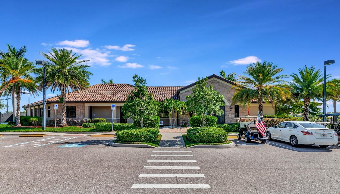
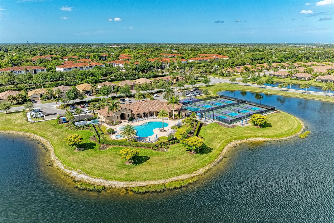
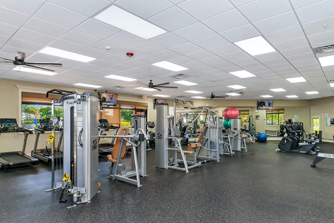
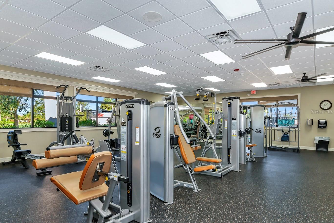
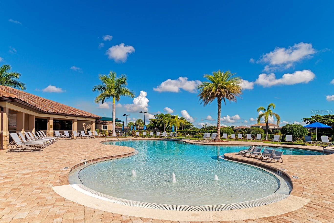
GOLF-DEEDED, WATERFRONT AND TURNKEY FURNISHED – this expectational 4-bedroom, 2 bath pool home in River Strand Golf and Country club offers the Florida resort lifestyle buyers are looking for. Set on 120 feet of waterfront with desirable southern exposure, the home features a screened saltwater pool and spa, whole-house solar power, a 3-car garage, and more than $100,000 in improvements and upgrades. Inside, the home is beautifully furnished with newer 2024 furniture and includes luxury vinyl plank flooring, upgraded appliances, a whole-house water softening system, and an 85- inch and 65-inch ultra-HD television. The 23kW whole-house solar system powers both the home and pool, helping keep the electric bill to approximately the utility meter charge. The salt water pool/spa conversion and a new energy-efficient, super quiet Invertech i18 pool heater/cooler heat pump can be left running continuously on solar power with no need to plan ahead. The three-car garage is equipped with an EV charging station, a Generac generator-ready electrical panel, and ample ceiling-mounted storage that keeps belongings organized while maximizing usable garage space. Add a whole home battery and have unlimited days of quiet power should the grid go down. Recently installed 6" gutters stop overflow, and they protect the home's foundation, siding, and landscaping from erosion and water damage. Offering four bedrooms and 2 full baths, the flexible floor plan provides plenty of space for a home office, hobby room, or overnight guests. Best of all, the coveted southern exposure bathes the pool and outdoor living area in glorious sunshine throughout the day. Relax beside the low maintenance saltwater pool while enjoying over 100 ft. of tranquil water views. A freshly painted interior and seamless transition to the lanai and pool deck create an inviting setting for entertaining or simply enjoying the Florida lifestyle. Inside, high-end luxury vinyl plank flooring enhances the main living areas, complemented by neutral interior paint throughout. The updated kitchen features quartz countertops and upgraded appliances. Offered turnkey furnished with new furniture, this home also includes 85-inch and 65-inch ultra-high-definition televisions, making it ready to enjoy from day one.An extraordinary resort lifestyle awaits within this gated community. Golf membership provides access to a fabulous 27-hole championship golf course. Golf enthusiasts will appreciate the professional golf staff, fully equipped pro shop, and exciting calendar of tournaments and events. Racquet-sports amenities are equally impressive, with eight pickleball courts, nine Har-Tru tennis courts, professional tennis and pickleball instruction, and organized tournaments. An incredible $11 million renovation has transformed the clubhouse, dining venues, and expansive outdoor dining patio. Residents also enjoy a vibrant social calendar featuring weekly activities,and countless opportunities to connect. Located within a master-planned community, this home places exceptional shopping, dining, healthcare, and everyday conveniences close at hand—including Costco, Target, Whole Foods Market, Seasons 52, LongHorn Steakhouse, Chick-fil-A, medical offices, and more. The prime location provides convenient access to I-75, Gulf Coast beaches, area airports in Sarasota, Venice, St. Petersburg and Tampa. This is more than a home—it is the complete Florida resort lifestyle you have been waiting for!
Listing Information
Open Houses
-
Sunday, October 41:00 PM – 4:00 PM
Facts & Features
Location
Community Information
Architecture
Features & Amenities
Property Features
Square Footage
Tax & Financial Information
Schools
Freedom Elementary School
Assigned school for this home
Carlos E. Haile Middle School
Assigned school for this home
Parrish Community High School
Assigned school for this home
Imagine Charter At Lakewood Ranch
Braden River High School
Virgil Mills Elementary School
William H. Bashaw Elementary
B.D. Gullett Elementary School
School ratings are provided for informational purposes only and are subject to change. Attendance boundaries are for reference only — contact the school or district directly to verify enrollment eligibility.
Historical Data
Price History
| Date | Event | Price |
|---|---|---|
| 09/11/2026 | Listed for sale | $879,000 |
Listed by Patti Reid · BETTER HOMES AND GARDENS REAL ESTATE ATCHLEY PROPE · 9415569100
Listing information provided exclusively for consumers' personal, non-commercial use and may not be used for any purpose other than to identify prospective properties consumers may be interested in purchasing. Information deemed reliable but not guaranteed by the MLS. Copyright 2026, Stellar MLS. All rights reserved.
Last Updated: October 1, 2026 at 1:26 PM | Source: Stellar MLS | MLS#: A4705677

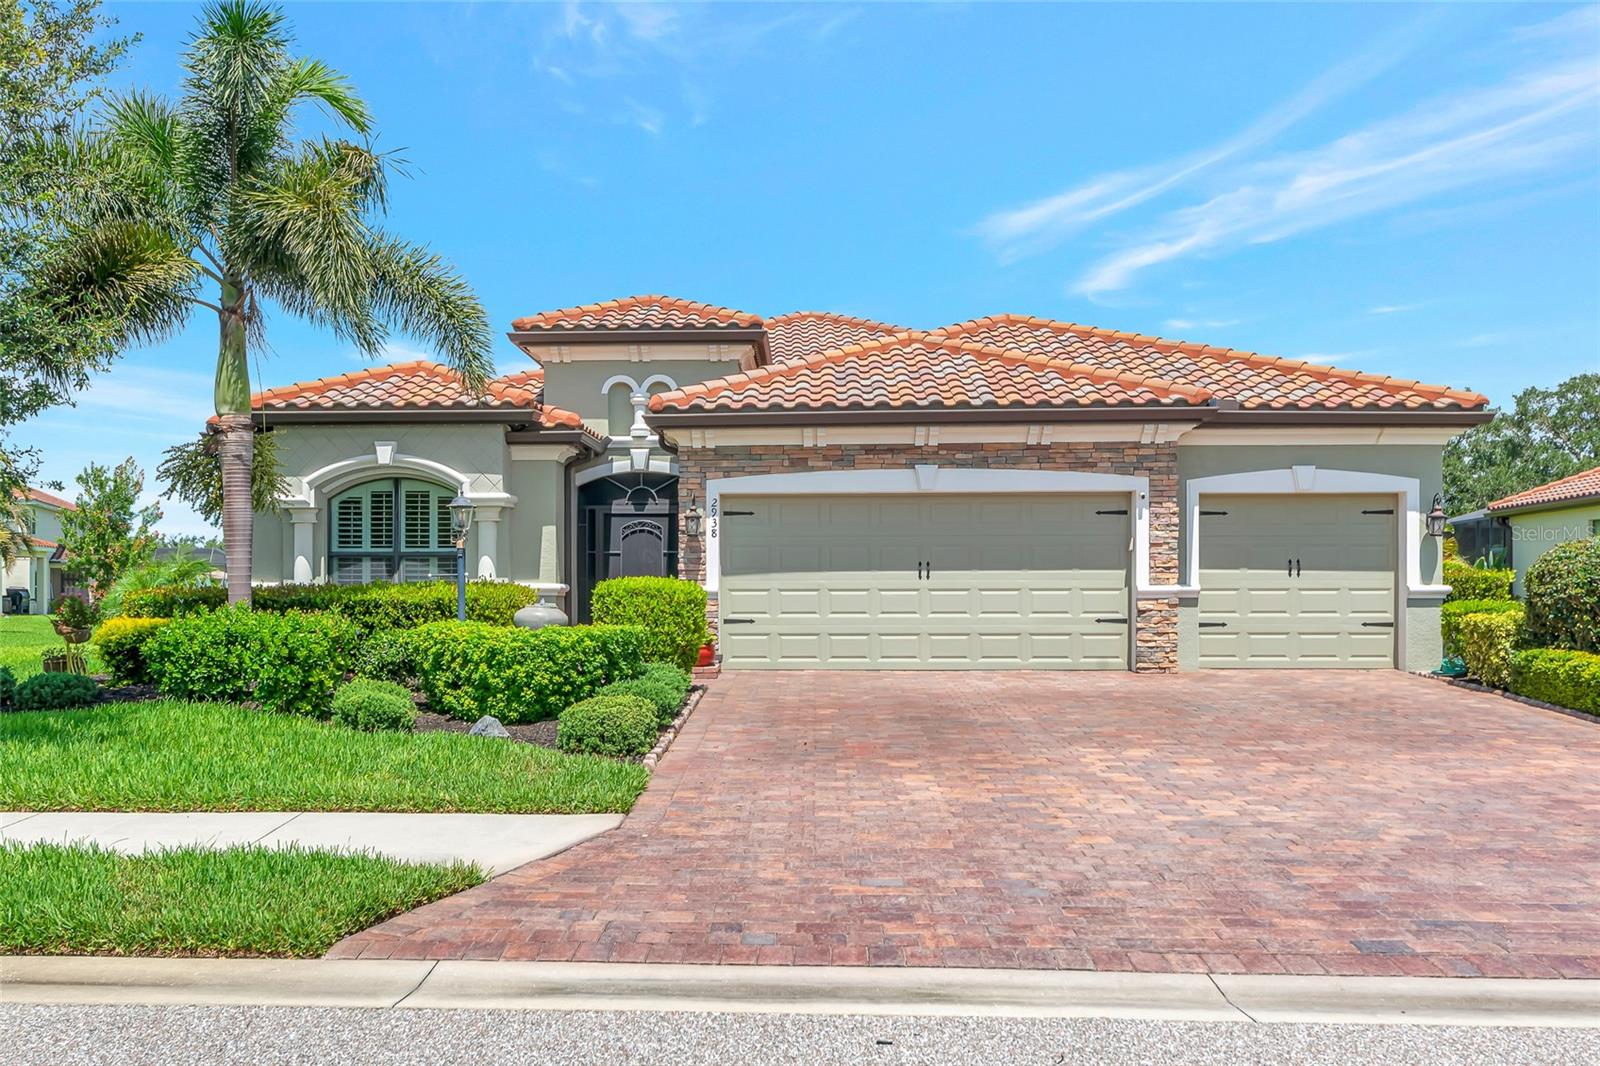
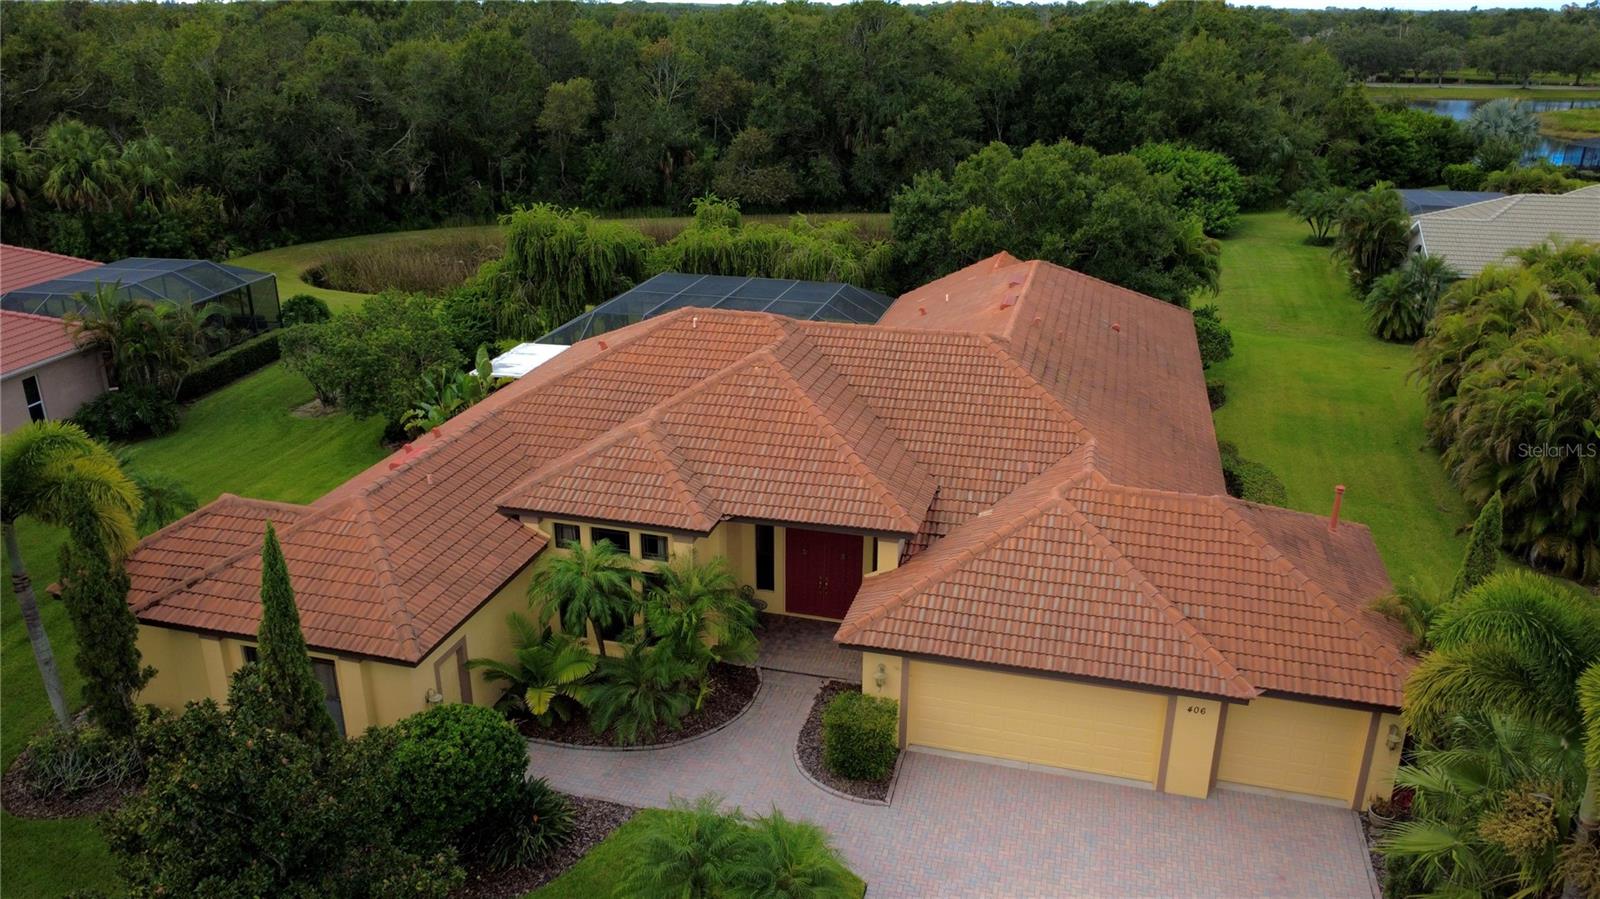
Similar Homes For Sale In Bradenton
Start Your Real Estate Journey
Whether you have questions about this listing, want to schedule a showing, or just want to talk through your options, Alene Civil is here to help. Reach out and expect a response within one business day.
How can I help?
Alene Civil is here to help. Reach out and expect a response within one business day.
Thanks — Alene Civil will be in touch shortly.
Make A Plan For Your Purchase
Know what you can afford before you start shopping — then run the numbers on any home you have in mind.
How much house can I afford?
- Principal & interest
- Property taxes
- Homeowner's insurance
- HOA dues
If your monthly savings are applied to the loan principal.
Enter your income, debts, and down payment to see how much home you may qualify for. Estimates only — not a lending decision.
Want to know more?
Keisha is here to help. Reach out and expect a response within one business day.
✓ Thanks — Keisha will be in touch shortly.
Your Next Chapter Starts With Just A Few Steps
Before you fall in love with a home, know what you can afford. Fill out a quick pre-approval so you're ready to make your move — on your timeline.

Pre-approval made easy
We're here to help you find the best option, not to help the best option find you. Trust that your information will not be shared with many different lenders like so many platforms do.
What type of home are you looking for?
How do you plan to use your new home?
Where are you in the home buying process?
Are you currently working with a real estate agent?
Do you currently own a home?
Is this your first time purchasing a home?
Do you plan to sell your current home before purchasing a new one?
Have you or your spouse served in the US military?
Veterans and active US military may be eligible for a $0 down VA loan.
What is your price range?
What is your current employment status?
What is your household pre-tax annual income?
What is your credit score?
Have you had a bankruptcy or foreclosure in the past 3 years?
Almost done — where can we reach you?
✓ Thank you for your time!
You'll hear back within one business day with your next steps.