
6840 Coyote Ridge Ct
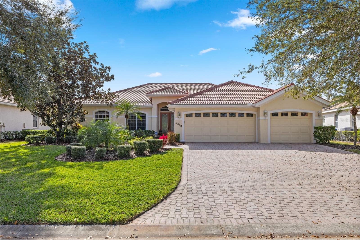
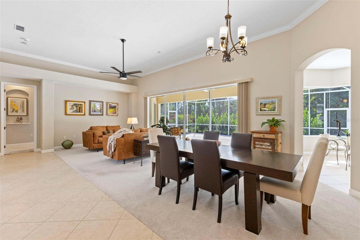
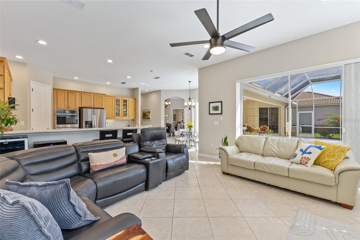
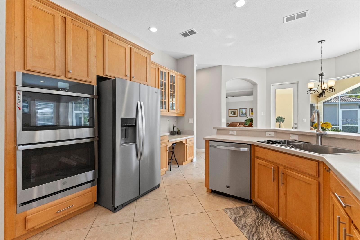
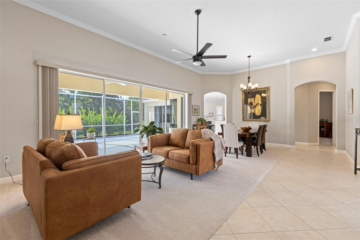
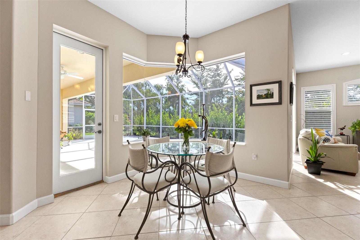
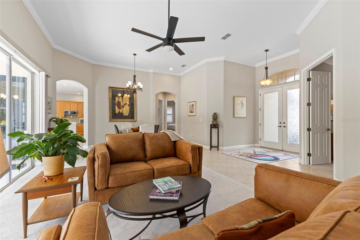
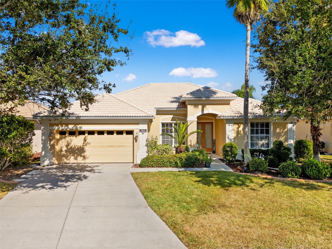
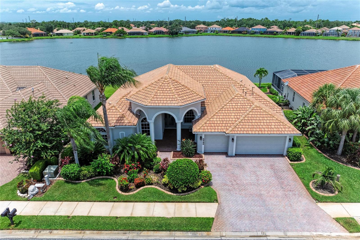
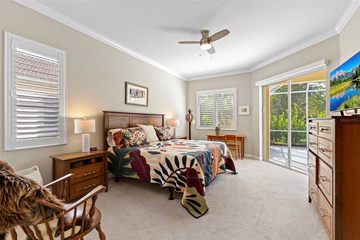
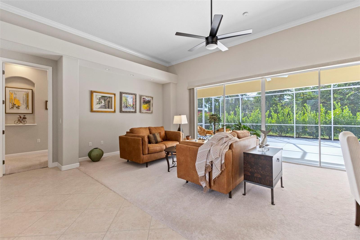
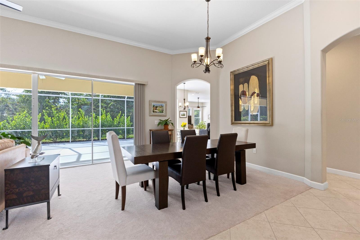
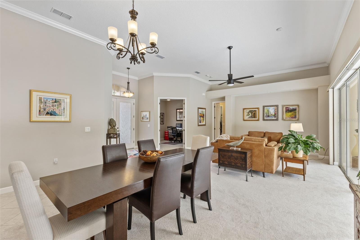
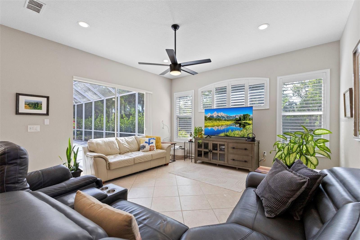
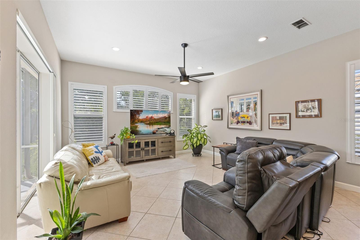
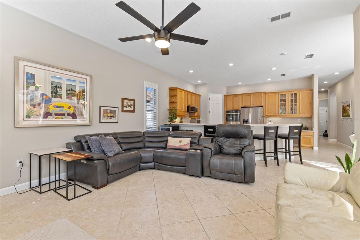
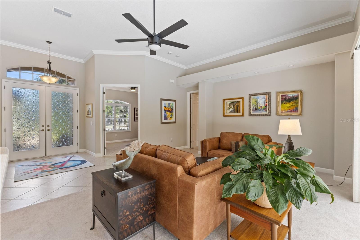
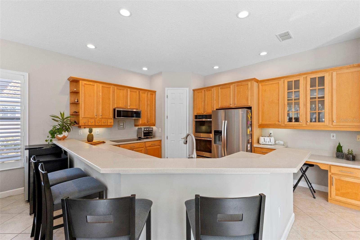
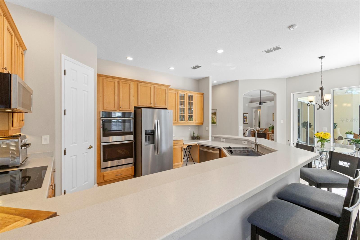
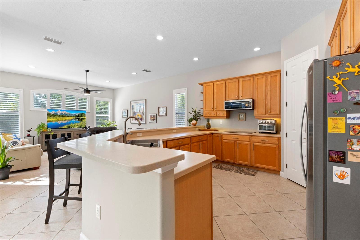
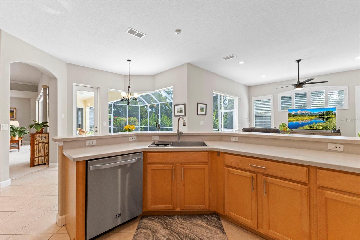
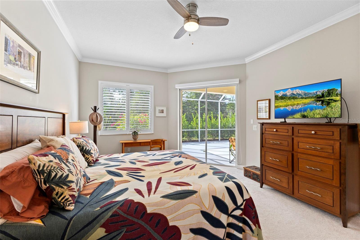
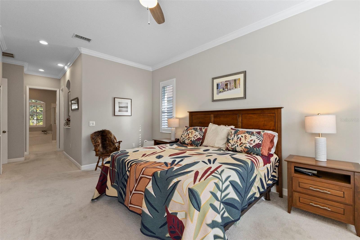
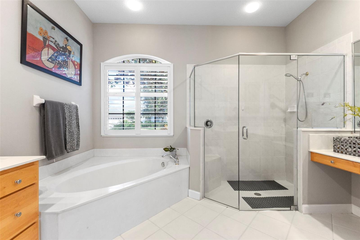
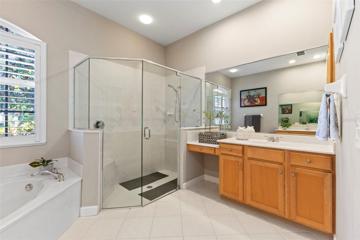
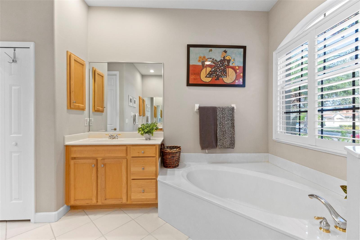
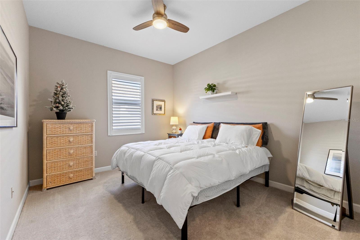
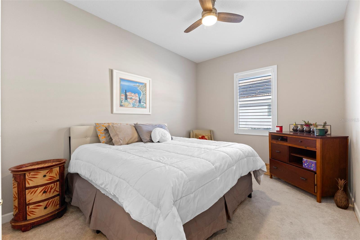
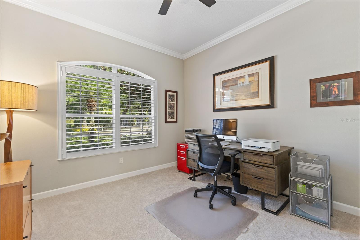
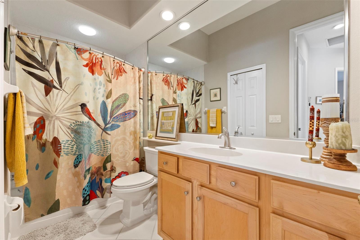
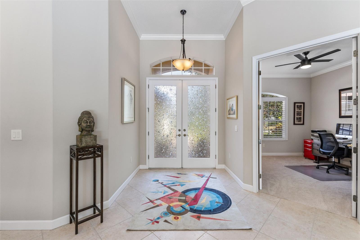
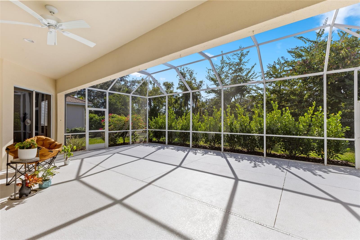
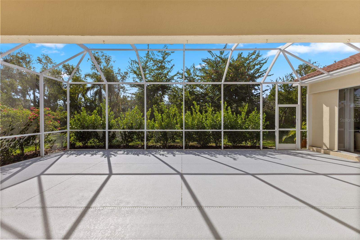
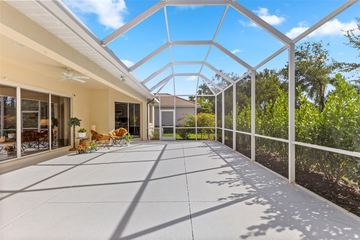
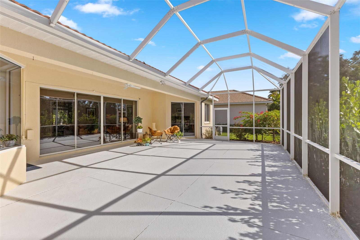
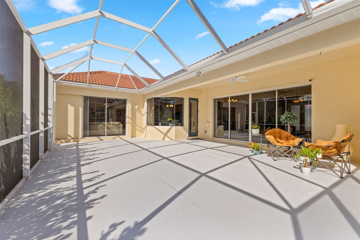
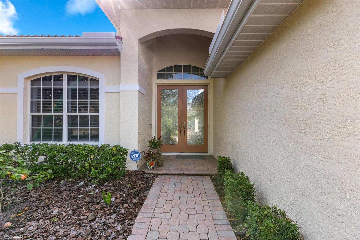
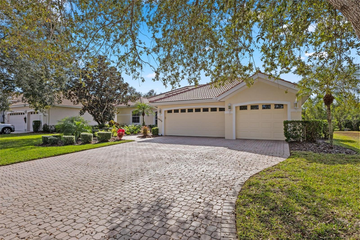
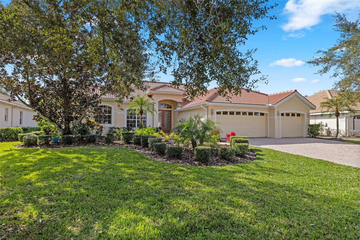
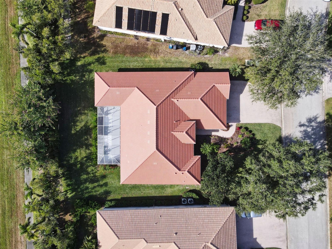
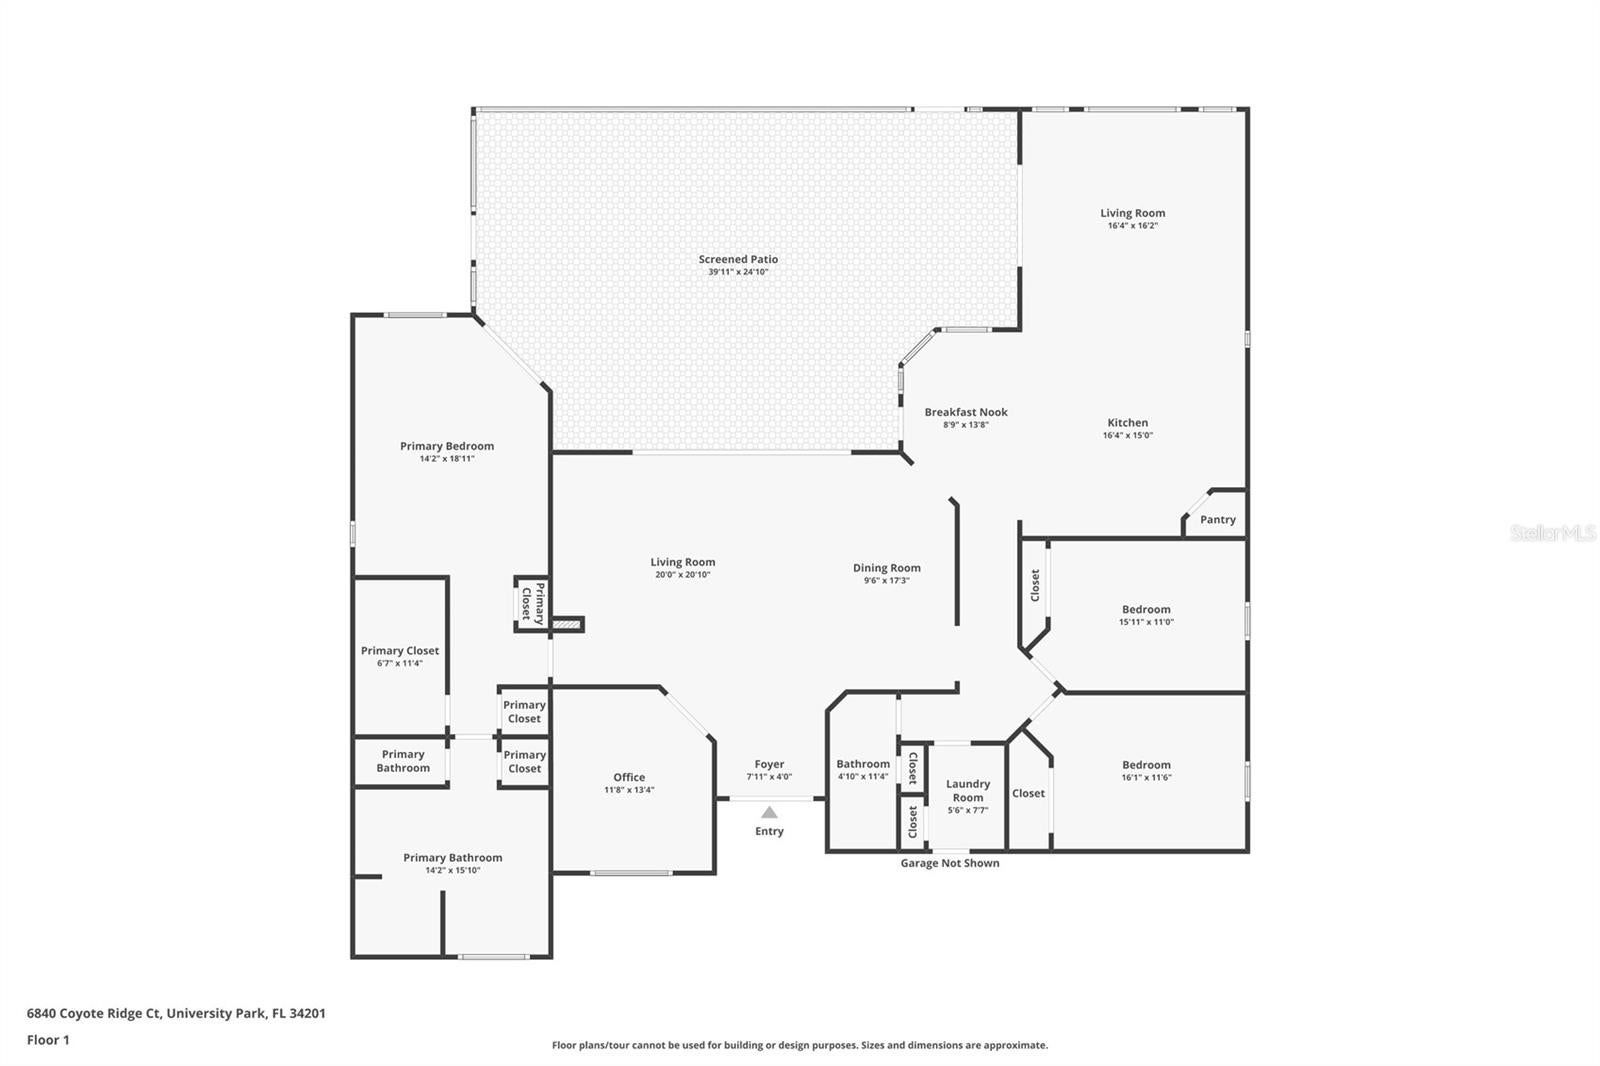
6840 Coyote Ridge Court offers a brand NEW ROOF, NEW HVAC system and a new 50 gallon hot water heater (all 2025) and all new appliances including a double oven, induction stove top and washer/dryer. This home has 3 bedrooms and 2 bathrooms and over 2,600 square feet with an incredible oversized lanai. With plantation blinds throughout, it has a refined residential setting defined by privacy, thoughtful design, and convenient access to Sarasota’s everyday amenities. This home is well positioned for buyers seeking a balance of comfort, functionality, and an established neighborhood atmosphere. The home is designed to support both relaxed daily living and effortless entertaining. Interior spaces are arranged to provide a natural flow, with well-proportioned rooms and abundant natural light that enhances the sense of openness throughout. Architectural details and finishes reflect a timeless aesthetic, creating an inviting environment that feels both polished and welcoming. At the center of the home, the main living areas provide flexibility for a variety of lifestyles. Whether hosting gatherings or enjoying quiet evenings at home, the layout accommodates multiple uses while maintaining a sense of cohesion and comfort. The kitchen is thoughtfully integrated into the living space, offering ample storage, workspace, and functionality suited for everyday use as well as entertaining. The primary suite serves as a private retreat, offering generous proportions, a spacious closet, and an en-suite bath designed for comfort and ease. Additional bedrooms provide versatility for guests, home office use, or hobbies, allowing the home to adapt to changing needs over time. Outdoor areas further enhance the appeal of the property. The oversized lanai allows for enjoyment of Florida’s year-round climate, with space to relax, entertain, or personalize according to individual preferences, subject to applicable guidelines. Coyote Ridge Court benefits from proximity to shopping, dining, medical facilities, parks, and major roadways, making travel throughout Sarasota and to surrounding communities both practical and efficient. Close to the UTC mall, gulf beaches, cultural attractions, and recreational opportunities are all within a reasonable driving distance, offering access to the lifestyle Sarasota is known for. 6840 Coyote Ridge Court presents a compelling opportunity for buyers seeking a well-located home that combines privacy, functionality, and enduring appeal. This residence is suited for those who value a composed residential setting while remaining connected to the conveniences and attractions that define the Sarasota area.
Listing Information
Facts & Features
Location
Community Information
Architecture
Features & Amenities
Property Features
Square Footage
Tax & Financial Information
Schools
Braden River Middle School
Assigned school for this home
Braden River High School
Assigned school for this home
Gocio Elementary School
Braden River Elementary School
William H. Bashaw Elementary
Tara Elementary School
Lakewood Ranch High School
Community Haven For Adults And Children With Disabilities I
School ratings are provided for informational purposes only and are subject to change. Attendance boundaries are for reference only — contact the school or district directly to verify enrollment eligibility.
Historical Data
Price History
| Date | Event | Price |
|---|---|---|
| 09/06/2026 | Listed for sale | $650,000 |
Listed by Jeffrey Bray, PLLC · LPT REALTY, LLC · 8773662213
Listing information provided exclusively for consumers' personal, non-commercial use and may not be used for any purpose other than to identify prospective properties consumers may be interested in purchasing. Information deemed reliable but not guaranteed by the MLS. Copyright 2026, Stellar MLS. All rights reserved.
Last Updated: September 7, 2026 at 10:48 AM | Source: Stellar MLS | MLS#: A4705170

Similar Homes For Sale In Bradenton
Start Your Real Estate Journey
Whether you have questions about this listing, want to schedule a showing, or just want to talk through your options, Alene Civil is here to help. Reach out and expect a response within one business day.
How can I help?
Alene Civil is here to help. Reach out and expect a response within one business day.
Thanks — Alene Civil will be in touch shortly.
Make A Plan For Your Purchase
Know what you can afford before you start shopping — then run the numbers on any home you have in mind.
How much house can I afford?
- Principal & interest
- Property taxes
- Homeowner's insurance
- HOA dues
If your monthly savings are applied to the loan principal.
Enter your income, debts, and down payment to see how much home you may qualify for. Estimates only — not a lending decision.
Want to know more?
Keisha is here to help. Reach out and expect a response within one business day.
✓ Thanks — Keisha will be in touch shortly.
Your Next Chapter Starts With Just A Few Steps
Before you fall in love with a home, know what you can afford. Fill out a quick pre-approval so you're ready to make your move — on your timeline.

Pre-approval made easy
We're here to help you find the best option, not to help the best option find you. Trust that your information will not be shared with many different lenders like so many platforms do.
What type of home are you looking for?
How do you plan to use your new home?
Where are you in the home buying process?
Are you currently working with a real estate agent?
Do you currently own a home?
Is this your first time purchasing a home?
Do you plan to sell your current home before purchasing a new one?
Have you or your spouse served in the US military?
Veterans and active US military may be eligible for a $0 down VA loan.
What is your price range?
What is your current employment status?
What is your household pre-tax annual income?
What is your credit score?
Have you had a bankruptcy or foreclosure in the past 3 years?
Almost done — where can we reach you?
✓ Thank you for your time!
You'll hear back within one business day with your next steps.