

7519 Mizner Reserve Ct
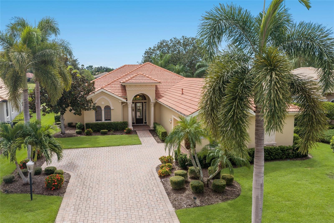
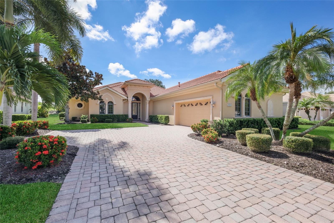
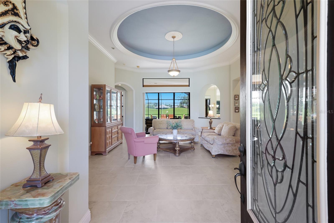
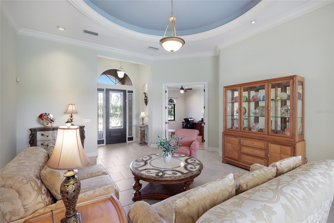
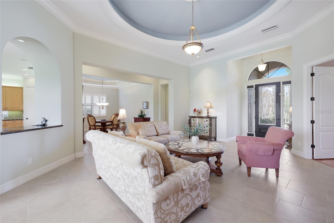
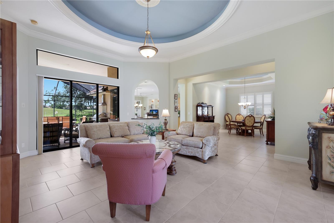
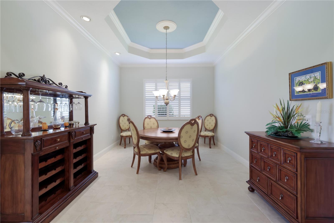
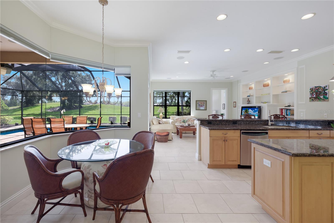
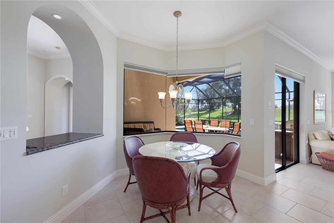
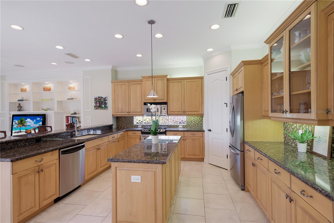
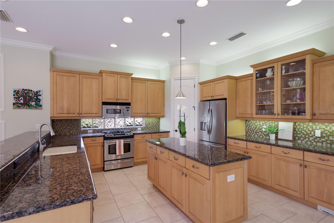
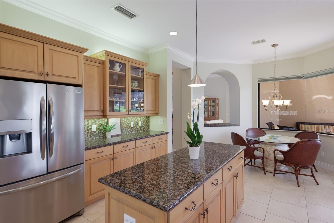
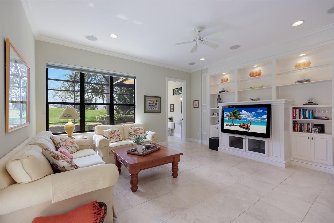
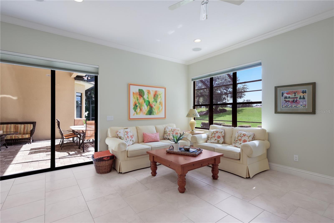
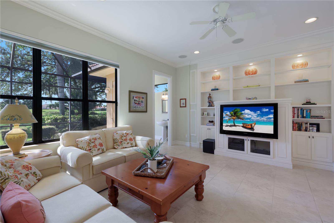
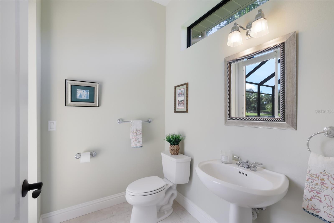
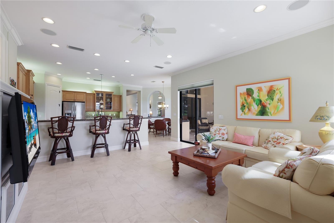
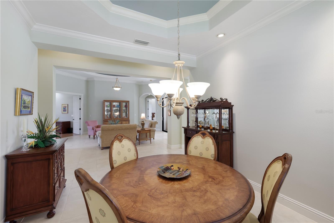
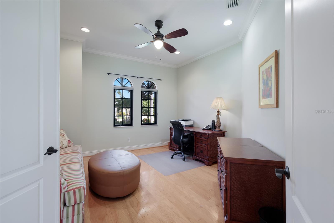
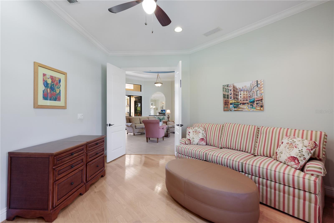
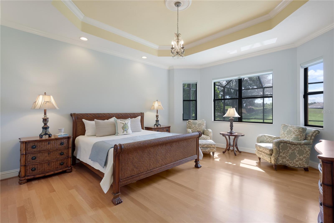
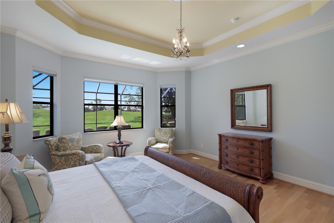
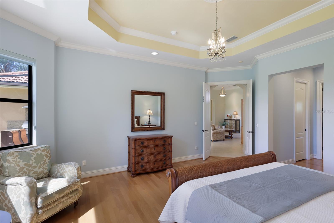
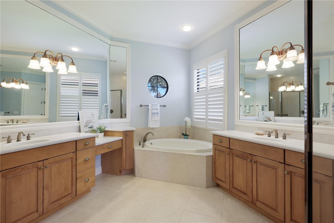
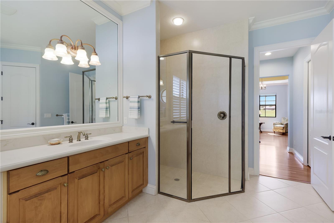
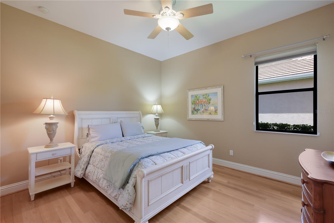
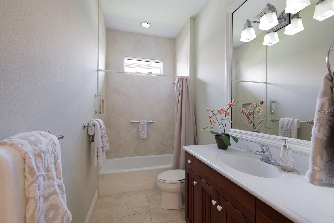
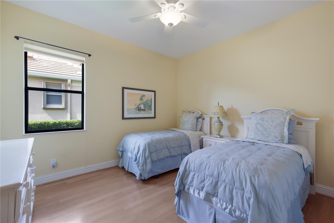
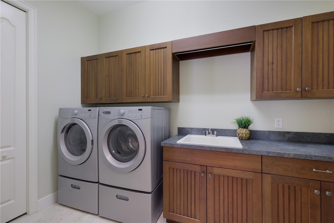
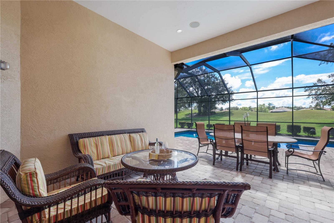
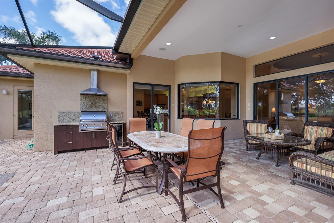
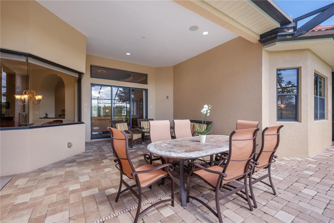
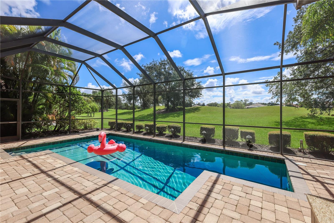
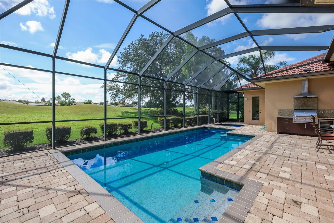
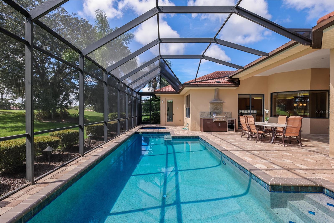
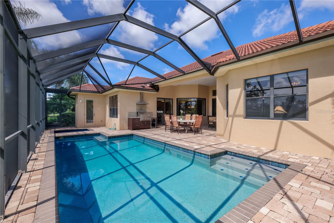
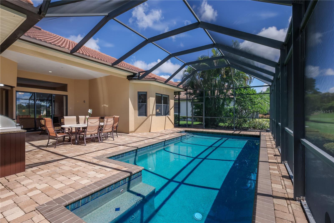
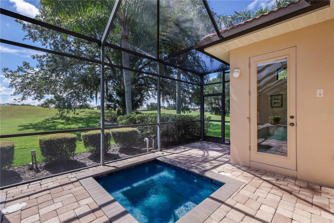
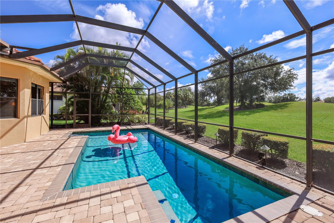
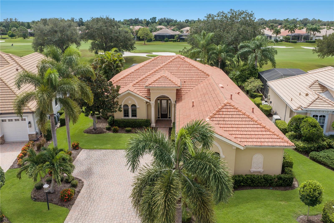
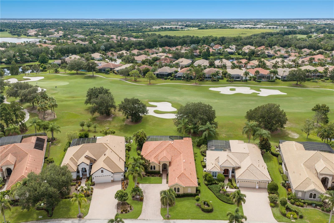
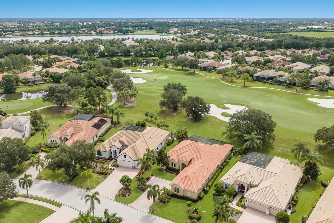
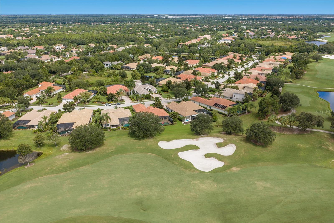
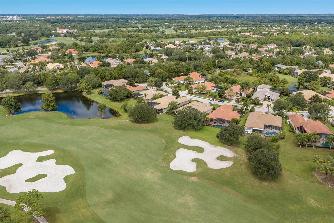
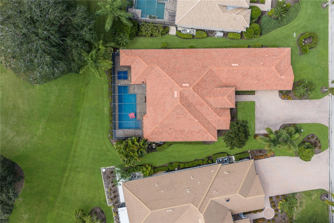
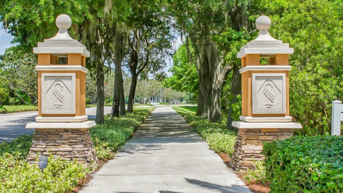
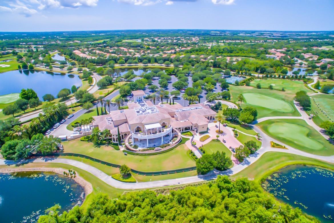
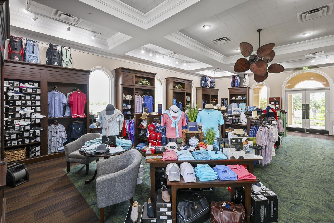
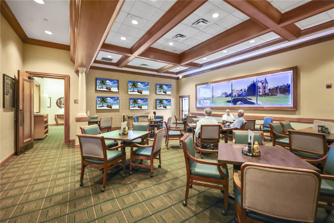
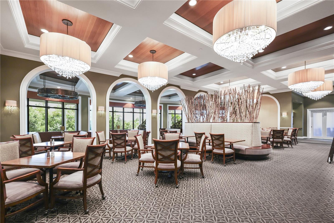
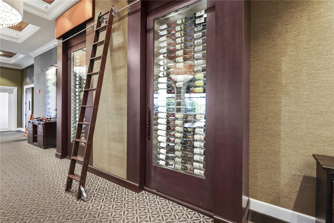
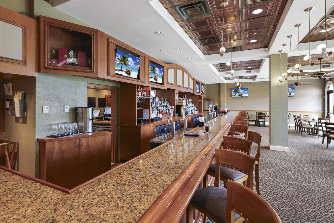
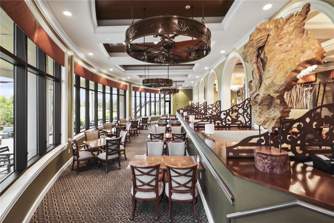
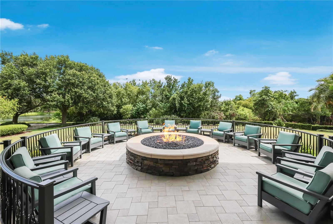
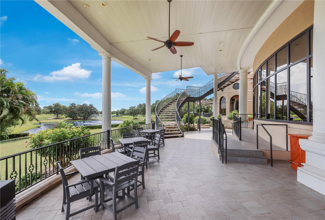
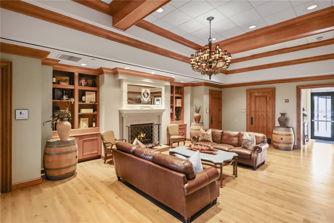
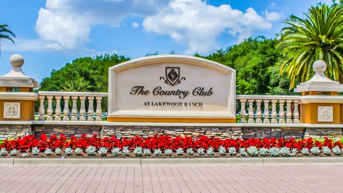
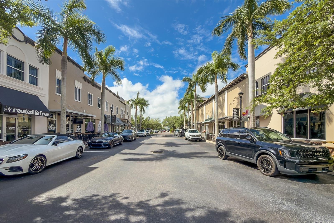
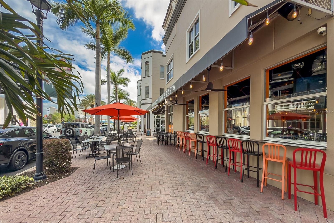
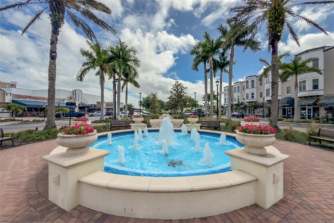
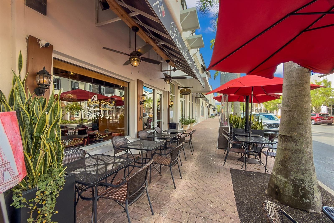
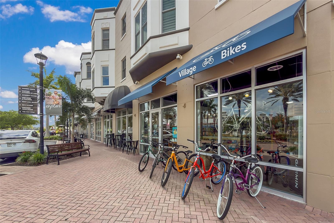
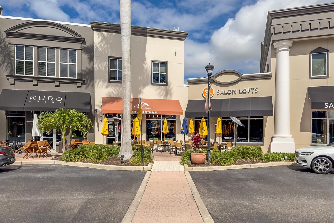
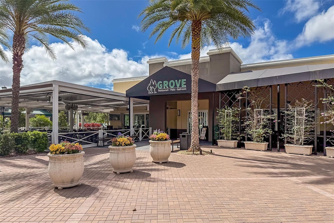
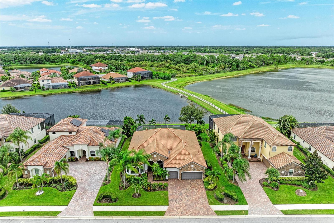
Exceptional living on the picturesque Cypress Links! Located in the gated, maintenance-free enclave of Mizner Reserve in Lakewood Ranch Golf & Country Club, this beautiful custom Caterina III home by Gibraltar combines timeless elegance with comfortable Florida living. Gracious curb appeal, a side-entry garage and expansive paver parking pad create an impressive first impression. Through the beautiful glass-front entry, a welcoming gathering room opens through sliders to the lanai, creating an effortless connection between indoor and outdoor living. The open, split-bedroom floor plan is ideal for both everyday living and entertaining. At the heart of the home is an oversized eat-in kitchen featuring abundant solid-wood cabinetry, generous granite countertops, a large center island, breakfast bar and spectacular aquarium window overlooking the lush tropical setting. Open to the sun-filled family room with custom built-ins, this space naturally becomes the center of the home. A convenient pool bath is just off the family room. The spacious owner’s retreat offers a private sanctuary with tray ceiling and a beautiful bayed wall of windows framing tropical views. The luxurious en-suite bath features dual vanities, soaking tub, separate walk-in shower and two large walk-in closets. Two generously sized guest bedrooms and a full bath are tucked into their own private wing for added privacy. A versatile den/flex room offers endless possibilities as an office, reading room, hobby space or additional retreat. A large formal dining room provides an elegant setting for special dinners and holiday gatherings. Refined architectural details—including curved doorways, tray ceilings and substantial crown molding—add character and a distinctive sense of quality throughout. But perhaps the true magic is outdoors. Multiple sliders open to an expansive paver lanai designed for year-round enjoyment. The sparkling saltwater pool and spa each feature their own convenient heater, while the outdoor kitchen with newer grill makes entertaining effortless. Imagine casual BBQs around the pool, then relaxing beneath the covered lanai with a glass of wine and favorite cheese board as the sun sets over the beautifully landscaped golf-course setting. Whether swimming, soaking in the spa or simply enjoying the Florida sunshine, this outdoor space is made to be lived in. A golf membership is not mandatory in LWRG&CC. Social, Athletic and Golf memberships are available for an additional fee, offering access—just minutes away by car or golf cart—to fitness, tennis, pickleball, a Jr. Olympic pool, dining and four championship golf courses. The location is exceptional, just minutes from Lakewood Ranch Main Street, Waterside Place, Center Point and UTC, with abundant shopping, dining and entertainment. Conveniently close to A-rated schools, excellent healthcare, I-75 and Florida’s award-winning Gulf Coast beaches. Beautifully situated, thoughtfully designed and exceptionally inviting, 7519 Mizner Reserve Court offers the quintessential Lakewood Ranch lifestyle in a truly special setting.
Listing Information
Open Houses
-
Sunday, October 4Gorgeous Gibraltar Built Pool Home on Cypress Links in Lakewood Ranch Golf & Country Club!1:00 PM – 3:00 PM
Facts & Features
Location
Community Information
Architecture
Features & Amenities
Property Features
Square Footage
Tax & Financial Information
Schools
Lakewood Ranch High School
Assigned school for this home
Robert Willis Elementary School
Gilbert W McNeal Elementary School
Braden River Elementary School
B.D. Gullett Elementary School
R. Dan Nolan Middle School
Sarasota Military Academy Prep
Dr Mona Jain Middle School
School ratings are provided for informational purposes only and are subject to change. Attendance boundaries are for reference only — contact the school or district directly to verify enrollment eligibility.
Historical Data
Price History
| Date | Event | Price |
|---|---|---|
| 09/08/2026 | Listed for sale | $975,000 |
Listed by Laura Navratil · MICHAEL SAUNDERS & COMPANY · 9419079595
Listing information provided exclusively for consumers' personal, non-commercial use and may not be used for any purpose other than to identify prospective properties consumers may be interested in purchasing. Information deemed reliable but not guaranteed by the MLS. Copyright 2026, Stellar MLS. All rights reserved.
Last Updated: October 1, 2026 at 3:09 PM | Source: Stellar MLS | MLS#: A4705037

Similar Homes For Sale In Lakewood Ranch
Start Your Real Estate Journey
Whether you have questions about this listing, want to schedule a showing, or just want to talk through your options, Alene Civil is here to help. Reach out and expect a response within one business day.
How can I help?
Alene Civil is here to help. Reach out and expect a response within one business day.
Thanks — Alene Civil will be in touch shortly.
Make A Plan For Your Purchase
Know what you can afford before you start shopping — then run the numbers on any home you have in mind.
How much house can I afford?
- Principal & interest
- Property taxes
- Homeowner's insurance
- HOA dues
If your monthly savings are applied to the loan principal.
Enter your income, debts, and down payment to see how much home you may qualify for. Estimates only — not a lending decision.
Want to know more?
Keisha is here to help. Reach out and expect a response within one business day.
✓ Thanks — Keisha will be in touch shortly.
Your Next Chapter Starts With Just A Few Steps
Before you fall in love with a home, know what you can afford. Fill out a quick pre-approval so you're ready to make your move — on your timeline.

Pre-approval made easy
We're here to help you find the best option, not to help the best option find you. Trust that your information will not be shared with many different lenders like so many platforms do.
What type of home are you looking for?
How do you plan to use your new home?
Where are you in the home buying process?
Are you currently working with a real estate agent?
Do you currently own a home?
Is this your first time purchasing a home?
Do you plan to sell your current home before purchasing a new one?
Have you or your spouse served in the US military?
Veterans and active US military may be eligible for a $0 down VA loan.
What is your price range?
What is your current employment status?
What is your household pre-tax annual income?
What is your credit score?
Have you had a bankruptcy or foreclosure in the past 3 years?
Almost done — where can we reach you?
✓ Thank you for your time!
You'll hear back within one business day with your next steps.