
20285 Symphony Pl
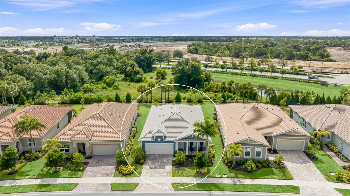
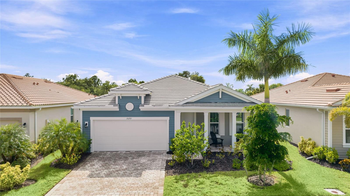
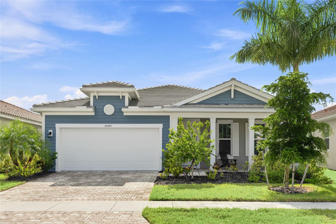
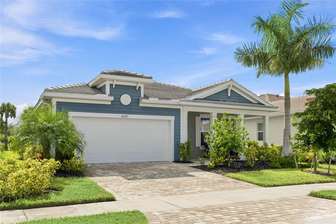
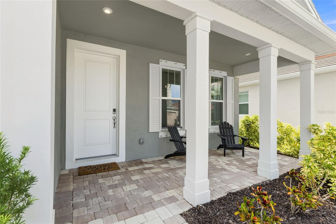
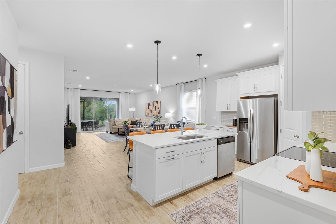
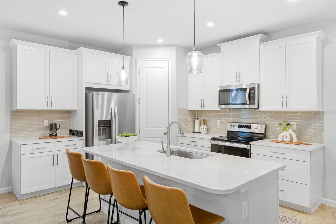
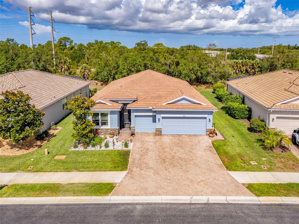
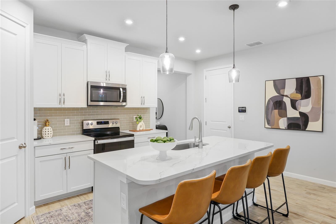
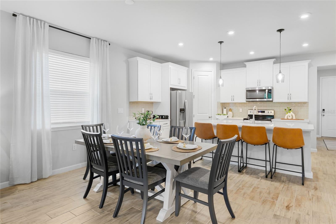
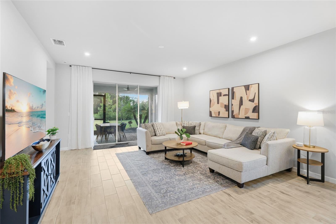
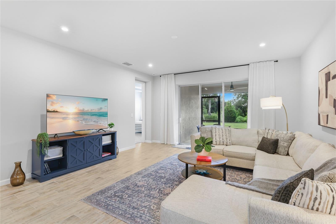
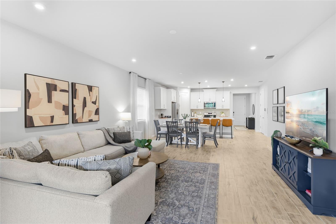
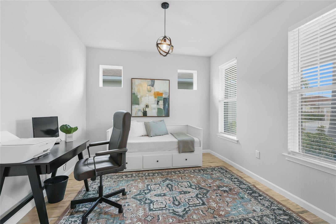
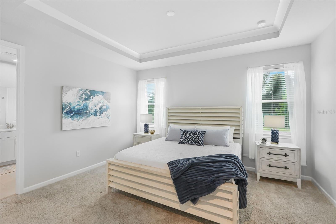
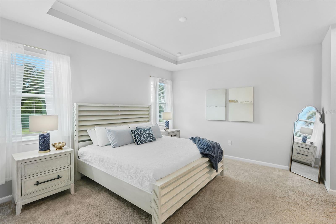
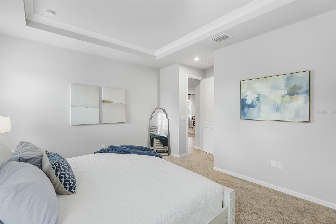
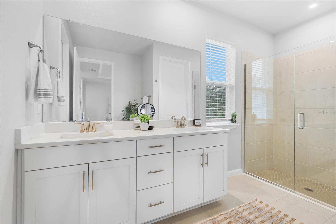
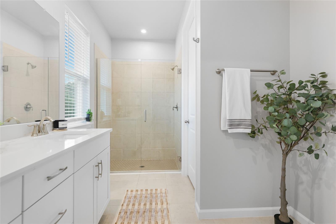
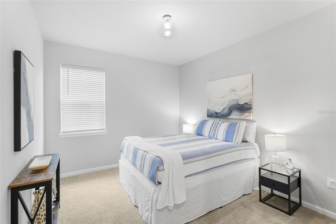
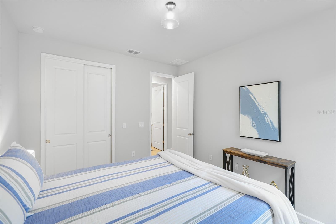
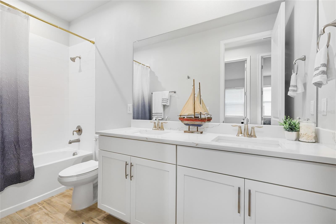
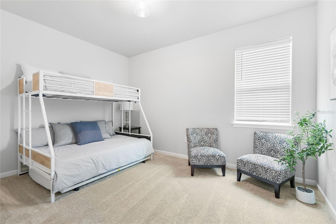
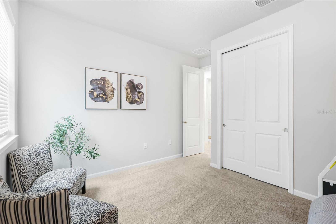
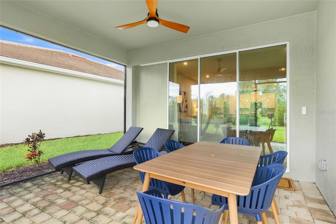
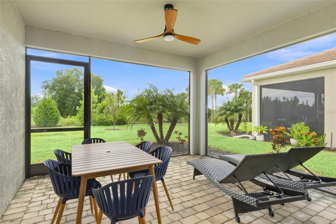
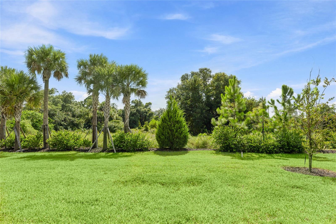
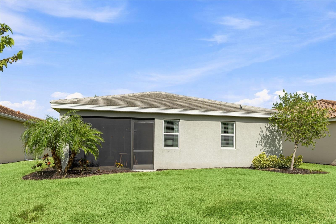
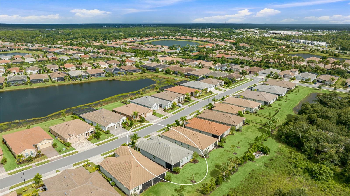
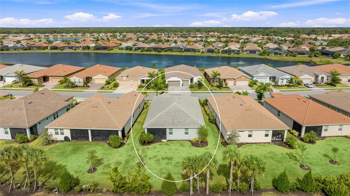
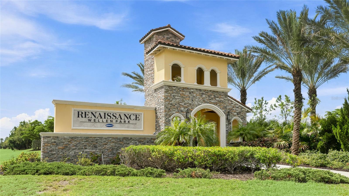
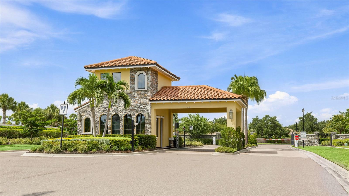
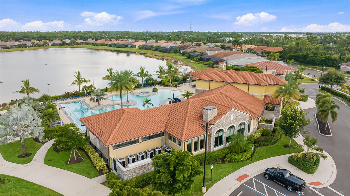
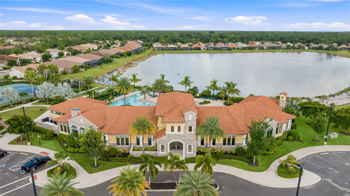
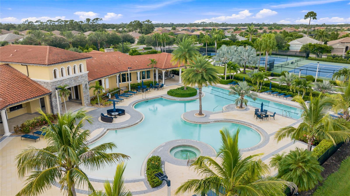
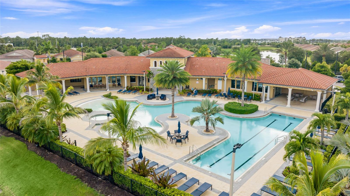
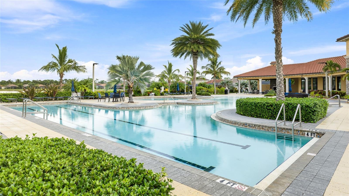
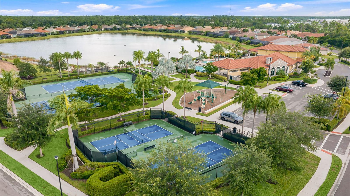
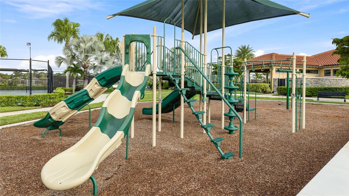
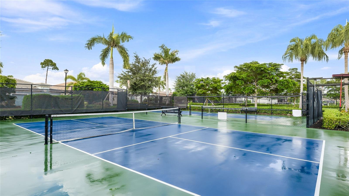
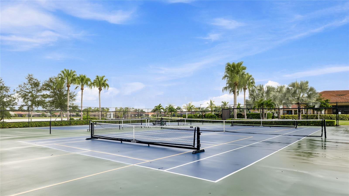
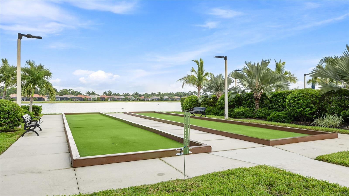
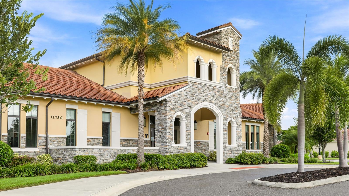
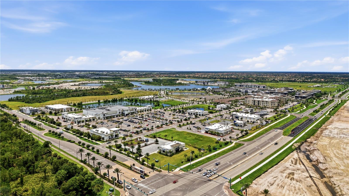
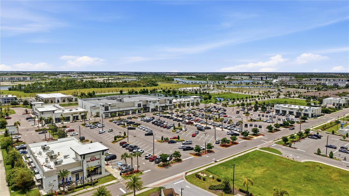
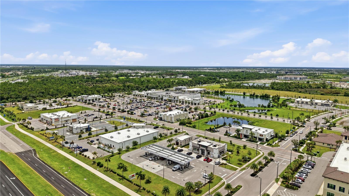
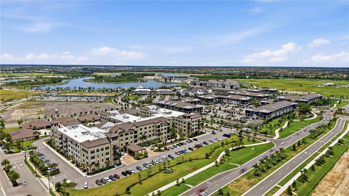
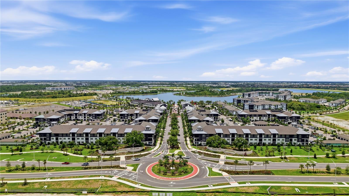
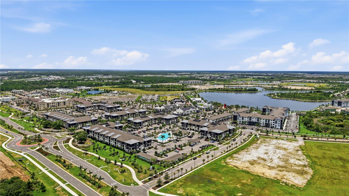
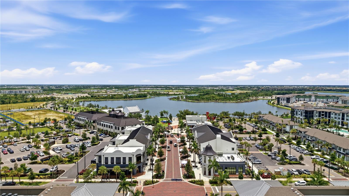
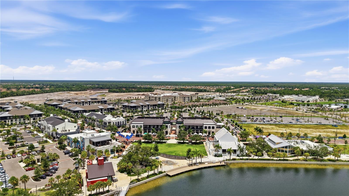
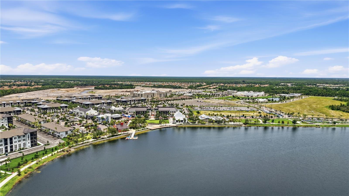
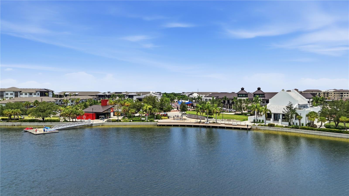
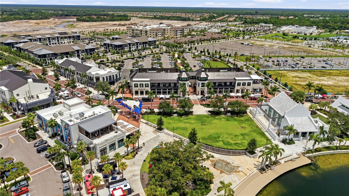
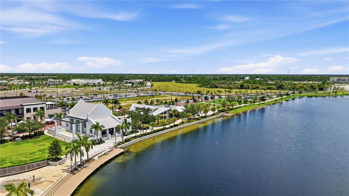
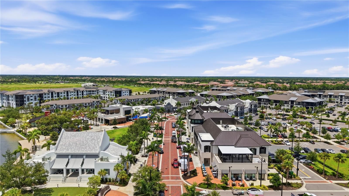
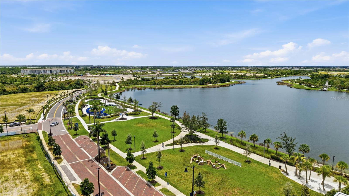
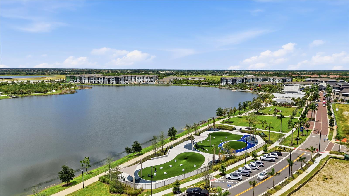
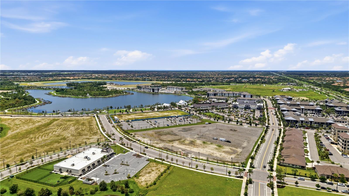
Welcome to Renaissance at Wellen Park, an established gated community in Venice, and a home that gives you everything new construction offers without the wait. Built by Mattamy Homes in 2023 and barely lived in since, this three bedroom, two bath home with a separate den offers just under 2,000 square feet of living behind a coastal elevation in blue lap siding and white trim, a tile roof, a paver drive and walkway, and a covered front porch. Open the front door to find a den off the foyer, useful as an office, a media room, or a place to put extra guests, and opens to a combined kitchen, dining area and great room finished in light wood look plank tile. Select furnishings are available for purchase to keep the move in process easy. The kitchen is built for company, with white shaker cabinetry and crown molding, quartz counters, a glass tile backsplash, stainless appliances, a walk-in pantry, and an island seating four around a single basin sink under pendant lighting. A triple sliding glass door opens the great room to the lanai and the green space beyond. The owner's suite is tucked at the back with a tray ceiling, a walk-in closet, and a bath with a quartz topped double vanity and a large tiled shower. Both guest bedrooms sit in their own hall with a full bath and second double vanity between them, so visitors get real privacy. Interior laundry with washer and dryer, hurricane shutters, irrigation, a smart home package, and an oversized two car garage round it out. The screened lanai is finished in pavers with a ceiling fan and a door to the yard, and its upgraded privacy screen keeps the view wide open from inside while blocking the view in from outside. Nothing sits directly behind this home but open lawn, palms and a preserve tree line, and the yard is large enough to add a pool for future use. Renaissance gives residents plenty of reasons to stay close to home, with a lakefront clubhouse, fitness center, resort style pool with spa, a separate lap pool, tennis and pickleball courts, bocce courts, a playground, and sidewalks throughout, all behind a gated entrance with a guardhouse. Downtown Wellen Park is moments away with shops, restaurants, a weekly market and CoolToday Park, and the corner is only getting better. Benderson Development has announced a 52 acre district planned at Tamiami Trail and West Villages Parkway, roughly 500,000 square feet of shops, restaurants and entertainment designed around walkable, golf cart friendly pathways, with construction anticipated to begin as early as late 2026. Venice beaches, Manasota Key, historic downtown Venice, US 41 and I-75 are all a short drive. **THIS PROPERTY QUALIFIES FOR A 1% LENDER INCENTIVE IF USING PREFERRED LENDER. INQUIRE FOR MORE DETAILS.**
Listing Information
Facts & Features
Location
Community Information
Architecture
Features & Amenities
Property Features
Square Footage
Tax & Financial Information
Schools
Taylor Ranch Elementary School
Assigned school for this home
State College Of Fla Collegiate School-Venice
Venice Middle School
State College Of Florida Collegiate School At Venice A+ Stem
Oak Park South
Kindergarten Prep
Venice Christian School
School ratings are provided for informational purposes only and are subject to change. Attendance boundaries are for reference only — contact the school or district directly to verify enrollment eligibility.
Historical Data
Price History
| Date | Event | Price |
|---|---|---|
| 10/21/2026 | Price change | $449,500 |
| 09/03/2026 | Listed for sale | $465,000 |
Listed by Toni Zarghami · KW COASTAL LIVING III · 9419004151
Listing information provided exclusively for consumers' personal, non-commercial use and may not be used for any purpose other than to identify prospective properties consumers may be interested in purchasing. Information deemed reliable but not guaranteed by the MLS. Copyright 2026, Stellar MLS. All rights reserved.
Last Updated: November 3, 2026 at 5:17 PM | Source: Stellar MLS | MLS#: A4704724

Similar Homes For Sale In Venice


Start Your Real Estate Journey
Whether you have questions about this listing, want to schedule a showing, or just want to talk through your options, Alene Civil is here to help. Reach out and expect a response within one business day.
How can I help?
Alene Civil is here to help. Reach out and expect a response within one business day.
Thanks — Alene Civil will be in touch shortly.
Make A Plan For Your Purchase
Know what you can afford before you start shopping — then run the numbers on any home you have in mind.
How much house can I afford?
- Principal & interest
- Property taxes
- Homeowner's insurance
- HOA dues
If your monthly savings are applied to the loan principal.
Enter your income, debts, and down payment to see how much home you may qualify for. Estimates only — not a lending decision.
Want to know more?
Keisha Durand is here to help. Reach out and expect a response within one business day.
✓ Thanks — Keisha Durand will be in touch shortly.
Your Next Chapter Starts With Just A Few Steps
Before you fall in love with a home, know what you can afford. Fill out a quick pre-approval so you're ready to make your move — on your timeline.

Pre-approval made easy
We're here to help you find the best option, not to help the best option find you. Trust that your information will not be shared with many different lenders like so many platforms do.
What type of home are you looking for?
How do you plan to use your new home?
Where are you in the home buying process?
Are you currently working with a real estate agent?
Do you currently own a home?
Is this your first time purchasing a home?
Do you plan to sell your current home before purchasing a new one?
Have you or your spouse served in the US military?
Veterans and active US military may be eligible for a $0 down VA loan.
What is your price range?
What is your current employment status?
What is your household pre-tax annual income?
What is your credit score?
Have you had a bankruptcy or foreclosure in the past 3 years?
Almost done — where can we reach you?
✓ Thank you for your time!
You'll hear back within one business day with your next steps.