

1075 Gulf Of Mexico Dr
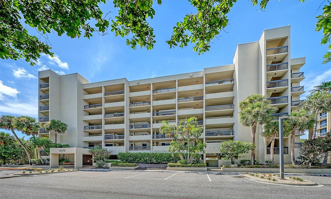
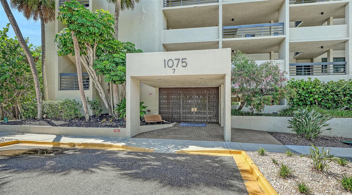
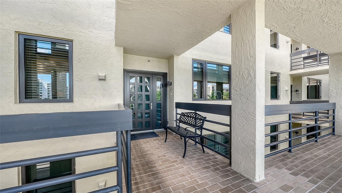
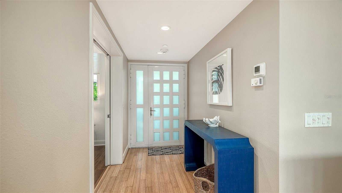
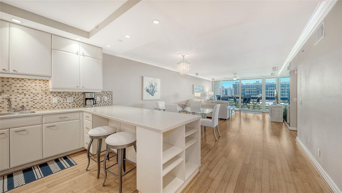
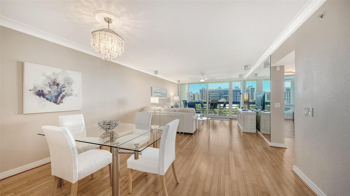
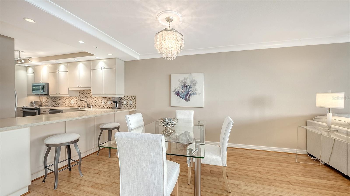
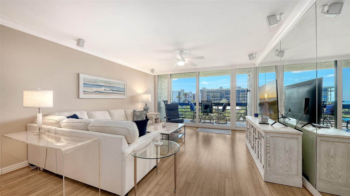
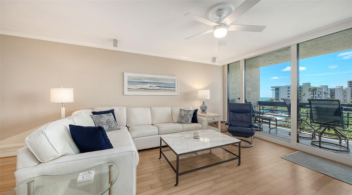
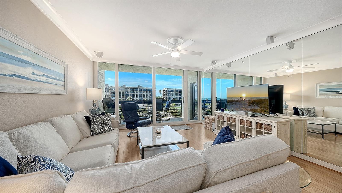
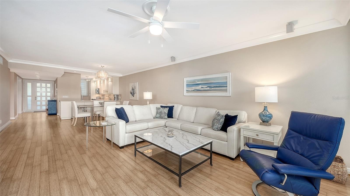
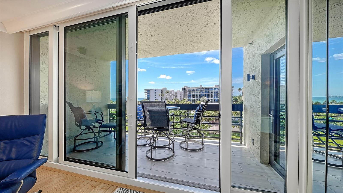
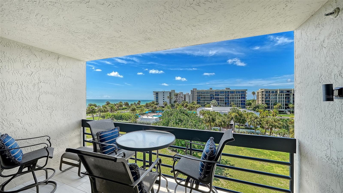
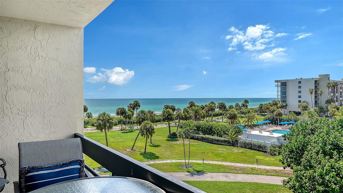
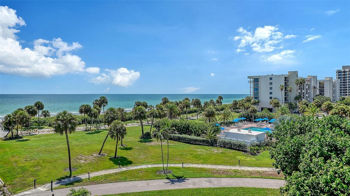
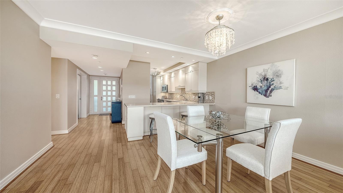
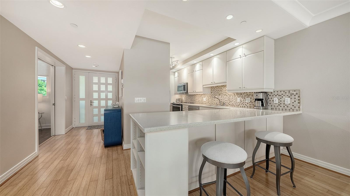
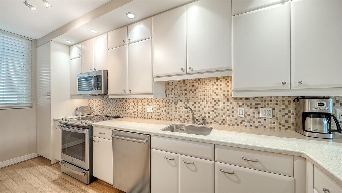
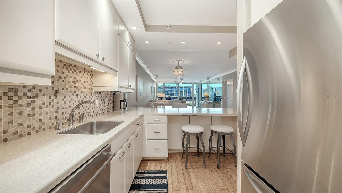
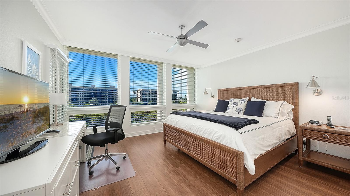
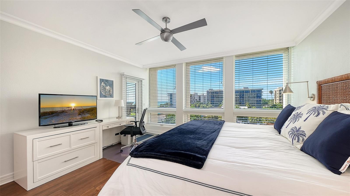
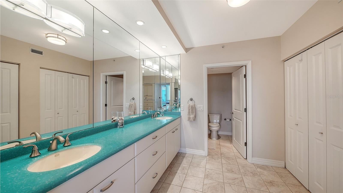
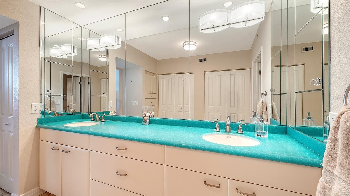
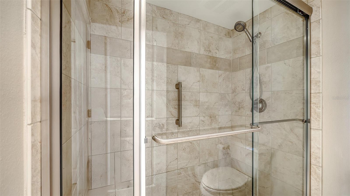
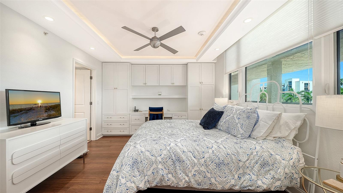
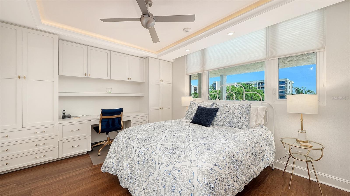
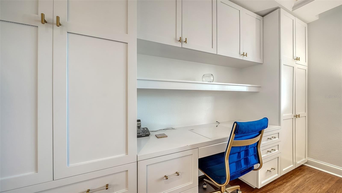
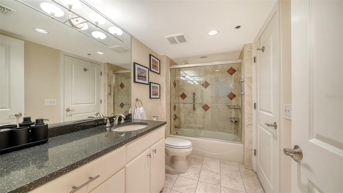
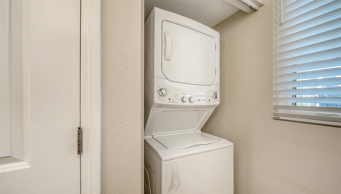
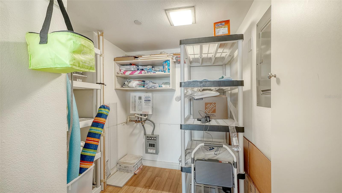
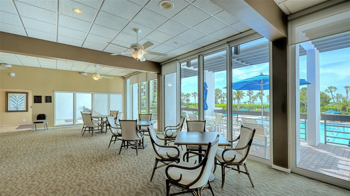
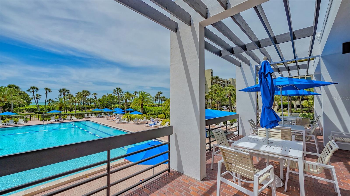
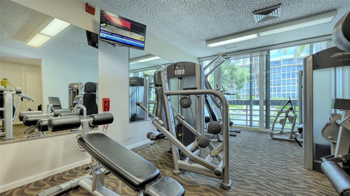
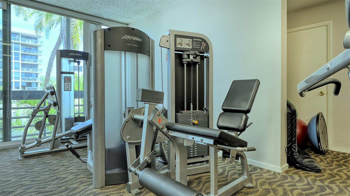
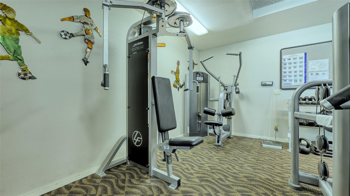
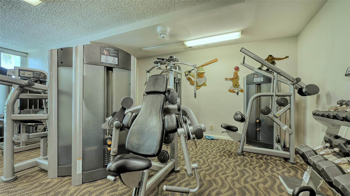
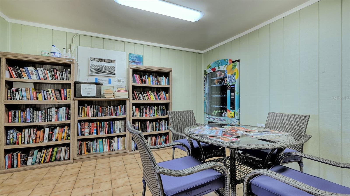
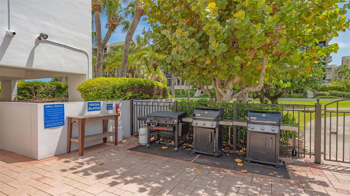
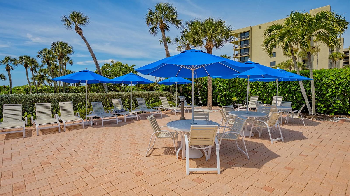
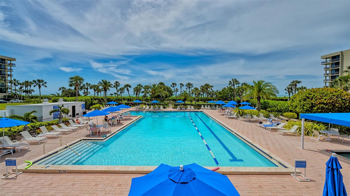
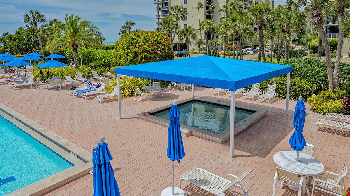
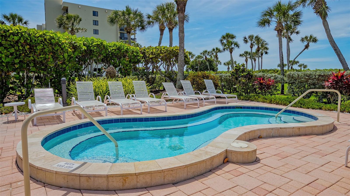
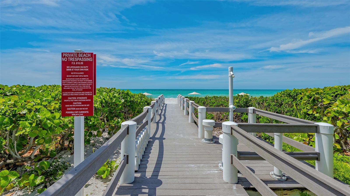
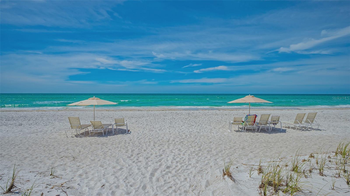
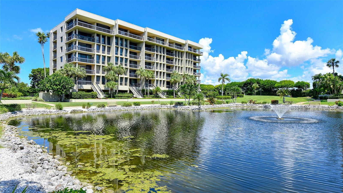
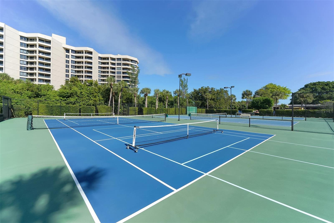
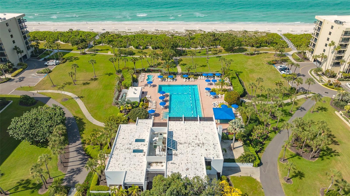
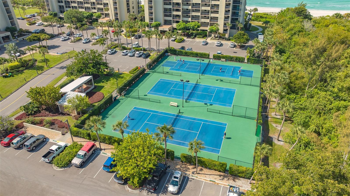
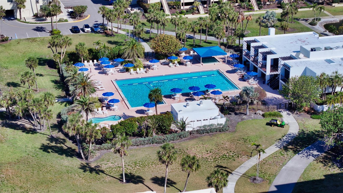
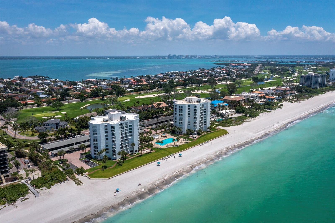
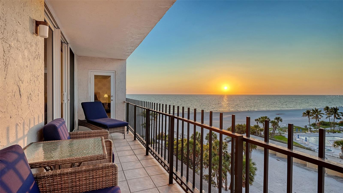
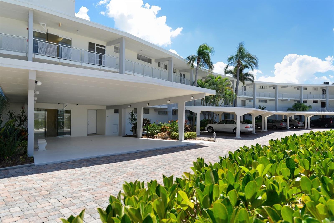
Welcome to Beachplace and this beautifully updated, turnkey two-bedroom, two-bath residence in one of Longboat Key’s most sought-after Gulf-front communities. Offered fully furnished, this coastal retreat features impact-glass windows and sliding glass doors, wood flooring throughout the living areas, and a fresh, contemporary aesthetic that makes it truly move-in ready. Whether you’re seeking a full-time residence, a seasonal getaway, or an investment property, this residence offers the ideal blend of comfort, convenience, and resort-style living. The spacious living and dining areas open to a private tiled balcony overlooking a tranquil pond and fountain, creating a peaceful setting for morning coffee or evening relaxation. The kitchen has been opened to the main living area and features a breakfast bar, pantry, laundry closet, and ample solid-wood cabinetry for storage. The split-bedroom floor plan provides excellent privacy, with both bedrooms offering ensuite baths. The primary suite is thoughtfully separated from the guest suite, while the guest bedroom includes a custom built-in desk and workspace, along with a clever configuration providing space for a full-size bed, hanging storage, and drawers. Additional features include two assigned parking spaces—one covered and one open—an elevated ceiling that extends from the dining area toward the entry, and an HVAC system installed in late 2019 with a transferrable lifetime warranty. The residence is being sold furnished, making it an effortless opportunity to begin enjoying the Longboat Key lifestyle immediately. Beachplace offers an exceptional array of amenities across its beautifully maintained 31-acre Gulf-front community. Residents enjoy approximately 1,450 feet of pristine private beachfront, accessible by private boardwalks, with beach chairs and umbrellas provided and set up daily. Resort-style amenities include an Olympic-size heated pool and hot tub, gas BBQ grills, clubhouse with two fitness rooms, lighted tennis and pickleball courts, sidewalks, lush landscaping, and a 24-hour manned guard gate. The community is self-managed and consists of 336 condominium residences across eleven six-story buildings. For added flexibility, Beachplace permits monthly rentals up to 12 times per year, making this property an attractive option for those seeking both personal enjoyment and rental potential. Condominium fees include cable, internet, water, sewer, trash, and exterior maintenance, providing exceptional value and simplified ownership. Just minutes from the Longboat Key Club’s golf and tennis facilities, the boutique shops and restaurants of St. Armands Circle, and the cultural attractions, theaters, galleries, and waterfront parks of downtown Sarasota, this residence places the best of the Gulf Coast within easy reach. Experience the relaxed elegance of Longboat Key and the effortless resort lifestyle that makes Beachplace such a special place to call home. Washer and dryer replaced in 2021, the range and microwave in 2022, the dishwasher in 2023, and the tankless water heater in 2025. The roof was replace in 2025.
Listing Information
Facts & Features
Location
Community Information
Architecture
Features & Amenities
Property Features
Square Footage
Tax & Financial Information
Schools
Bay Haven School Of Basics Plus
Booker High School
Sarasota School Of Arts/Sciences
Easter Seals
Dreamers Academy
Amikids Sarasota County
Children First
Sarasota Military Academy
School ratings are provided for informational purposes only and are subject to change. Attendance boundaries are for reference only — contact the school or district directly to verify enrollment eligibility.
Historical Data
Price History
| Date | Event | Price |
|---|---|---|
| 08/31/2026 | Listed for sale | $925,000 |
Listed by Michael Moulton · MICHAEL SAUNDERS & COMPANY · 9413837591
Listing information provided exclusively for consumers' personal, non-commercial use and may not be used for any purpose other than to identify prospective properties consumers may be interested in purchasing. Information deemed reliable but not guaranteed by the MLS. Copyright 2026, Stellar MLS. All rights reserved.
Last Updated: September 7, 2026 at 5:39 PM | Source: Stellar MLS | MLS#: A4704636

Similar Homes For Sale In Longboat Key
Start Your Real Estate Journey
Whether you have questions about this listing, want to schedule a showing, or just want to talk through your options, Alene Civil is here to help. Reach out and expect a response within one business day.
How can I help?
Alene Civil is here to help. Reach out and expect a response within one business day.
Thanks — Alene Civil will be in touch shortly.
Make A Plan For Your Purchase
Know what you can afford before you start shopping — then run the numbers on any home you have in mind.
How much house can I afford?
- Principal & interest
- Property taxes
- Homeowner's insurance
- HOA dues
If your monthly savings are applied to the loan principal.
Enter your income, debts, and down payment to see how much home you may qualify for. Estimates only — not a lending decision.
Want to know more?
Keisha is here to help. Reach out and expect a response within one business day.
✓ Thanks — Keisha will be in touch shortly.
Your Next Chapter Starts With Just A Few Steps
Before you fall in love with a home, know what you can afford. Fill out a quick pre-approval so you're ready to make your move — on your timeline.

Pre-approval made easy
We're here to help you find the best option, not to help the best option find you. Trust that your information will not be shared with many different lenders like so many platforms do.
What type of home are you looking for?
How do you plan to use your new home?
Where are you in the home buying process?
Are you currently working with a real estate agent?
Do you currently own a home?
Is this your first time purchasing a home?
Do you plan to sell your current home before purchasing a new one?
Have you or your spouse served in the US military?
Veterans and active US military may be eligible for a $0 down VA loan.
What is your price range?
What is your current employment status?
What is your household pre-tax annual income?
What is your credit score?
Have you had a bankruptcy or foreclosure in the past 3 years?
Almost done — where can we reach you?
✓ Thank you for your time!
You'll hear back within one business day with your next steps.