
7603 55 St
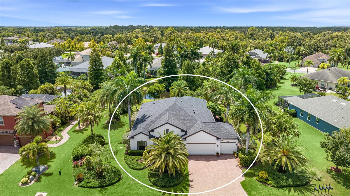
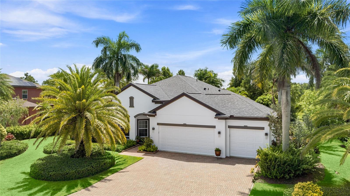
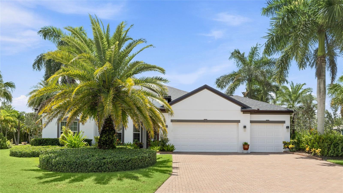
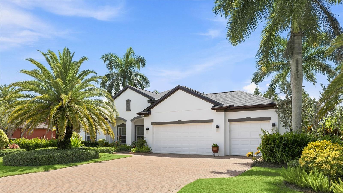
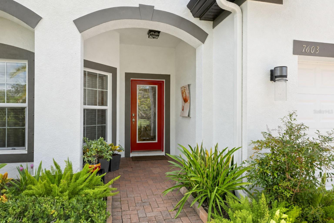
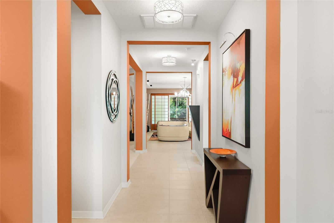
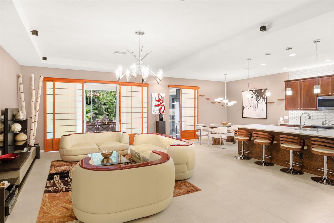
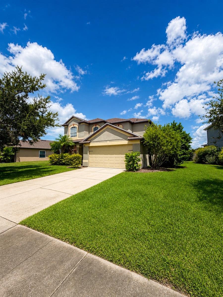
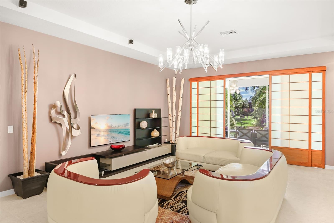
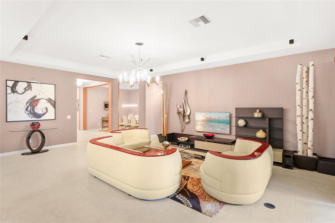
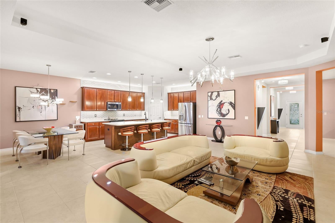
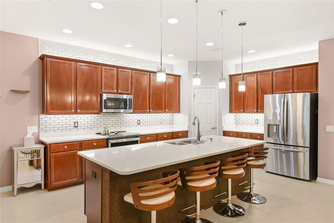
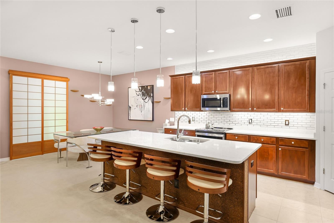
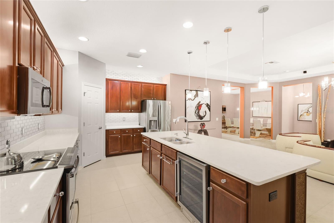
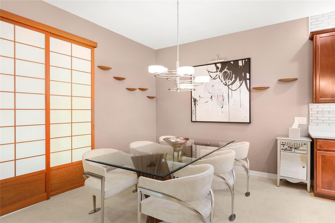
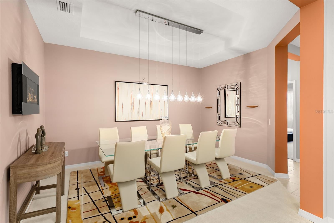
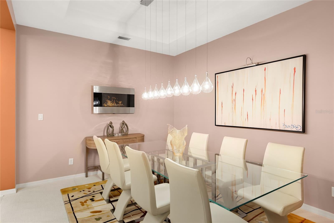
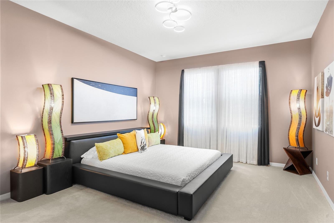
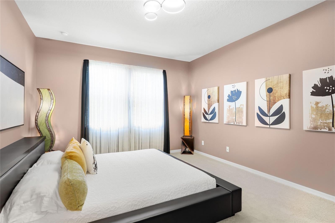
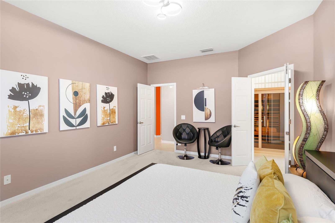
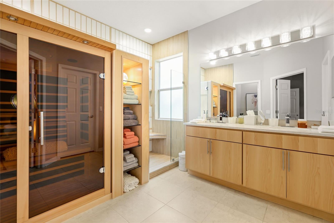
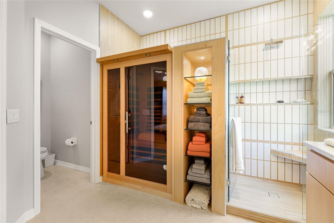
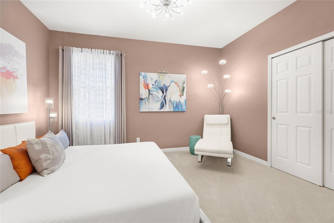
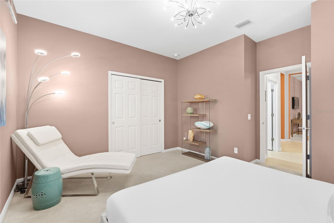
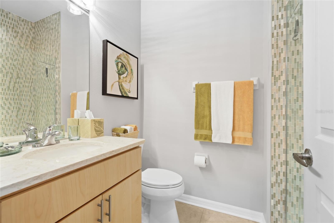
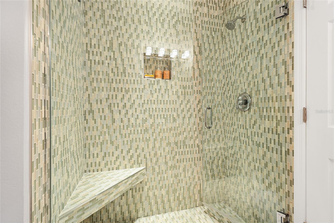
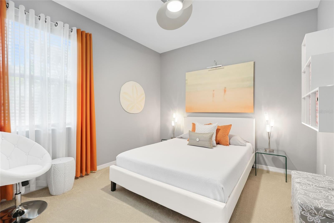
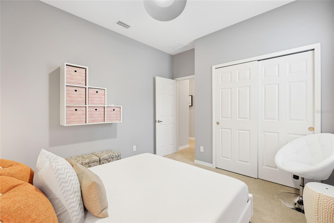
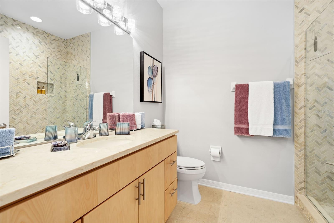
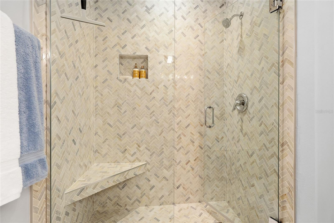
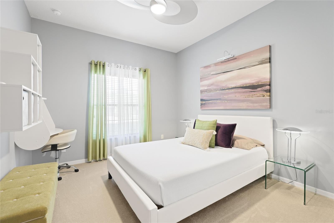
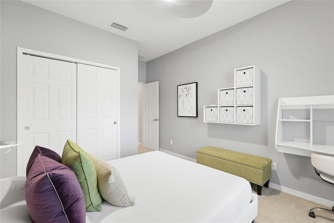
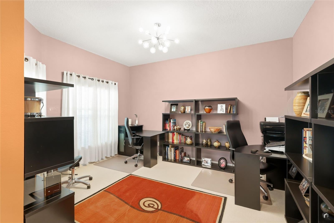
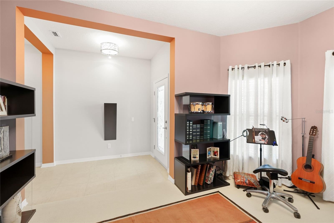
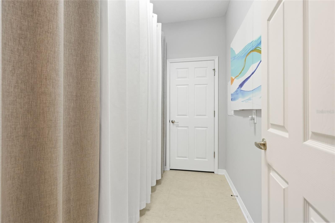
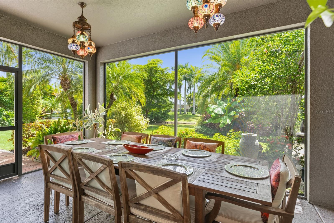
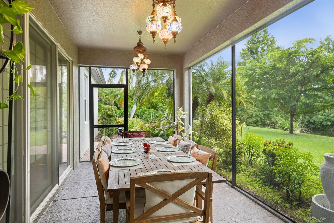
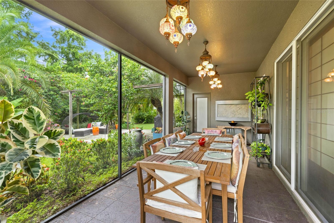
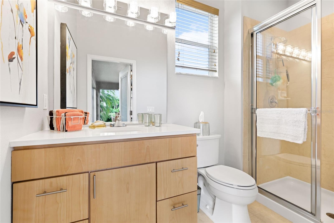
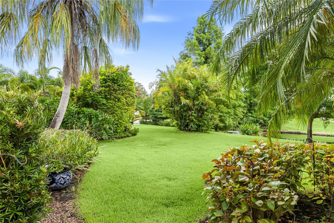
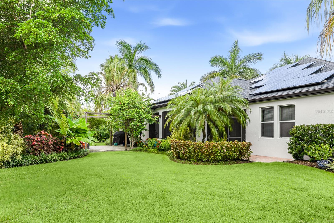
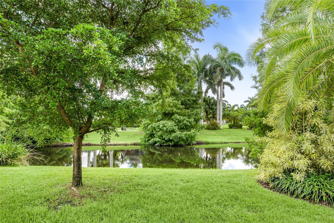
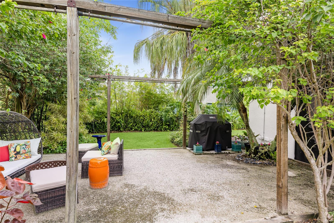
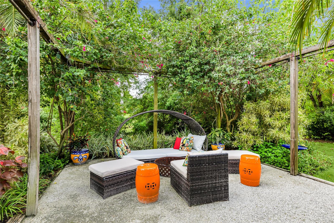
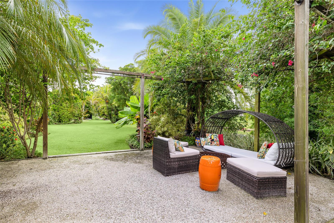
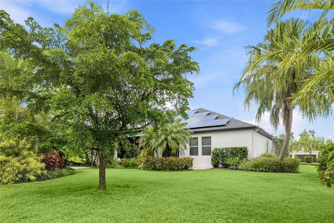
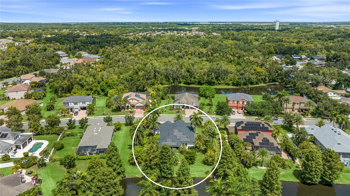
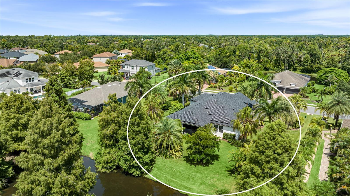
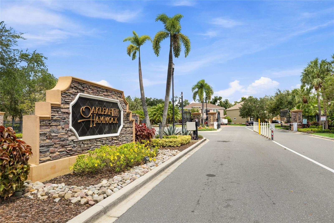
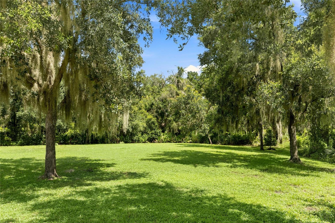
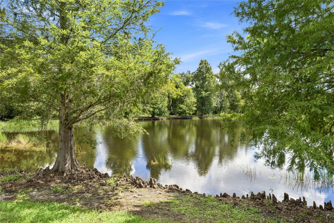
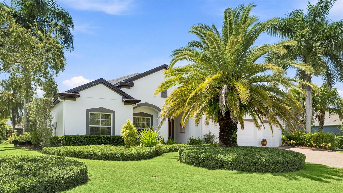
Welcome to Oakleaf Hammock, a gated community in Ellenton where oversized lots, mature landscaping and conservation surroundings provide a peaceful setting within a vibrant neighborhood. Situated approximately 34 feet above sea level, the community offers a distinctive setting for this expertly furnished 2,716-square-foot single-story home featuring four bedrooms, four renovated full baths, a dedicated office and three-car garage. A screened lanai overlooks a stunning botanical water-view garden frequented by local wildlife. An expansive brick paver driveway and walkway lead to an arched covered entry with decorative glass front door. Inside, a wide main hall leads to a separate formal dining room with a wall-mounted linear fireplace and the great room, which includes casual dining and a kitchen beneath a tray ceiling. Large-format ceramic tile runs throughout the main living areas, while Japanese-inspired shoji-style sliding panels frame the back of the room and open to glass patio doors revealing the spacious lanai and full outdoor-access bath. The renovated kitchen features rich wood cabinetry with crystal hardware, white quartz counters, a glass brick tile backsplash extending to the ceiling, dimmable cabinet lighting and stainless appliances. An oversized island seats four and includes an under-counter beverage refrigerator, complemented by a walk-in pantry and generous prep space. The secluded primary suite offers a large walk-in closet and renovated spa-inspired bath with a cedar far-infrared sauna, oversized walk-in shower with built-in bench and rain head, double vanity with quartz counters, lighted glass-shelved tower and separate water closet. Three additional bedrooms are served by renovated baths with glass mosaic and herringbone ceramic tile and glass shower doors. A mudroom offers extra storage and a newer washer and dryer, while the separate office includes dedicated high-speed internet wiring with Wi-Fi boosters throughout the home. Outside, enjoy the screened lanai or open-air pergola draped in colorful bougainvillea, surrounded by mature palms, cypress, bamboo, fern beds and irrigated HOA-approved raised vegetable beds. Recent improvements include a new roof, new HVAC, newer water heater, renovated kitchen, four renovated bathrooms, designer lighting, whole-house water filtration and hurricane shutters. Owned and fully paid-off solar panels include a 25-year transferable warranty. Minutes from I-75, Ellenton Premium Outlets and nearby dining, with Bradenton, Lakewood Ranch, Sarasota, St. Petersburg and the Gulf beaches of Anna Maria Island within easy reach. The Moccasin Wallow corridor just north is growing quickly, with the BayCare Health Hub now open and the 154 bed BayCare Hospital Manatee arriving in 2028, reached by Erie Road and US 301 without getting on the interstate. Offered turnkey furnished as depicted, providing an easy move-in and the opportunity to begin enjoying the Florida lifestyle from day one. Schedule a private showing to experience this unique and beautiful home. **THIS PROPERTY QUALIFIES FOR A 1% LENDER INCENTIVE IF USING PREFERRED LENDER. INQUIRE FOR MORE DETAILS.**
Listing Information
Facts & Features
Location
Community Information
Architecture
Features & Amenities
Property Features
Square Footage
Tax & Financial Information
Schools
Virgil Mills Elementary School
Assigned school for this home
Buffalo Creek Middle School
Assigned school for this home
Blackburn Elementary School
Barbara A Harvey Elementary School
Manatee School For The Arts
James Tillman Elementary Magnet School
Hola! Elementary @ Msa
Imagine Charter School At North Manatee
School ratings are provided for informational purposes only and are subject to change. Attendance boundaries are for reference only — contact the school or district directly to verify enrollment eligibility.
Historical Data
Price History
| Date | Event | Price |
|---|---|---|
| 09/15/2026 | Price change | $570,000 |
| 09/03/2026 | Listed for sale | $580,000 |
Listed by Toni Zarghami · KW COASTAL LIVING III · 9419004151
Listing information provided exclusively for consumers' personal, non-commercial use and may not be used for any purpose other than to identify prospective properties consumers may be interested in purchasing. Information deemed reliable but not guaranteed by the MLS. Copyright 2026, Stellar MLS. All rights reserved.
Last Updated: September 15, 2026 at 2:42 PM | Source: Stellar MLS | MLS#: A4704352

Similar Homes For Sale In Ellenton
Start Your Real Estate Journey
Whether you have questions about this listing, want to schedule a showing, or just want to talk through your options, Alene Civil is here to help. Reach out and expect a response within one business day.
How can I help?
Alene Civil is here to help. Reach out and expect a response within one business day.
Thanks — Alene Civil will be in touch shortly.
Make A Plan For Your Purchase
Know what you can afford before you start shopping — then run the numbers on any home you have in mind.
How much house can I afford?
- Principal & interest
- Property taxes
- Homeowner's insurance
- HOA dues
If your monthly savings are applied to the loan principal.
Enter your income, debts, and down payment to see how much home you may qualify for. Estimates only — not a lending decision.
Want to know more?
Keisha is here to help. Reach out and expect a response within one business day.
✓ Thanks — Keisha will be in touch shortly.
Your Next Chapter Starts With Just A Few Steps
Before you fall in love with a home, know what you can afford. Fill out a quick pre-approval so you're ready to make your move — on your timeline.

Pre-approval made easy
We're here to help you find the best option, not to help the best option find you. Trust that your information will not be shared with many different lenders like so many platforms do.
What type of home are you looking for?
How do you plan to use your new home?
Where are you in the home buying process?
Are you currently working with a real estate agent?
Do you currently own a home?
Is this your first time purchasing a home?
Do you plan to sell your current home before purchasing a new one?
Have you or your spouse served in the US military?
Veterans and active US military may be eligible for a $0 down VA loan.
What is your price range?
What is your current employment status?
What is your household pre-tax annual income?
What is your credit score?
Have you had a bankruptcy or foreclosure in the past 3 years?
Almost done — where can we reach you?
✓ Thank you for your time!
You'll hear back within one business day with your next steps.