
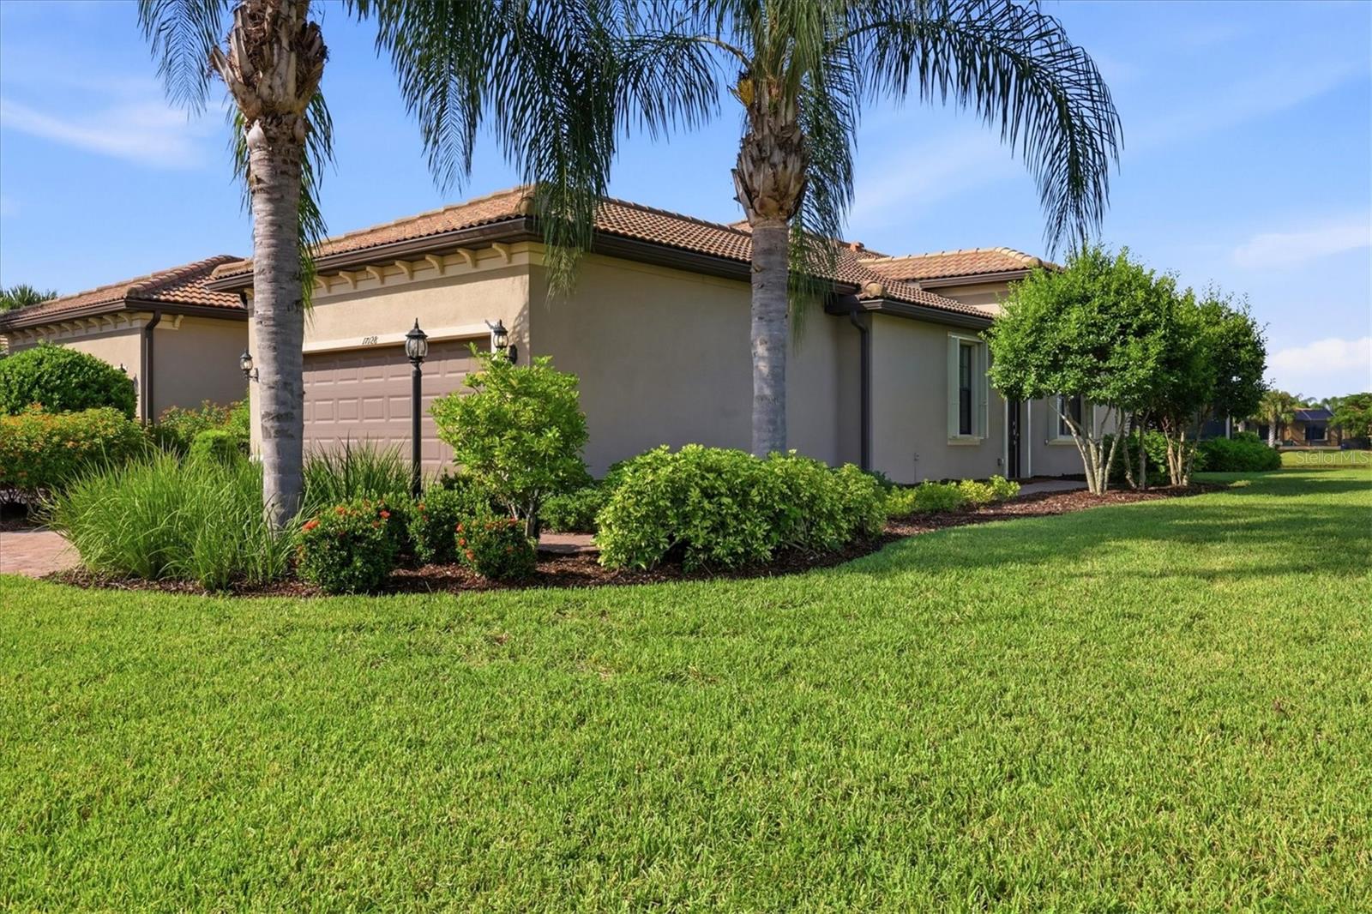
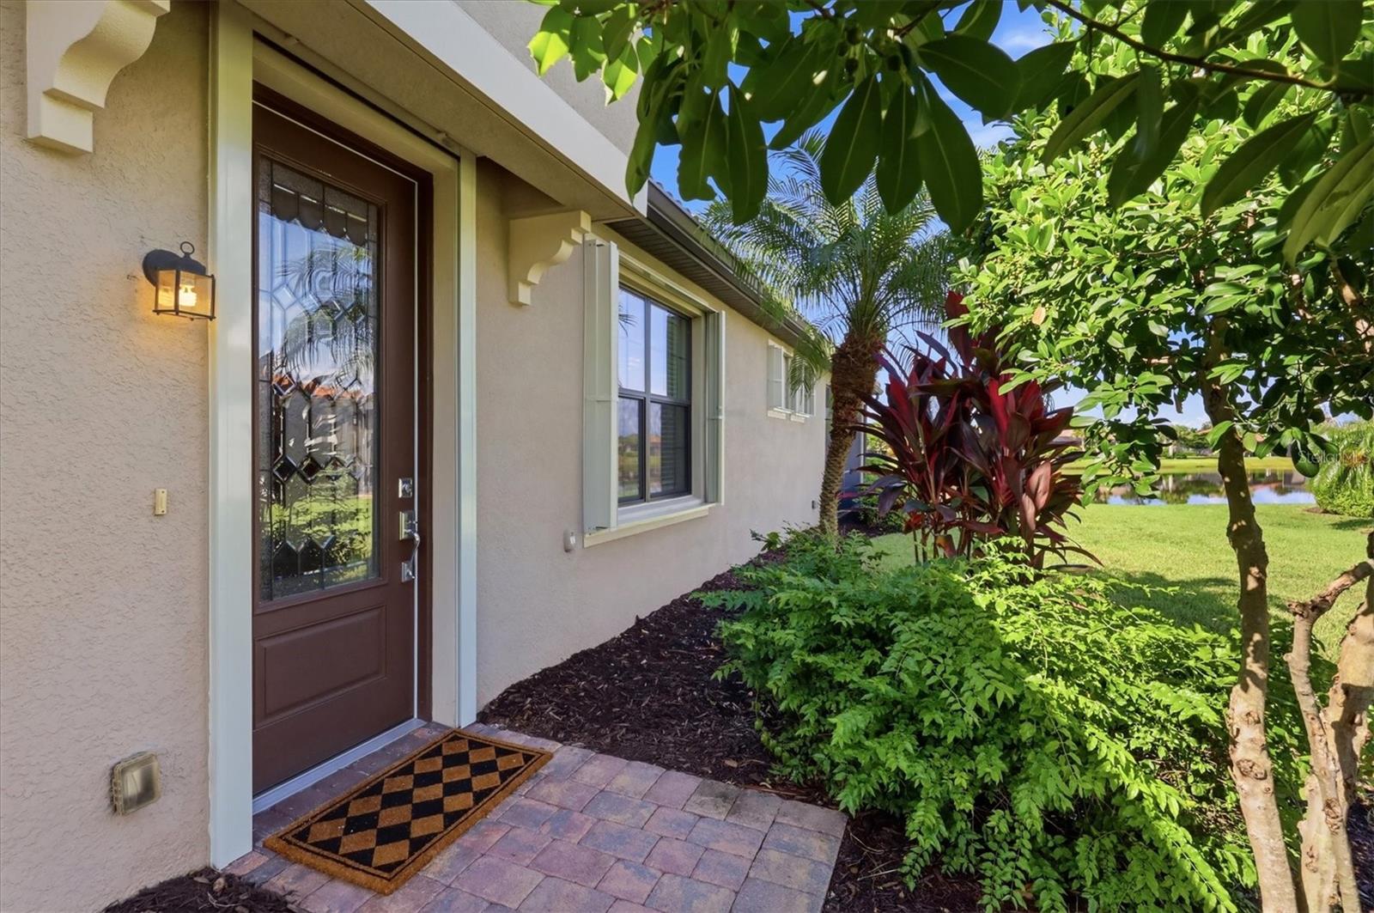
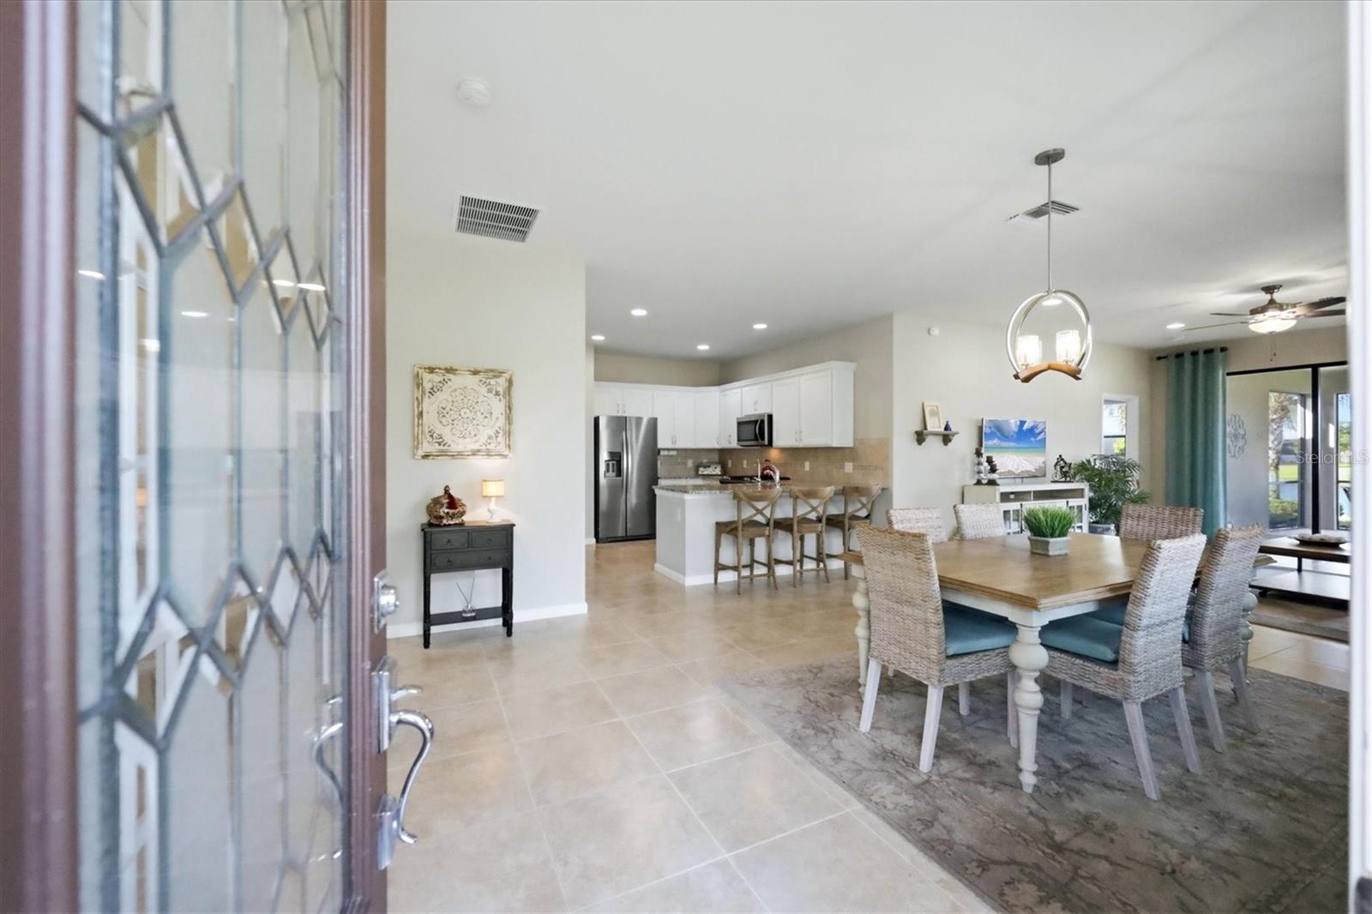
17128 Kenton Terrace
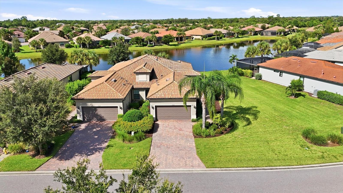
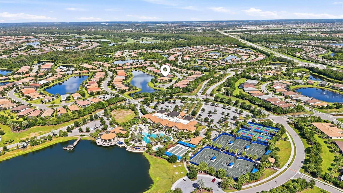
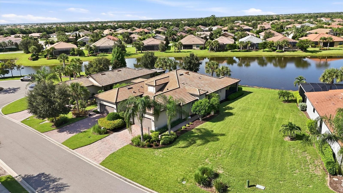
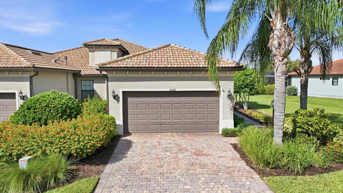
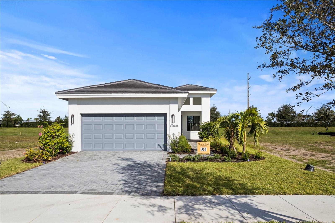
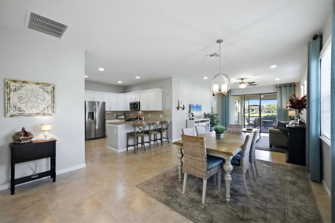
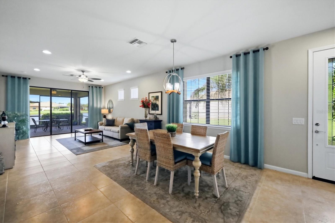
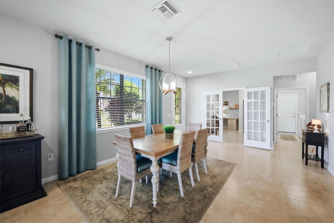
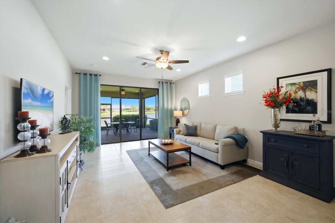
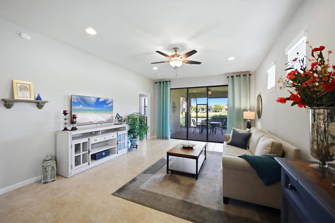
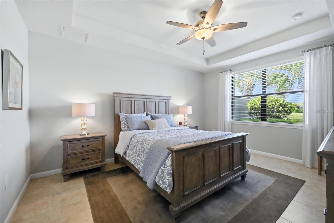
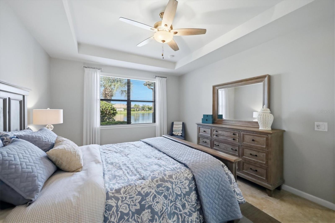
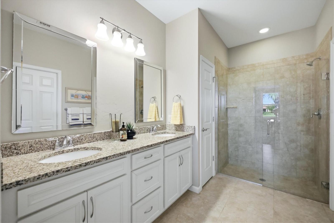
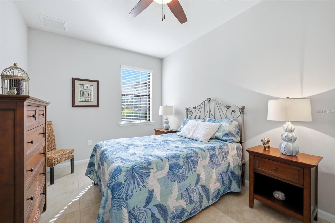
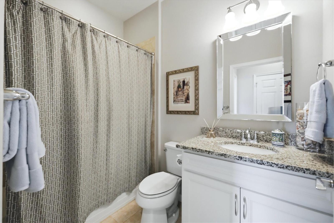
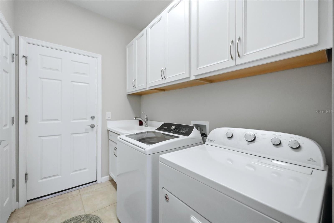
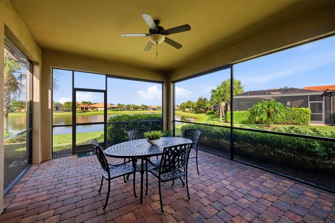
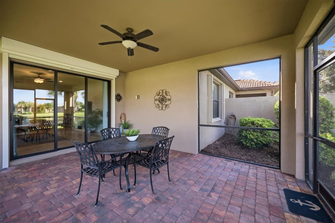
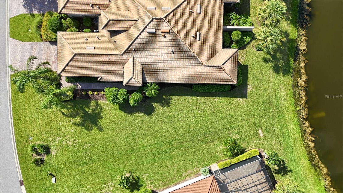
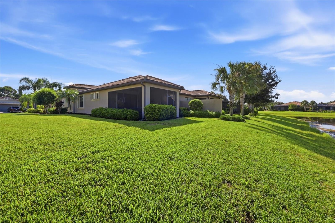
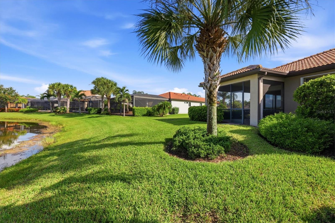
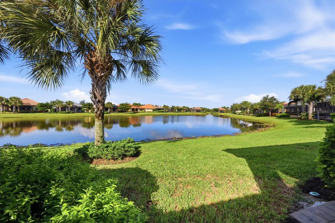
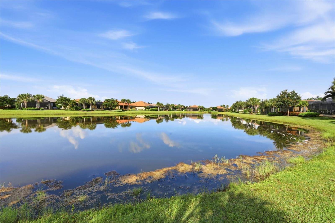
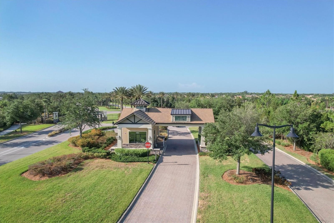
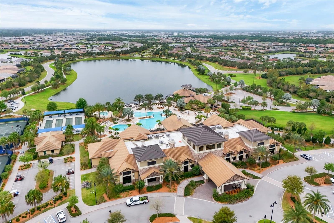
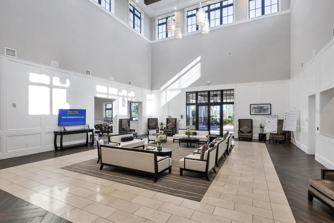
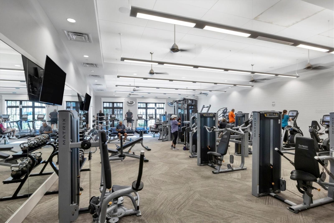
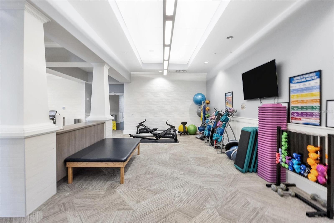
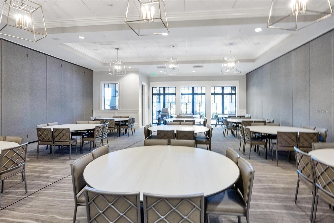
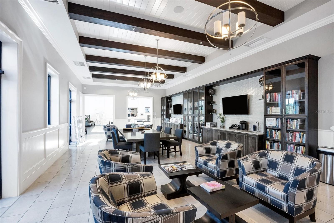
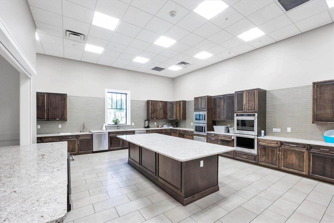
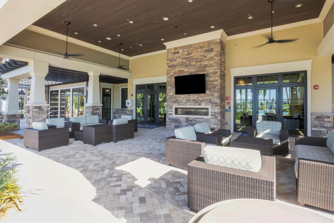
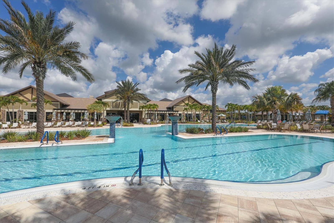
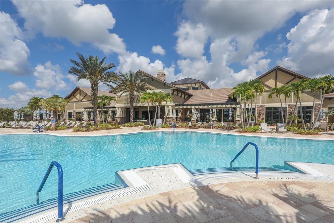
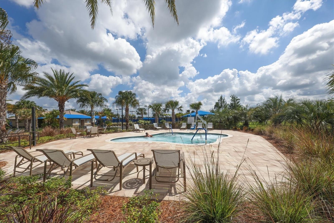
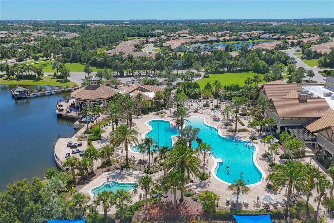
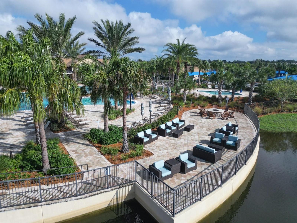
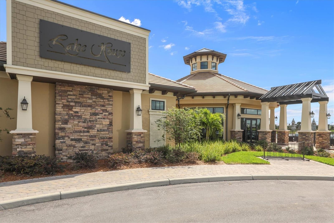
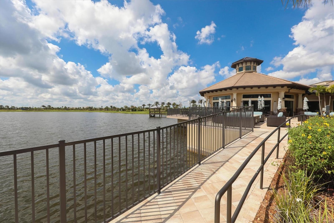
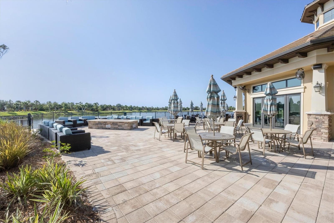
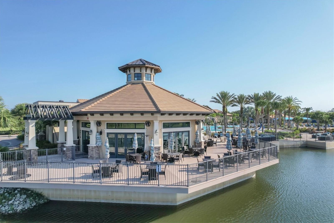
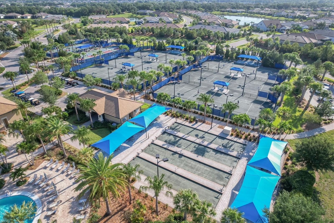
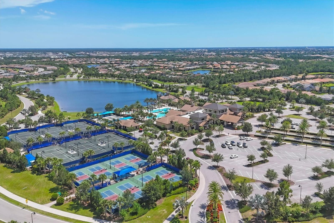
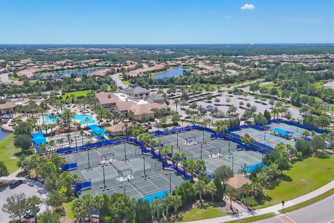
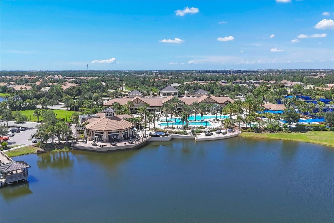
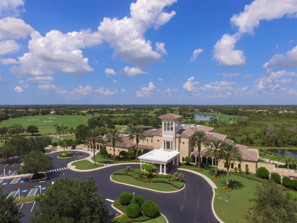
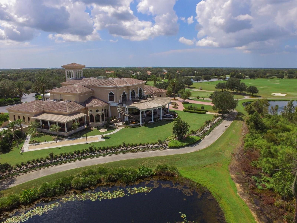
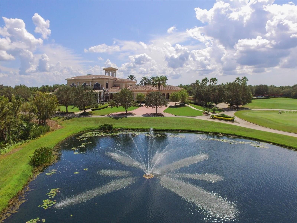
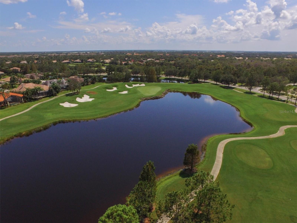
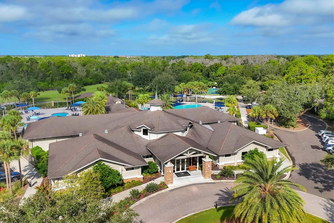
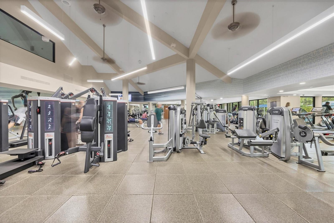
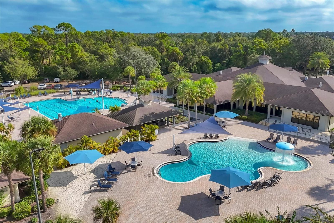
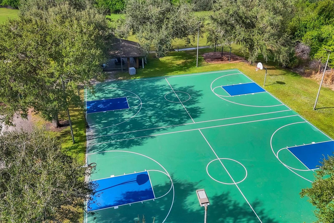
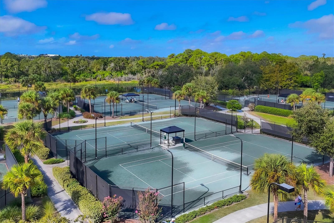
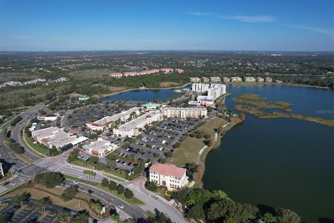
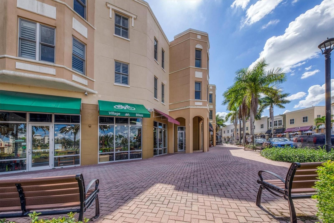
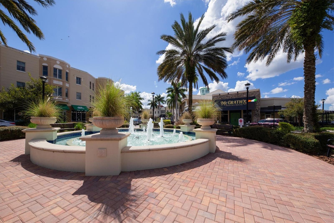
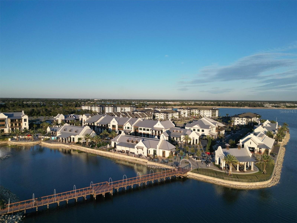
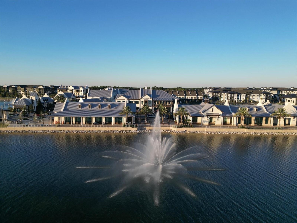
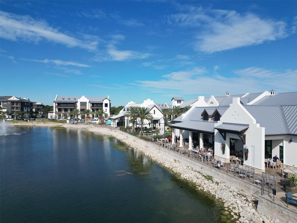
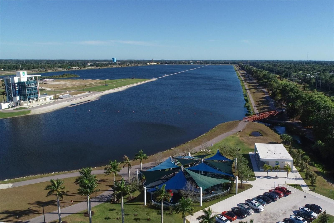
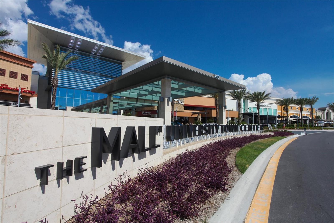
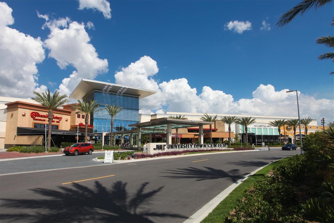
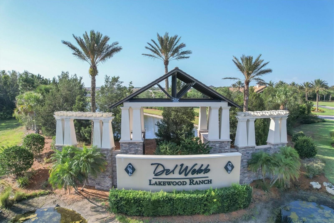
Live the Florida lifestyle you've been dreaming of in this beautifully maintained lakefront villa/duplex-style home in the highly sought-after 55+ community of Del Webb Lakewood Ranch. This thoughtfully designed, move-in-ready 2-bedroom, 2-bath home plus versatile den offers the perfect blend of comfort and flexibility — ideal for a home office, hobby room, or guest retreat. One of this home's standout features is its generous 30'–50' side yard, offering rare extra space, privacy, and room to breathe — a true rarity in villa living. Enjoy tranquil water views from the living area and primary suite, or relax on the paver-lined lanai, the perfect spot for morning coffee or evening sunsets. Recent upgrades offer true peace of mind: new hurricane shutters and a Whirlpool washer (2025), plus a new HVAC system (2024). The light and bright open floor plan is enhanced by stainless steel appliances, a reverse osmosis system, granite countertops, and a breakfast bar in the kitchen. Both the primary and guest suites feature walk-in closets, while an interior laundry room with storage cabinets completes the living space. The attached 2-car garage adds everyday convenience, offering extra storage and a workbench. Ideally situated near a cul-de-sac and a trail leading you a short stroll to Del Webb's world-class amenity center, residents enjoy access to a 21,000-square-foot clubhouse, a state-of-the-art fitness center, resort-style pool and spa, pickleball, tennis and bocce courts, scenic walking trails, and waterfront dining at The Lake House. A full-time lifestyle director curates an ever-changing calendar of clubs, events, and activities, making it easy to stay social and active. Del Webb offers a prime location just moments from Lakewood Ranch and the vibrant Waterside community, where shopping, dining, and entertainment are always within reach. Residents also enjoy quick access to world renowned Benderson Park, the upscale UTC Mall, and the cultural attractions of Sarasota. With close proximity to I 75 and SRQ Airport, travel and commuting are exceptionally convenient. A turnkey furnished option is available for a truly seamless transition — simply bring your suitcase! Whether you're seeking a full-time residence, seasonal escape, or investment opportunity, this villa checks every box. Don't miss your chance to enjoy the resort-style Del Webb lifestyle — schedule your private showing today!
Listing Information
Facts & Features
Location
Community Information
Architecture
Features & Amenities
Property Features
Square Footage
Tax & Financial Information
Schools
Lakewood Ranch High School
Assigned school for this home
Braden River Elementary School
Gilbert W McNeal Elementary School
Robert Willis Elementary School
B.D. Gullett Elementary School
R. Dan Nolan Middle School
Dr Mona Jain Middle School
Pinnacle Academy Inc.
School ratings are provided for informational purposes only and are subject to change. Attendance boundaries are for reference only — contact the school or district directly to verify enrollment eligibility.
Historical Data
Price History
| Date | Event | Price |
|---|---|---|
| 08/28/2026 | Listed for sale | $459,000 |
Listed by Judy Wright, PA · MICHAEL SAUNDERS & COMPANY · 9419079595
Listing information provided exclusively for consumers' personal, non-commercial use and may not be used for any purpose other than to identify prospective properties consumers may be interested in purchasing. Information deemed reliable but not guaranteed by the MLS. Copyright 2026, Stellar MLS. All rights reserved.
Last Updated: September 22, 2026 at 9:30 AM | Source: Stellar MLS | MLS#: A4704039

Similar Homes For Sale In Lakewood Ranch

Start Your Real Estate Journey
Whether you have questions about this listing, want to schedule a showing, or just want to talk through your options, Alene Civil is here to help. Reach out and expect a response within one business day.
How can I help?
Alene Civil is here to help. Reach out and expect a response within one business day.
Thanks — Alene Civil will be in touch shortly.
Make A Plan For Your Purchase
Know what you can afford before you start shopping — then run the numbers on any home you have in mind.
How much house can I afford?
- Principal & interest
- Property taxes
- Homeowner's insurance
- HOA dues
If your monthly savings are applied to the loan principal.
Enter your income, debts, and down payment to see how much home you may qualify for. Estimates only — not a lending decision.
Want to know more?
Keisha is here to help. Reach out and expect a response within one business day.
✓ Thanks — Keisha will be in touch shortly.
Your Next Chapter Starts With Just A Few Steps
Before you fall in love with a home, know what you can afford. Fill out a quick pre-approval so you're ready to make your move — on your timeline.

Pre-approval made easy
We're here to help you find the best option, not to help the best option find you. Trust that your information will not be shared with many different lenders like so many platforms do.
What type of home are you looking for?
How do you plan to use your new home?
Where are you in the home buying process?
Are you currently working with a real estate agent?
Do you currently own a home?
Is this your first time purchasing a home?
Do you plan to sell your current home before purchasing a new one?
Have you or your spouse served in the US military?
Veterans and active US military may be eligible for a $0 down VA loan.
What is your price range?
What is your current employment status?
What is your household pre-tax annual income?
What is your credit score?
Have you had a bankruptcy or foreclosure in the past 3 years?
Almost done — where can we reach you?
✓ Thank you for your time!
You'll hear back within one business day with your next steps.