
4915 Sparkling Sea Ln
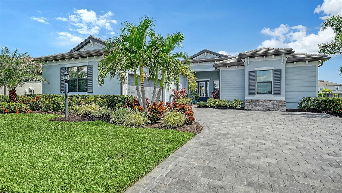
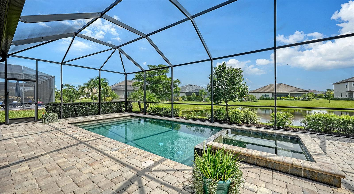
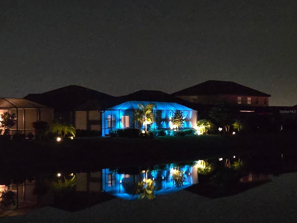
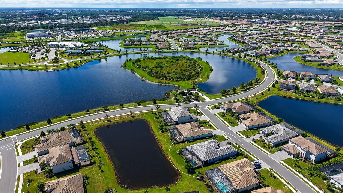
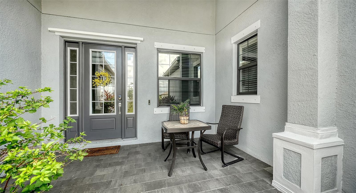
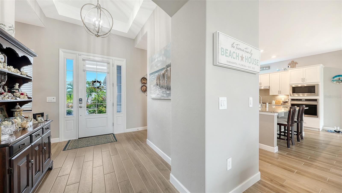
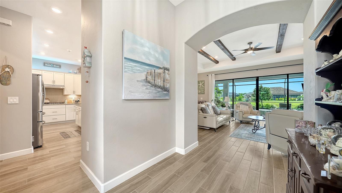
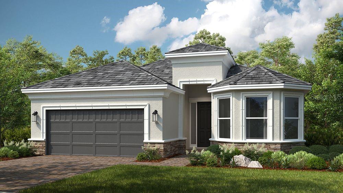
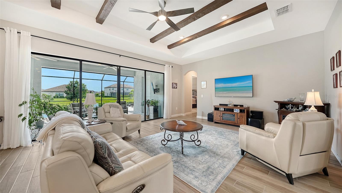
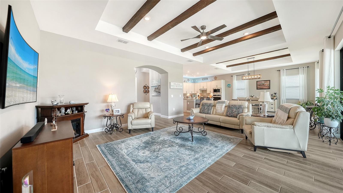
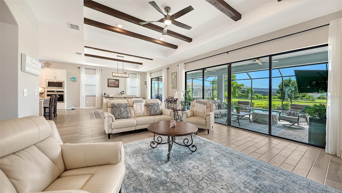
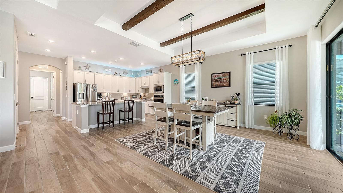
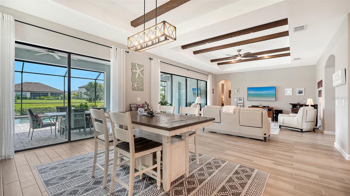
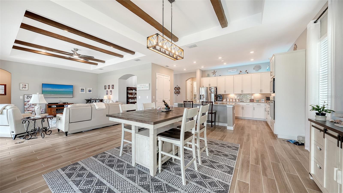
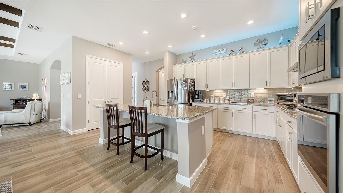
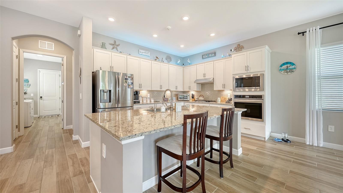
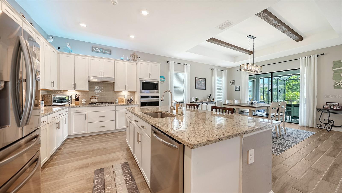
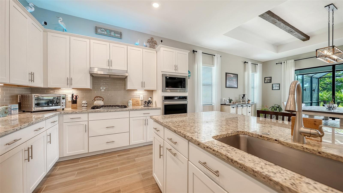
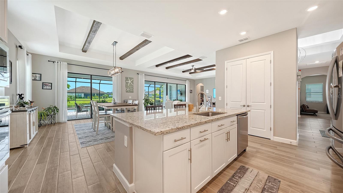
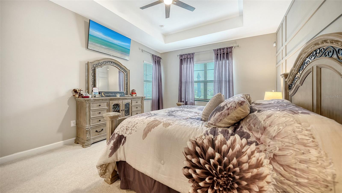
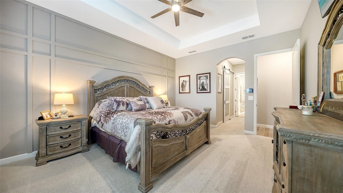
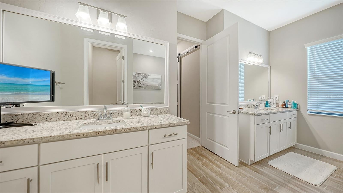
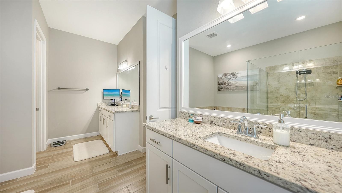
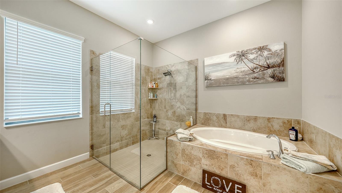
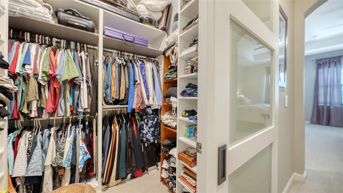
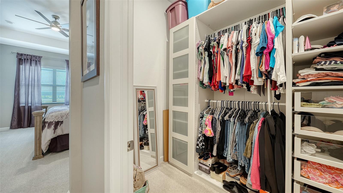
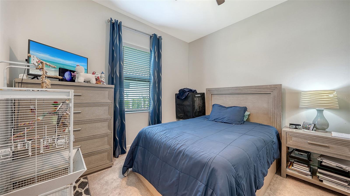
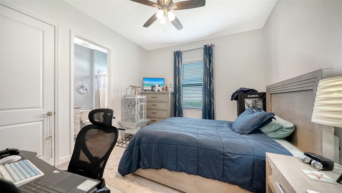
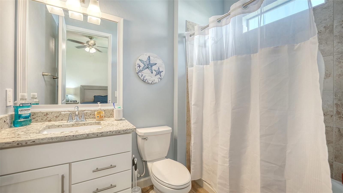
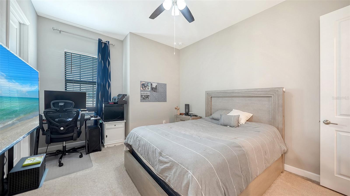
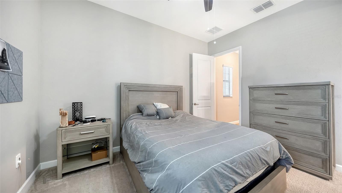
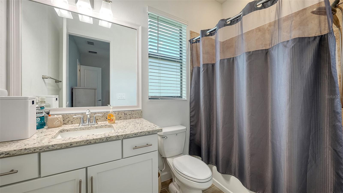
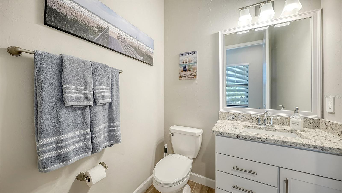
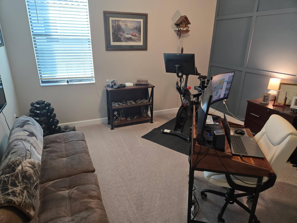
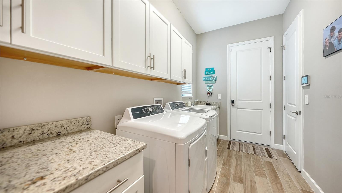
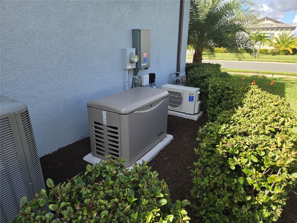
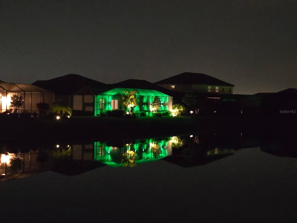
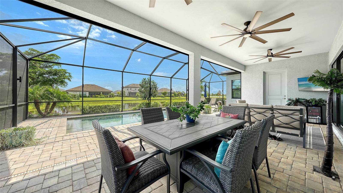
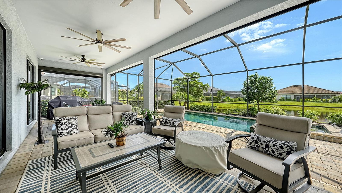
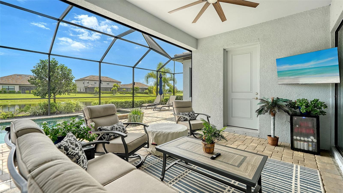
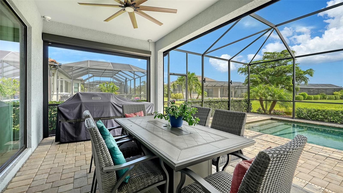
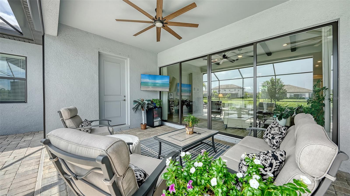
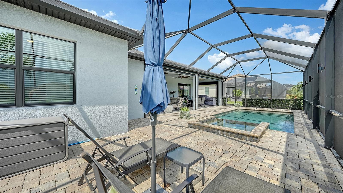
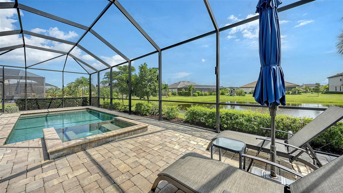
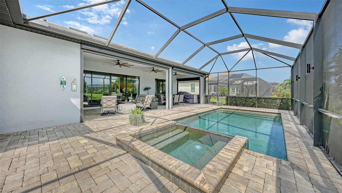
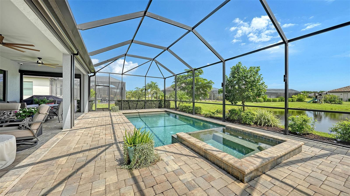
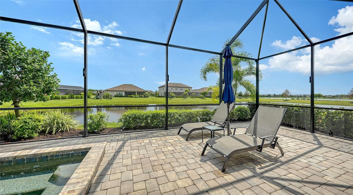
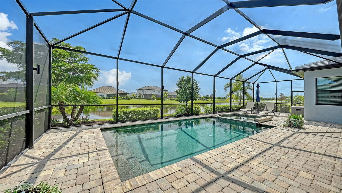
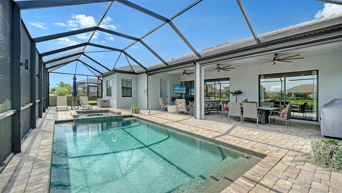
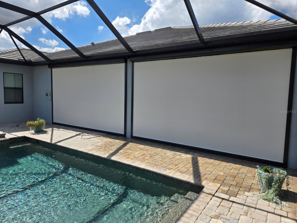
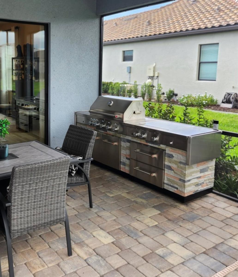
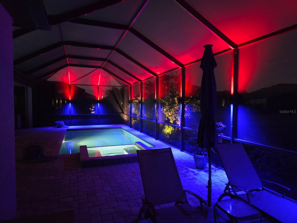
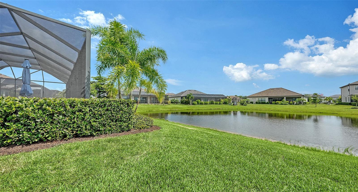
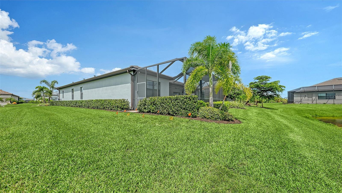
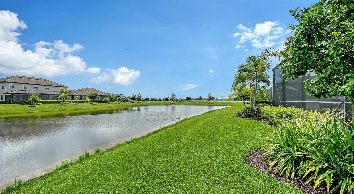
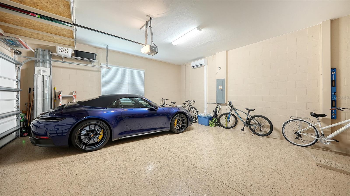
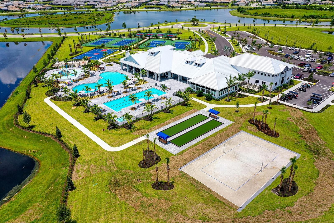
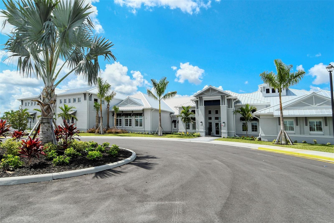
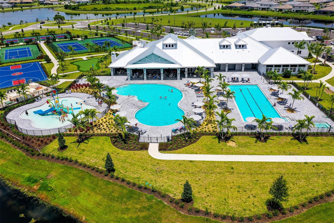
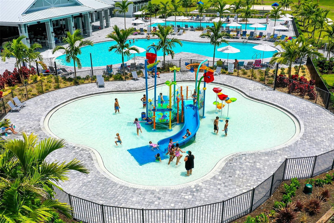
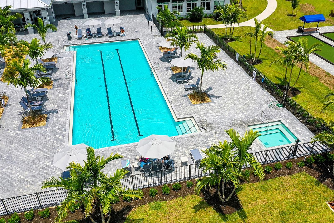
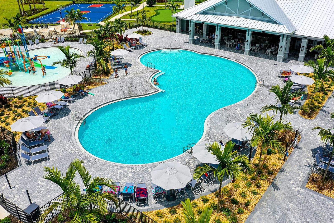
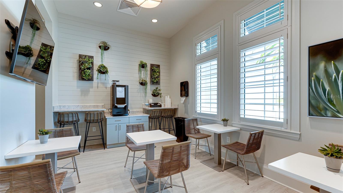
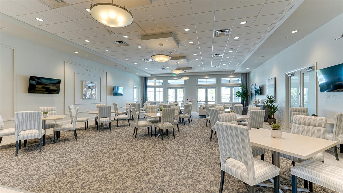
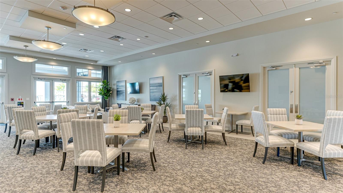
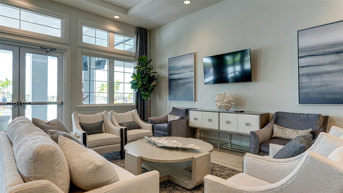
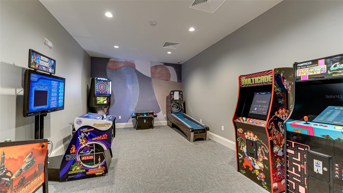
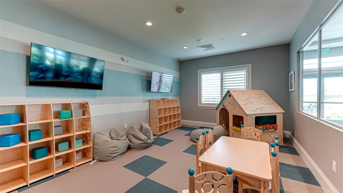
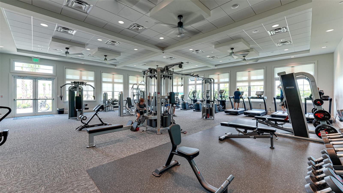
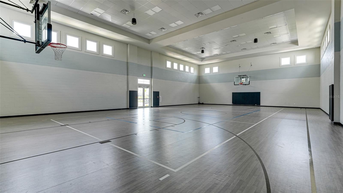
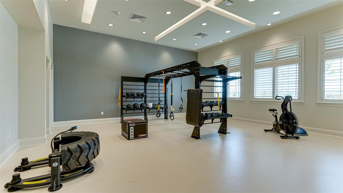
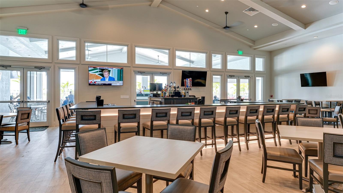
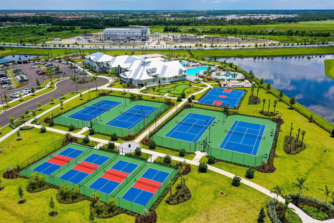
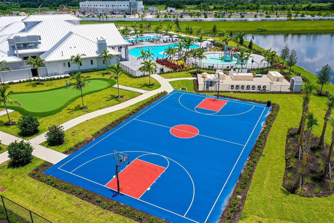
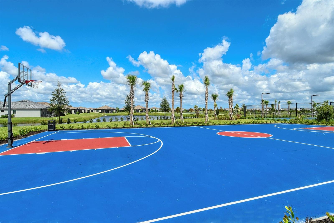
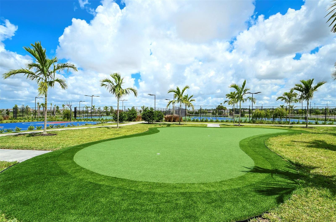
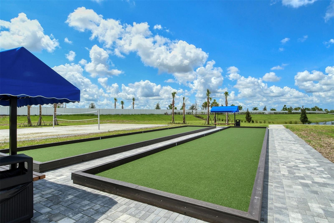
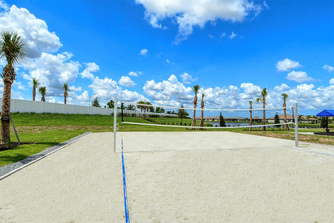
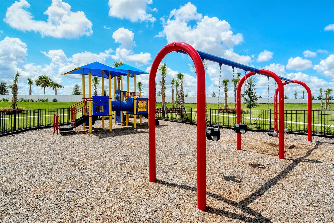
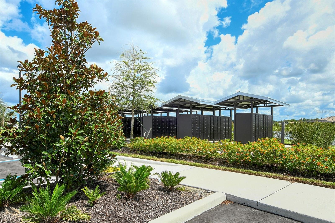
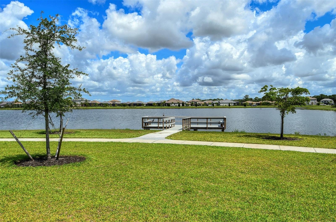
WHOLE HOUSE KOHLER GENERATOR & WATER FILTRATION SYSTEM-AC IN GARAGE ---- Set on more than a quarter acre in the PRESTIGIOUS ESTATE SECTION OF LORRAINE LAKES, this extraordinary residence offers a rare combination of privacy, luxury, exceptional upgrades with breathtaking lake views. A sparkling heated pool, beautiful outdoor living space & premium landscape lighting, sets this scene nothing short of spectacular. INSIDE, the NEARLY NEW IMMACULATE, sought after AGOSTIONO II model with 3 large bedrooms, 3 full baths & 2 half baths, INCLUDING A POOL BATH, DEN/OFFICE & OVERSIZED side load 2 car garage. This 69' wide Estate home features 8' doors, 10' ceilings & wood looking porcelain tile. This gourmet kitchen offers granite countertops, 42" upper cabinets with under cabinet lighting & an over-sized island which overlooks a huge open-concept dining/living areas with tray ceilings & beautiful, peaceful lake views. There is a white shaker style kitchen with laundry room and bath cabinets. Stainless steel appliance package includes a French-style refrigerator with freezer on the bottom, gas cooktop, dishwasher & a built-in microwave oven with convection, air fry, steam and timed functions. Upgrades include soft close cabinet doors/drawers, solid wood shelving in two pantry closets & glass back splash tiles in the kitchen, ceiling fans, light fixtures in the dining & foyer areas, wood beams in the living and dining areas & tray ceilings. Board & batten features walls are in the master, den/office. This home features a split floor plan with an ensuite master bedroom with a large shower, garden tub & two walk- in closets. The master closets have barn doors & custom built in closet system. Guests have their privacy with the two ensuite guest rooms each having their own bath. The garage door & attic has been insulated ALONG with its own Mitsubishi mini-split AC system. The home continues to impress with thoughtful upgrades and refined details throughout. A WHOLE-HOUSE KOHLER GENERATOR provides peace of mind while the CULLIGAN WHOLE_HOUSE WATER FILTRATION SYSTEM and reverse osmosis system provide exceptional water quality. This residence also features a complete security system with two access and monitoring panels, electronic home access, HVAC control along with complete outdoor surveillance system. The outdoor living experience is truly exceptional. Enjoy your morning coffee overlooking the peaceful lake, spend afternoons relaxing beside the sparkling pool or entertain guests as the PREMIUM OUTDOOR LIGHTING transforms the property into an elegant evening retreat. The lanai features an automatic SPF HURRICANE SCREENS and has been recently rescreened. This home is more than a beautifully upgraded residence--it is a lifestyle. A peaceful lakefront setting, spectacular pool, expansive lot, sophisticated upgrades along with the expectational amenities come together to create a home that is truly distinctive. Community amenities for everyone of all ages. 24/7 gate attendants with security patrolling neighborhood. The HOA maintains the lawn and sprinkler system. There is a 25,000 sq ft clubhouse featuring a resort , lap & splash pool, on site restaurant with indoor & outdoor full bars, indoor full sized basketball court, fully equipped fitness center with TRX equipment, yoga, pickleball, tennis, corn hole & golf putting green along with numerous resident events. Be sure to see the Virtual 3-D tour.
Listing Information
Facts & Features
Location
Community Information
Architecture
Features & Amenities
Property Features
Square Footage
Tax & Financial Information
Schools
Dr Mona Jain Middle School
Assigned school for this home
Lakewood Ranch High School
Assigned school for this home
Freedom Elementary School
Robert Willis Elementary School
Gilbert W McNeal Elementary School
Braden River Elementary School
B.D. Gullett Elementary School
R. Dan Nolan Middle School
School ratings are provided for informational purposes only and are subject to change. Attendance boundaries are for reference only — contact the school or district directly to verify enrollment eligibility.
Historical Data
Price History
| Date | Event | Price |
|---|---|---|
| 09/11/2026 | Listed for sale | $989,000 |
Listed by Lorna Leduc · CENTURY 21 ROSEBAY · 9413667673
Listing information provided exclusively for consumers' personal, non-commercial use and may not be used for any purpose other than to identify prospective properties consumers may be interested in purchasing. Information deemed reliable but not guaranteed by the MLS. Copyright 2026, Stellar MLS. All rights reserved.
Last Updated: September 20, 2026 at 7:08 PM | Source: Stellar MLS | MLS#: A4703782

Similar Homes For Sale In Bradenton
Start Your Real Estate Journey
Whether you have questions about this listing, want to schedule a showing, or just want to talk through your options, Alene Civil is here to help. Reach out and expect a response within one business day.
How can I help?
Alene Civil is here to help. Reach out and expect a response within one business day.
Thanks — Alene Civil will be in touch shortly.
Make A Plan For Your Purchase
Know what you can afford before you start shopping — then run the numbers on any home you have in mind.
How much house can I afford?
- Principal & interest
- Property taxes
- Homeowner's insurance
- HOA dues
If your monthly savings are applied to the loan principal.
Enter your income, debts, and down payment to see how much home you may qualify for. Estimates only — not a lending decision.
Want to know more?
Keisha is here to help. Reach out and expect a response within one business day.
✓ Thanks — Keisha will be in touch shortly.
Your Next Chapter Starts With Just A Few Steps
Before you fall in love with a home, know what you can afford. Fill out a quick pre-approval so you're ready to make your move — on your timeline.

Pre-approval made easy
We're here to help you find the best option, not to help the best option find you. Trust that your information will not be shared with many different lenders like so many platforms do.
What type of home are you looking for?
How do you plan to use your new home?
Where are you in the home buying process?
Are you currently working with a real estate agent?
Do you currently own a home?
Is this your first time purchasing a home?
Do you plan to sell your current home before purchasing a new one?
Have you or your spouse served in the US military?
Veterans and active US military may be eligible for a $0 down VA loan.
What is your price range?
What is your current employment status?
What is your household pre-tax annual income?
What is your credit score?
Have you had a bankruptcy or foreclosure in the past 3 years?
Almost done — where can we reach you?
✓ Thank you for your time!
You'll hear back within one business day with your next steps.