
3205 Wilderness Blvd
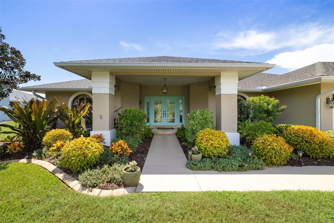
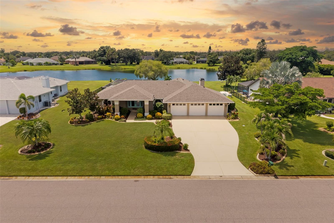
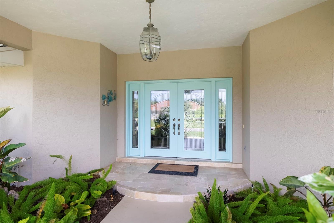
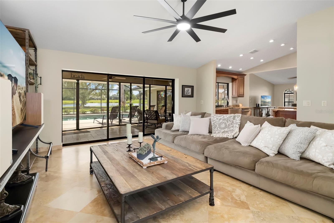
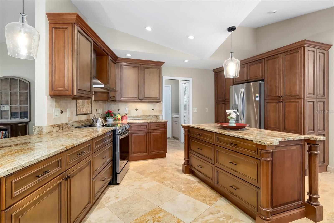
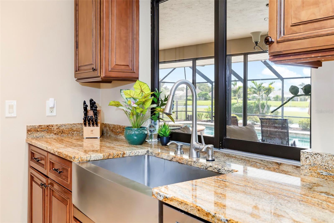
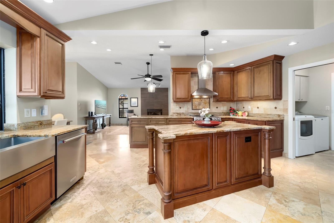
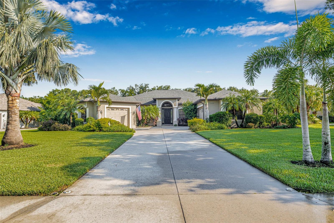
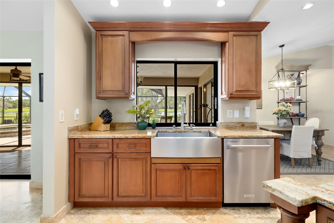
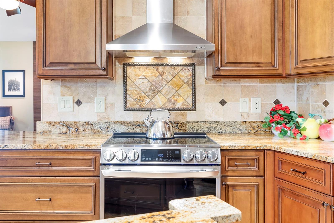
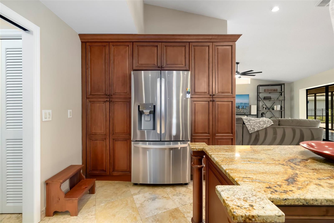
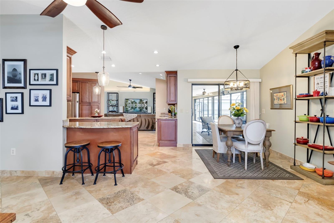
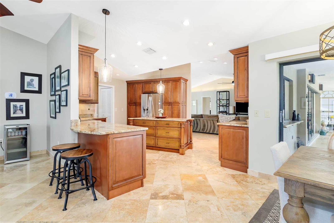
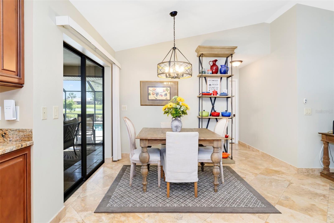
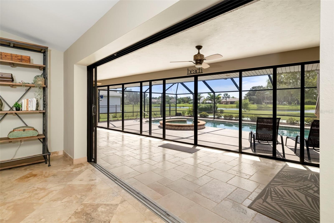
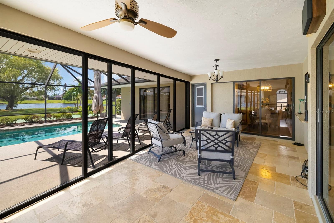
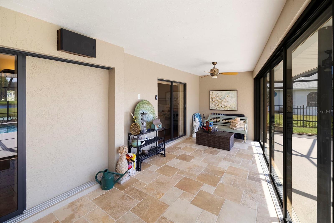
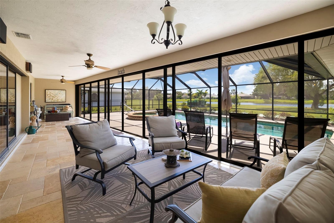
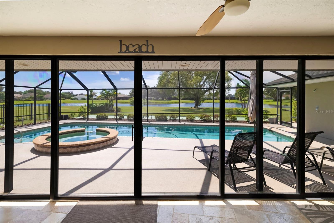
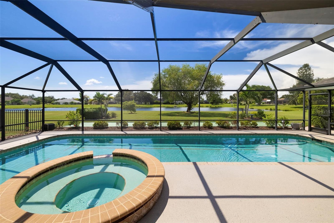
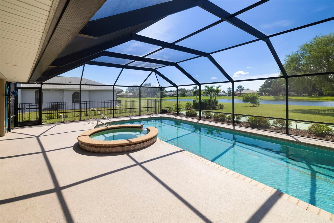
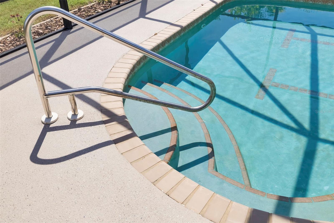
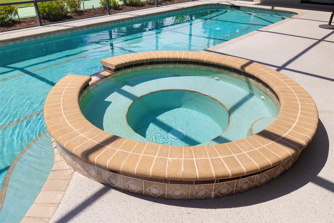
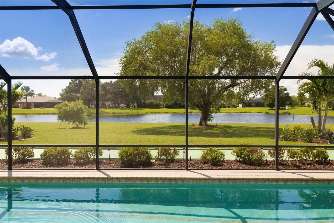
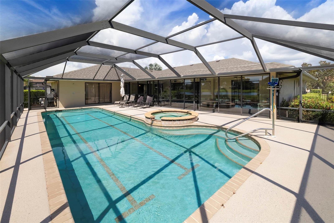
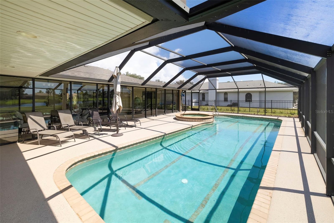
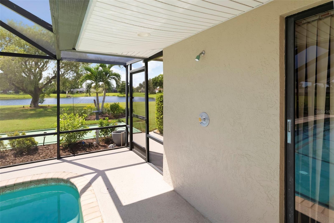
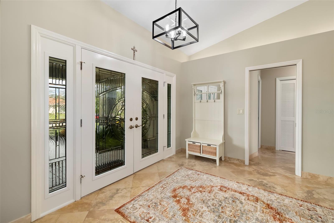
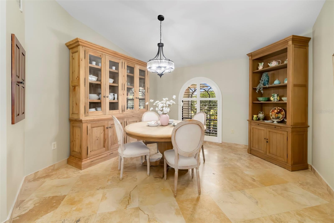
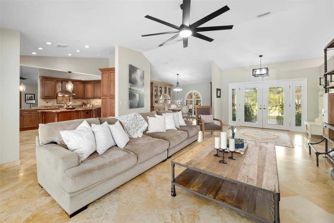
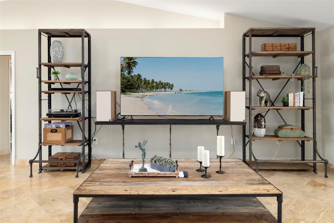
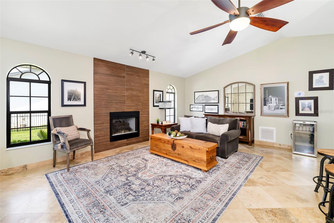
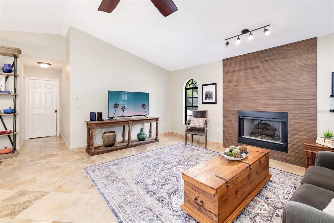
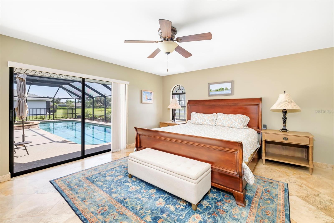
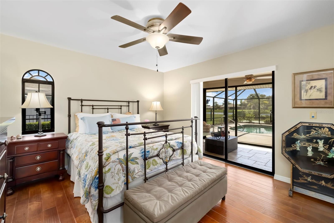
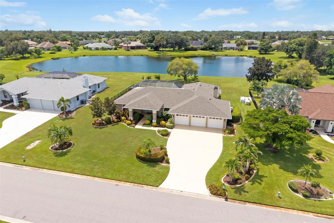
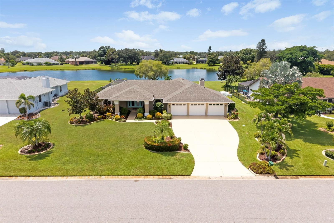
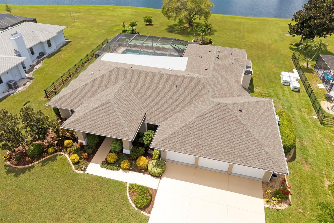
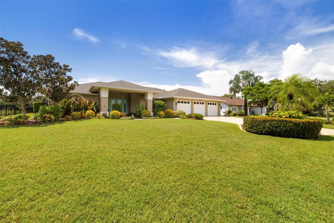
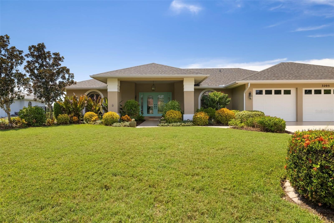
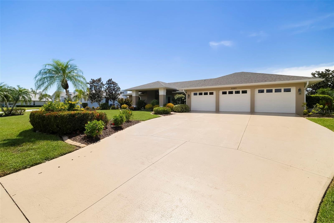
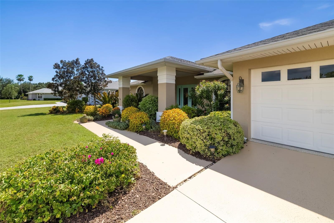
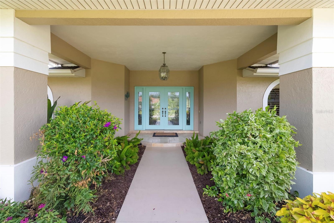
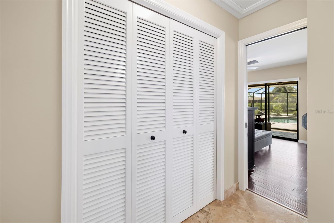
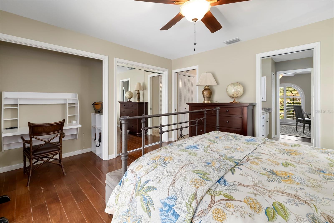
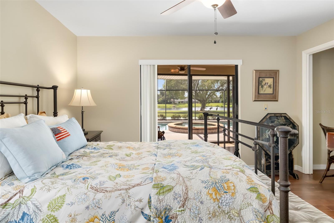
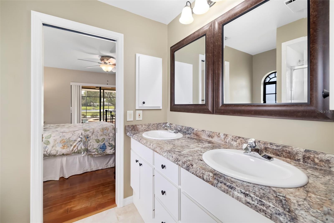
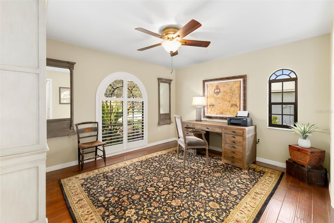
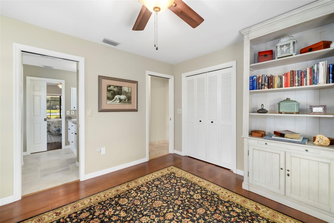
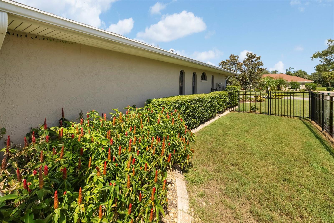
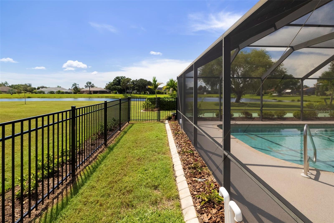
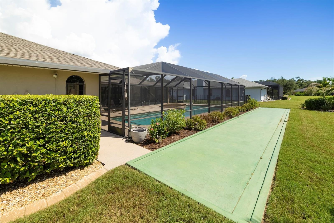
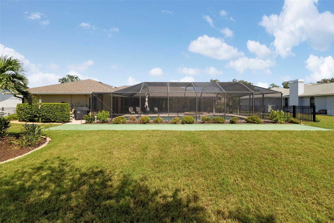
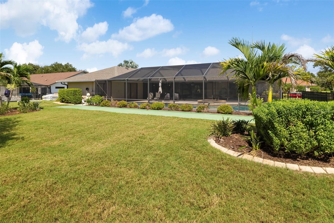
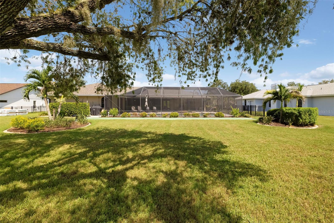
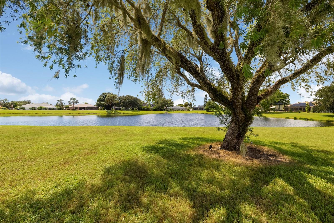
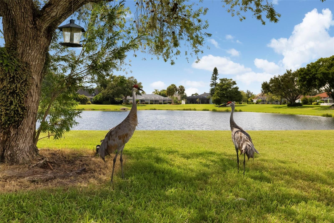
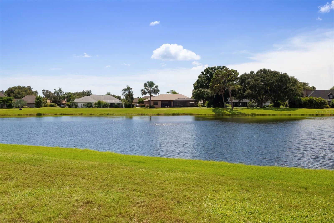
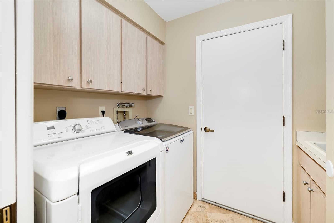
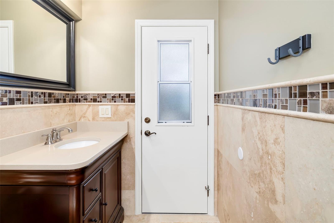
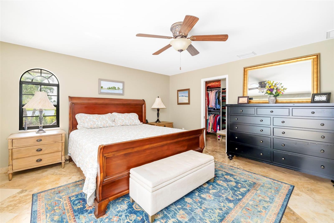
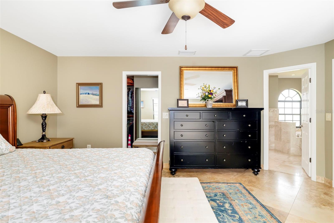
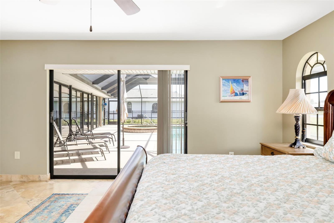
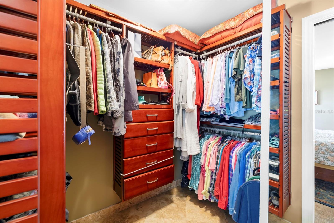
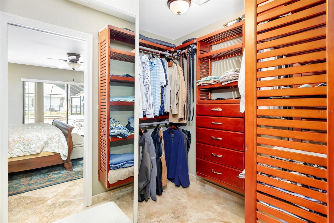
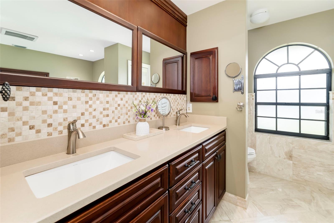
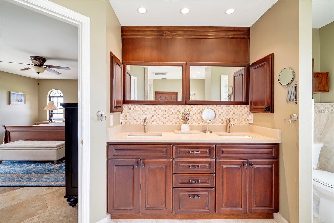
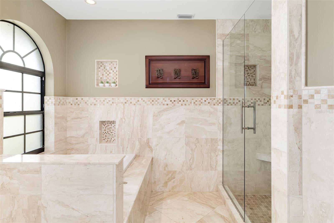
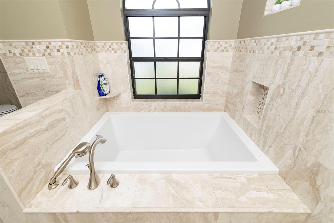
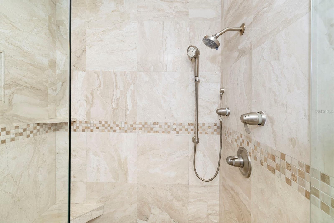
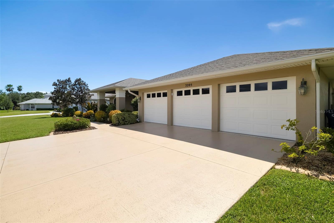
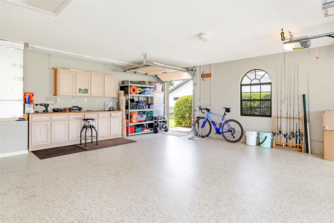
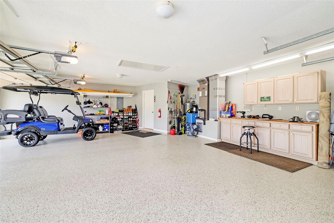
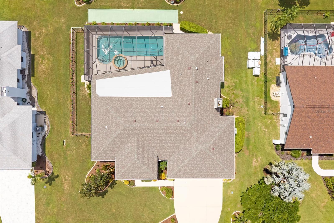
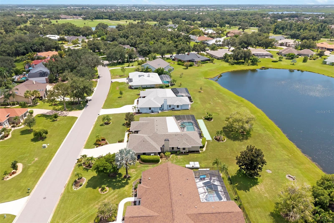
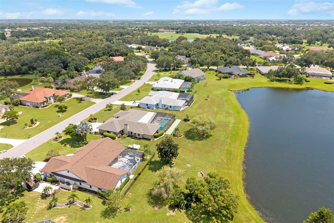
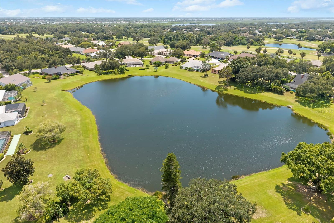
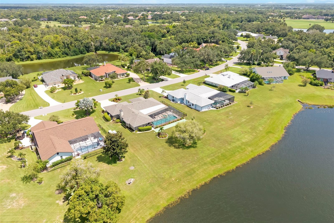
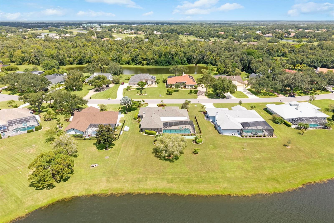
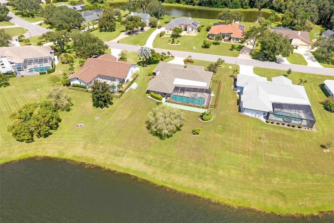
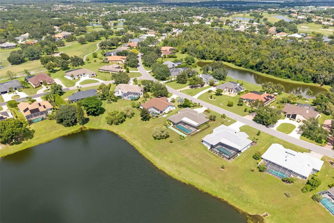
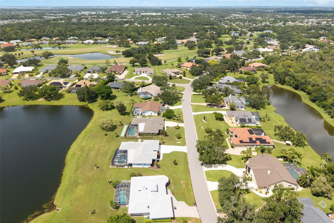
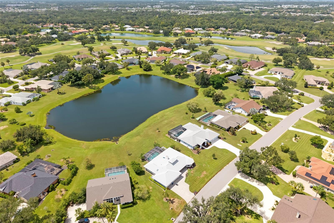
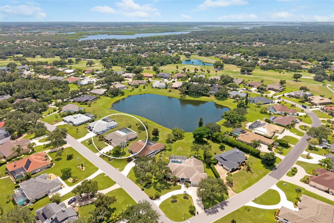
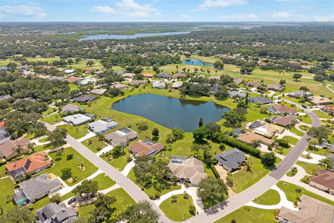
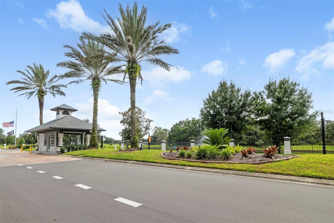
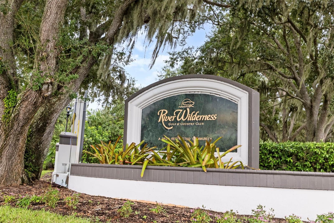
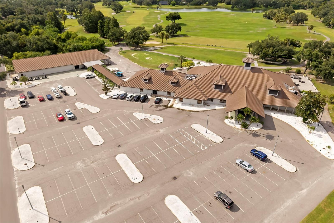
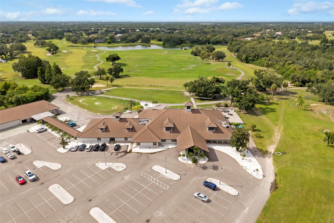
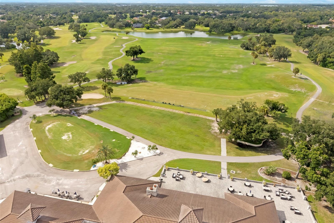
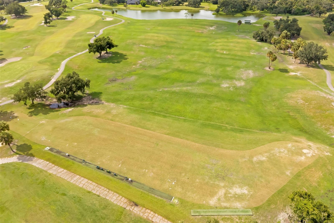
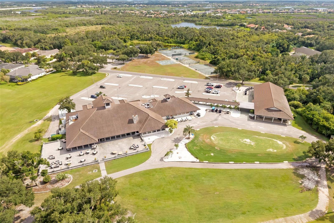
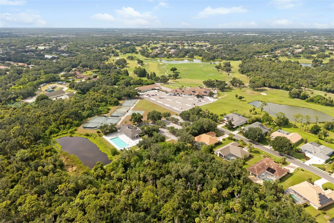
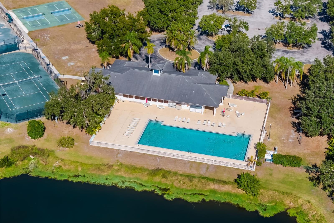
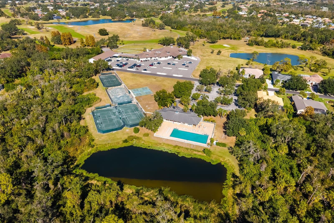
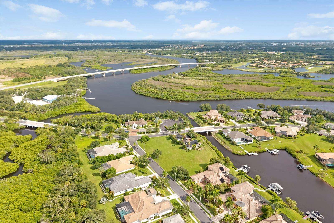
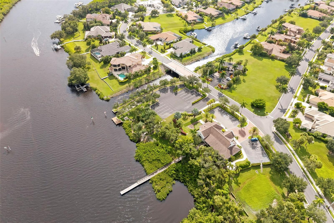
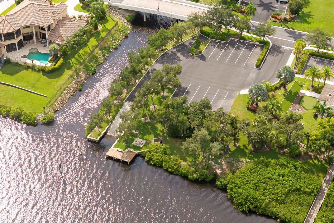
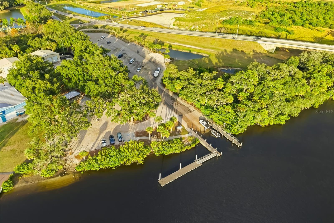
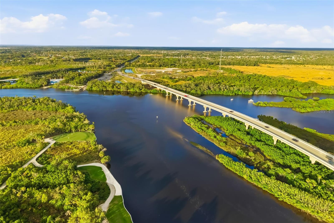
DISCOVER REFINED FLORIDA LIVING—WITHOUT A CDD OR MANDATORY CLUB MEMBERSHIP. Set behind the 24-hour staffed gates of prestigious River Wilderness, this exceptional pool home offers privacy, flexibility and a spectacular view. Golf and social memberships are optional, allowing you to choose the lifestyle that suits you. When desired, golf, tennis, pickleball, fitness, swimming, dining, meeting rooms, a community boat ramp, fishing dock, RV storage and scenic walking trails are all available. From the moment you arrive, the elegant entrance, impressive evening landscape lighting and three-car garage create an unforgettable first impression. A convenient side garage door provides easy access for a golf cart, lawn equipment or recreational gear. Step through the double entry doors and prepare to be captivated. The view extends through disappearing sliding glass doors to the enclosed lanai, (the sliding glass doors on the house disappear and the 11 sliders on the outside wall also disappear, so that in the fall you can open the entire house to the outside) and the sparkling pool, beautifully landscaped backyard, graceful bottlebrush tree visited by cranes, peaceful pond and wooded backdrop beyond. It is a setting designed to be enjoyed from morning coffee through sunset cocktails. Offering 2,916 square feet of thoughtfully designed living space, the home blends timeless elegance with effortless entertaining. The formal living and dining areas flow into a magnificent chef’s kitchen featuring solid-wood cabinetry, granite countertops, a stone backsplash, stainless-steel appliances, a stainless farmhouse sink overlooking the pool and a generous center island. Adjacent to the kitchen, the inviting family room is anchored by a fireplace—the perfect place to relax after a day on the golf course, boating or enjoying the community amenities. The private primary suite and bath are located nearby, while a conveniently placed pool bath also serves guests. On the opposite side of the home, two additional bedrooms share a Jack-and-Jill bath, providing privacy and comfort for family or visitors. Important updates include a roof approximately three years old, a newer air-conditioning system. Even the three-car garage reflects exceptional care, with beautifully finished epoxy flooring check out the 4th garage door for access to the garage without opening up all the doors and having to remove a car. River Wilderness feels distinctive before you ever reach the gates. Mature trees and established landscaping create a gracious sense of arrival and remind you that this is no ordinary community. This remarkable residence offers more than a beautiful home—it offers the freedom to create your own version of luxury Florida living.
Listing Information
Facts & Features
Location
Community Information
Architecture
Features & Amenities
Property Features
Square Footage
Tax & Financial Information
Schools
Annie Lucy Williams Elementary School
Assigned school for this home
Buffalo Creek Middle School
Assigned school for this home
Parrish Community High School
Assigned school for this home
Virgil Mills Elementary School
Freedom Elementary School
Barbara A Harvey Elementary School
Imagine Charter At Lakewood Ranch
Parrish Charter Academy
School ratings are provided for informational purposes only and are subject to change. Attendance boundaries are for reference only — contact the school or district directly to verify enrollment eligibility.
Historical Data
Price History
| Date | Event | Price |
|---|---|---|
| 09/01/2026 | Listed for sale | $756,000 |
Listed by Patricia Baker · RE/MAX ALLIANCE GROUP · 9413607777
Listing information provided exclusively for consumers' personal, non-commercial use and may not be used for any purpose other than to identify prospective properties consumers may be interested in purchasing. Information deemed reliable but not guaranteed by the MLS. Copyright 2026, Stellar MLS. All rights reserved.
Last Updated: September 15, 2026 at 3:03 PM | Source: Stellar MLS | MLS#: A4703572

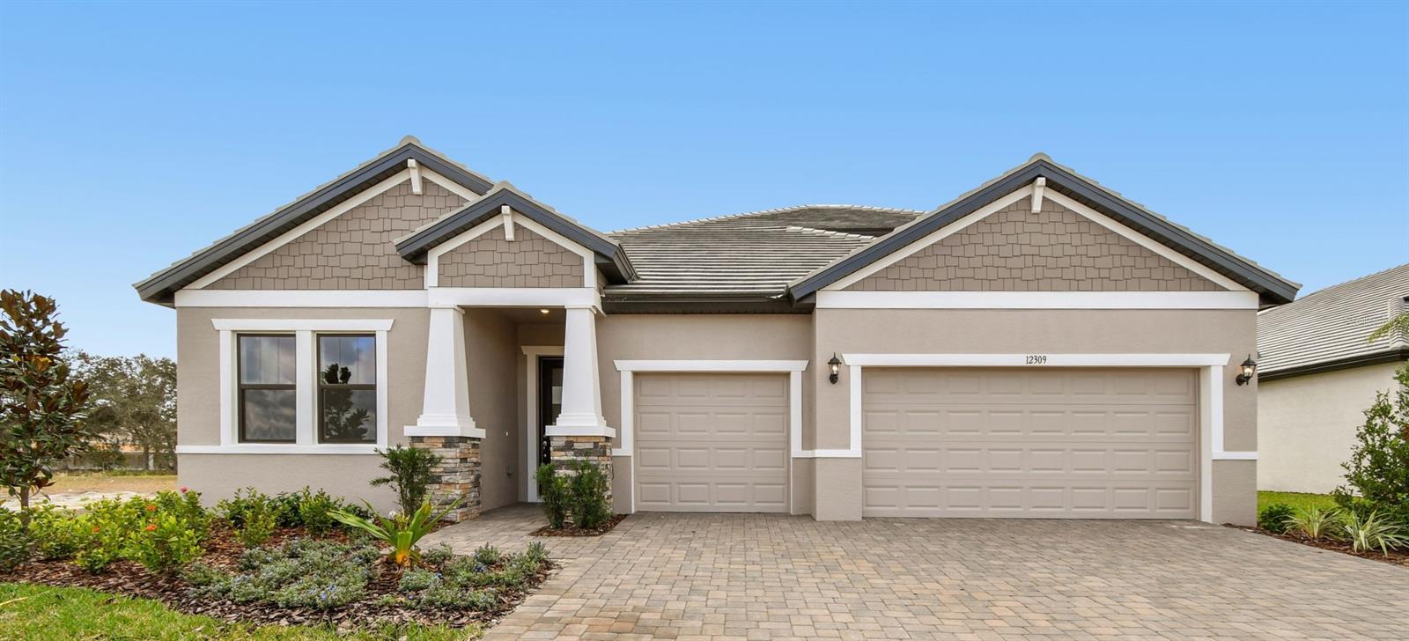
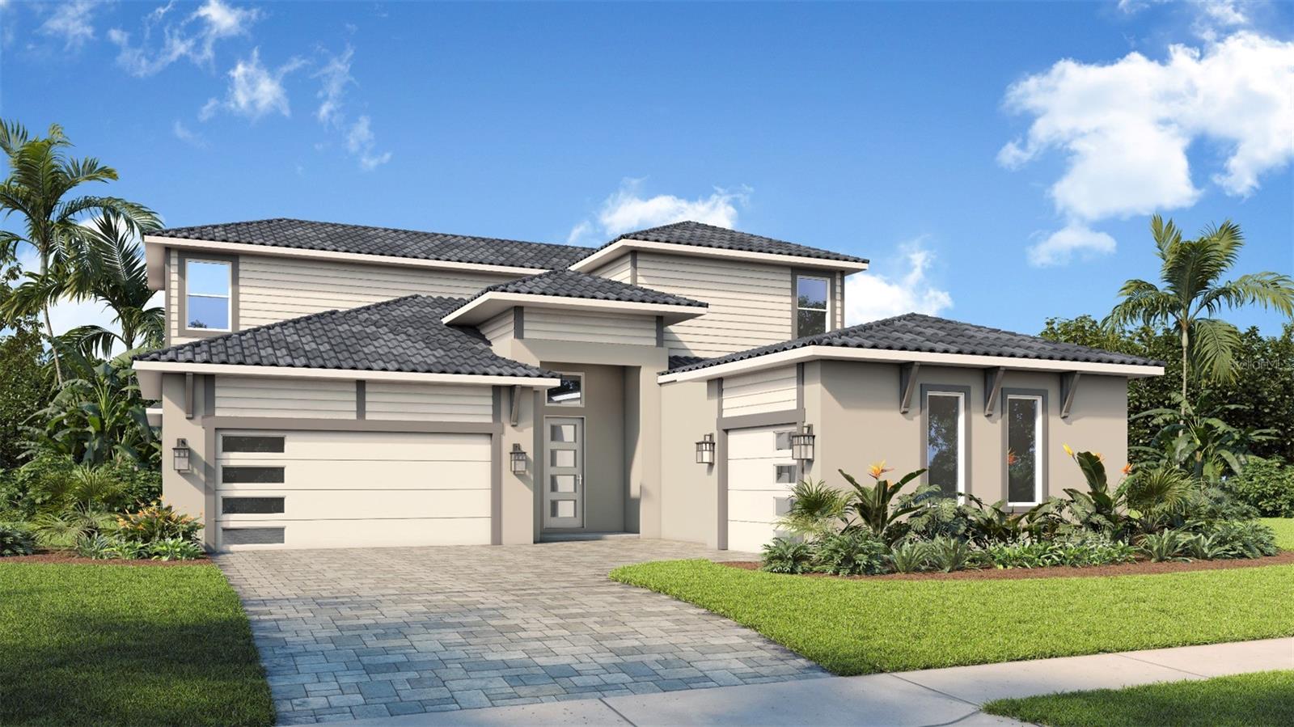
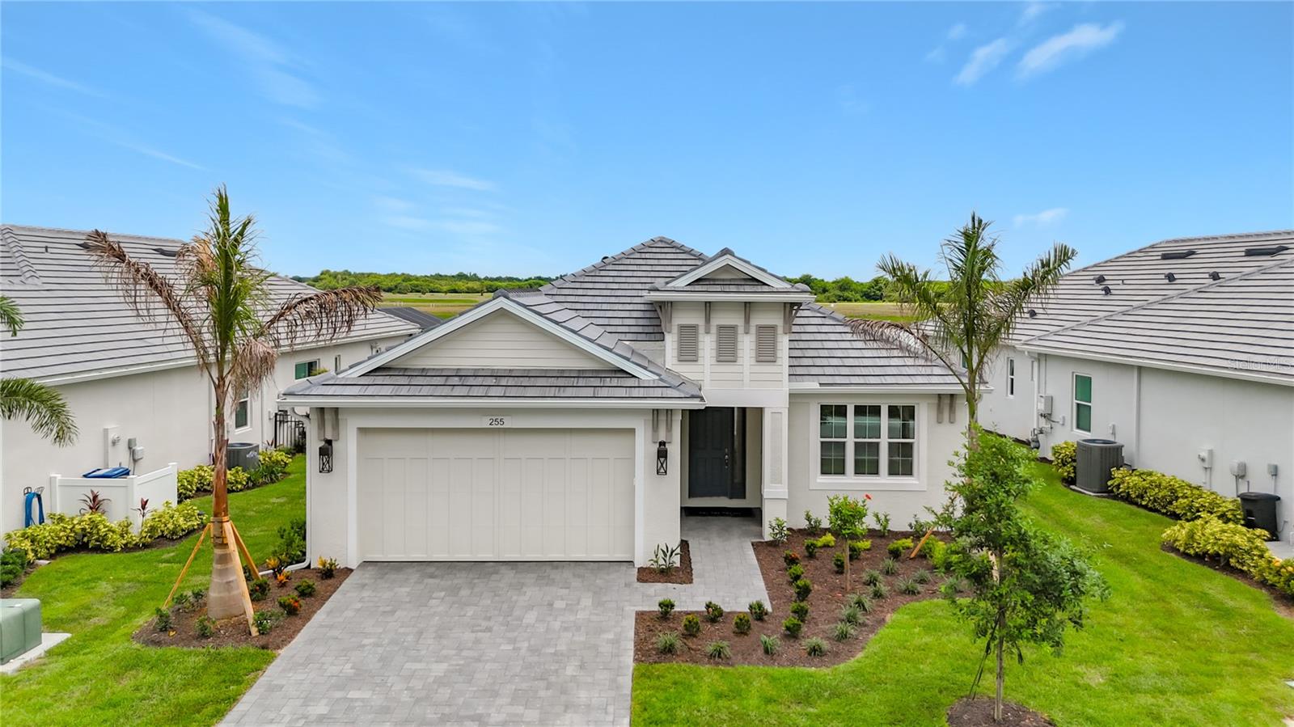
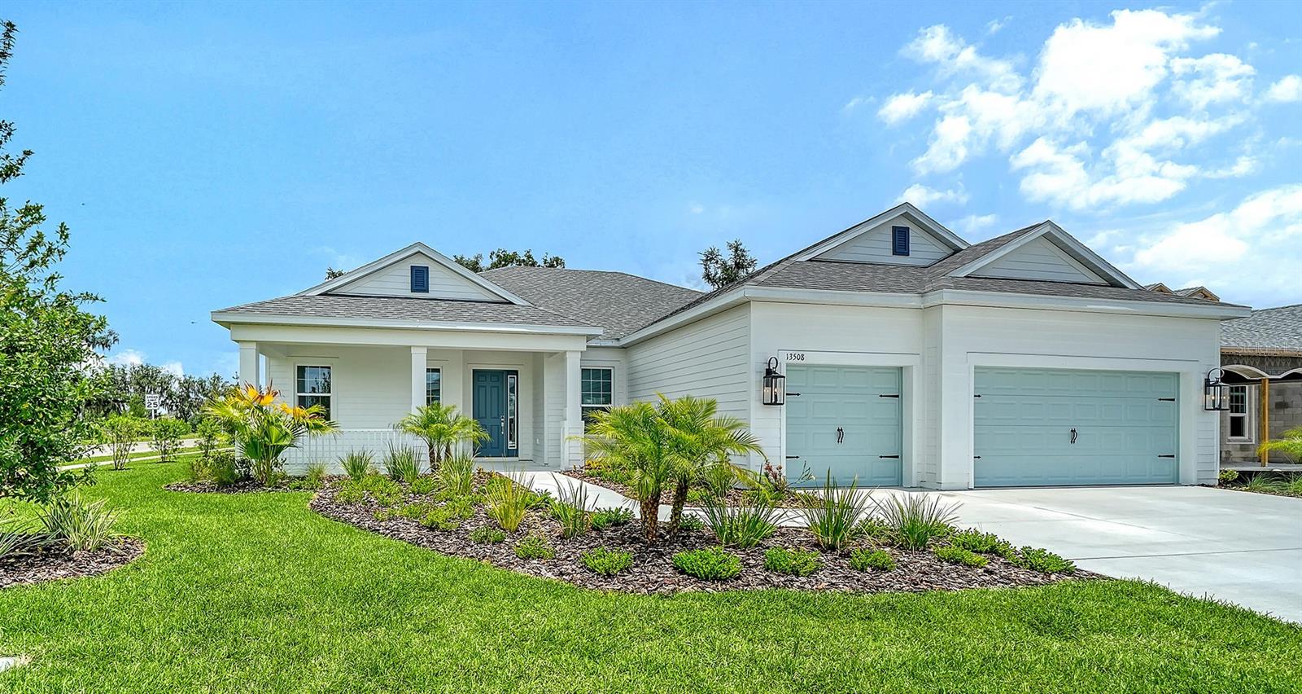
Similar Homes For Sale In Parrish
Start Your Real Estate Journey
Whether you have questions about this listing, want to schedule a showing, or just want to talk through your options, Alene Civil is here to help. Reach out and expect a response within one business day.
How can I help?
Alene Civil is here to help. Reach out and expect a response within one business day.
Thanks — Alene Civil will be in touch shortly.
Make A Plan For Your Purchase
Know what you can afford before you start shopping — then run the numbers on any home you have in mind.
How much house can I afford?
- Principal & interest
- Property taxes
- Homeowner's insurance
- HOA dues
If your monthly savings are applied to the loan principal.
Enter your income, debts, and down payment to see how much home you may qualify for. Estimates only — not a lending decision.
Want to know more?
Keisha is here to help. Reach out and expect a response within one business day.
✓ Thanks — Keisha will be in touch shortly.
Your Next Chapter Starts With Just A Few Steps
Before you fall in love with a home, know what you can afford. Fill out a quick pre-approval so you're ready to make your move — on your timeline.

Pre-approval made easy
We're here to help you find the best option, not to help the best option find you. Trust that your information will not be shared with many different lenders like so many platforms do.
What type of home are you looking for?
How do you plan to use your new home?
Where are you in the home buying process?
Are you currently working with a real estate agent?
Do you currently own a home?
Is this your first time purchasing a home?
Do you plan to sell your current home before purchasing a new one?
Have you or your spouse served in the US military?
Veterans and active US military may be eligible for a $0 down VA loan.
What is your price range?
What is your current employment status?
What is your household pre-tax annual income?
What is your credit score?
Have you had a bankruptcy or foreclosure in the past 3 years?
Almost done — where can we reach you?
✓ Thank you for your time!
You'll hear back within one business day with your next steps.