
4264 Central Sarasota Pkwy
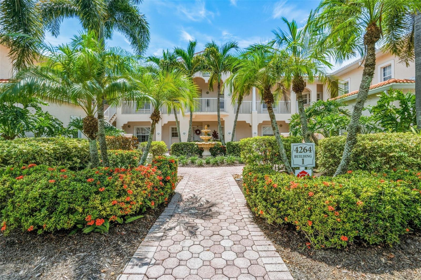
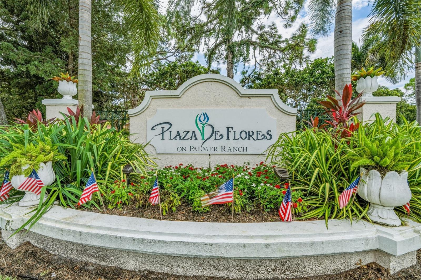
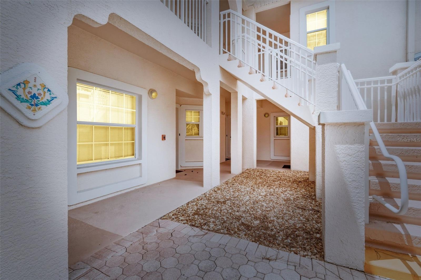
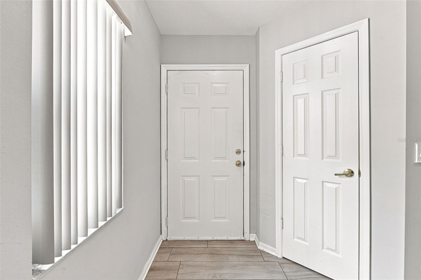
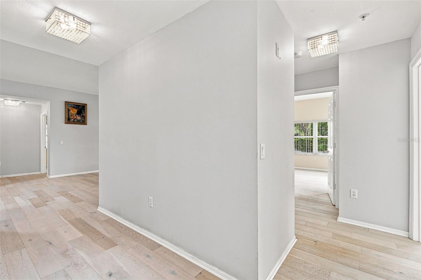
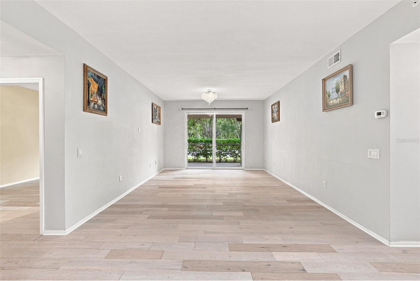
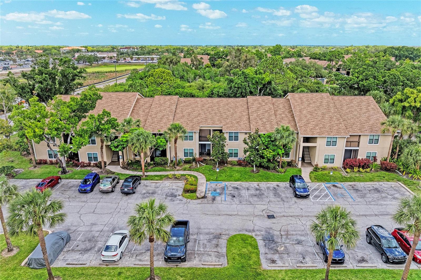
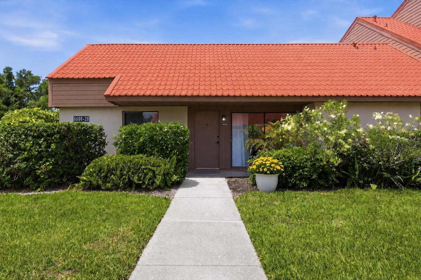
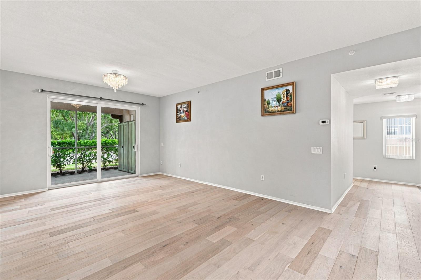
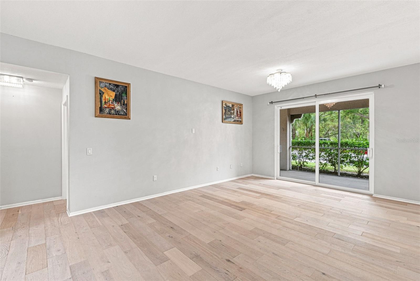
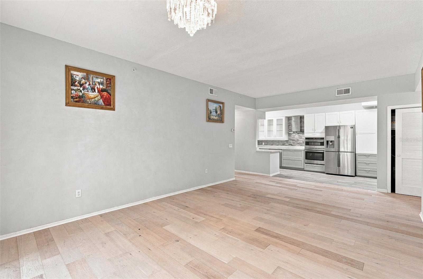
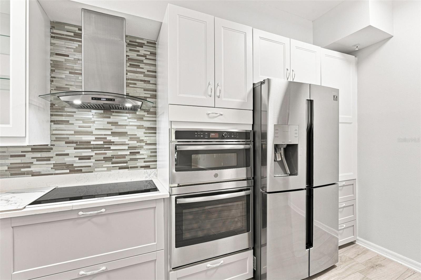
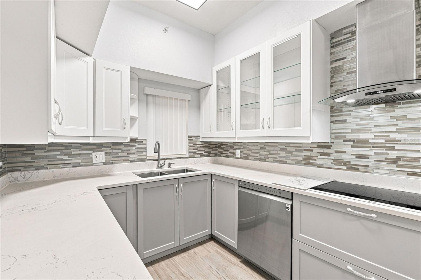
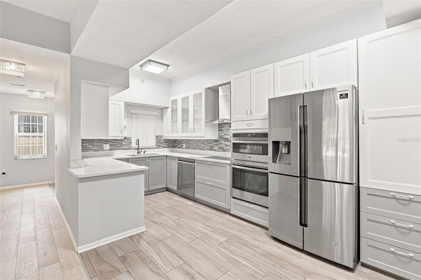
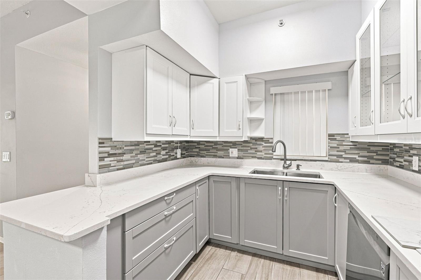
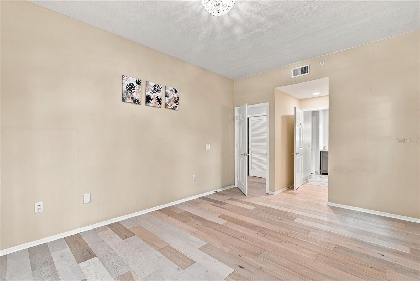
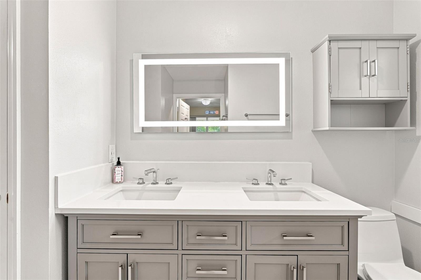
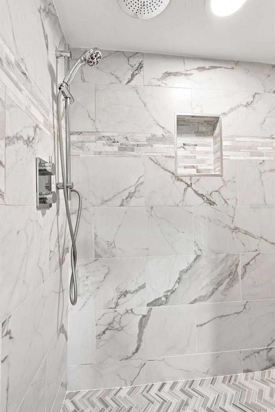
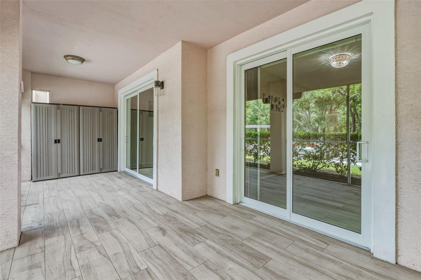
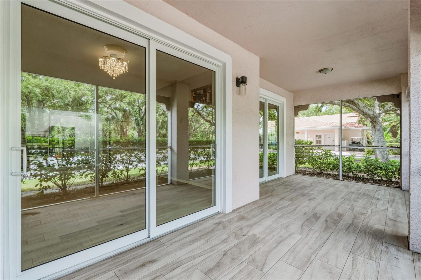
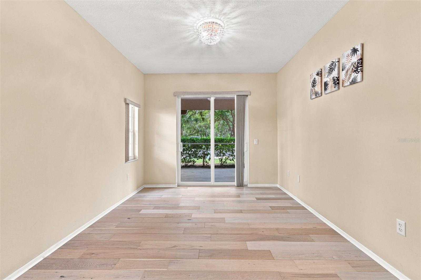
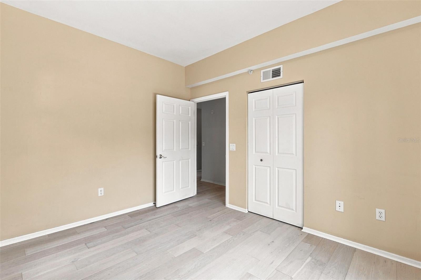
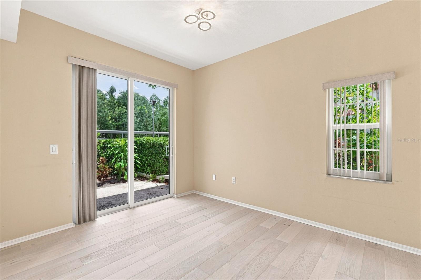
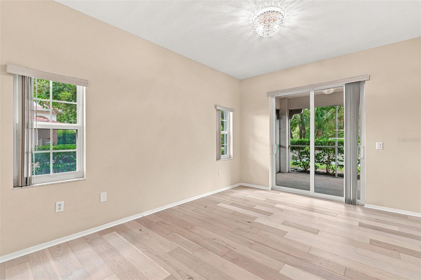
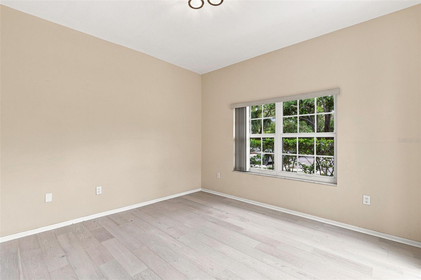
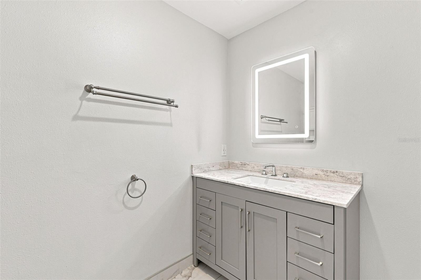
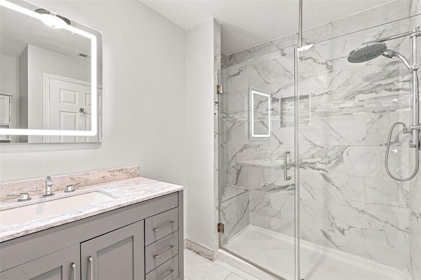
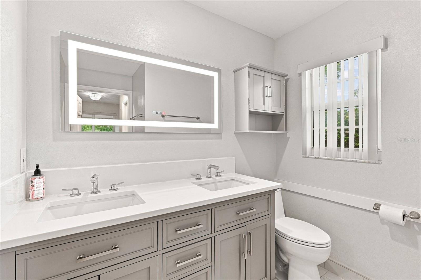
Under contract-accepting backup offers. Welcome to one of Plaza De Flores’ most desirable offerings—a beautifully renovated and rarely available corner-unit residence in the heart of gated Palmer Ranch. This light-filled 3-bedroom, 2-bath condo combines modern upgrades, exceptional space, and a prime Sarasota location. The open-concept floor plan is enhanced by natural wood flooring installed in 2025, while impact-resistant windows and sliders throughout the home, installed in 2024 and backed by a lifetime warranty, provide added security, energy efficiency, and peace of mind. Step outside to the expansive private lanai, an ideal setting for morning coffee, relaxing evenings, or entertaining guests. The fully renovated kitchen features high-end stainless-steel appliances, built-in oven and microwave, abundant cabinetry, and easy-care countertops. Both bathrooms have also been tastefully renovated with tiled walk-in showers and upscale fixtures for a fresh, contemporary feel. Major recent improvements include a front-load washer and dryer (2022), HVAC system with transferable 10-year parts and labor warranty (2022), new roof (2023), natural wood flooring (2025), and a newly constructed covered carport and freshly paved parking area completed in 2025. The condo fee includes cable, water, sewer, and trash for added convenience. Just steps from the clubhouse, residents enjoy easy access to the resort-style pool, fitness center, and tennis courts. The location is becoming even more exciting with the major transformation of the former Sarasota Square Mall just a short drive away into a vibrant mixed-use destination featuring new shopping, dining, residential, and gathering spaces. The first phase includes announced retailers and restaurants such as Whole Foods Market, HomeSense, CAVA, Chipotle, Joe & The Juice, Warby Parker, and Charles Schwab—adding tremendous convenience and continued investment to this already desirable area. Ideally positioned near shopping, dining, The Legacy Trail, Siesta Key Beach, downtown Sarasota, and area marinas, this move-in-ready corner residence delivers the comfort, upgrades, amenities, and location buyers are looking for. Florida living doesn’t get much easier than this!
Listing Information
Facts & Features
Location
Community Information
Architecture
Features & Amenities
Property Features
Square Footage
Tax & Financial Information
Schools
Ashton Elementary School
Riverview High School
Pine View School
Gulf Gate Elementary School
Sarasota Virtual Academy (Virtual Franchise)
Suncoast Technical College
Wilkinson Elementary School
Suncoast Polytechnical High School
School ratings are provided for informational purposes only and are subject to change. Attendance boundaries are for reference only — contact the school or district directly to verify enrollment eligibility.
Historical Data
Price History
| Date | Event | Price |
|---|---|---|
| 08/23/2026 | Listed for sale | $299,900 |
Listed by Michael Trapani, Jr · PREFERRED SHORE LLC · 9419991179
Listing information provided exclusively for consumers' personal, non-commercial use and may not be used for any purpose other than to identify prospective properties consumers may be interested in purchasing. Information deemed reliable but not guaranteed by the MLS. Copyright 2026, Stellar MLS. All rights reserved.
Last Updated: September 14, 2026 at 7:30 PM | Source: Stellar MLS | MLS#: A4703269

Similar Homes For Sale In Sarasota
Start Your Real Estate Journey
Whether you have questions about this listing, want to schedule a showing, or just want to talk through your options, Alene Civil is here to help. Reach out and expect a response within one business day.
How can I help?
Alene Civil is here to help. Reach out and expect a response within one business day.
Thanks — Alene Civil will be in touch shortly.
Make A Plan For Your Purchase
Know what you can afford before you start shopping — then run the numbers on any home you have in mind.
How much house can I afford?
- Principal & interest
- Property taxes
- Homeowner's insurance
- HOA dues
If your monthly savings are applied to the loan principal.
Enter your income, debts, and down payment to see how much home you may qualify for. Estimates only — not a lending decision.
Want to know more?
Keisha is here to help. Reach out and expect a response within one business day.
✓ Thanks — Keisha will be in touch shortly.
Your Next Chapter Starts With Just A Few Steps
Before you fall in love with a home, know what you can afford. Fill out a quick pre-approval so you're ready to make your move — on your timeline.

Pre-approval made easy
We're here to help you find the best option, not to help the best option find you. Trust that your information will not be shared with many different lenders like so many platforms do.
What type of home are you looking for?
How do you plan to use your new home?
Where are you in the home buying process?
Are you currently working with a real estate agent?
Do you currently own a home?
Is this your first time purchasing a home?
Do you plan to sell your current home before purchasing a new one?
Have you or your spouse served in the US military?
Veterans and active US military may be eligible for a $0 down VA loan.
What is your price range?
What is your current employment status?
What is your household pre-tax annual income?
What is your credit score?
Have you had a bankruptcy or foreclosure in the past 3 years?
Almost done — where can we reach you?
✓ Thank you for your time!
You'll hear back within one business day with your next steps.