
5833 Carriage Dr
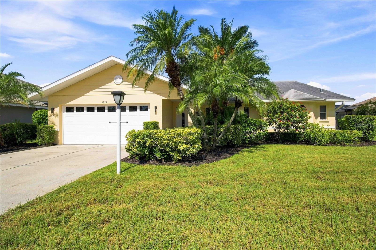
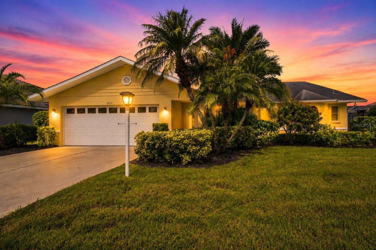
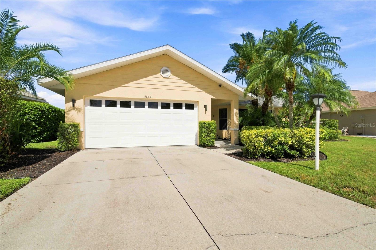
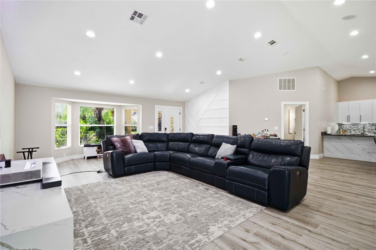
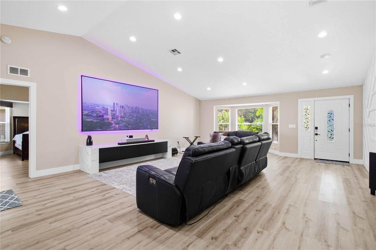
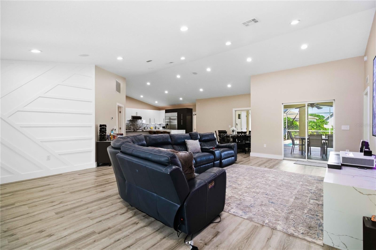
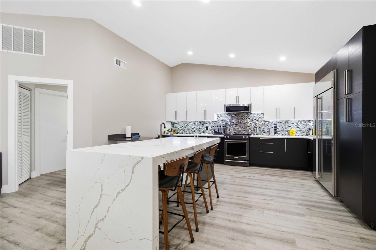
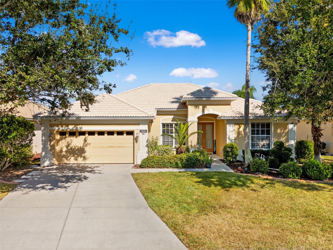
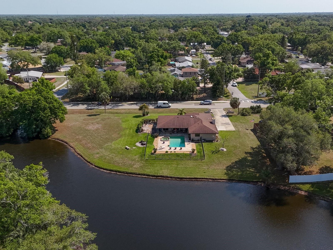
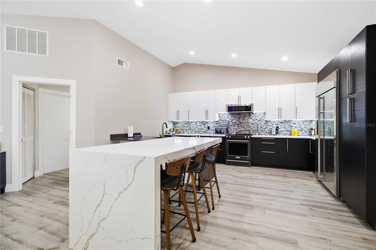
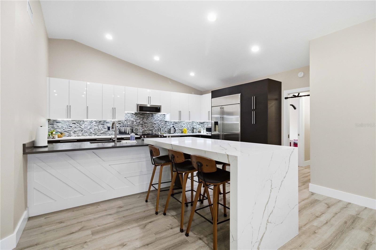
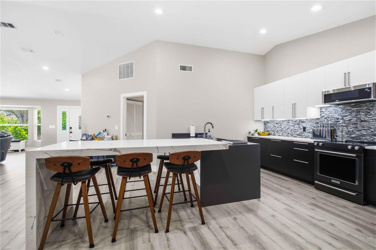
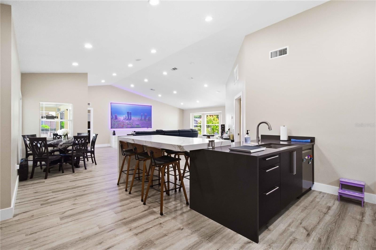
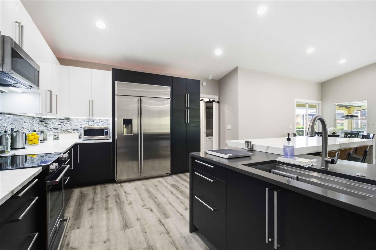
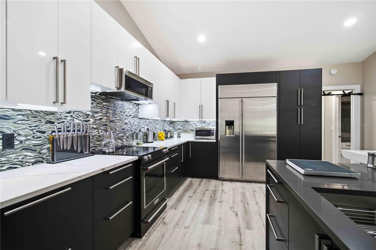
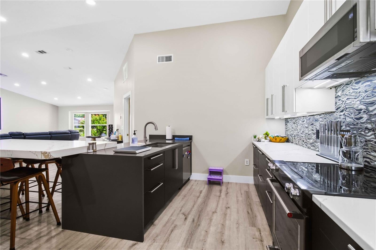
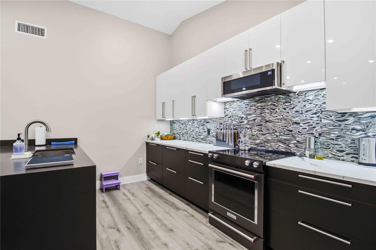
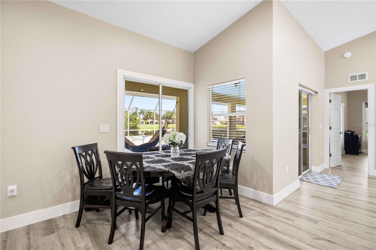
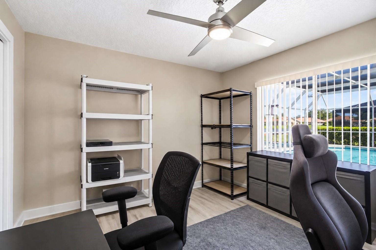
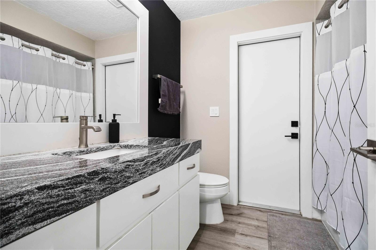
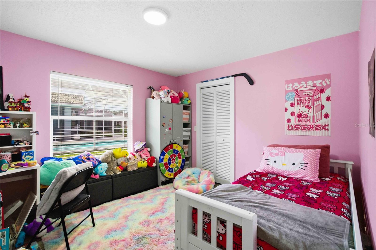
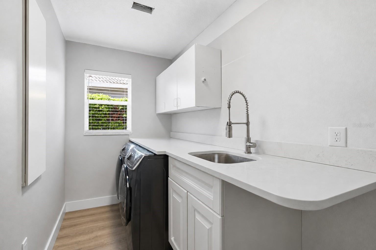
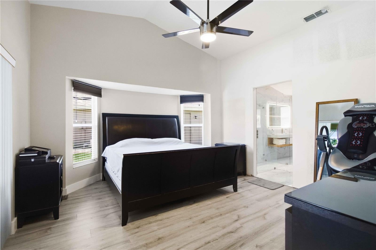
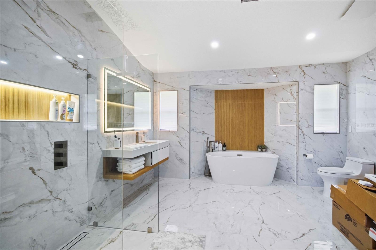
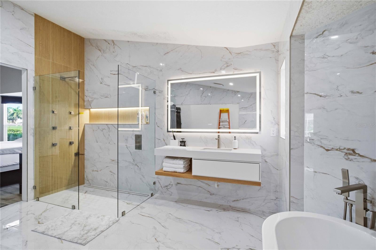
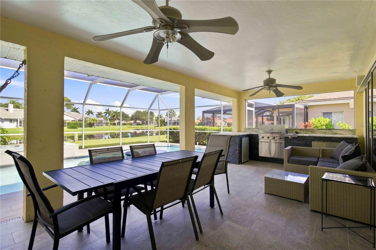
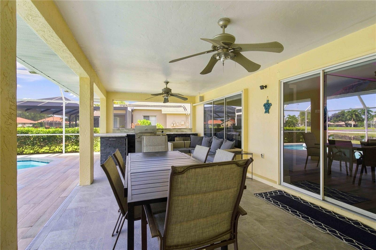
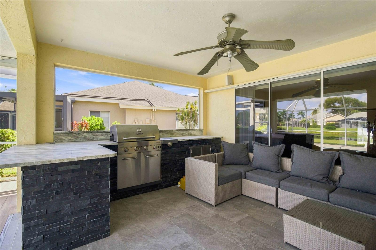
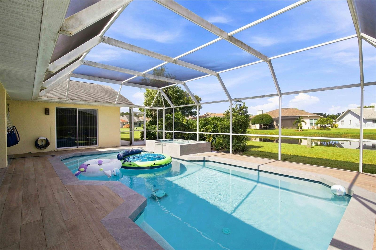
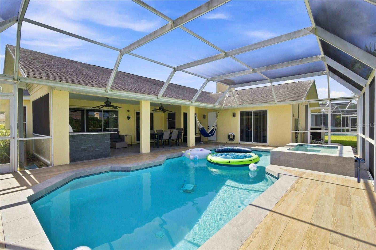
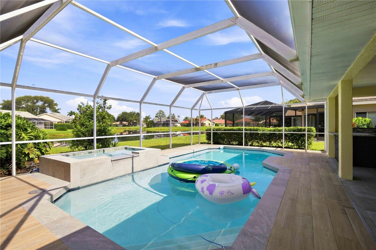
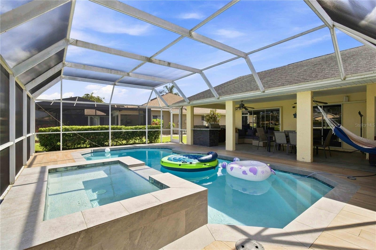
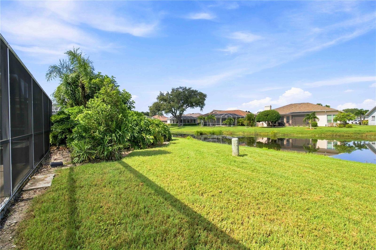
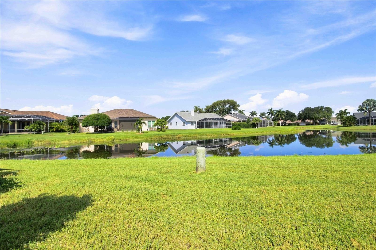
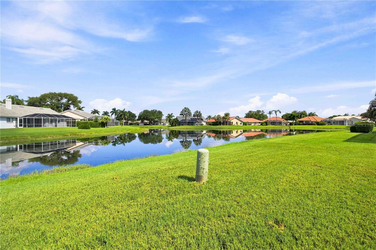
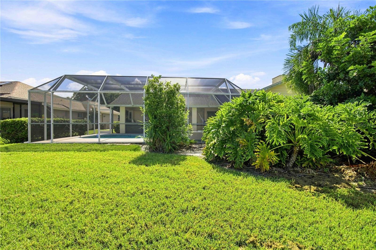
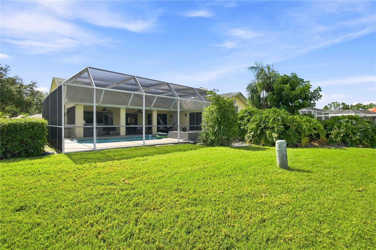
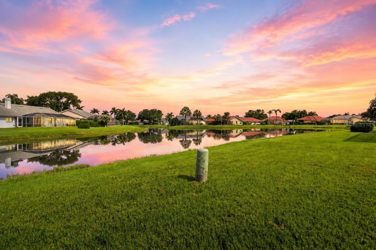
YOUR PRIVATE SARASOTA RESORT AWAITS! Beautifully remodeled, thoughtfully designed, and perfectly positioned to capture peaceful pond views and spectacular Florida sunsets, 5833 Carriage Drive offers the perfect combination of luxury, technology, and resort-style living. From the heated saltwater pool and spa to the custom outdoor kitchen and designer interior, this is a home created to impress. Step inside to a freshly painted, light-filled split floor plan featuring luxury vinyl flooring, custom-designed decorative accent walls, and carefully selected high-end finishes throughout. Every detail gives the home a sophisticated, custom feel while maintaining a comfortable and inviting atmosphere. At the heart of the home is a beautifully remodeled gourmet chef’s kitchen featuring elegant quartz countertops, new premium kitchen appliances, and an impressive Sub-Zero refrigerator. Designed for both everyday living and entertaining, this kitchen combines functionality with a sleek, upscale aesthetic. The primary suite offers its own spa-inspired retreat. The beautifully remodeled primary bathroom features a separate soaking tub, glass-enclosed walk-in shower with massage/body jets, and LED-lighted mirror with integrated Bluetooth speaker—bringing a true luxury spa experience home. Step outside and discover one of the property's biggest highlights: a private backyard oasis overlooking the pond. Enjoy a heated saltwater swimming pool, spacious heated spa/hot tub, self-cleaning pool system, RGB LED lighting, and convenient remote-controlled pool and spa features. The custom outdoor kitchen also features quartz countertops and a built-in mini refrigerator, creating an exceptional space for poolside dining and entertaining. And when the sun begins to set, this backyard truly comes alive. Relax in the spa, gather around the outdoor kitchen, or simply enjoy the beautiful colors reflecting across the pond—an incredible setting for experiencing the Florida lifestyle year-round. The home is also equipped with extensive smart-home technology, allowing convenient control of lighting, air conditioning, security cameras, door locks, and pool features. Additional highlights include a NEW HVAC system, 2014 roof, sprinkler system, freshly painted interior, split floor plan, and numerous luxury upgrades throughout. Located in desirable Montre Ranch, known for its low HOA fees and NO CDD fees, residents also enjoy community amenities including a pool, pavilion, and playground. The location provides convenient access to University Town Center (UTC), premier shopping and dining, SRQ Airport, downtown Sarasota, and I-75. Designer remodeled. Smart-home equipped. Resort-style heated saltwater pool & spa. Custom outdoor kitchen. Pond and sunset views. This isn't simply a place to live—it's the Sarasota lifestyle you've been waiting for.
Listing Information
Facts & Features
Location
Community Information
Architecture
Features & Amenities
Property Features
Square Footage
Tax & Financial Information
Schools
Braden River Middle School
Assigned school for this home
Braden River High School
Assigned school for this home
Gocio Elementary School
Florine J Abel Elementary School
Braden River Elementary School
William H. Bashaw Elementary
Tara Elementary School
Lakewood Ranch High School
School ratings are provided for informational purposes only and are subject to change. Attendance boundaries are for reference only — contact the school or district directly to verify enrollment eligibility.
Historical Data
Price History
| Date | Event | Price |
|---|---|---|
| 08/27/2026 | Price change | $599,000 |
| 08/13/2026 | Listed for sale | $649,500 |
Listed by Isha Gumpel · BROKER & BAKER INTERNATIONAL REALTY · 9419322944
Listing information provided exclusively for consumers' personal, non-commercial use and may not be used for any purpose other than to identify prospective properties consumers may be interested in purchasing. Information deemed reliable but not guaranteed by the MLS. Copyright 2026, Stellar MLS. All rights reserved.
Last Updated: August 27, 2026 at 8:20 PM | Source: Stellar MLS | MLS#: A4702760

Similar Homes For Sale In Sarasota
Start Your Real Estate Journey
Whether you have questions about this listing, want to schedule a showing, or just want to talk through your options, Alene Civil is here to help. Reach out and expect a response within one business day.
How can I help?
Alene Civil is here to help. Reach out and expect a response within one business day.
Thanks — Alene Civil will be in touch shortly.
Make A Plan For Your Purchase
Know what you can afford before you start shopping — then run the numbers on any home you have in mind.
How much house can I afford?
- Principal & interest
- Property taxes
- Homeowner's insurance
- HOA dues
If your monthly savings are applied to the loan principal.
Enter your income, debts, and down payment to see how much home you may qualify for. Estimates only — not a lending decision.
Want to know more?
Keisha is here to help. Reach out and expect a response within one business day.
✓ Thanks — Keisha will be in touch shortly.
Your Next Chapter Starts With Just A Few Steps
Before you fall in love with a home, know what you can afford. Fill out a quick pre-approval so you're ready to make your move — on your timeline.

Pre-approval made easy
We're here to help you find the best option, not to help the best option find you. Trust that your information will not be shared with many different lenders like so many platforms do.
What type of home are you looking for?
How do you plan to use your new home?
Where are you in the home buying process?
Are you currently working with a real estate agent?
Do you currently own a home?
Is this your first time purchasing a home?
Do you plan to sell your current home before purchasing a new one?
Have you or your spouse served in the US military?
Veterans and active US military may be eligible for a $0 down VA loan.
What is your price range?
What is your current employment status?
What is your household pre-tax annual income?
What is your credit score?
Have you had a bankruptcy or foreclosure in the past 3 years?
Almost done — where can we reach you?
✓ Thank you for your time!
You'll hear back within one business day with your next steps.