
12302 Thornhill Ct
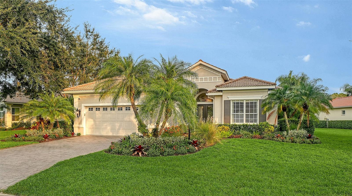
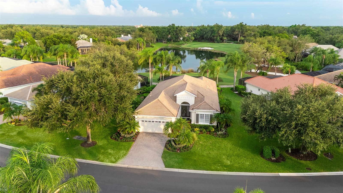
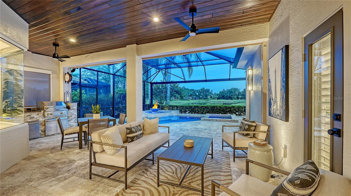
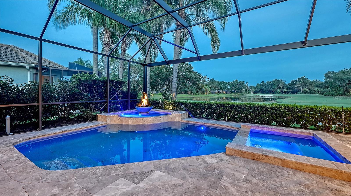
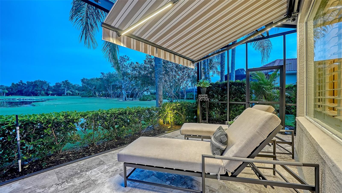
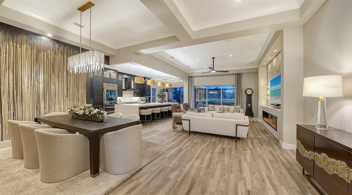
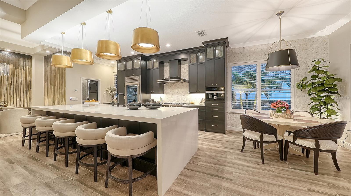
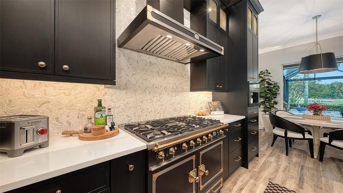
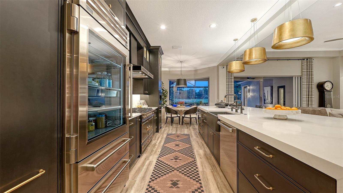
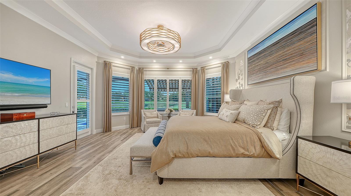
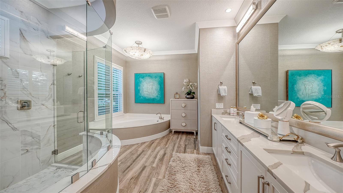
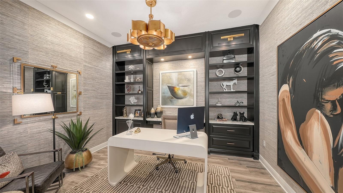
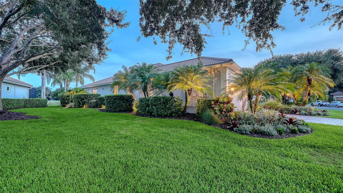
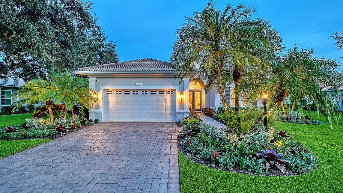
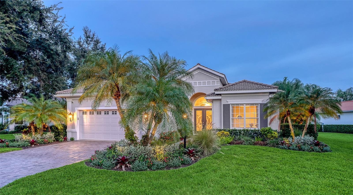
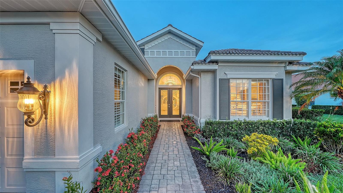
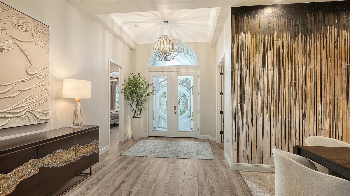
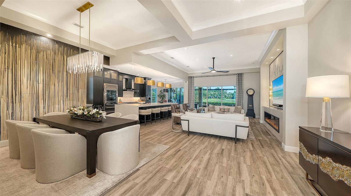
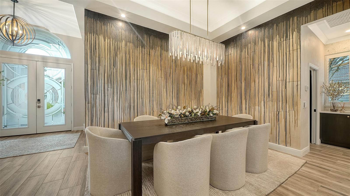
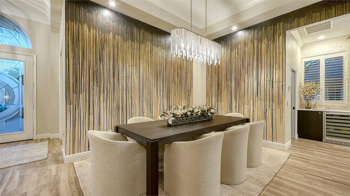
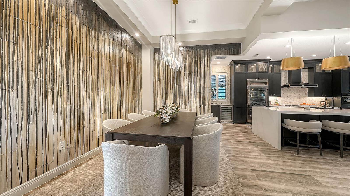
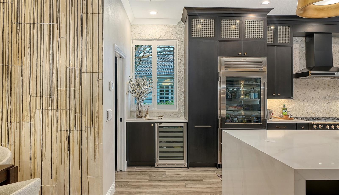
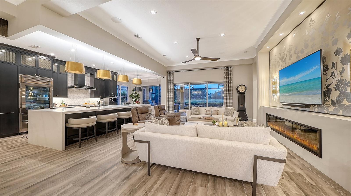
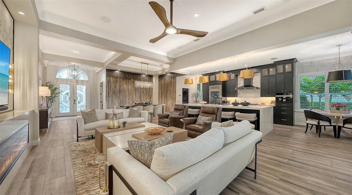
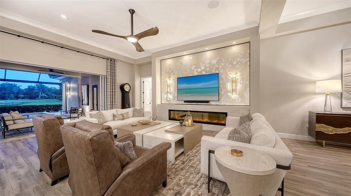
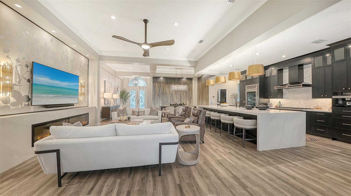
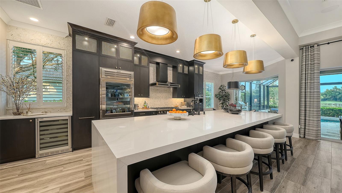
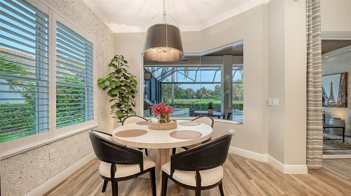
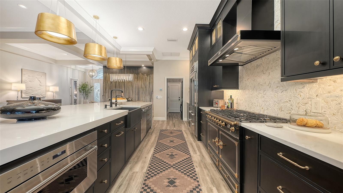
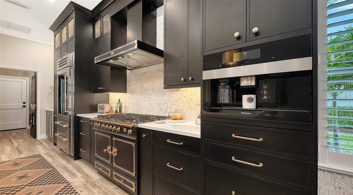
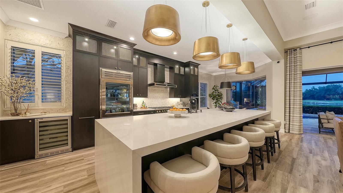
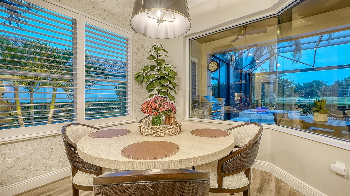
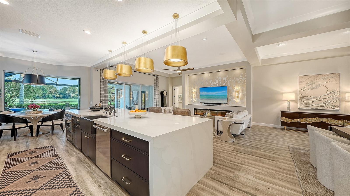
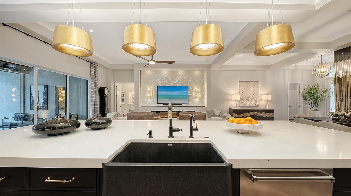
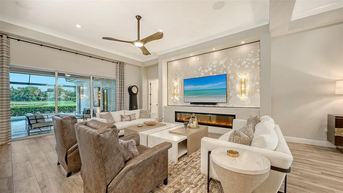
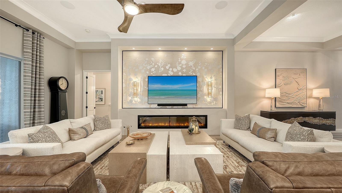
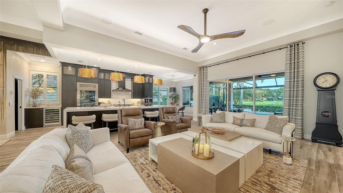
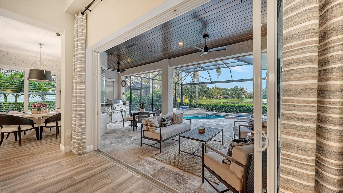
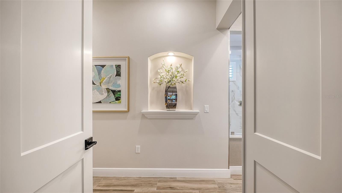
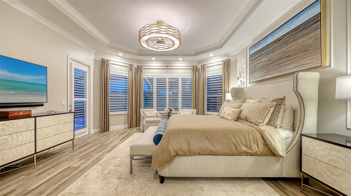
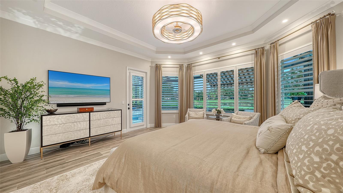
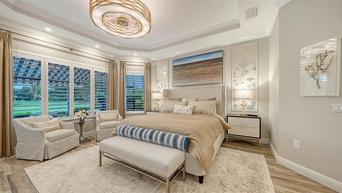
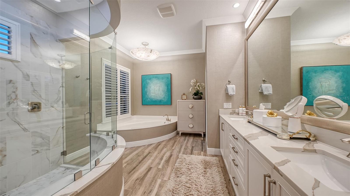
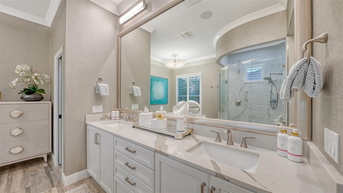
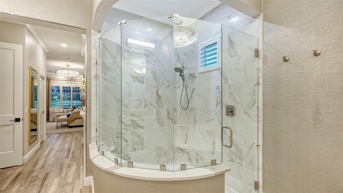
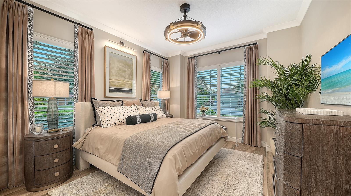
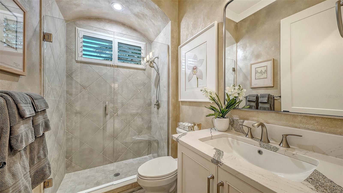
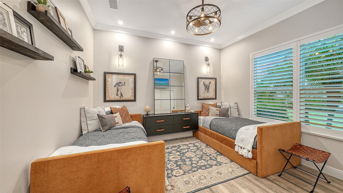
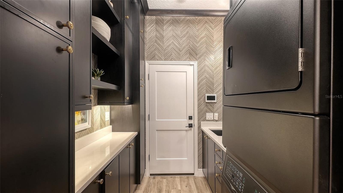
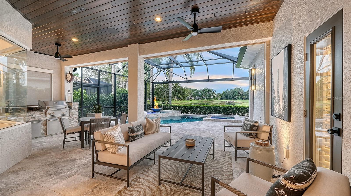
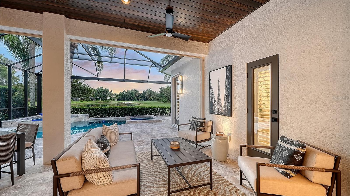
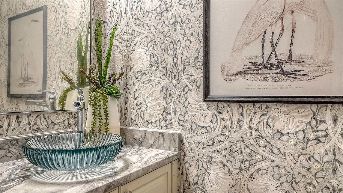
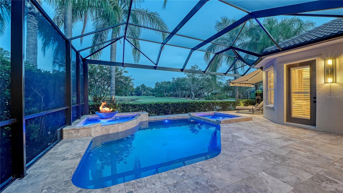
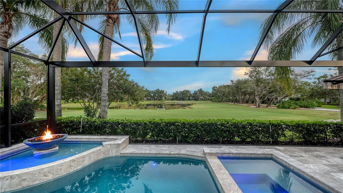
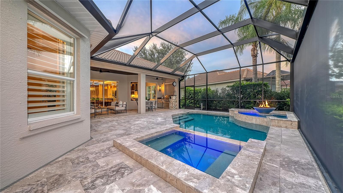
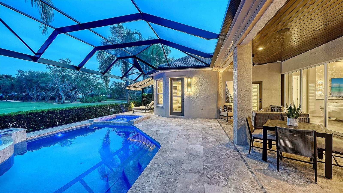
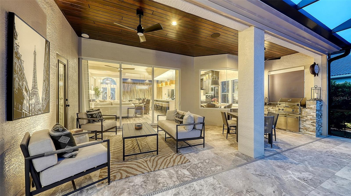
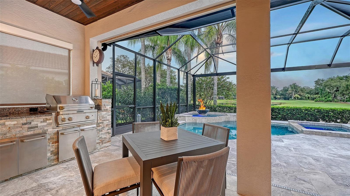
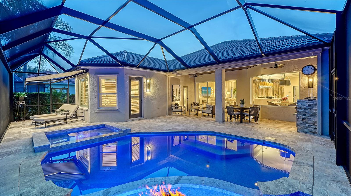
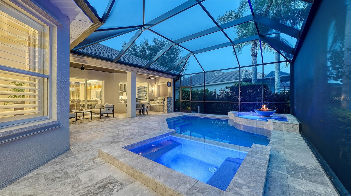
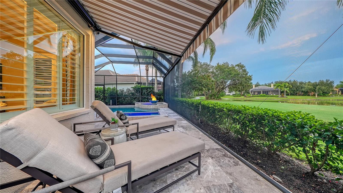
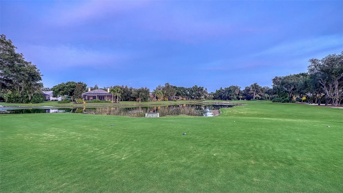
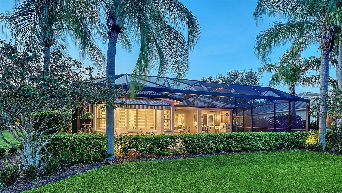
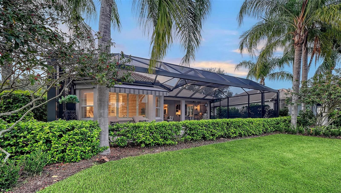
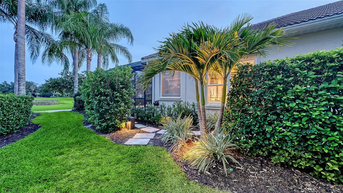
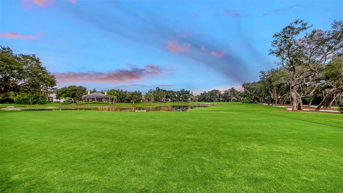
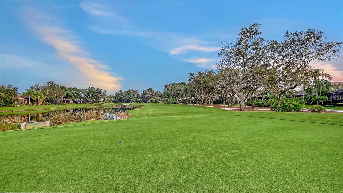
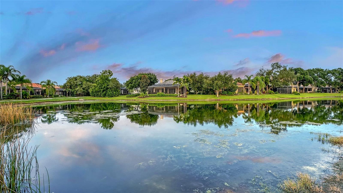
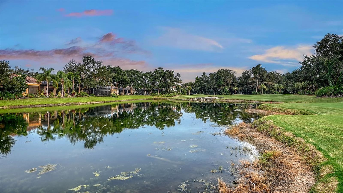
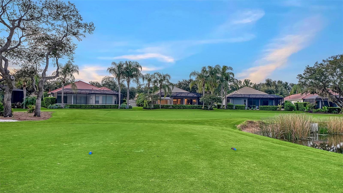
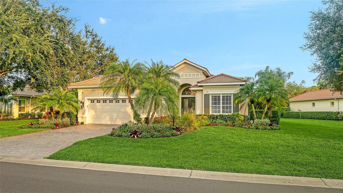
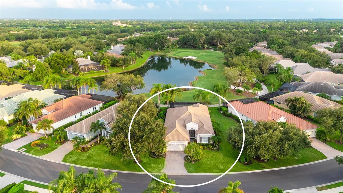
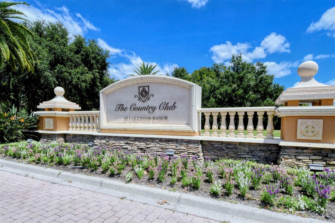
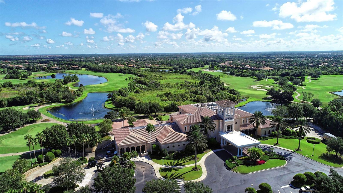
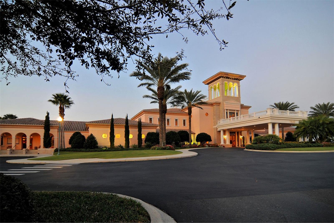
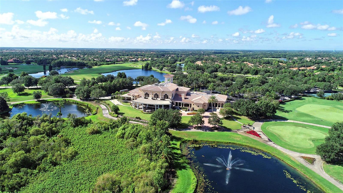
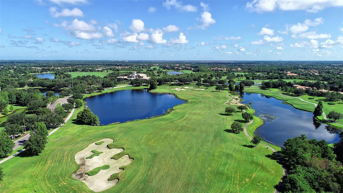
Under contract-accepting backup offers. A masterful transformation of timeless elegance and modern luxury, this extraordinary residence in the Lakewood Ranch Country Club has been meticulously reimagined with more than $500,000 in bespoke renovations, resulting in a home of remarkable sophistication and enduring style. Every space has been thoughtfully curated with exceptional craftsmanship, designer finishes, and custom details rarely found at this level. Occupying one of the community's most coveted homesites, the residence enjoys breathtaking, uninterrupted views spanning the shimmering lake and manicured golf course, creating an ever-changing backdrop of spectacular sunsets and serene natural beauty. Spanning 2,564 square feet, the home offers three bedrooms, two full baths, a private office with custom built-ins, an exterior pool bath, and an oversized two-car garage. The interiors are both refined and inviting, anchored by a spectacular chef's kitchen that rivals those found in luxury estates. Custom cabinetry, an impressive waterfall-edge island, dramatic full-height marble backsplash, and an extraordinary collection of appliances—including a handcrafted La Cornue French range and hood, glass-door Sub-Zero refrigerator, and built-in Miele coffee station—create a space that is as beautiful as it is functional. Wide-plank wood-look tile flooring flows throughout the living areas and bedrooms, complemented by solid wood interior doors, designer lighting, sophisticated wall treatments, and plantation shutters throughout the home. A striking fireplace feature adds warmth and architectural interest to the great room, while every closet has been thoughtfully designed with custom built-in organization. The primary suite serves as a private retreat with a beautifully renovated spa-inspired bath showcasing designer finishes and premium fixtures. Equally impressive is the resort-inspired outdoor living experience. Framed by panoramic clear-view screening, the lanai features elegant marble decking, a sparkling pool and spa, fire bowl feature, hurricane roll-down screens, and multiple spaces for entertaining while overlooking one of the finest lake and golf course vistas in Lakewood Ranch Country Club. Luxury extends well beyond what meets the eye with a whole-house Generac generator, Culligan whole-house water filtration system with reverse osmosis, integrated audio, upgraded Wi-Fi and security system, redesigned laundry room, professional landscape lighting, retractable lanai awning, and four Samsung Art TVs that convey with the home. This is far more than a renovation—it is a complete reimagining of luxury living, where impeccable design, uncompromising quality, and an extraordinary setting come together to create one of the most distinctive offerings in Lakewood Ranch Country Club.
Listing Information
Facts & Features
Location
Community Information
Architecture
Features & Amenities
Property Features
Square Footage
Tax & Financial Information
Schools
Lakewood Ranch High School
Assigned school for this home
Braden River Elementary School
Gilbert W McNeal Elementary School
Robert Willis Elementary School
Tara Elementary School
B.D. Gullett Elementary School
R. Dan Nolan Middle School
Dr Mona Jain Middle School
School ratings are provided for informational purposes only and are subject to change. Attendance boundaries are for reference only — contact the school or district directly to verify enrollment eligibility.
Historical Data
Price History
| Date | Event | Price |
|---|---|---|
| 09/02/2026 | Listed for sale | $1,399,000 |
Listed by Holly Pascarella, PA · COLDWELL BANKER REALTY · 9419071033
Listing information provided exclusively for consumers' personal, non-commercial use and may not be used for any purpose other than to identify prospective properties consumers may be interested in purchasing. Information deemed reliable but not guaranteed by the MLS. Copyright 2026, Stellar MLS. All rights reserved.
Last Updated: September 27, 2026 at 4:00 PM | Source: Stellar MLS | MLS#: A4702385

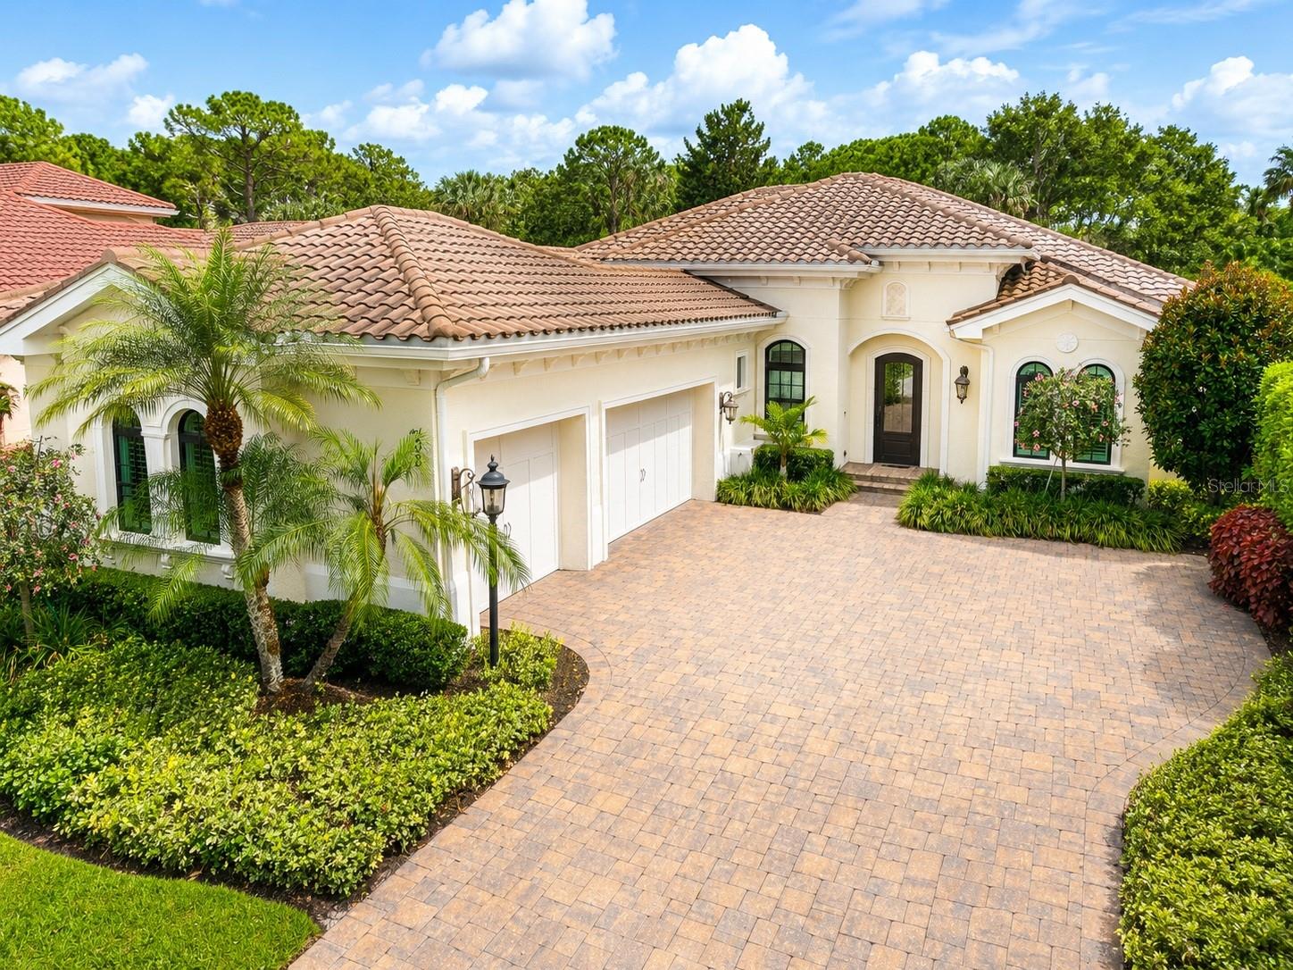
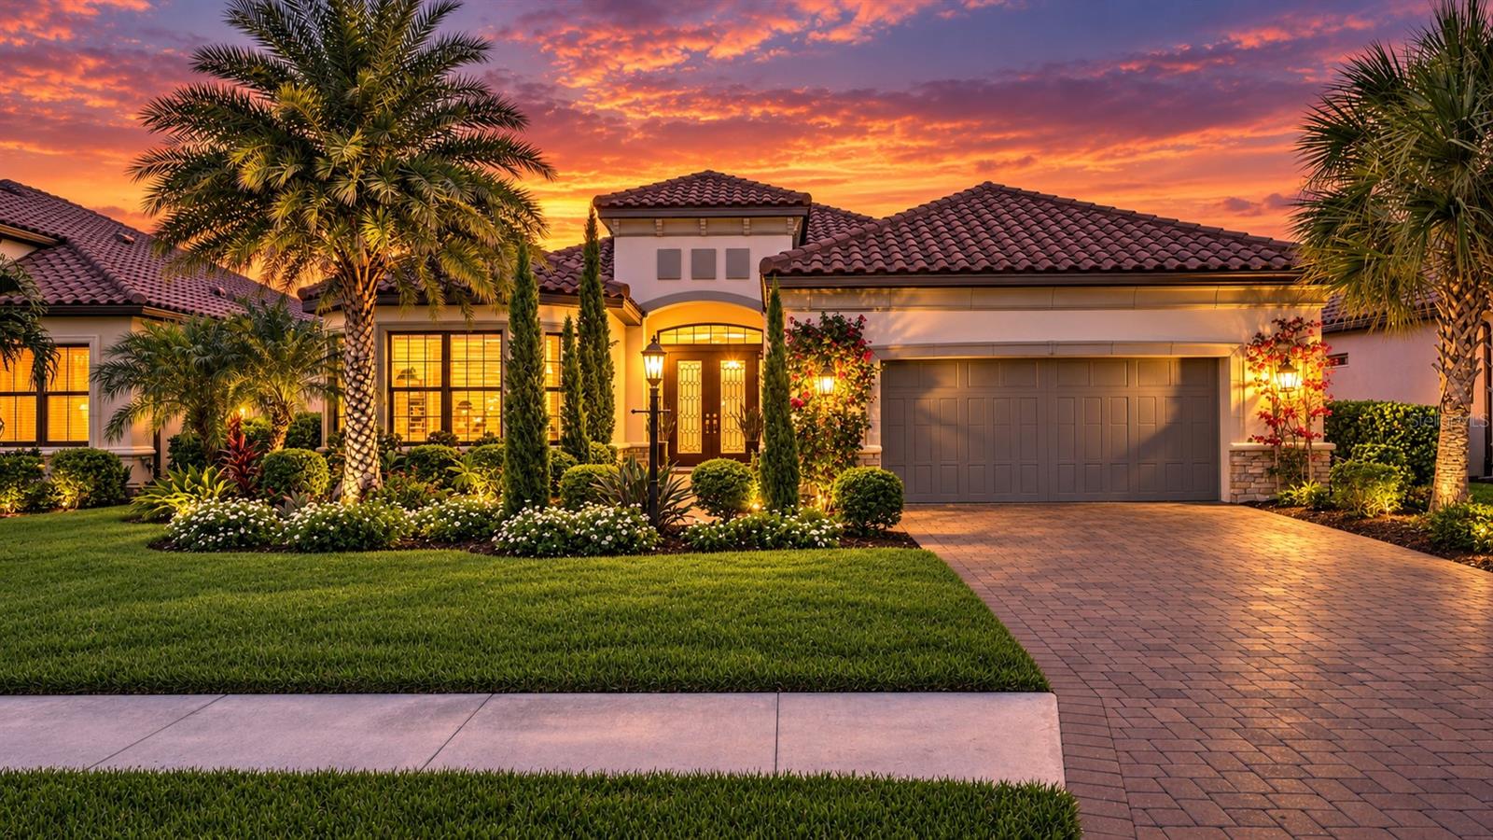
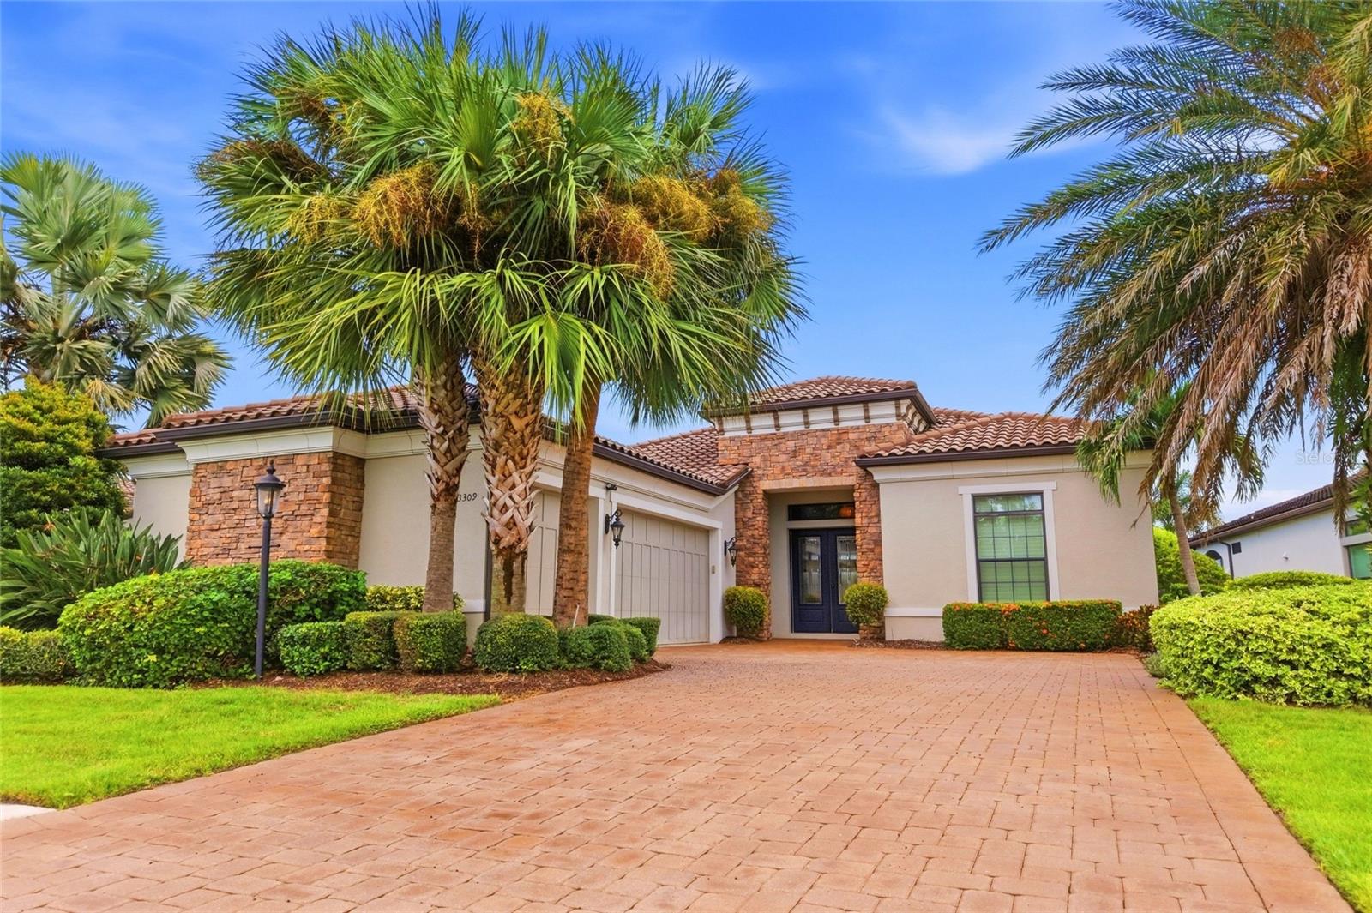
Similar Homes For Sale In Lakewood Ranch
Start Your Real Estate Journey
Whether you have questions about this listing, want to schedule a showing, or just want to talk through your options, Alene Civil is here to help. Reach out and expect a response within one business day.
How can I help?
Alene Civil is here to help. Reach out and expect a response within one business day.
Thanks — Alene Civil will be in touch shortly.
Make A Plan For Your Purchase
Know what you can afford before you start shopping — then run the numbers on any home you have in mind.
How much house can I afford?
- Principal & interest
- Property taxes
- Homeowner's insurance
- HOA dues
If your monthly savings are applied to the loan principal.
Enter your income, debts, and down payment to see how much home you may qualify for. Estimates only — not a lending decision.
Want to know more?
Keisha is here to help. Reach out and expect a response within one business day.
✓ Thanks — Keisha will be in touch shortly.
Your Next Chapter Starts With Just A Few Steps
Before you fall in love with a home, know what you can afford. Fill out a quick pre-approval so you're ready to make your move — on your timeline.

Pre-approval made easy
We're here to help you find the best option, not to help the best option find you. Trust that your information will not be shared with many different lenders like so many platforms do.
What type of home are you looking for?
How do you plan to use your new home?
Where are you in the home buying process?
Are you currently working with a real estate agent?
Do you currently own a home?
Is this your first time purchasing a home?
Do you plan to sell your current home before purchasing a new one?
Have you or your spouse served in the US military?
Veterans and active US military may be eligible for a $0 down VA loan.
What is your price range?
What is your current employment status?
What is your household pre-tax annual income?
What is your credit score?
Have you had a bankruptcy or foreclosure in the past 3 years?
Almost done — where can we reach you?
✓ Thank you for your time!
You'll hear back within one business day with your next steps.