
2440 Arlington St
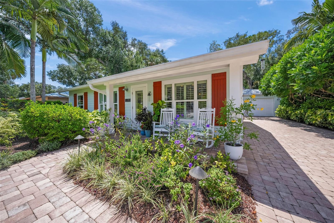
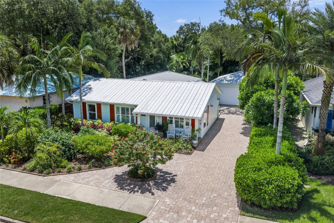
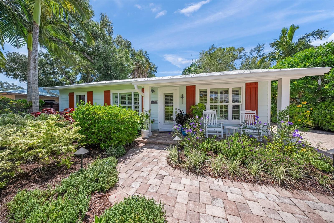
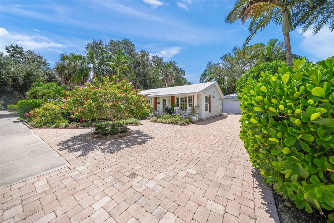
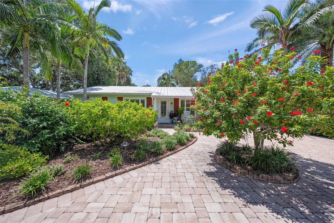
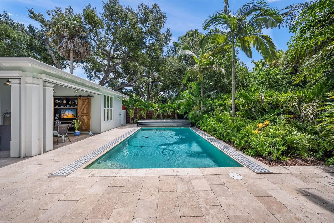
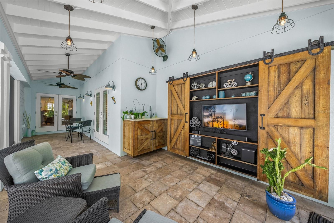
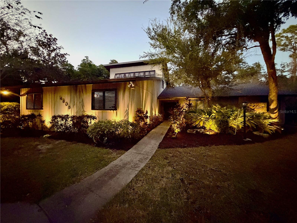
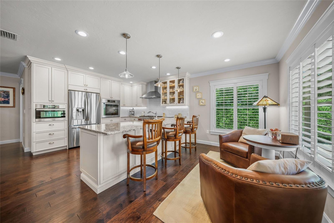
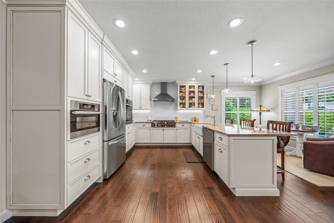
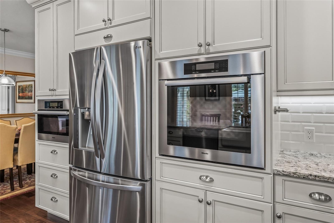
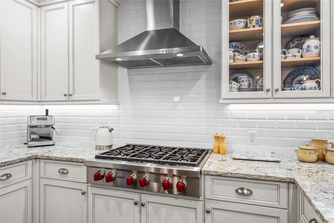
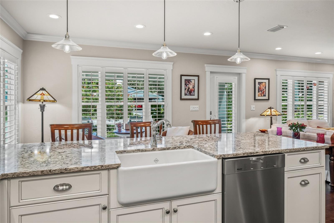
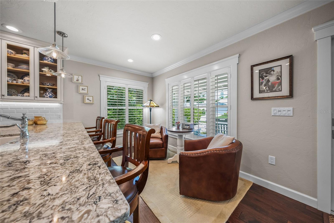
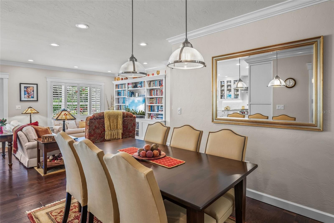
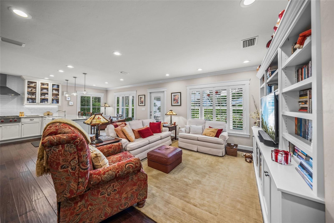
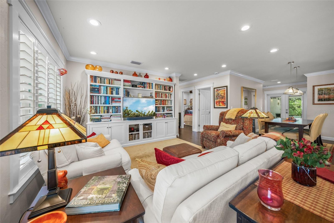
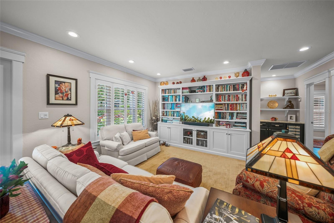
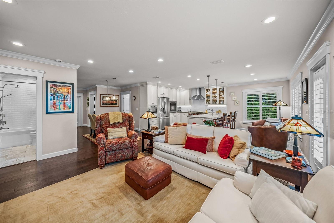
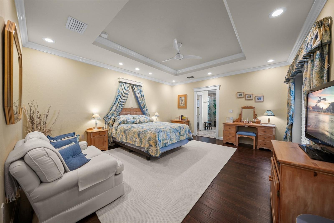
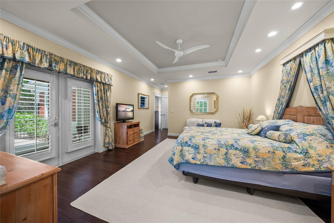
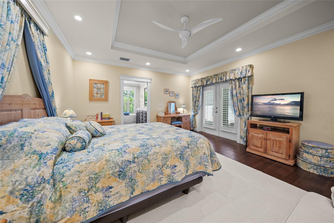
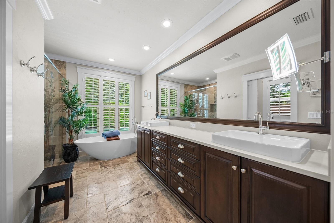
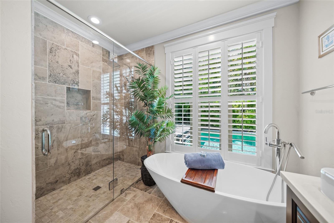
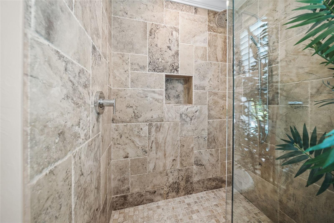
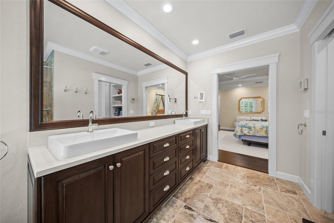
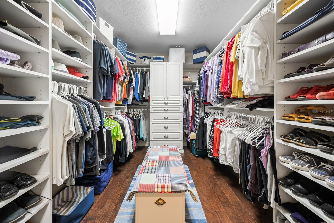
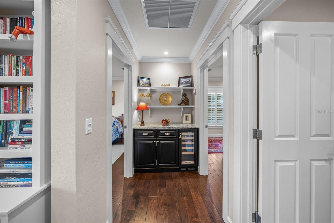
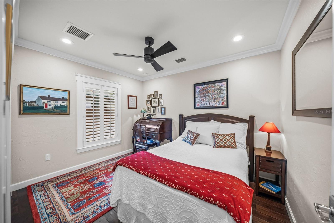
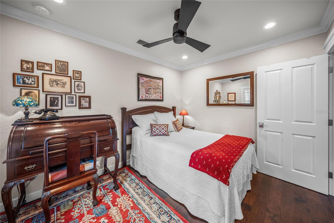
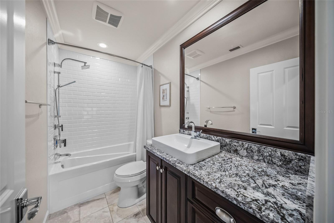
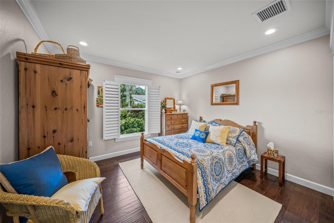
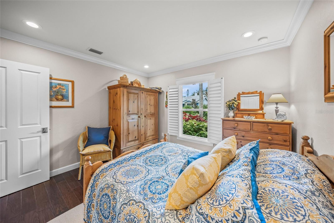
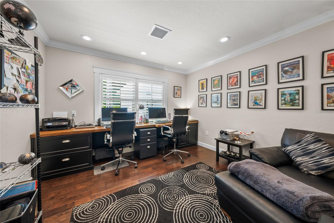
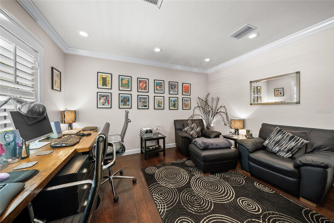
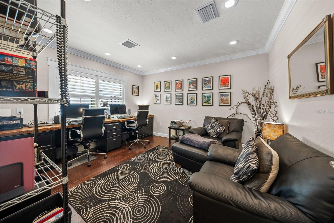
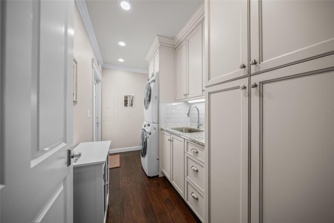
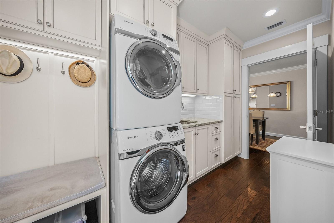
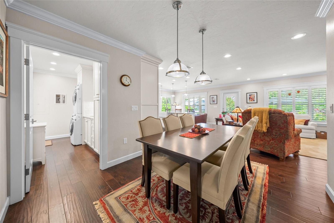
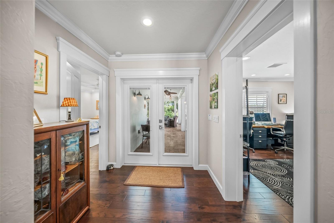
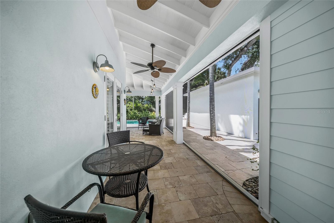
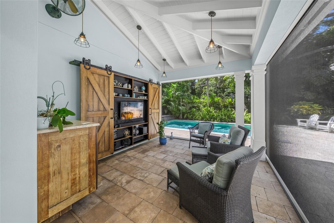
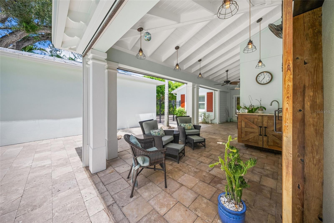
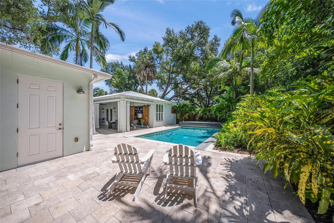
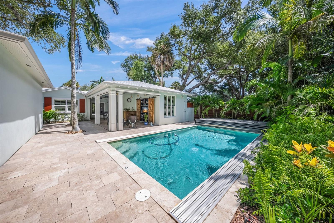
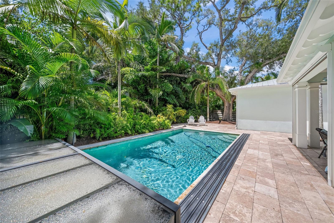
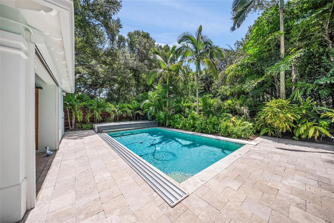
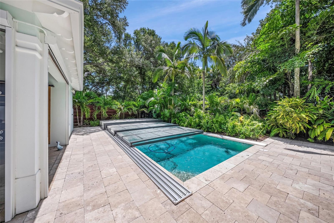
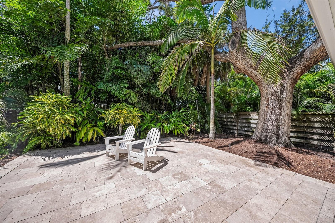
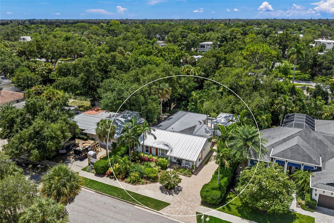
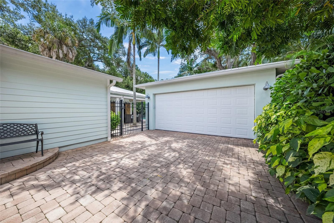
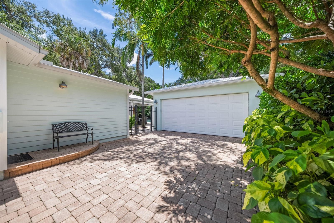
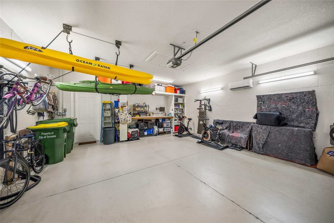
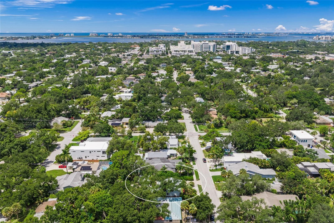
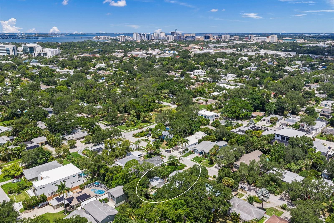
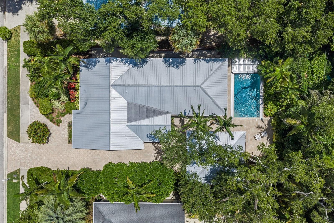
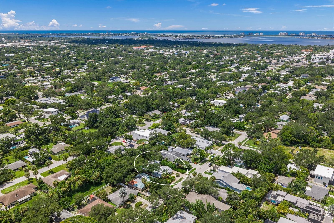
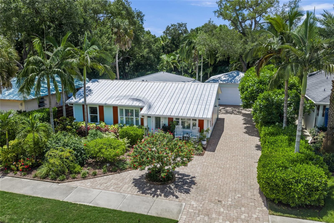
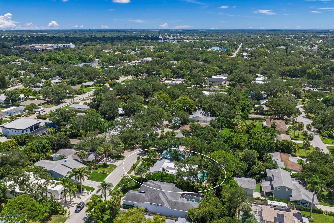
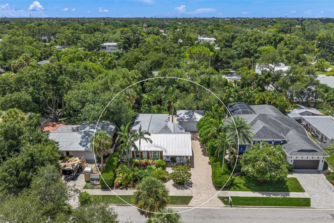
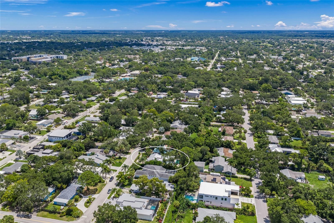
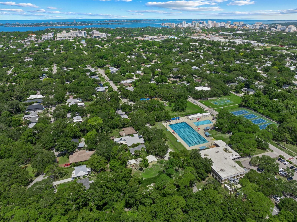
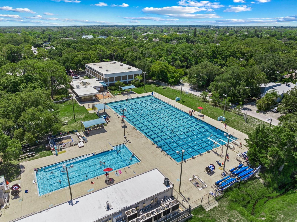
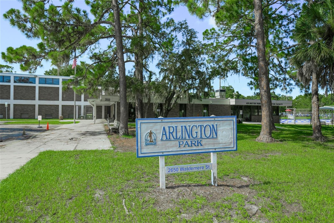
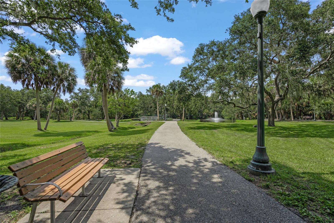
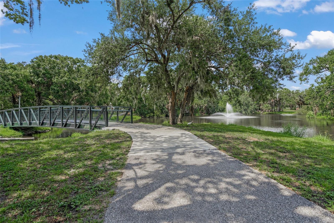
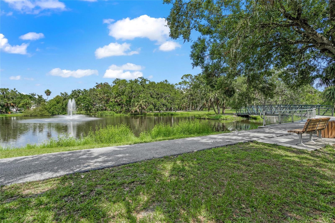
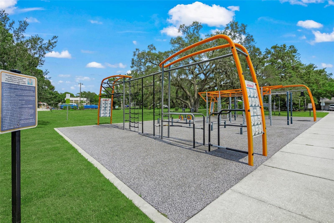
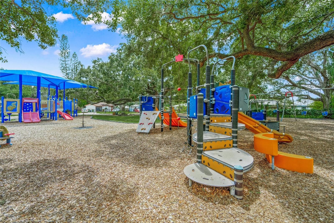
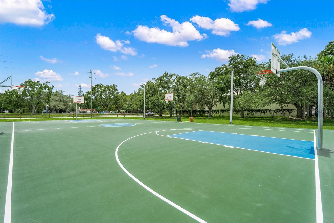
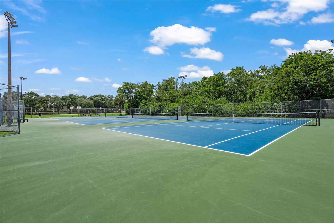
Under contract-accepting backup offers. This is the one * Welcome to your BEAUTIFULLY REDESIGNED FAMILY HOME in the rarely available ARLINGTON PARK NEIGHBORHOOD * CUSTOM BUILT BY THE BUILDER FOR HIS PRIVATE RESIDENCE IN 2014 and sold to the current owner in 2016 * All aspects of this custom home are new! * Craftsman exterior with a coastal modern interior * Terrific opportunity to live in Hyde Park, one of Sarasota's best neighborhoods * Walk 2 blocks to Arlington Park! * This home will impress even the most discerning buyer * QUALITY BUILT WITH HIGH END, LUXURY FINISHES & FEATURES * PRIDE OF CURRENT OWNERSHIP SHOWS * The Custom Chef's Kitchen showcases a WOLF 6 Burner GAS COOK-TOP, a MIELE Built-in Oven + Microwave, Solid Wood Cabinetry, CAMBRIA QUARTZ Kitchen Counters + Island, an Eat-in Kitchen area & an island offering additional seating, and is perfectly positioned toward the large Great Room & Dining Room * This is the perfect home to entertain family & friends, or for just simply relaxing in your slice of paradise * The Primary Retreat is VERY PRIVATE with a large sitting area & French doors to your Lanai & Pool as well as a SPACIOUS Walk-in Closet with Custom Built-ins, a Freestanding Tub, Walk-in Shower & Dual Sinks * 2 Guest Bedrooms PLUS A SEPARATE DEN/OFFICE or a 4th Bedroom * FOR YOUR PEACE OF MIND, DUAL PANE LOW E IMPACT HURRICANE WINDOWS & DOORS * Plantation Shutters * WIDE PLANK ENGINEERED HARDWOOD FLOORS THROUGHOUT * Tile Floors in Baths * Generator Hook-up with 250 gallon propane tank * Tankless Hot Water Heater * YOUR OVERSIZED 2 CAR GARAGE HAS A MINI SPLIT A/C UNIT * All this wraps your Private Backyard Oasis with a 29 ft long Lanai with Custom Built-ins, Vaulted Ceilings & REMOTE CONTROLLED LANAI SCREENS FOR YEAR ROUND ENJOYMENT * The SALTWATER POOL is one of a kind with a custom sliding cover you must see * FENCED BACKYARD * Paver Brick Driveway + TRAVERTINE LANAI & POOL DECK AREA * CUSTOM LANDSCAPING * This is the ideal home, PRICED RIGHT WITH TOO MANY UPGRADES TO LIST * Put this one on your short list * Minutes to Southside shopping & dining, Arlington Park, Siesta Key Beach, Sarasota Memorial Hospital & Downtown Sarasota * IDEAL LOCATION * Tired of the big box homes? THIS HOME HAS CHARACTER & CHARM! * IT HAS EVERYTHING YOU'VE BEEN LOOKING FOR! * One look & you'll fall in love *
Listing Information
Facts & Features
Location
Community Information
Architecture
Features & Amenities
Property Features
Square Footage
Tax & Financial Information
Schools
Alta Vista Elementary School
Assigned school for this home
Brookside Middle School
Assigned school for this home
Sarasota High School
Assigned school for this home
Phillippi Shores Elementary School
Wilkinson Elementary School
Southside Elementary School
Sarasota County Acceleration Academies
Tuttle Elementary School
School ratings are provided for informational purposes only and are subject to change. Attendance boundaries are for reference only — contact the school or district directly to verify enrollment eligibility.
Historical Data
Price History
| Date | Event | Price |
|---|---|---|
| 08/11/2026 | Listed for sale | $1,150,000 |
Listed by Ryan Brown · RE/MAX ALLIANCE GROUP · 9419545454
Listing information provided exclusively for consumers' personal, non-commercial use and may not be used for any purpose other than to identify prospective properties consumers may be interested in purchasing. Information deemed reliable but not guaranteed by the MLS. Copyright 2026, Stellar MLS. All rights reserved.
Last Updated: August 19, 2026 at 12:05 PM | Source: Stellar MLS | MLS#: A4702167

Similar Homes For Sale In Sarasota
Start Your Real Estate Journey
Whether you have questions about this listing, want to schedule a showing, or just want to talk through your options, Alene Civil is here to help. Reach out and expect a response within one business day.
How can I help?
Alene Civil is here to help. Reach out and expect a response within one business day.
Thanks — Alene Civil will be in touch shortly.
Make A Plan For Your Purchase
Know what you can afford before you start shopping — then run the numbers on any home you have in mind.
How much house can I afford?
- Principal & interest
- Property taxes
- Homeowner's insurance
- HOA dues
If your monthly savings are applied to the loan principal.
Enter your income, debts, and down payment to see how much home you may qualify for. Estimates only — not a lending decision.
Want to know more?
Keisha is here to help. Reach out and expect a response within one business day.
✓ Thanks — Keisha will be in touch shortly.
Your Next Chapter Starts With Just A Few Steps
Before you fall in love with a home, know what you can afford. Fill out a quick pre-approval so you're ready to make your move — on your timeline.

Pre-approval made easy
We're here to help you find the best option, not to help the best option find you. Trust that your information will not be shared with many different lenders like so many platforms do.
What type of home are you looking for?
How do you plan to use your new home?
Where are you in the home buying process?
Are you currently working with a real estate agent?
Do you currently own a home?
Is this your first time purchasing a home?
Do you plan to sell your current home before purchasing a new one?
Have you or your spouse served in the US military?
Veterans and active US military may be eligible for a $0 down VA loan.
What is your price range?
What is your current employment status?
What is your household pre-tax annual income?
What is your credit score?
Have you had a bankruptcy or foreclosure in the past 3 years?
Almost done — where can we reach you?
✓ Thank you for your time!
You'll hear back within one business day with your next steps.