
4875 Brywill Cir
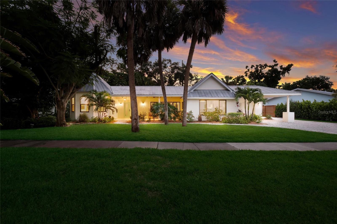
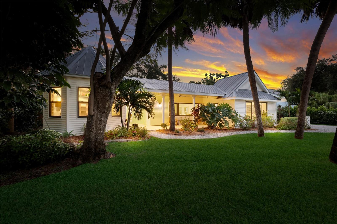
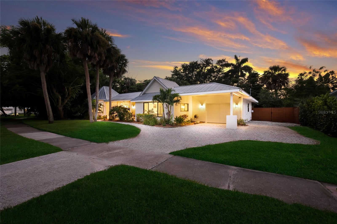
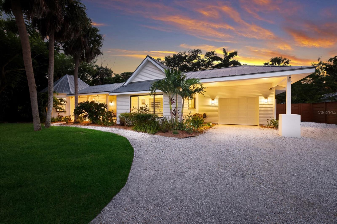
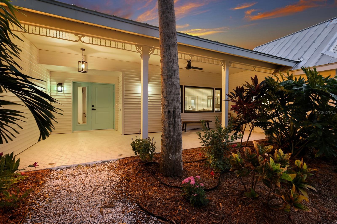
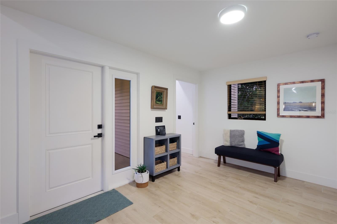
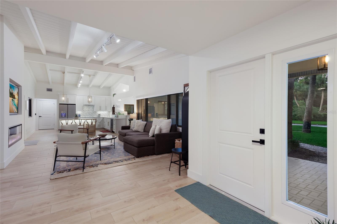
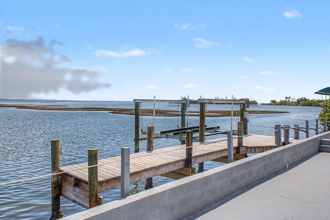
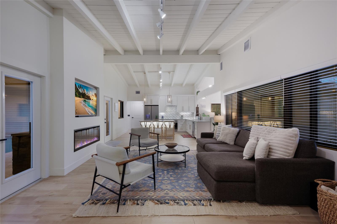
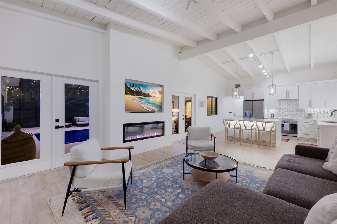
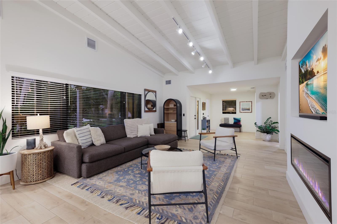
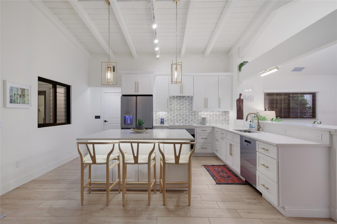
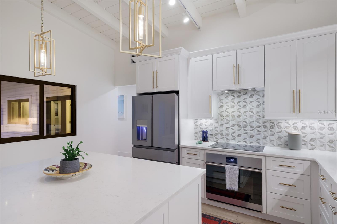
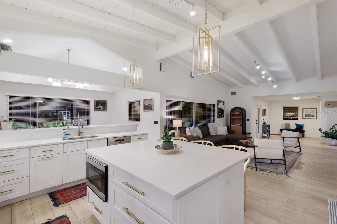
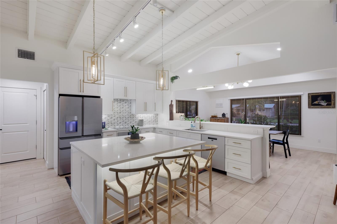
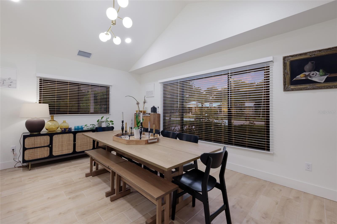
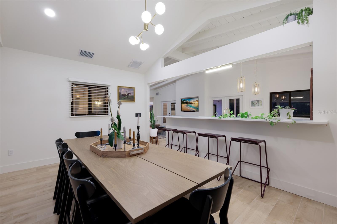
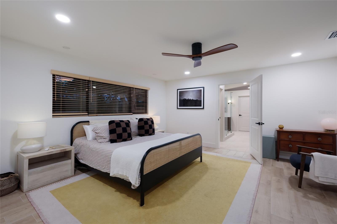
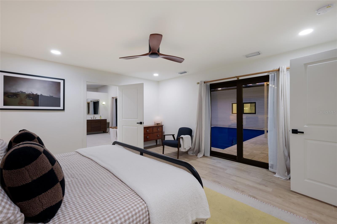
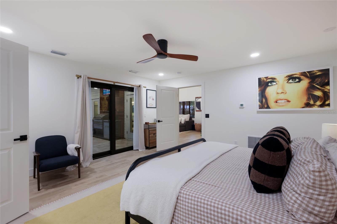
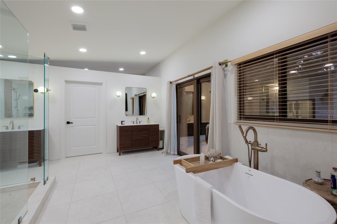
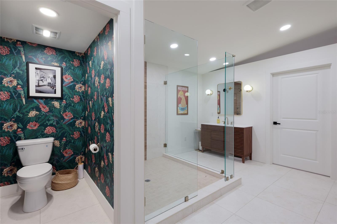
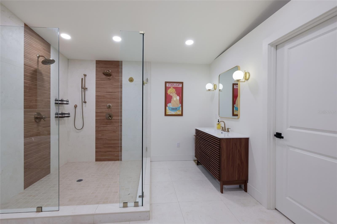
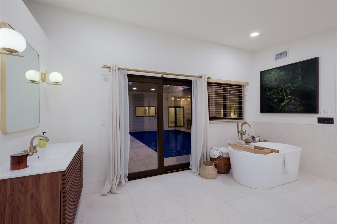
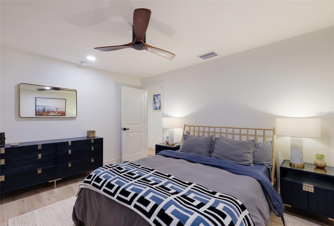
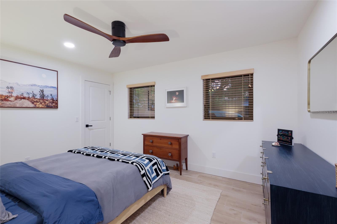
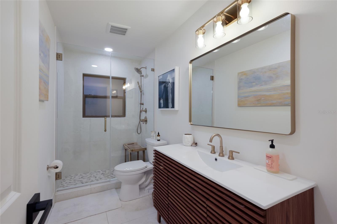
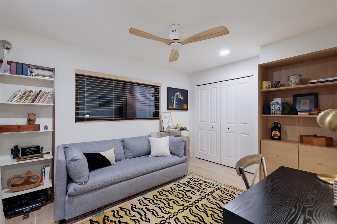
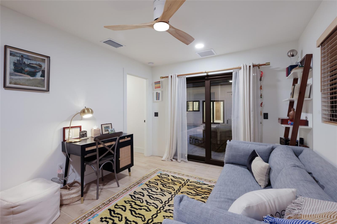
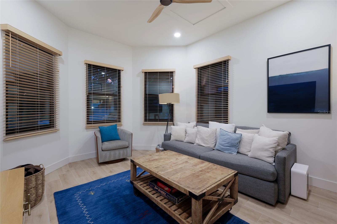
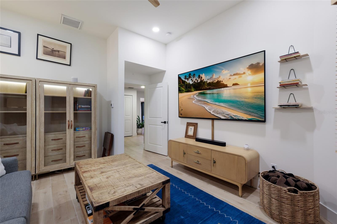
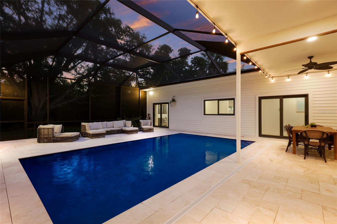
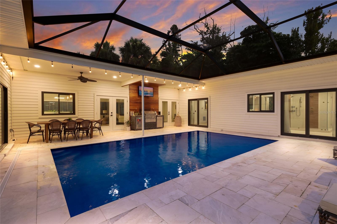
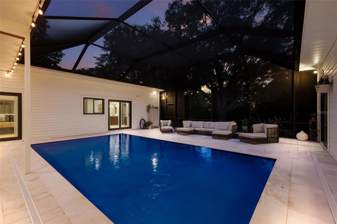
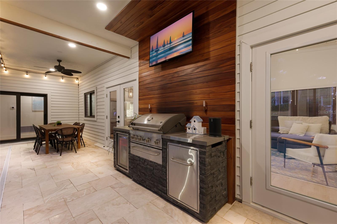
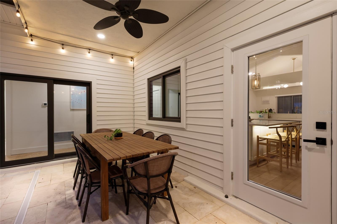
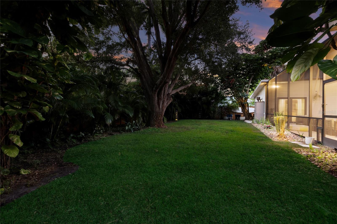
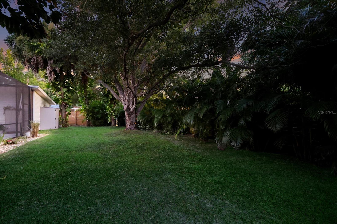
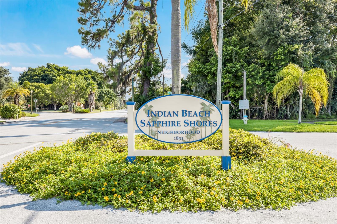
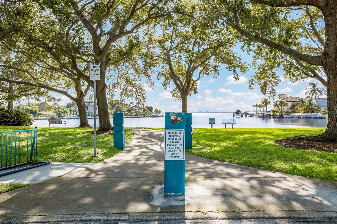
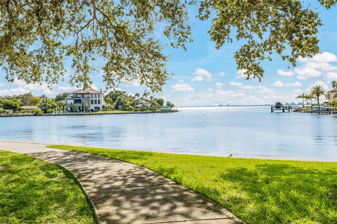
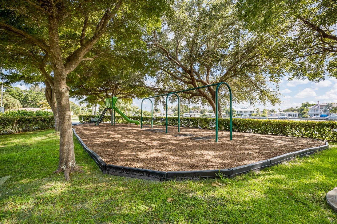
Under contract-accepting backup offers. Discover elevated coastal living in Sarasota's highly sought-after Sapphire Shores neighborhood, where timeless design and modern comfort come together just moments from Sarasota Bay. Extensively renovated in May 2022, this beautifully reimagined residence offers a seamless blend of refined interiors, exceptional outdoor living, and a location that places the very best of Sarasota within easy reach. Set on one of the neighborhood's most desirable streets, the home welcomes you with soaring vaulted wood ceilings, abundant natural light, and an open-concept floor plan designed for effortless everyday living and entertaining. Expansive sightlines draw the eye toward the resort-inspired outdoor living space, where a refinished pool and spacious lanai serve as the centerpiece of the home. The gourmet kitchen is thoughtfully designed around a substantial quartz island and appointed with GE Café Modern Glass smart appliances, custom cabinetry, and generous prep space. A breakfast bar connects the kitchen to the dining area, while the adjacent living room features a contemporary fireplace, built-in entertainment center, and French doors that frame tranquil views of the pool and tropical landscape. Privately situated in its own wing, the primary suite offers a peaceful retreat with direct pool views and a spa-inspired ensuite bathroom. Designed with relaxation in mind, the space features a freestanding soaking tub, an oversized double walk-in shower finished in Kenridge wood-look tile, dual vanities, brushed gold fixtures, and a spacious walk-in closet. Large windows and glass doors create a seamless connection to the outdoor living areas while filling the suite with natural light. On the opposite side of the residence, two generously sized guest bedrooms provide privacy and comfort for family and visitors. The guest bathroom showcases coral stone-inspired tile, natural wood elements, a floating vanity, and designer brushed gold fixtures that echo the home's elevated aesthetic. A versatile front room offers exceptional flexibility and can easily function as a home office, den, fitness studio, media room, or additional guest accommodation. Throughout the home, PGT impact-rated windows and sliding glass doors provide both peace of mind and abundant natural light. Designed to embrace Florida's indoor-outdoor lifestyle, this courtyard-style residence opens to the pool from multiple rooms, creating a seamless flow between the interior and exterior living spaces. The private backyard is shaded by mature trees and enhanced by a garden shed, offering a tranquil setting to relax and enjoy bay breezes from the waterfront just a block away. Practicality meets convenience with a garage, covered carport, and additional parking area, for multiple vehicles, or recreational equipment. The comprehensive renovation included significant updates to the electrical and plumbing systems, impact-rated windows and doors, flooring, lighting, insulation, HVAC ductwork, water heaters, pool resurfacing, and numerous additional improvements, creating a move-in-ready residence that combines modern efficiency with classic coastal elegance. Ideally located just minutes from Downtown Sarasota, Sarasota-Bradenton International Airport, and the cultural attractions of the Ringling Museum, the home also enjoys close proximity to the bayfront parks and tree-lined streets that make Sapphire Shores one of Sarasota's most beloved historic neighborhoods.
Listing Information
Facts & Features
Location
Community Information
Architecture
Features & Amenities
Property Features
Square Footage
Tax & Financial Information
Schools
Florine J Abel Elementary School
Bay Haven School Of Basics Plus
Emma E. Booker Elementary School
Booker Middle School
Booker High School
Tuttle Elementary School
Sarasota School Of Arts/Sciences
Access To Education
School ratings are provided for informational purposes only and are subject to change. Attendance boundaries are for reference only — contact the school or district directly to verify enrollment eligibility.
Historical Data
Price History
| Date | Event | Price |
|---|---|---|
| 08/05/2026 | Listed for sale | $1,400,000 |
Listed by Gary Tiffany · COLDWELL BANKER REALTY · 9413836411
Listing information provided exclusively for consumers' personal, non-commercial use and may not be used for any purpose other than to identify prospective properties consumers may be interested in purchasing. Information deemed reliable but not guaranteed by the MLS. Copyright 2026, Stellar MLS. All rights reserved.
Last Updated: September 24, 2026 at 3:15 PM | Source: Stellar MLS | MLS#: A4701947

Similar Homes For Sale In Sarasota
Start Your Real Estate Journey
Whether you have questions about this listing, want to schedule a showing, or just want to talk through your options, Alene Civil is here to help. Reach out and expect a response within one business day.
How can I help?
Alene Civil is here to help. Reach out and expect a response within one business day.
Thanks — Alene Civil will be in touch shortly.
Make A Plan For Your Purchase
Know what you can afford before you start shopping — then run the numbers on any home you have in mind.
How much house can I afford?
- Principal & interest
- Property taxes
- Homeowner's insurance
- HOA dues
If your monthly savings are applied to the loan principal.
Enter your income, debts, and down payment to see how much home you may qualify for. Estimates only — not a lending decision.
Want to know more?
Keisha is here to help. Reach out and expect a response within one business day.
✓ Thanks — Keisha will be in touch shortly.
Your Next Chapter Starts With Just A Few Steps
Before you fall in love with a home, know what you can afford. Fill out a quick pre-approval so you're ready to make your move — on your timeline.

Pre-approval made easy
We're here to help you find the best option, not to help the best option find you. Trust that your information will not be shared with many different lenders like so many platforms do.
What type of home are you looking for?
How do you plan to use your new home?
Where are you in the home buying process?
Are you currently working with a real estate agent?
Do you currently own a home?
Is this your first time purchasing a home?
Do you plan to sell your current home before purchasing a new one?
Have you or your spouse served in the US military?
Veterans and active US military may be eligible for a $0 down VA loan.
What is your price range?
What is your current employment status?
What is your household pre-tax annual income?
What is your credit score?
Have you had a bankruptcy or foreclosure in the past 3 years?
Almost done — where can we reach you?
✓ Thank you for your time!
You'll hear back within one business day with your next steps.