
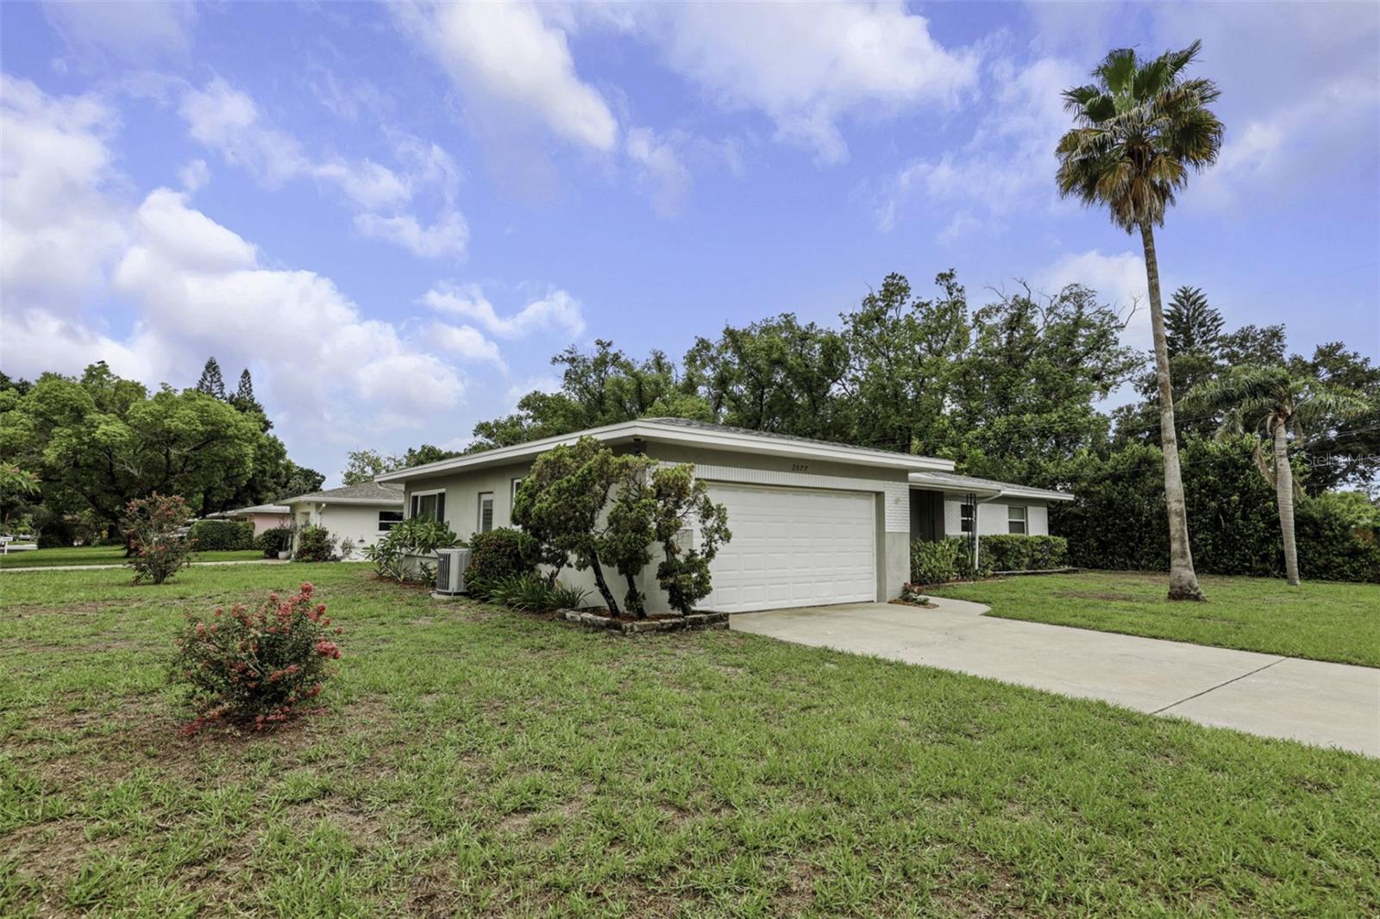
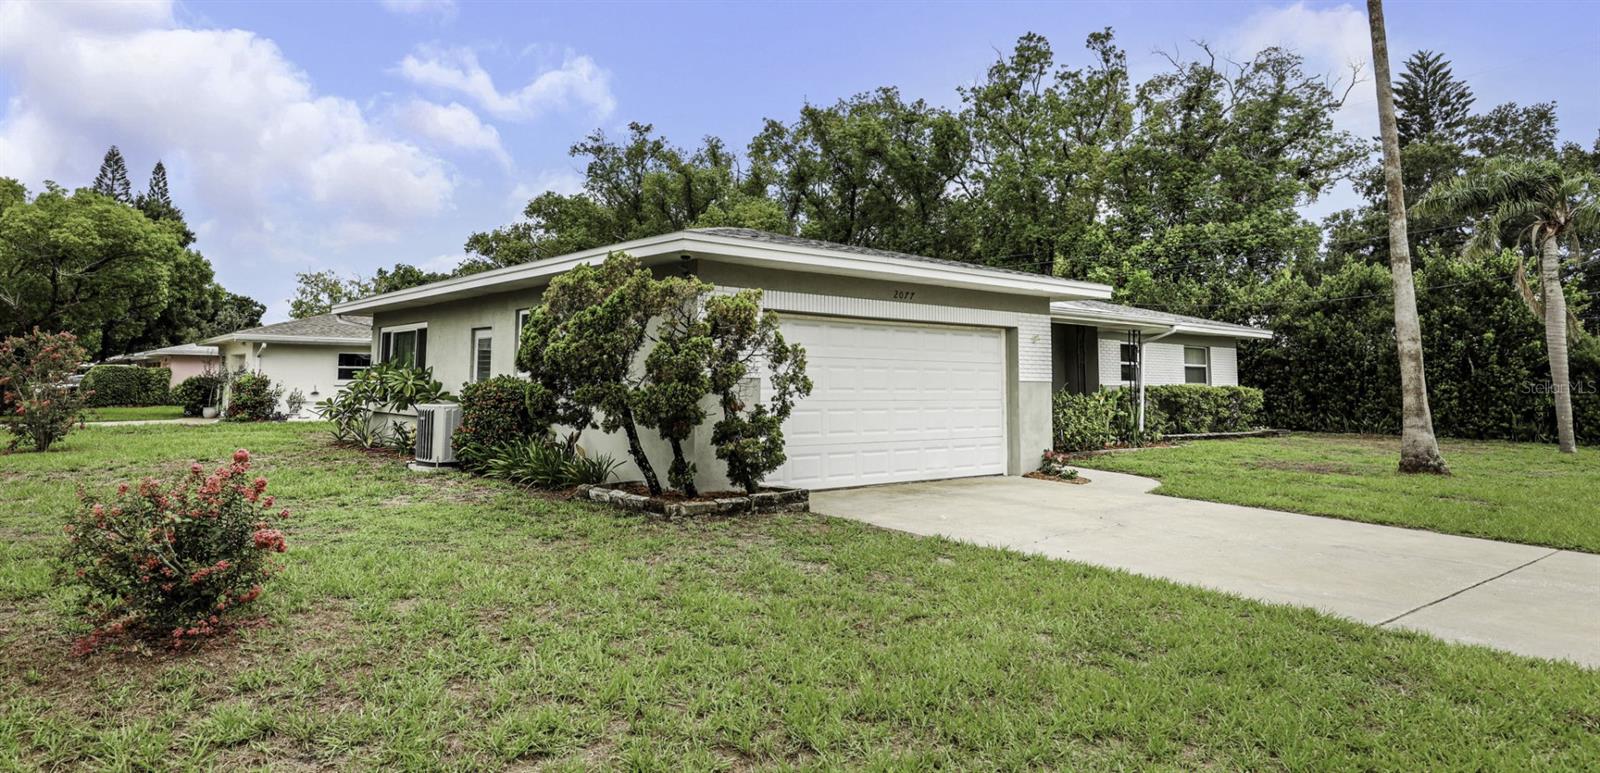
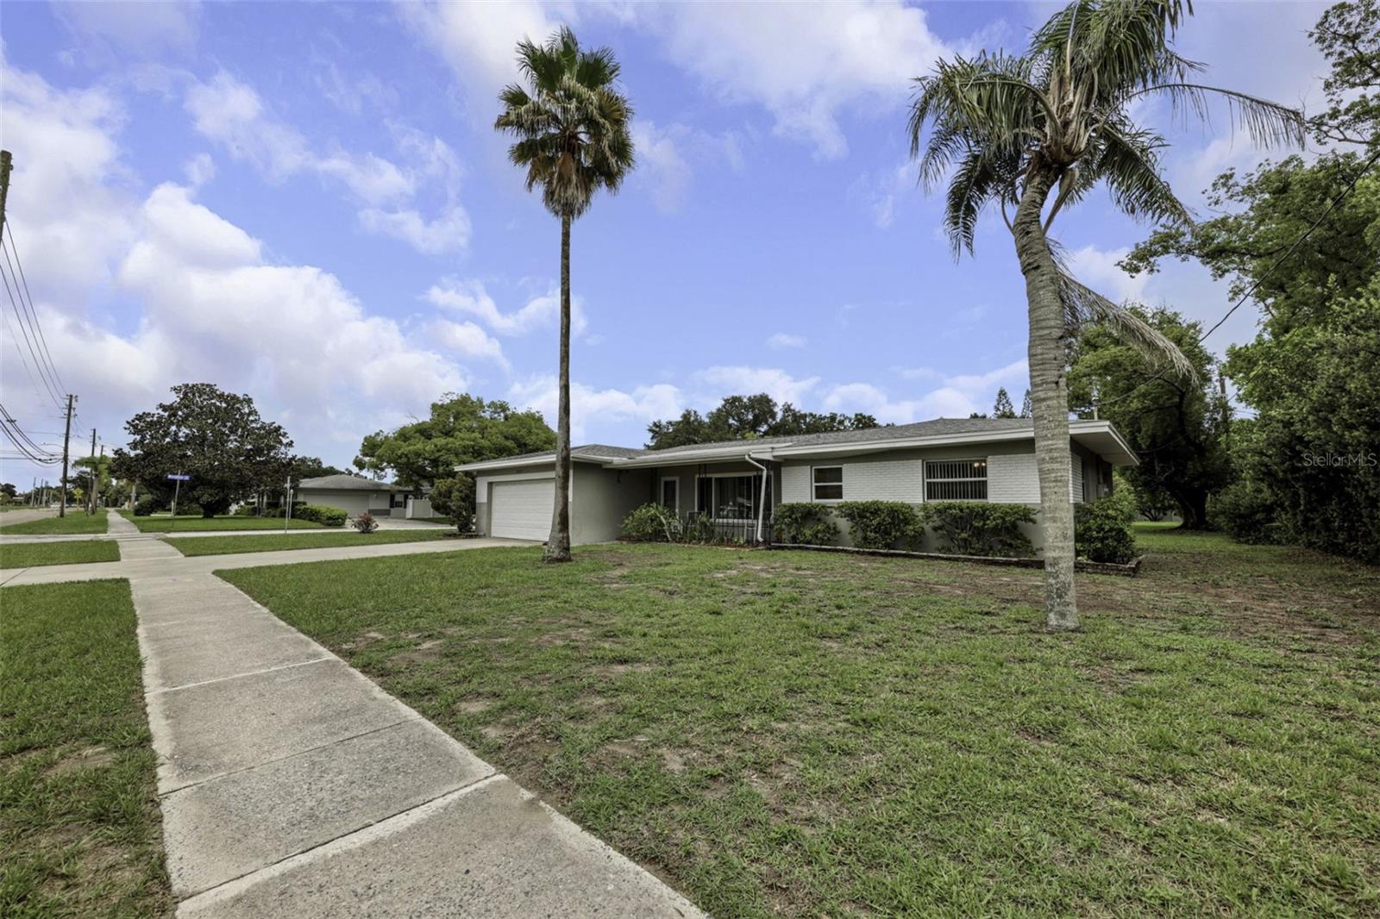
2077 Druid Rd
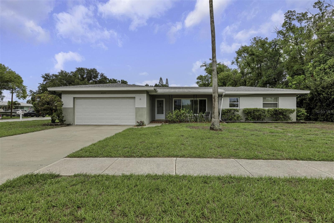
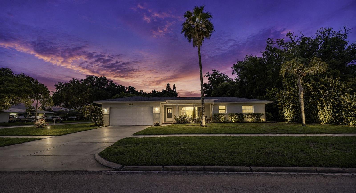
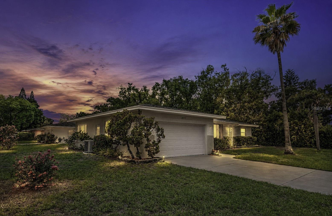
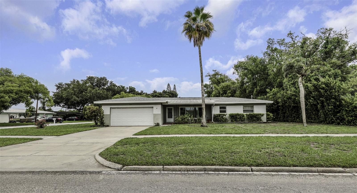
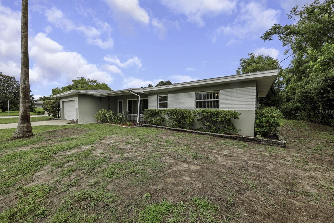
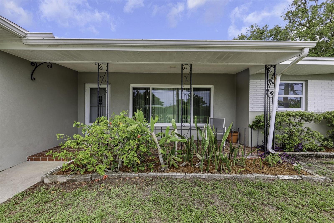
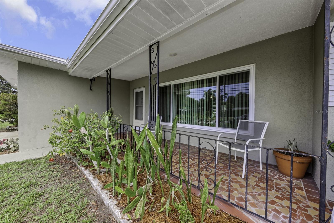
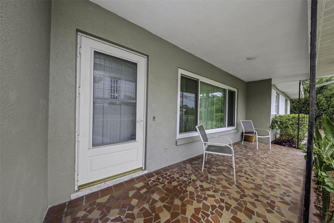
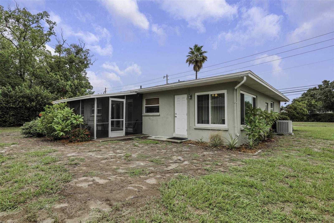
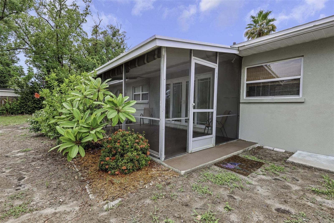
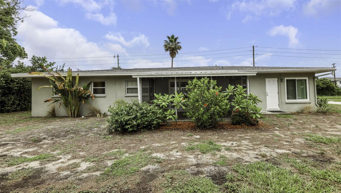
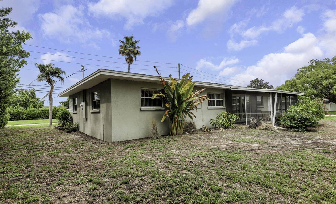
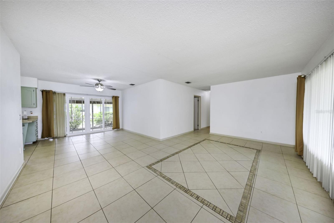
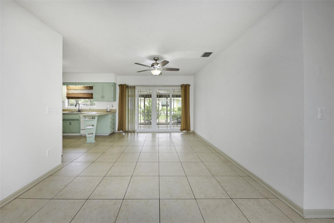
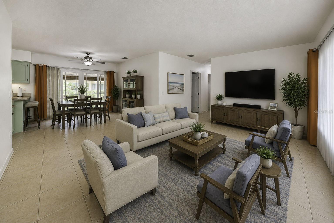
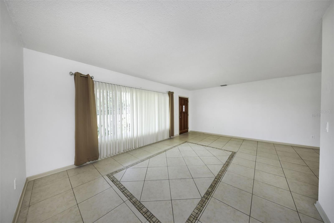
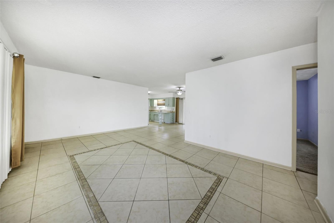
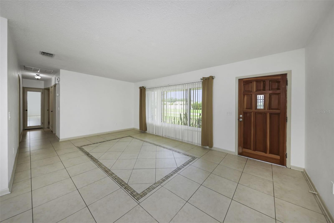
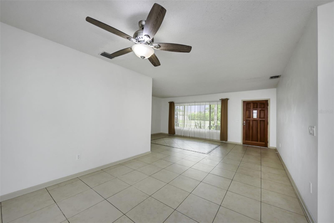
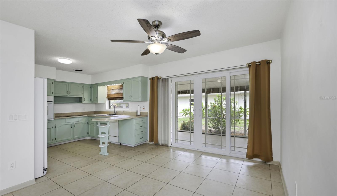
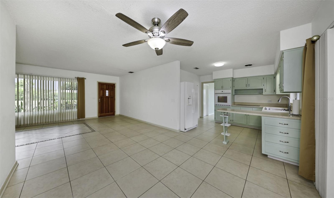
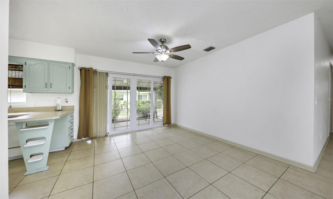
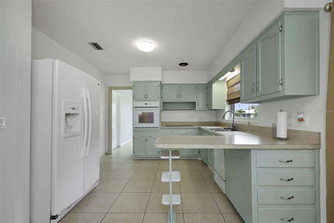
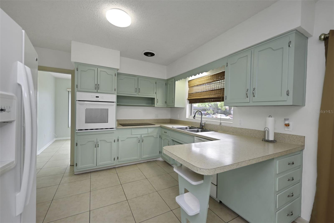
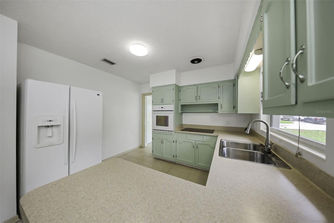
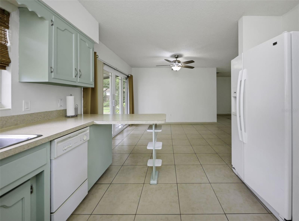
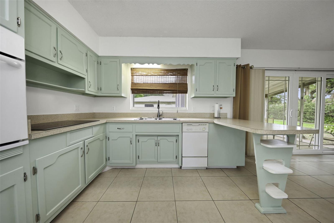
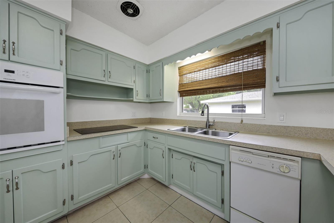
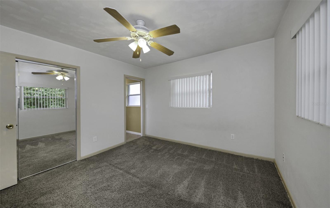
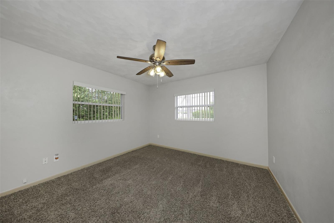
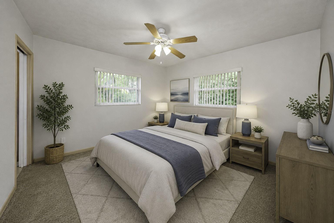
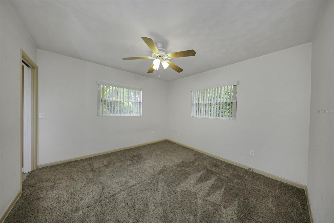
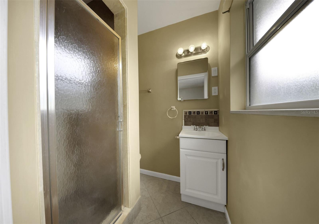
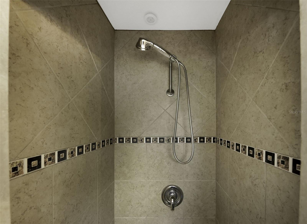
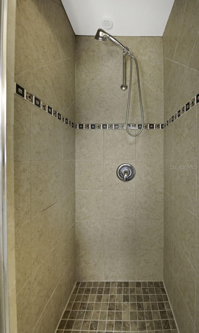
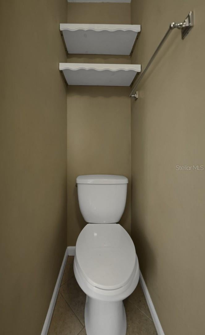
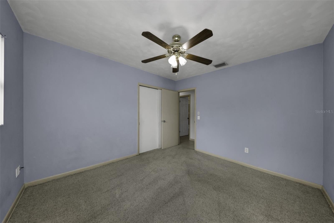
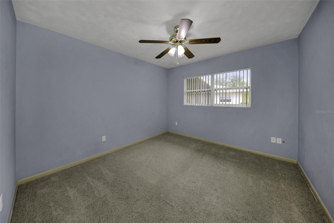
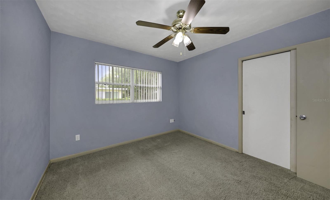
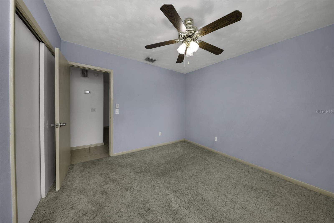
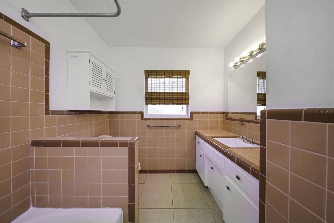
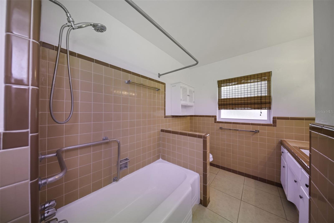
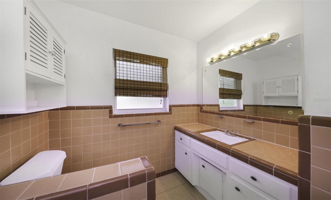
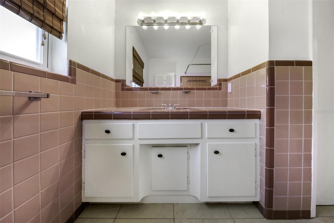
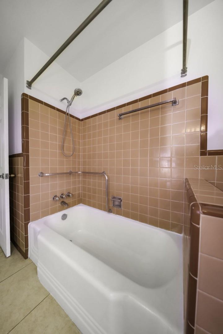
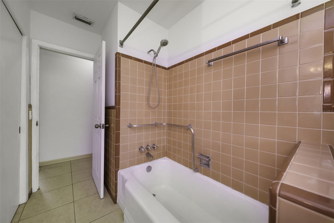
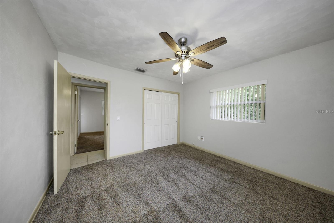
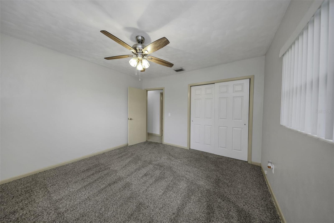
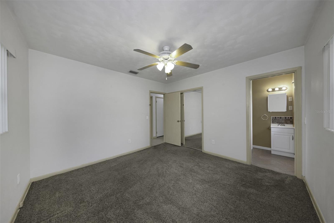
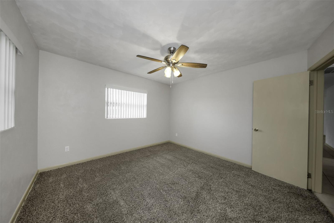
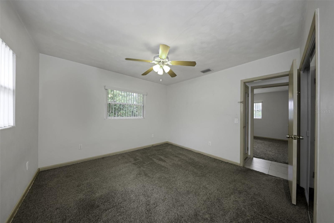
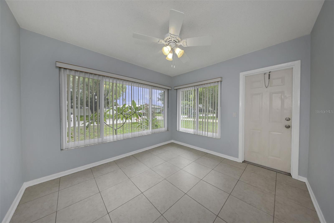
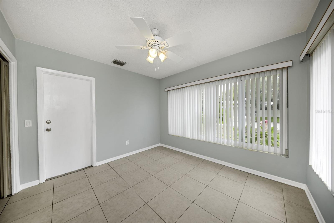
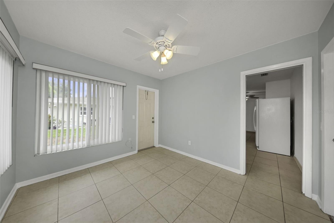
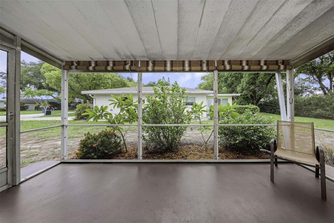
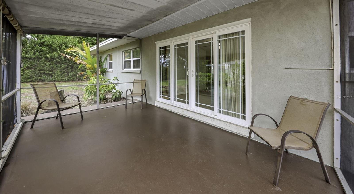
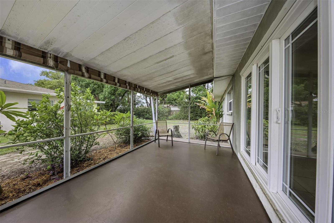
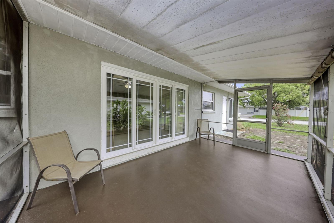
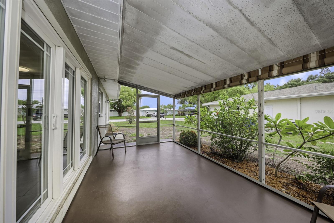
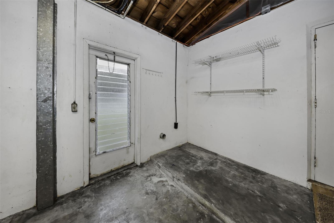
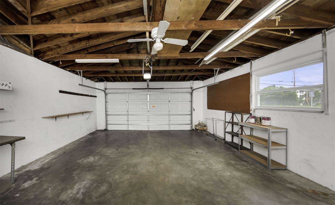
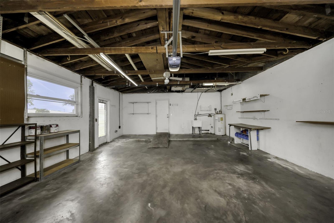
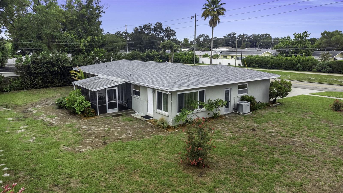
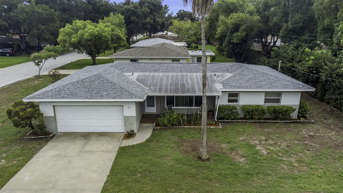
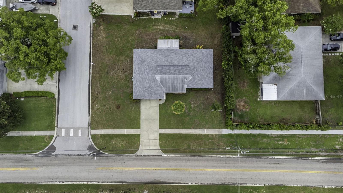
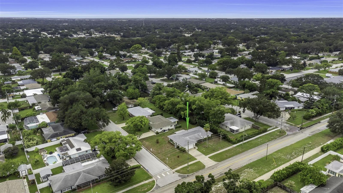
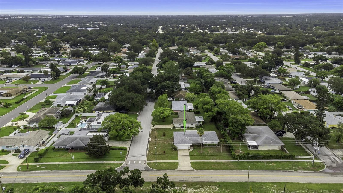
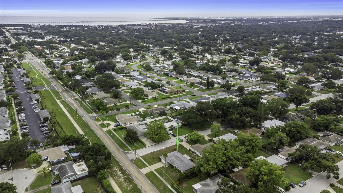
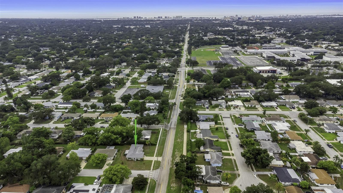
Under contract-accepting backup offers. This charming single-family home located at 2077 Druid Rd in Clearwater, FL offers a perfect blend of vintage charm and modern convenience. Built in 1957, this well-maintained property boasts a spacious interior with a total of 2 bathrooms and no half bathrooms. With a finished area of 1,374 square feet, there is plenty of room to relax and entertain. Situated on a generous lot size of 9,178 square feet, this home provides ample outdoor space for gardening, recreation, or simply enjoying the beautiful Florida weather. The lush landscaping adds to the curb appeal and creates a welcoming atmosphere. The interior of the home features a cozy living room, a functional kitchen with updated appliances, and comfortable bedrooms. The bathrooms are well-appointed with one bathroom having a tub, shower, vanity, toilet and large linen closet. The ensuite bathroom includes an updated shower, toilet and vanity. The large windows throughout the home allow natural light to flood the space, creating a warm and inviting ambiance. The property's location in Clearwater, FL offers easy access to a variety of amenities and attractions. Whether you want to enjoy a day at the beach, explore the local shops and restaurants, or take in the natural beauty of the area, there is something for everyone nearby. Overall, 2077 Druid Rd is the perfect place to call home for those seeking a peaceful retreat with a touch of nostalgia. Don't miss the opportunity to make this lovely property your own and start creating lasting memories in this wonderful community. This home is located in a highly sought-after neighborhood due to its central Pinellas location. The house is across the street from the Druid Road bike trail that leads to Clearwater beach which is only 5 miles away and the Duke Energy trail heading east. The home is zoned for Plumb Elementary, Oak Grove Middle, and Clearwater High Schools. It is a parent's dream that their child will never have to ride a bus to school. It is near shopping, downtown Clearwater and Tampa International Airport yet sits in a quiet neighborhood where many families have resided for decades without moving. The interior boasts an open layout inclusive of a dining room, kitchen and living rooms all with porcelain tile floors and a custom tumbled marble inlay in the living room that looks like an area rug. The three bedrooms have carpet flooring. A bright and cheery bonus room may be used as an office, den or reading room. A screened-in room with large roll-down shades is situated off the dining room provides an outdoor experience without the bugs. The attached two-car garage has an indoor laundry area and extra space for storage or an extra refrigerator. It's a must see! One bedroom is 12 X 13 and the other two are 14 X 12. The house has central heat and air, but if you open up the N and S windows, it has a nice cross-breeze that cools it off well.
Listing Information
Facts & Features
Location
Community Information
Architecture
Features & Amenities
Property Features
Square Footage
Tax & Financial Information
Schools
Plato Academy Clearwater
Clearwater Fundamental Middle School
Hospital/Homebound
Pinellas Teleschool
Plumb Elementary School
Belcher Elementary School
Oak Grove Middle School
Skycrest Elementary School
School ratings are provided for informational purposes only and are subject to change. Attendance boundaries are for reference only — contact the school or district directly to verify enrollment eligibility.
Historical Data
Price History
| Date | Event | Price |
|---|---|---|
| 08/04/2026 | Price change | $375,000 |
| 07/22/2026 | Listed for sale | $389,000 |
Listed by Randal Longo · KEYS REALTY REDEFINED LLC · 3057070373
Listing information provided exclusively for consumers' personal, non-commercial use and may not be used for any purpose other than to identify prospective properties consumers may be interested in purchasing. Information deemed reliable but not guaranteed by the MLS. Copyright 2026, Stellar MLS. All rights reserved.
Last Updated: September 18, 2026 at 3:27 PM | Source: Stellar MLS | MLS#: A4700693

Similar Homes For Sale In Clearwater
Start Your Real Estate Journey
Whether you have questions about this listing, want to schedule a showing, or just want to talk through your options, Alene Civil is here to help. Reach out and expect a response within one business day.
How can I help?
Alene Civil is here to help. Reach out and expect a response within one business day.
Thanks — Alene Civil will be in touch shortly.
Make A Plan For Your Purchase
Know what you can afford before you start shopping — then run the numbers on any home you have in mind.
How much house can I afford?
- Principal & interest
- Property taxes
- Homeowner's insurance
- HOA dues
If your monthly savings are applied to the loan principal.
Enter your income, debts, and down payment to see how much home you may qualify for. Estimates only — not a lending decision.
Want to know more?
Keisha is here to help. Reach out and expect a response within one business day.
✓ Thanks — Keisha will be in touch shortly.
Your Next Chapter Starts With Just A Few Steps
Before you fall in love with a home, know what you can afford. Fill out a quick pre-approval so you're ready to make your move — on your timeline.

Pre-approval made easy
We're here to help you find the best option, not to help the best option find you. Trust that your information will not be shared with many different lenders like so many platforms do.
What type of home are you looking for?
How do you plan to use your new home?
Where are you in the home buying process?
Are you currently working with a real estate agent?
Do you currently own a home?
Is this your first time purchasing a home?
Do you plan to sell your current home before purchasing a new one?
Have you or your spouse served in the US military?
Veterans and active US military may be eligible for a $0 down VA loan.
What is your price range?
What is your current employment status?
What is your household pre-tax annual income?
What is your credit score?
Have you had a bankruptcy or foreclosure in the past 3 years?
Almost done — where can we reach you?
✓ Thank you for your time!
You'll hear back within one business day with your next steps.