

6915 Honeysuckle Trl
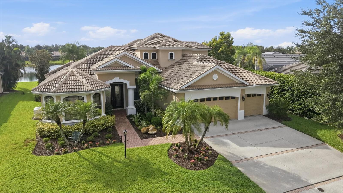
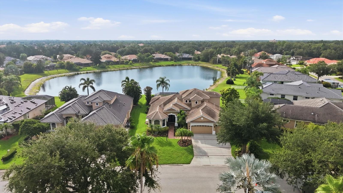
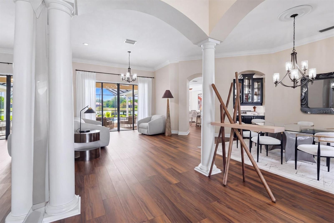
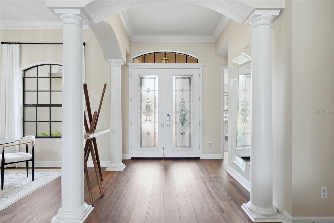
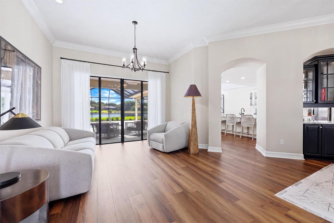
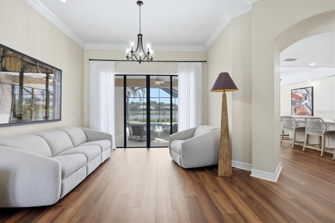
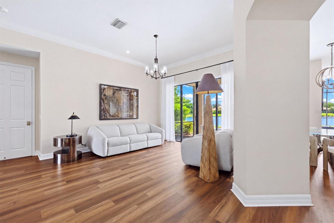
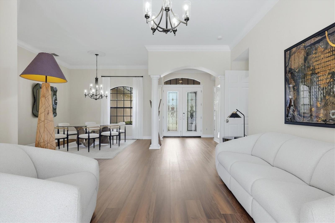
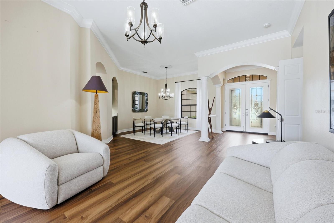
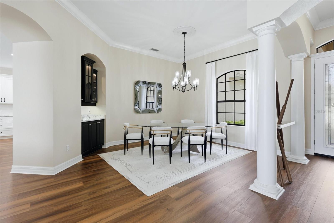
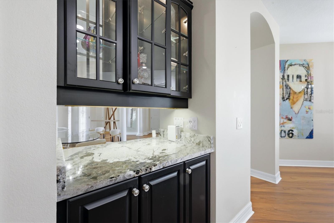
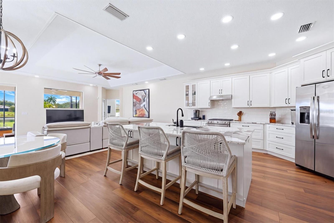
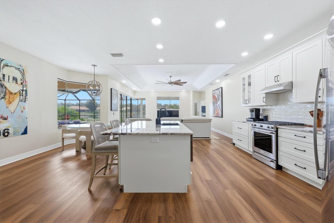
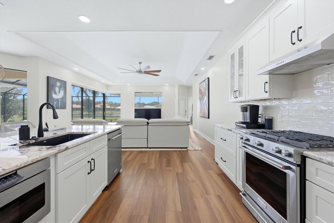
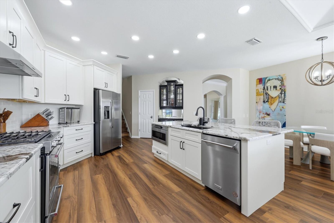
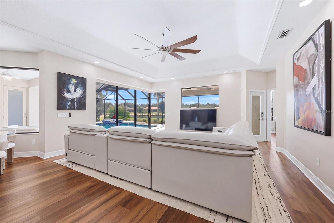
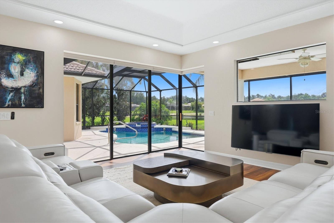
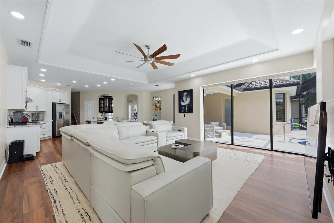
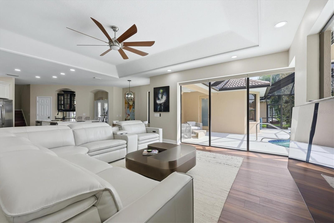
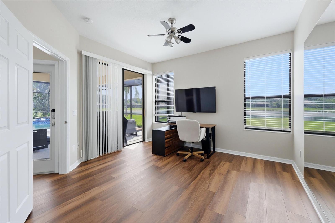
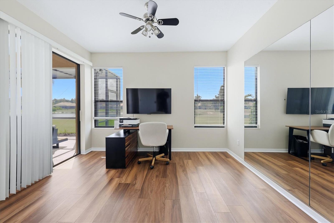
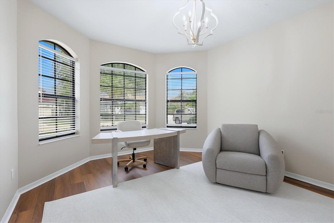
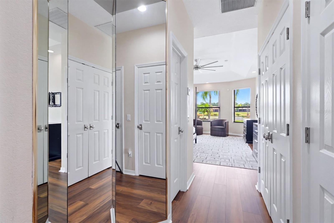
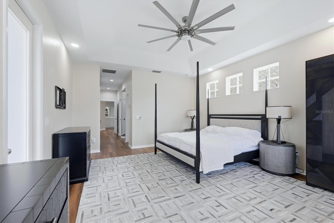
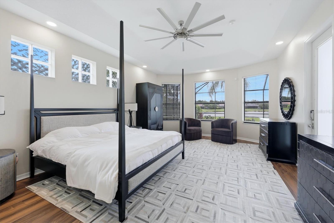
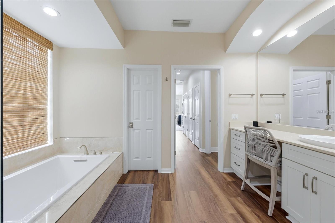
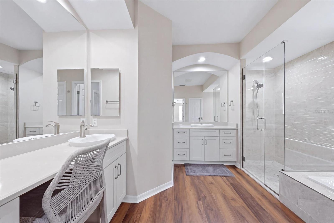
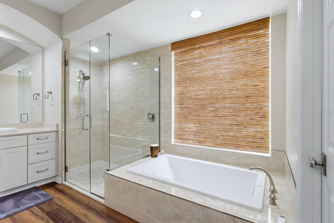
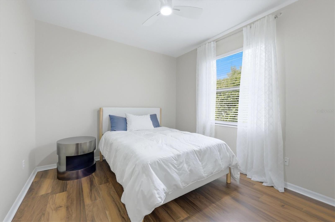
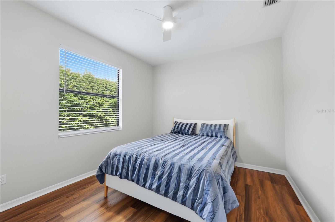
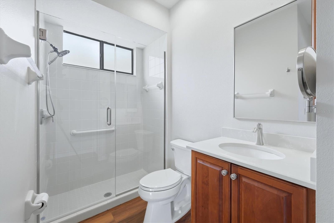
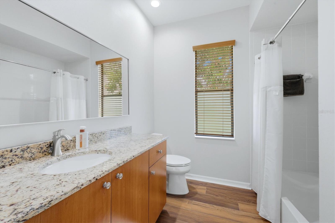
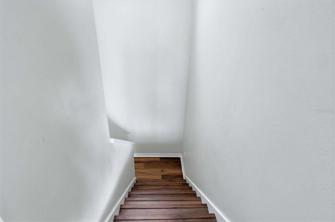
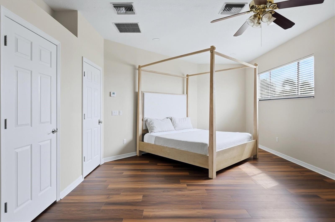
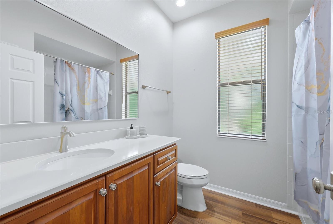
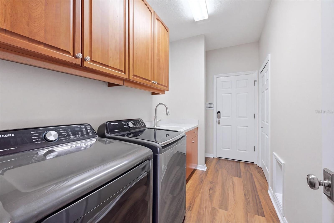
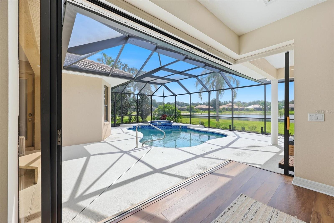
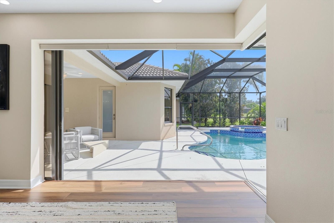
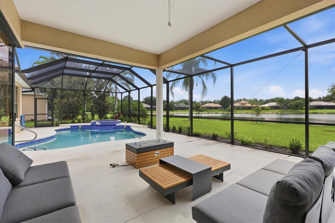
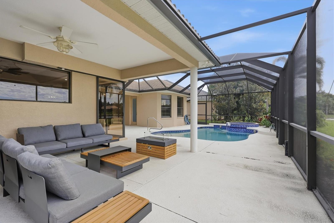
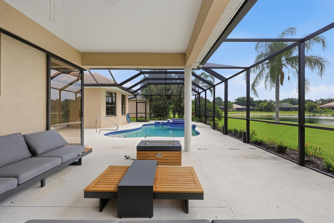
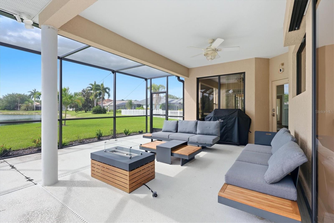
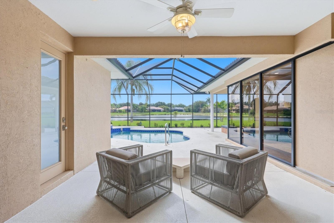
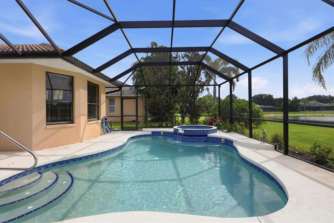
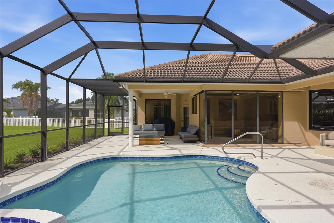
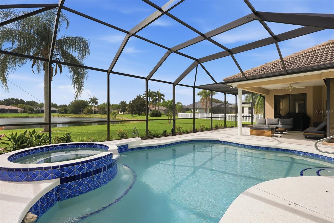
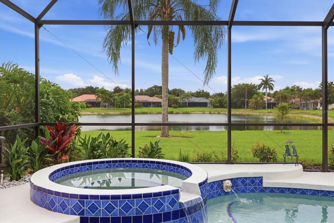
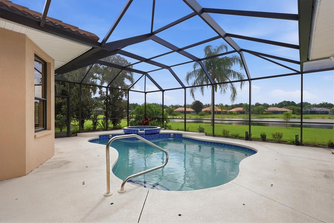
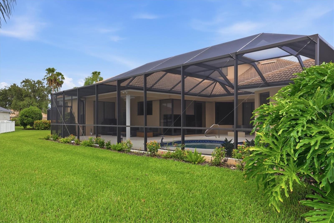
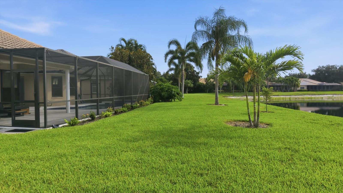
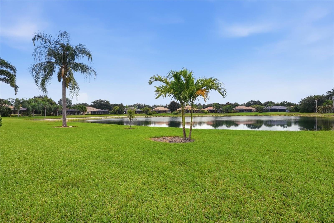
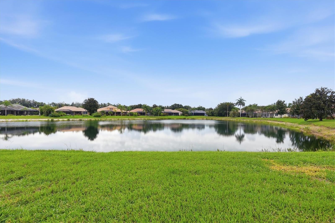
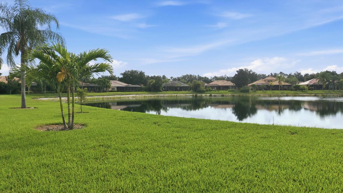
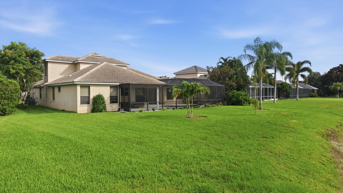
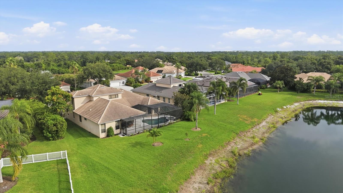
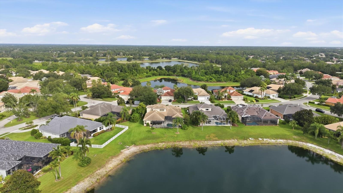
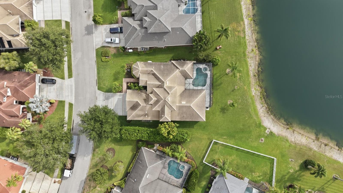
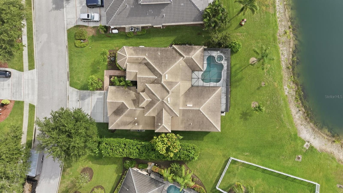
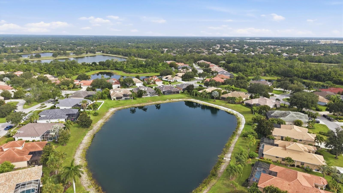
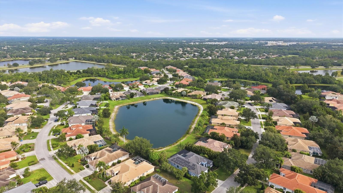
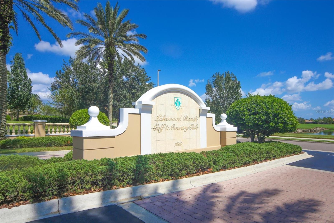
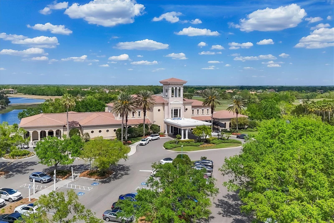
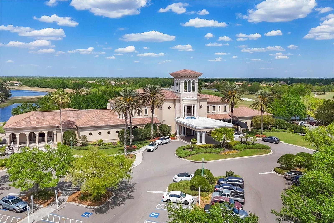
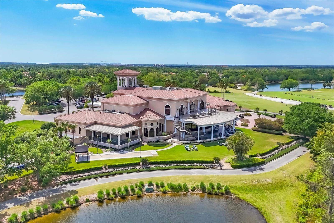
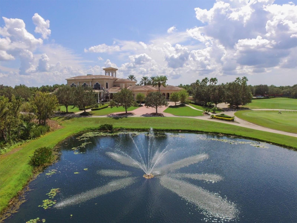
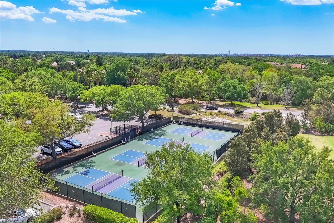
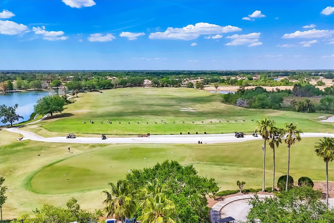
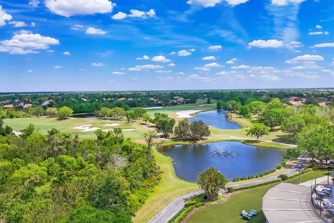
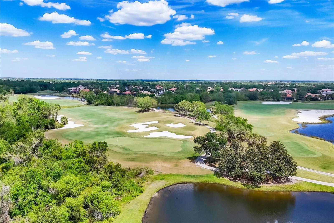
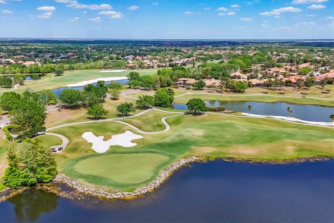
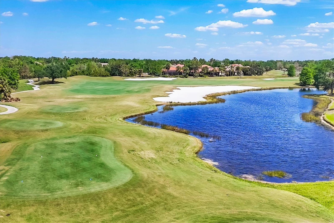
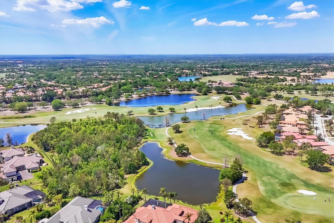
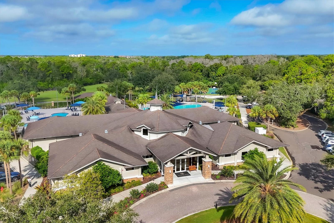
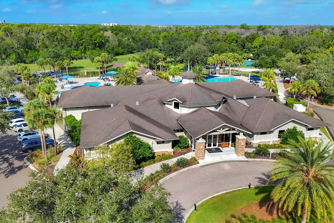
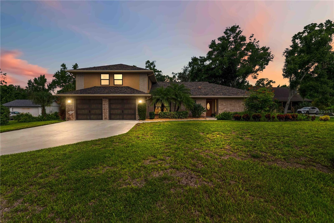
Under contract-accepting backup offers. Welcome to an extraordinary Lee Wetherington masterpiece where timeless elegance, exceptional craftsmanship, and modern luxury blend seamlessly into one truly move-in-ready residence. Extensively remodeled with meticulous attention to detail, this remarkable home offers the rare opportunity to simply unpack and begin enjoying the Florida lifestyle without the expense, time, or uncertainty of future renovations. Perfectly positioned in the prestigious Riverwalk Ridge enclave of Lakewood Ranch, the residence enjoys breathtaking, private lake views that create a peaceful and picturesque setting. Offering five spacious bedrooms, four beautifully appointed bathrooms, and an exceptional floor plan, the home is thoughtfully designed for both elegant entertaining and comfortable everyday living. The sophisticated interior features a formal dining room, executive office, elegant butler's bar, and a versatile upstairs guest suite with a private full bath—ideal as a bonus room, media room, in-law suite, or private guest retreat. At the heart of the home is a spectacular chef's kitchen, completely reimagined with premium finishes and outstanding functionality. It showcases high-end granite countertops, a designer tile backsplash, custom soft-close wood cabinetry, stainless steel appliances including a professional six-burner gas range, range hood, built-in microwave, dishwasher, refrigerator, an oversized center island with abundant storage and seating, and a spacious walk-in pantry. The luxurious owner's suite serves as a private sanctuary, featuring a comfortable sitting area, direct access to the lanai, dual custom walk-in closets, and a beautifully redesigned spa-inspired bathroom. Elegant dual vanities, an oversized walk-in shower, and a deep soaking tub create the perfect space to relax and unwind. Step outside to your own private resort where the expansive screened lanai, heated swimming pool, and spa overlook tranquil lake views. Whether entertaining family and friends or enjoying peaceful mornings and spectacular Florida sunsets, this outdoor living space delivers the very best of luxury Florida living. No detail has been overlooked. Recent improvements include a whole-house generator, luxury plank flooring throughout, designer lighting and ceiling fans, energy-efficient LED lighting, exquisite crown molding, elegant tray ceilings, fresh interior paint, and a beautifully appointed laundry room with custom cabinetry and utility sink. Every improvement has been thoughtfully completed, allowing the next owner to enjoy a truly turnkey home with complete peace of mind. Located within one of Lakewood Ranch's most desirable neighborhoods, residents enjoy access to top-rated schools and exceptional convenience just minutes from Lakewood Ranch Main Street, Waterside Place, University Town Center, downtown Sarasota, three international airports, and the world-renowned beaches of Siesta Key, Lido Key, Longboat Key, and Anna Maria Island. Luxury, quality, and peace of mind define this exceptional residence. Beautifully updated, impeccably maintained, and completely move-in ready, this is a home where every detail has already been perfected—simply move in and enjoy. ADDITIONAL INFORMATION: Significant improvements include a whole-house Generac generator installed in 2023, two recently replaced HVAC systems (2021 and 2022)
Listing Information
Facts & Features
Location
Community Information
Architecture
Features & Amenities
Property Features
Square Footage
Tax & Financial Information
Schools
Lakewood Ranch High School
Assigned school for this home
Braden River Elementary School
Gilbert W McNeal Elementary School
Robert Willis Elementary School
B.D. Gullett Elementary School
Tara Elementary School
R. Dan Nolan Middle School
Community Haven For Adults And Children With Disabilities I
School ratings are provided for informational purposes only and are subject to change. Attendance boundaries are for reference only — contact the school or district directly to verify enrollment eligibility.
Historical Data
Price History
| Date | Event | Price |
|---|---|---|
| 07/29/2026 | Listed for sale | $995,000 |
Listed by Marina Solo, PA · KW SUNCOAST · 9417922000
Listing information provided exclusively for consumers' personal, non-commercial use and may not be used for any purpose other than to identify prospective properties consumers may be interested in purchasing. Information deemed reliable but not guaranteed by the MLS. Copyright 2026, Stellar MLS. All rights reserved.
Last Updated: September 22, 2026 at 8:33 PM | Source: Stellar MLS | MLS#: A4700527

Similar Homes For Sale In Lakewood Ranch
Start Your Real Estate Journey
Whether you have questions about this listing, want to schedule a showing, or just want to talk through your options, Alene Civil is here to help. Reach out and expect a response within one business day.
How can I help?
Alene Civil is here to help. Reach out and expect a response within one business day.
Thanks — Alene Civil will be in touch shortly.
Make A Plan For Your Purchase
Know what you can afford before you start shopping — then run the numbers on any home you have in mind.
How much house can I afford?
- Principal & interest
- Property taxes
- Homeowner's insurance
- HOA dues
If your monthly savings are applied to the loan principal.
Enter your income, debts, and down payment to see how much home you may qualify for. Estimates only — not a lending decision.
Want to know more?
Keisha is here to help. Reach out and expect a response within one business day.
✓ Thanks — Keisha will be in touch shortly.
Your Next Chapter Starts With Just A Few Steps
Before you fall in love with a home, know what you can afford. Fill out a quick pre-approval so you're ready to make your move — on your timeline.

Pre-approval made easy
We're here to help you find the best option, not to help the best option find you. Trust that your information will not be shared with many different lenders like so many platforms do.
What type of home are you looking for?
How do you plan to use your new home?
Where are you in the home buying process?
Are you currently working with a real estate agent?
Do you currently own a home?
Is this your first time purchasing a home?
Do you plan to sell your current home before purchasing a new one?
Have you or your spouse served in the US military?
Veterans and active US military may be eligible for a $0 down VA loan.
What is your price range?
What is your current employment status?
What is your household pre-tax annual income?
What is your credit score?
Have you had a bankruptcy or foreclosure in the past 3 years?
Almost done — where can we reach you?
✓ Thank you for your time!
You'll hear back within one business day with your next steps.