
5970 80 St
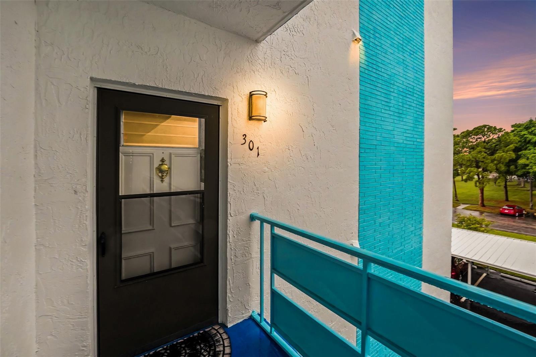
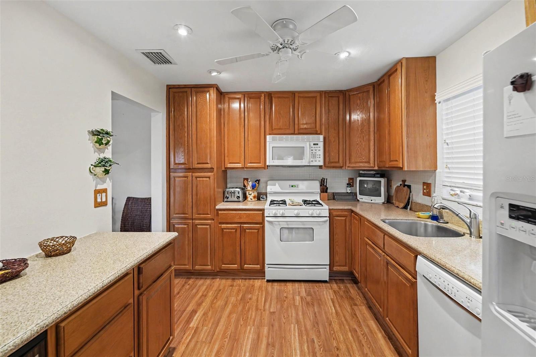
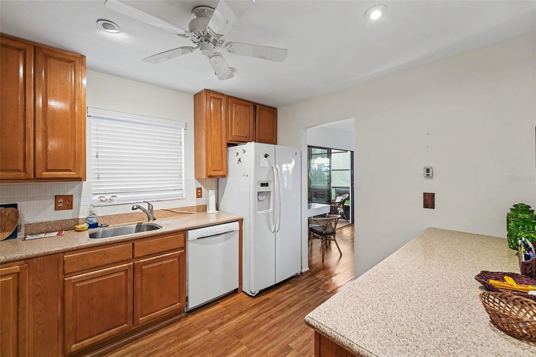
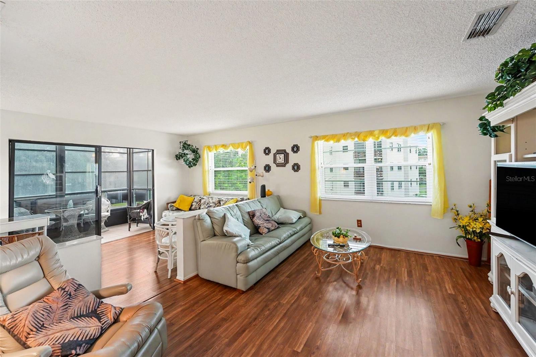
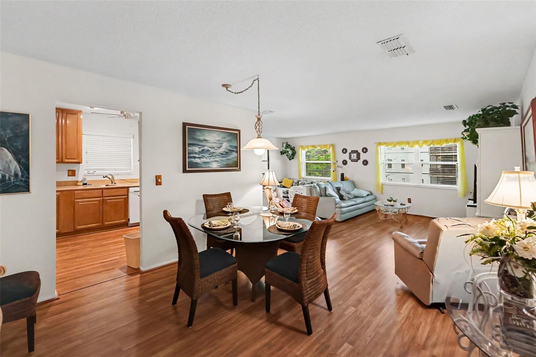
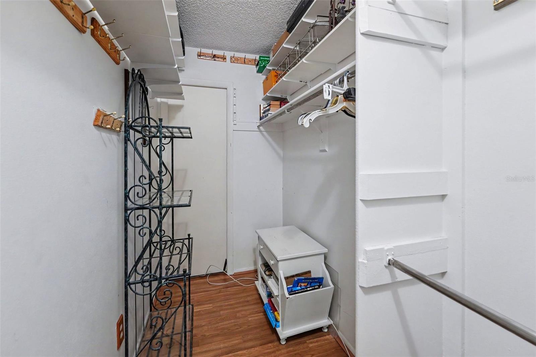
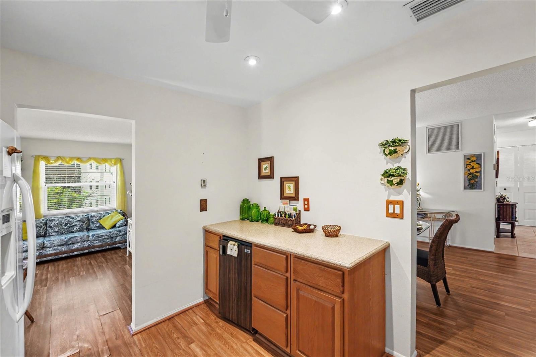
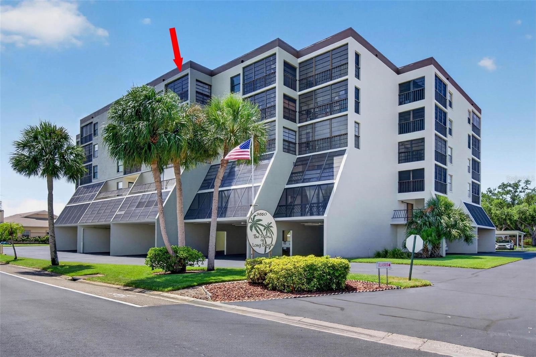
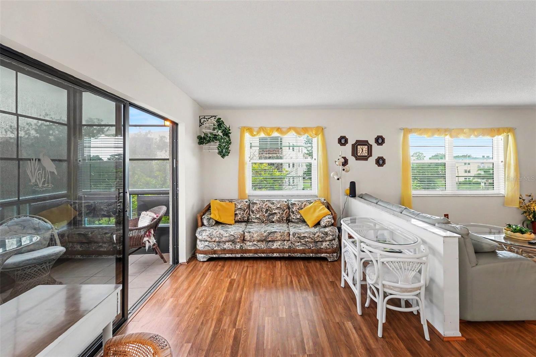
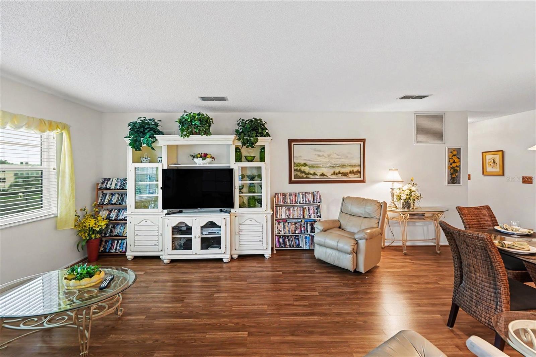
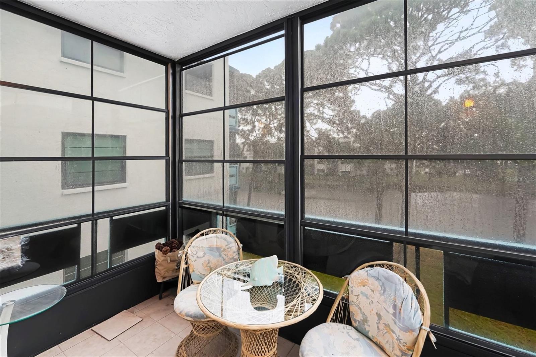
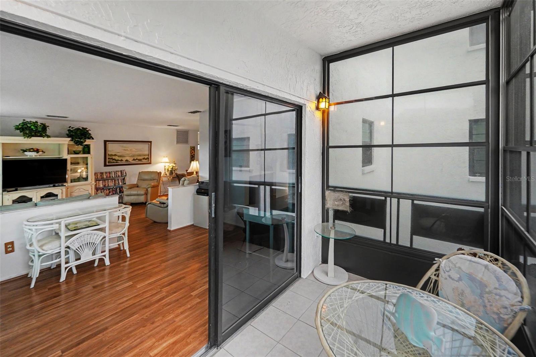
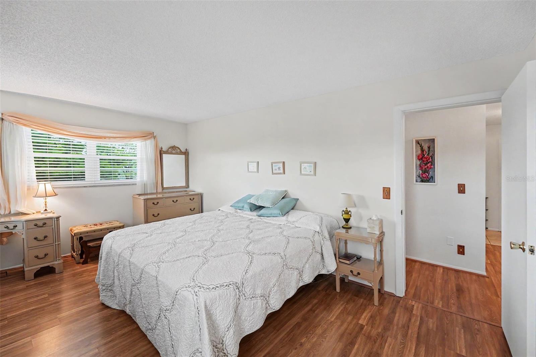
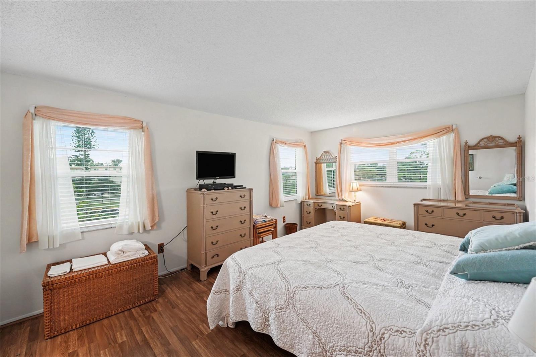
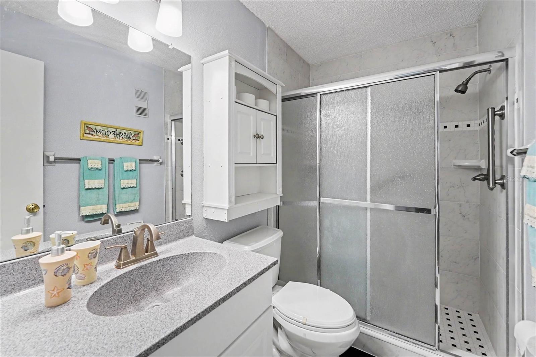
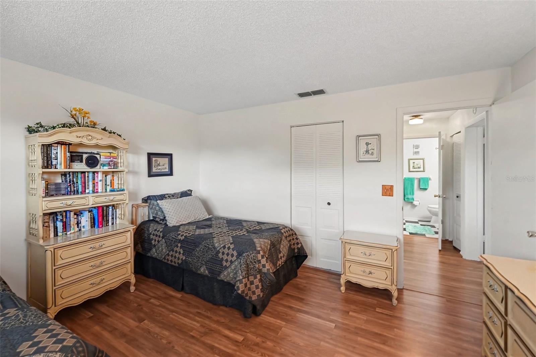
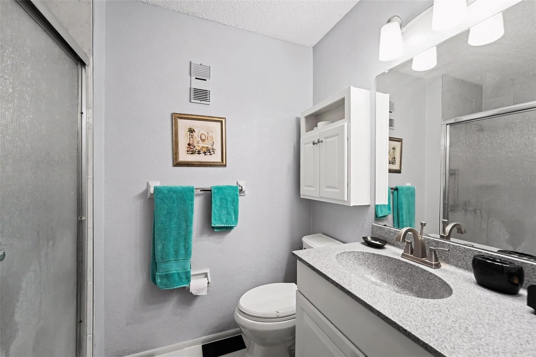
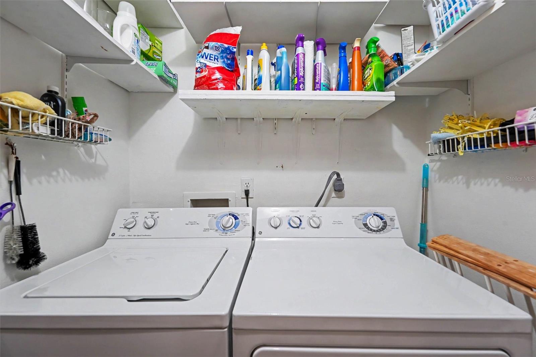
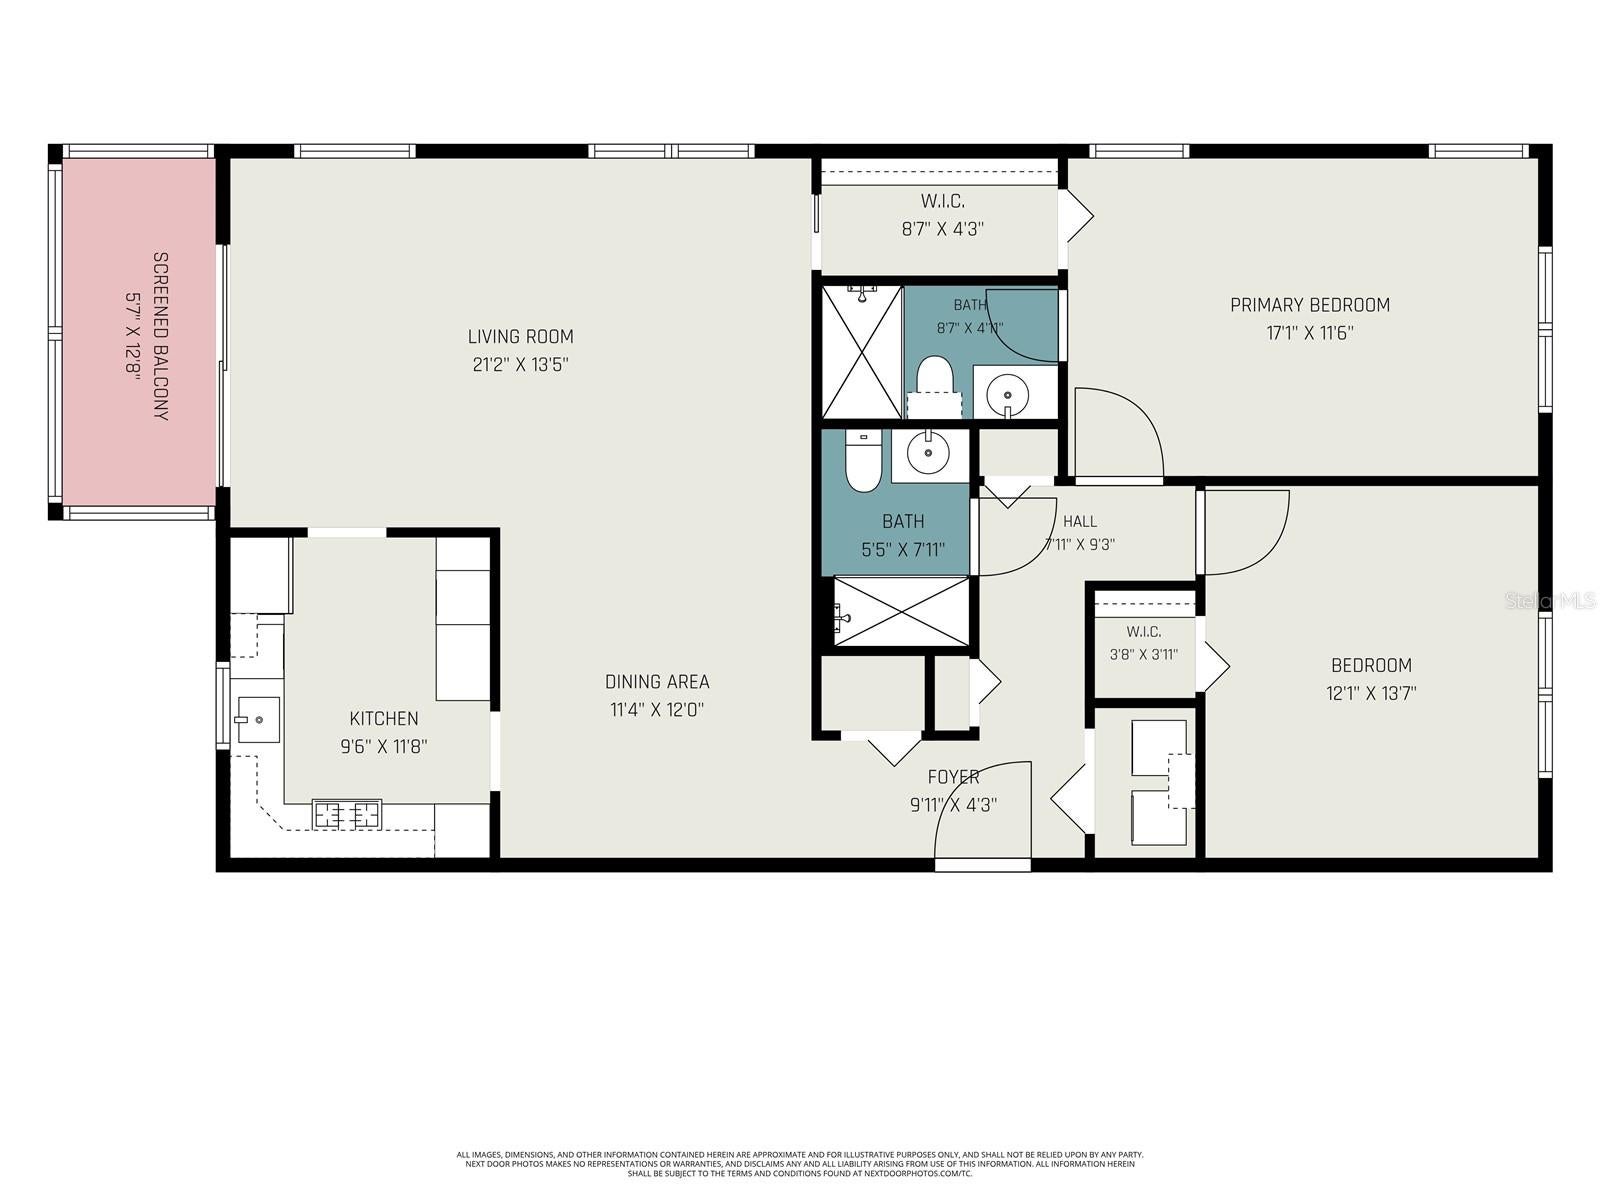
Located in the desirable Lexington Building within the sought-after 55+ community of Terrace Park at Five Towns, this beautifully maintained corner condominium offers comfort, convenience, and peaceful pond views with a picturesque fountain that creates the perfect backdrop for relaxing evenings. Designed with both functionality and style in mind, this two-bedroom, two-bath residence features an open living and dining area that flows into a well-equipped kitchen complete with solid wood cabinetry, stone countertops, a pantry, white appliances, a gas range, and a built-in beverage refrigerator. Just off the main living space, the Florida room provides a bright retreat, while an additional flex room is ideal as a home office, breakfast nook, hobby room, or reading space. The spacious primary and guest bedrooms each include walk-in closets, and two additional hallway closets provide ample linen and storage space. A FULL-SIZE IN-UNIT WASHER & DRYER provides the convenience of doing laundry from the comfort of your own home—an increasingly desirable feature that sets this condo apart. For added indoor comfort, the HVAC system is equipped with an APCO air purification system featuring germicidal UV light and activated carbon technology designed to help reduce airborne odors, mold, germs, and chemical vapors. A dedicated covered carport adds everyday convenience, and the monthly HOA fee of $804.24 covers nearly all utilities, with electricity being the only separate expense. Residents of Terrace Park at Five Towns enjoy an exceptional array of resort-style amenities, including six swimming pools, a spa, two fitness centers, tennis and bocce courts, billiards, card rooms, clubhouses, an auditorium, grilling areas, and scenic gazebos. The community also offers a full calendar of social events and activities, making it easy to enjoy an active lifestyle and meet neighbors. Ideally situated near shopping, grocery stores, restaurants, medical offices, and just a short 10-minute drive to Madeira Beach, this move-in-ready home combines a prime location with low-maintenance living. Whether you're looking for a seasonal getaway or a full-time residence, this inviting condo is ready to welcome you home.
Listing Information
Facts & Features
Location
Community Information
Architecture
Features & Amenities
Property Features
Square Footage
Tax & Financial Information
Schools
Orange Grove Elementary School
Pinellas Park Middle School
Dixie M. Hollins High School
Pinellas Secondary School
Seventy-Fourth St. Elementary
Ese Countywide
Marjorie Kinnan Rawlings Elementary
Blanton Elementary School
School ratings are provided for informational purposes only and are subject to change. Attendance boundaries are for reference only — contact the school or district directly to verify enrollment eligibility.
Historical Data
Price History
| Date | Event | Price |
|---|---|---|
| 07/14/2026 | Listed for sale | $234,900 |
Listed by Jennifer Kenna · EXP REALTY, LLC · 9414623321
Listing information provided exclusively for consumers' personal, non-commercial use and may not be used for any purpose other than to identify prospective properties consumers may be interested in purchasing. Information deemed reliable but not guaranteed by the MLS. Copyright 2026, Stellar MLS. All rights reserved.
Last Updated: July 21, 2026 at 8:22 PM | Source: Stellar MLS | MLS#: A4699886

Similar Homes For Sale In Saint Petersburg
Start Your Real Estate Journey
Whether you have questions about this listing, want to schedule a showing, or just want to talk through your options, Alene Civil is here to help. Reach out and expect a response within one business day.
How can I help?
Alene Civil is here to help. Reach out and expect a response within one business day.
Thanks — Alene Civil will be in touch shortly.
Make A Plan For Your Purchase
Know what you can afford before you start shopping — then run the numbers on any home you have in mind.
How much house can I afford?
- Principal & interest
- Property taxes
- Homeowner's insurance
- HOA dues
If your monthly savings are applied to the loan principal.
Enter your income, debts, and down payment to see how much home you may qualify for. Estimates only — not a lending decision.
Want to know more?
Keisha is here to help. Reach out and expect a response within one business day.
✓ Thanks — Keisha will be in touch shortly.
Your Next Chapter Starts With Just A Few Steps
Before you fall in love with a home, know what you can afford. Fill out a quick pre-approval so you're ready to make your move — on your timeline.

Pre-approval made easy
We're here to help you find the best option, not to help the best option find you. Trust that your information will not be shared with many different lenders like so many platforms do.
What type of home are you looking for?
How do you plan to use your new home?
Where are you in the home buying process?
Are you currently working with a real estate agent?
Do you currently own a home?
Is this your first time purchasing a home?
Do you plan to sell your current home before purchasing a new one?
Have you or your spouse served in the US military?
Veterans and active US military may be eligible for a $0 down VA loan.
What is your price range?
What is your current employment status?
What is your household pre-tax annual income?
What is your credit score?
Have you had a bankruptcy or foreclosure in the past 3 years?
Almost done — where can we reach you?
✓ Thank you for your time!
You'll hear back within one business day with your next steps.