
2028 Illinois St
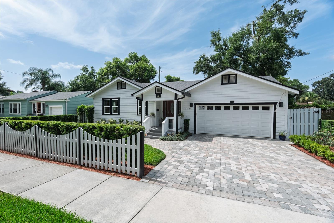
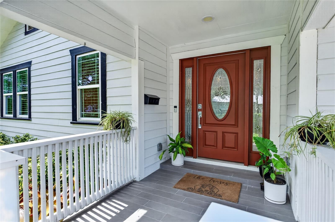
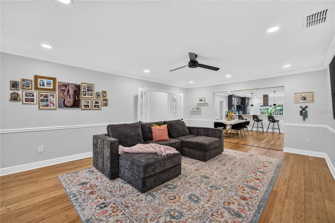
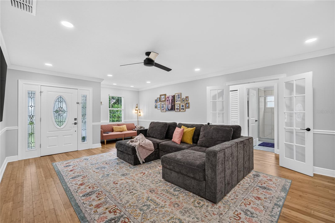
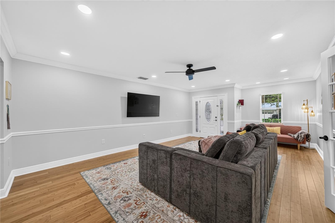
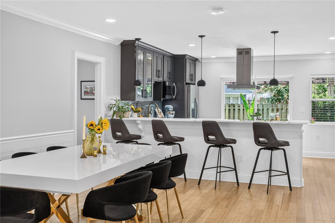
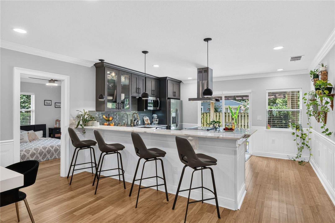
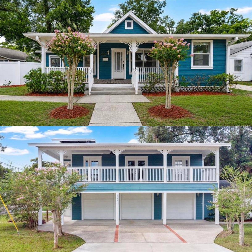
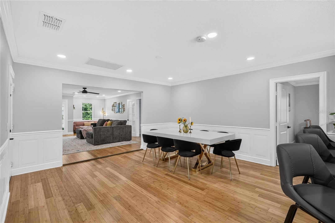
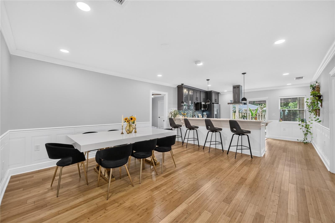
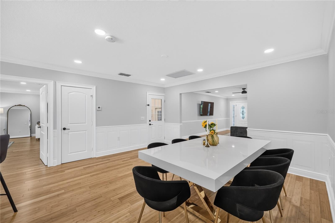
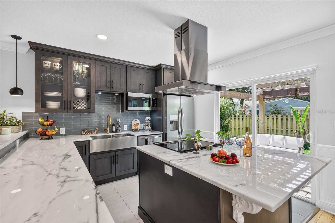
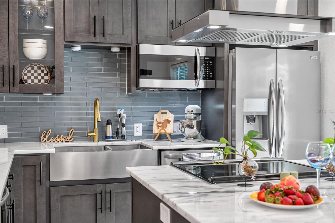
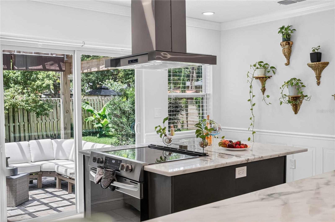
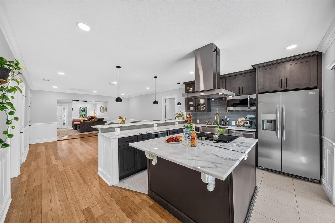
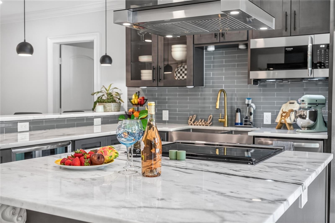
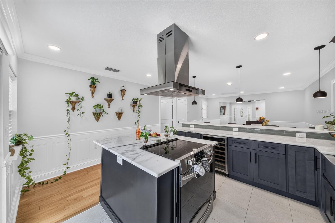
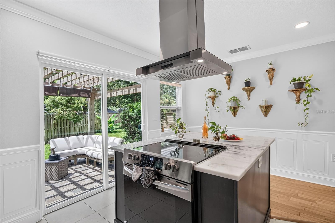
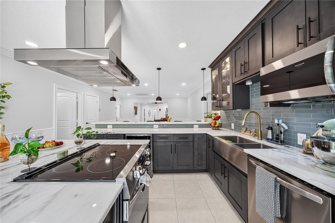
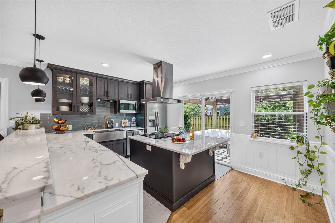
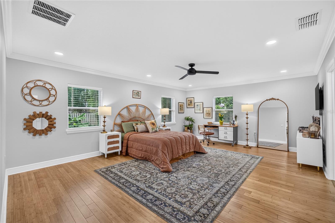
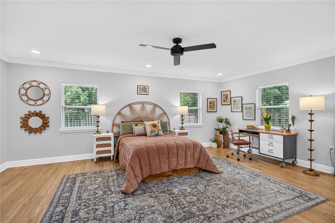
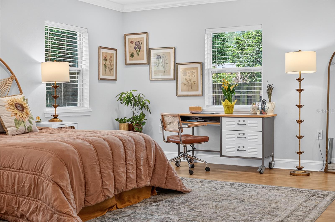
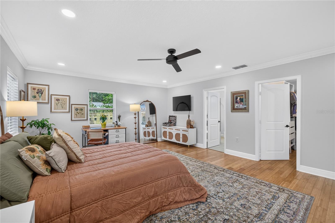
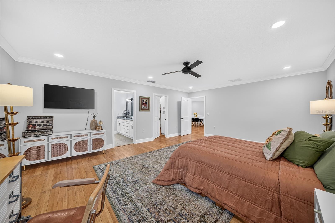
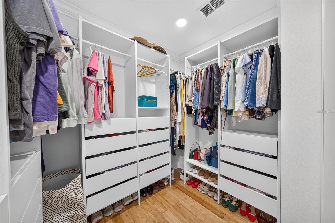
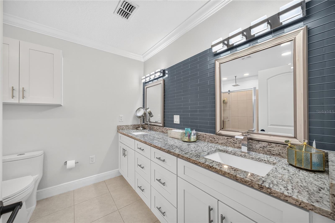
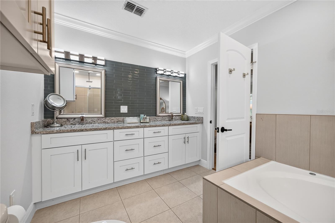
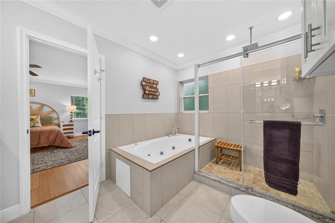
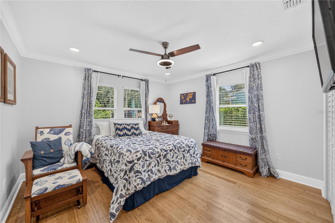
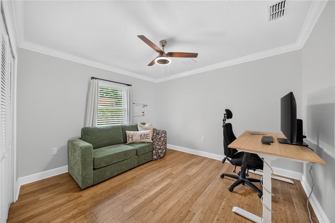
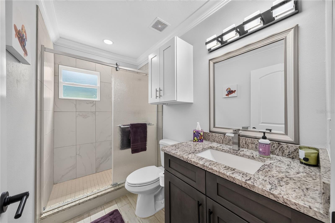
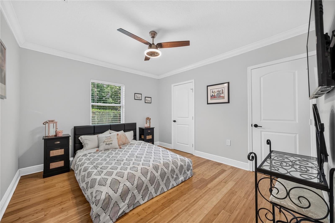
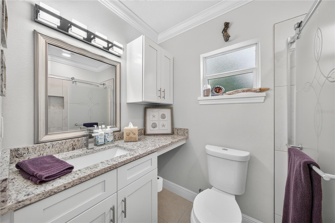
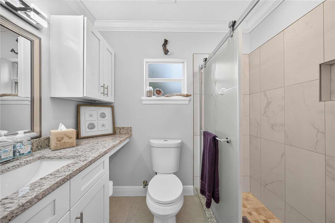
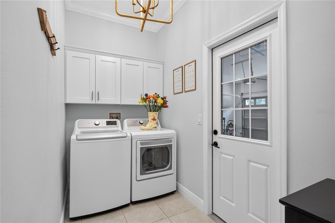
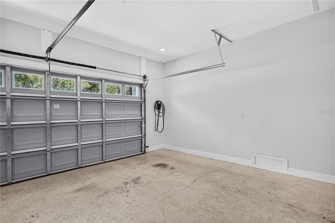
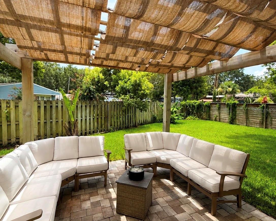
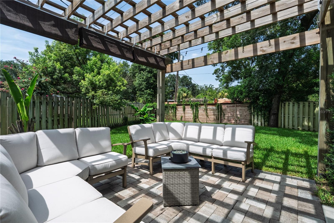
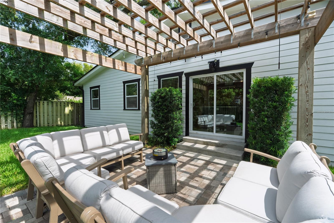
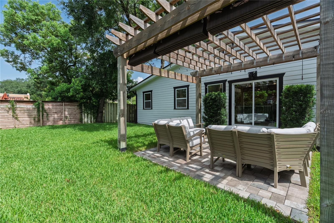
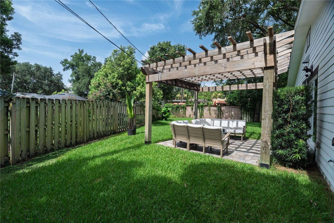
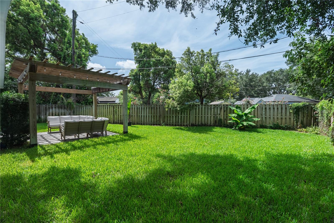
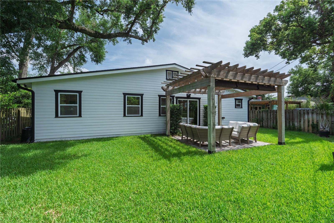
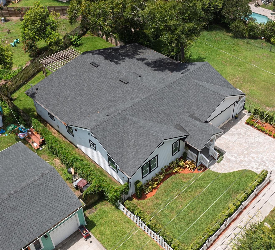
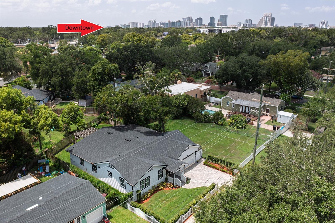
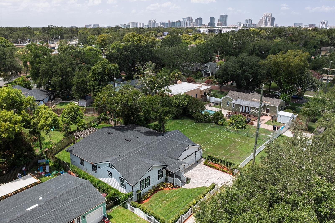
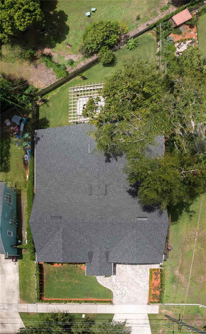
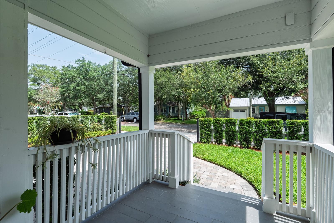
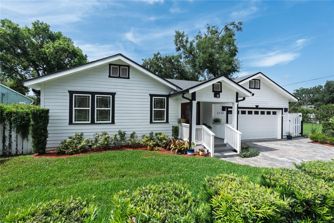
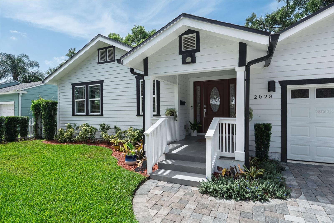
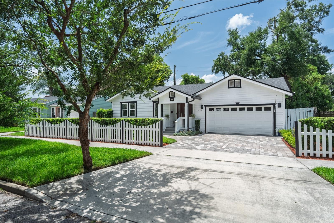
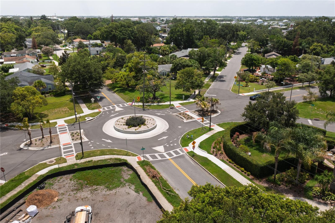
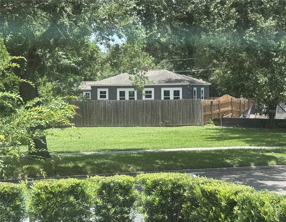
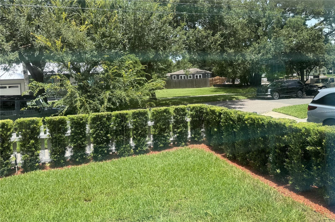
Very respectable price reduction. Picture yourself coming home to a charming white picket fence, lush landscaping, and the welcoming curb appeal you've always dreamed of. Nestled in one of Orlando's most sought-after neighborhoods, this beautifully crafted 2020 home perfectly blends modern construction with the timeless character and charm of Colonialtown North. Larger than its exterior suggests, offering generous living spaces throughout. Designed with both everyday living and entertaining in mind, this spacious open three-way split floor plan offers exceptional privacy and flexibility, including a second ensuite bedroom in addition to the luxurious primary suite. Step through the inviting front entry into the expansive living room, where French doors lead to two generously sized bedrooms featuring custom closet systems and a shared bath. Continue into the impressive dining room, spacious enough to host gatherings of ten or more, before discovering the private junior suite complete with its own walk-in closet and full bath. At the heart of the home, the stunning kitchen is sure to impress with an 11-foot breakfast bar, an oversized island, marble countertops, abundant natural light, a wine refrigerator, and plenty of space for family and friends to gather. The oversized primary retreat is a true sanctuary, offering an expansive custom walk-in closet and a spa-inspired bath with dual vanities, a relaxing soaking tub, and a separate rain shower. Open the sliding doors to your own backyard oasis, where a beautiful paver patio and pergola with retractable sunshades create the perfect setting for outdoor dining, relaxing, or entertaining. The fully fenced backyard provides both privacy and ample room to add a pool if so desired. Additional features include an indoor laundry room with cabinetry, pantry, crown molding throughout, elegant wainscoting in the kitchen and dining room, bamboo flooring throughout the main living areas, tile in the kitchen and baths, granite bathroom countertops, a new roof installed in 2024, a beautifully pavered driveway, a rare two-car garage with extra storage, Level 2 EV charging, and a 50-gallon water heater. Beyond the home itself, you'll fall in love with the welcoming Colonialtown North community. Just caddy corner across the street is a neighborhood green space where residents gather for community events. Holiday celebrations include an annual tree-lighting ceremony at the roundabout just 3 doors down. Stroll beneath the canopy of majestic oak trees that line the sidewalks, creating the perfect backdrop for morning walks and evening bike rides. Ideally located just minutes from Downtown Orlando, Mills 50, the Milk District, Baldwin Park, Audubon Park K-8, Camping World Stadium, Orlando International Airport, and the area's world-famous attractions, this exceptional home offers the perfect combination of comfort, convenience, and community. Come experience all this special home has to offer—and make it yours before someone else does.
Listing Information
Open Houses
-
Sunday, October 411:00 AM – 1:00 PM
Facts & Features
Location
Community Information
Architecture
Features & Amenities
Property Features
Square Footage
Tax & Financial Information
Schools
Hillcrest Elementary
Howard Middle
Orlando Gifted Academy
Central Florida Leadership Academy Charter
Olive Branch Academy Charter
Fern Creek Elementary
Audubon Park School
Lake Highland Preparatory School
School ratings are provided for informational purposes only and are subject to change. Attendance boundaries are for reference only — contact the school or district directly to verify enrollment eligibility.
Historical Data
Price History
| Date | Event | Price |
|---|---|---|
| 09/05/2026 | Price change | $849,999 |
| 07/12/2026 | Listed for sale | $888,000 |
Listed by Mary Collandra · WAGNER REALTY · 9417510670
Listing information provided exclusively for consumers' personal, non-commercial use and may not be used for any purpose other than to identify prospective properties consumers may be interested in purchasing. Information deemed reliable but not guaranteed by the MLS. Copyright 2026, Stellar MLS. All rights reserved.
Last Updated: September 29, 2026 at 4:09 PM | Source: Stellar MLS | MLS#: A4699741

Similar Homes For Sale In Orlando

Start Your Real Estate Journey
Whether you have questions about this listing, want to schedule a showing, or just want to talk through your options, Alene Civil is here to help. Reach out and expect a response within one business day.
How can I help?
Alene Civil is here to help. Reach out and expect a response within one business day.
Thanks — Alene Civil will be in touch shortly.
Make A Plan For Your Purchase
Know what you can afford before you start shopping — then run the numbers on any home you have in mind.
How much house can I afford?
- Principal & interest
- Property taxes
- Homeowner's insurance
- HOA dues
If your monthly savings are applied to the loan principal.
Enter your income, debts, and down payment to see how much home you may qualify for. Estimates only — not a lending decision.
Want to know more?
Keisha is here to help. Reach out and expect a response within one business day.
✓ Thanks — Keisha will be in touch shortly.
Your Next Chapter Starts With Just A Few Steps
Before you fall in love with a home, know what you can afford. Fill out a quick pre-approval so you're ready to make your move — on your timeline.

Pre-approval made easy
We're here to help you find the best option, not to help the best option find you. Trust that your information will not be shared with many different lenders like so many platforms do.
What type of home are you looking for?
How do you plan to use your new home?
Where are you in the home buying process?
Are you currently working with a real estate agent?
Do you currently own a home?
Is this your first time purchasing a home?
Do you plan to sell your current home before purchasing a new one?
Have you or your spouse served in the US military?
Veterans and active US military may be eligible for a $0 down VA loan.
What is your price range?
What is your current employment status?
What is your household pre-tax annual income?
What is your credit score?
Have you had a bankruptcy or foreclosure in the past 3 years?
Almost done — where can we reach you?
✓ Thank you for your time!
You'll hear back within one business day with your next steps.