



8282 Grande Shores Dr
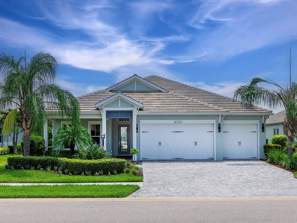
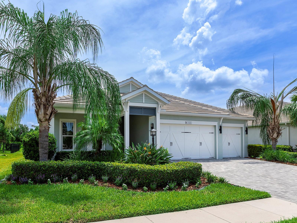
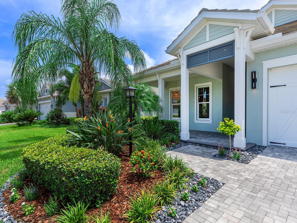
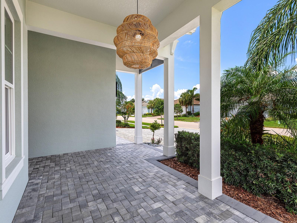
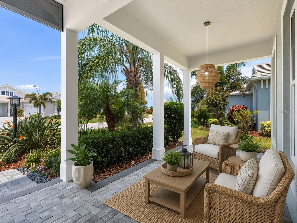
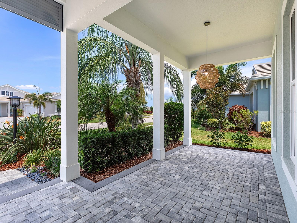
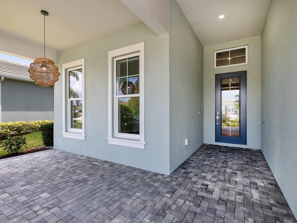
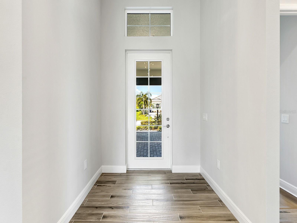
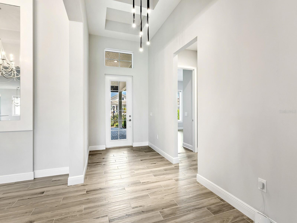
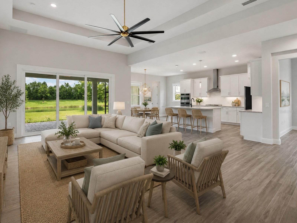
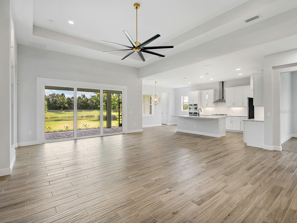
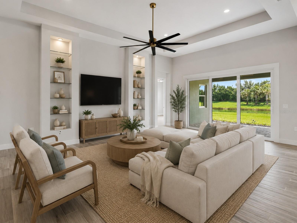
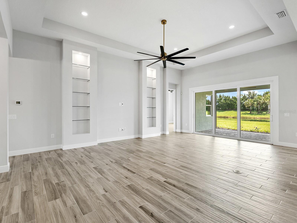
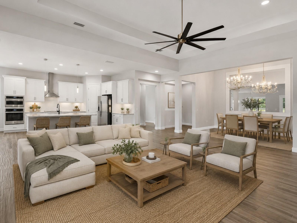
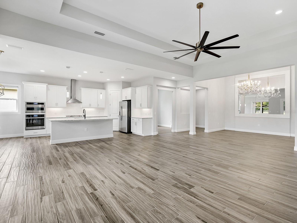
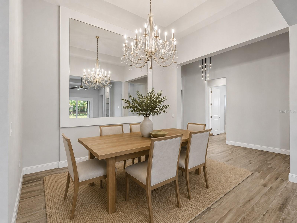
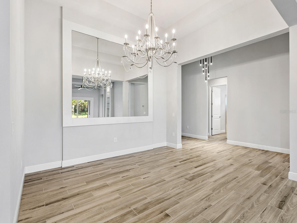
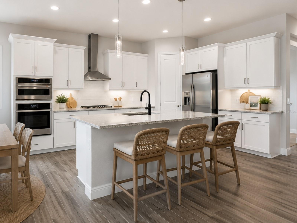
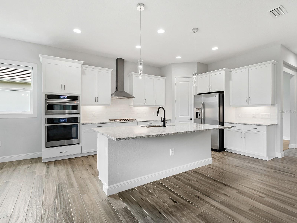
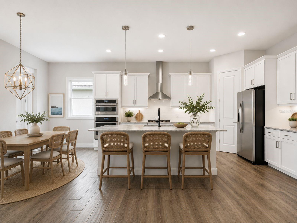
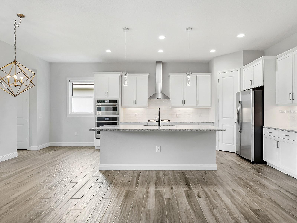
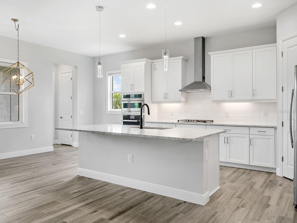
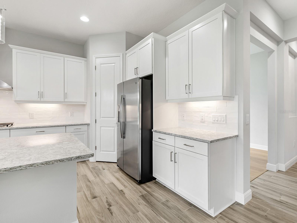
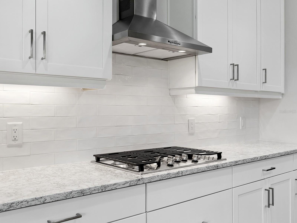
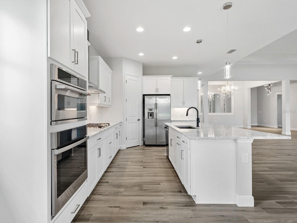
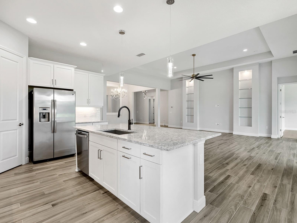
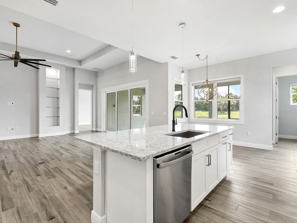
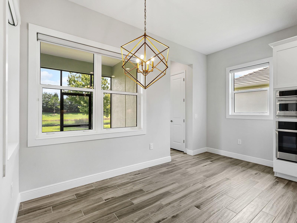
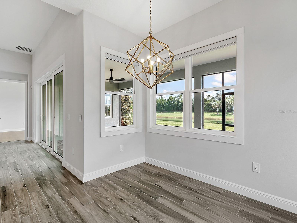
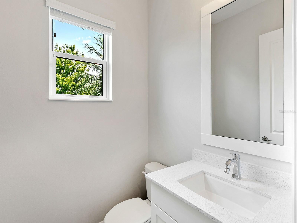
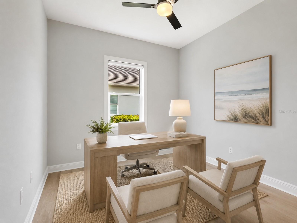
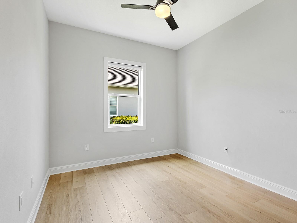
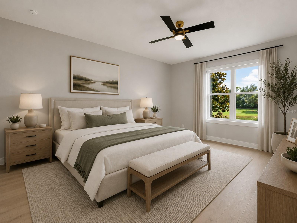
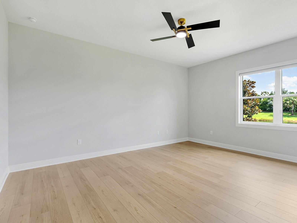
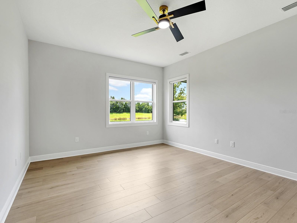
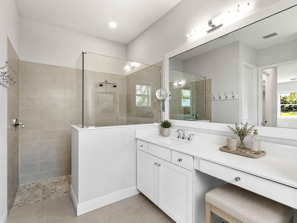
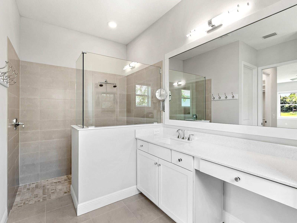
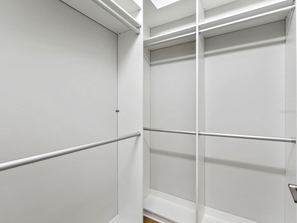
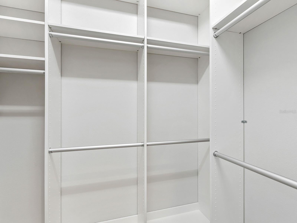
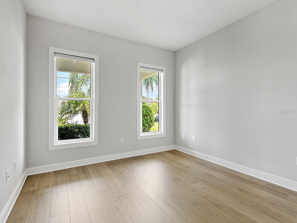
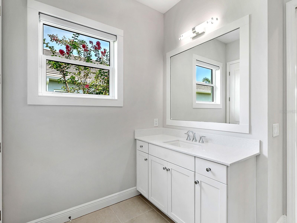
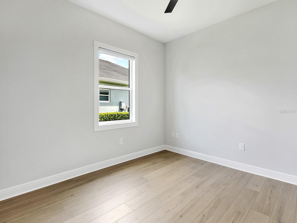
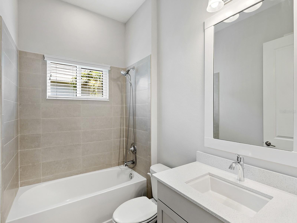
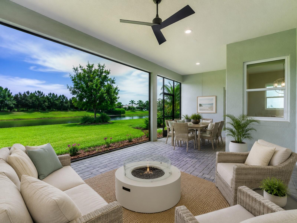
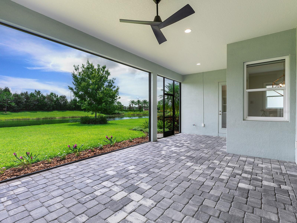
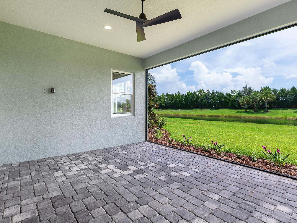
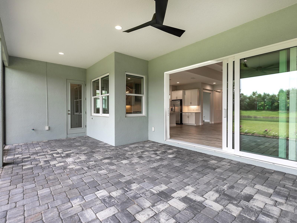
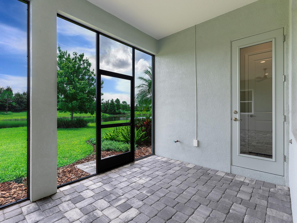
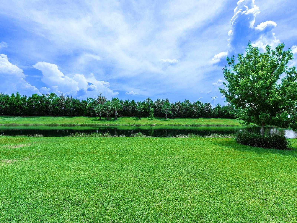
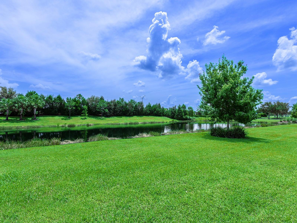
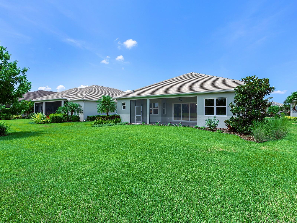
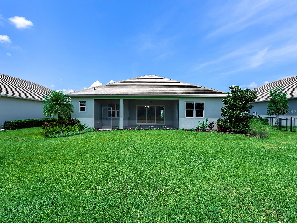
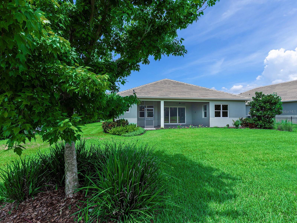
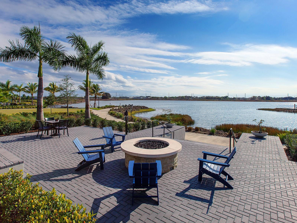
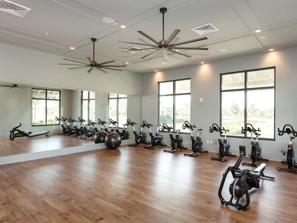
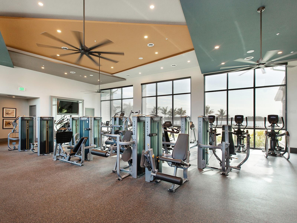
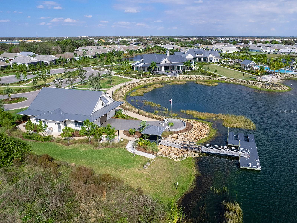
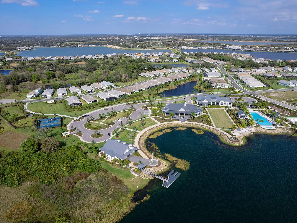
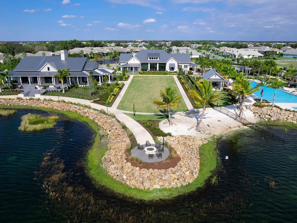
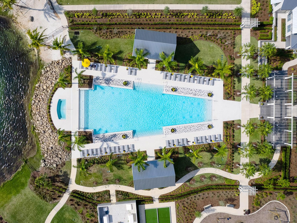
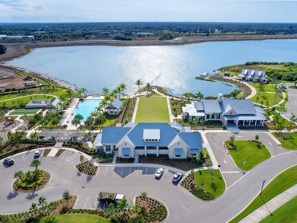
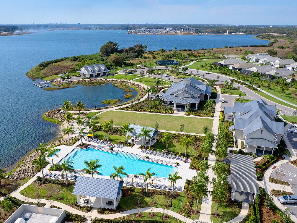
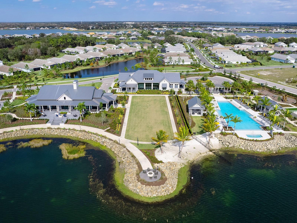
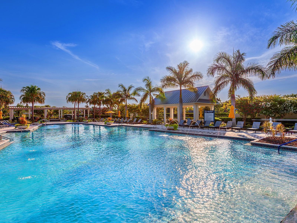
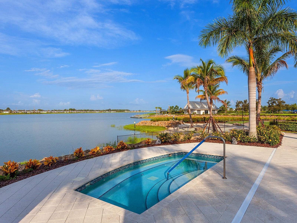
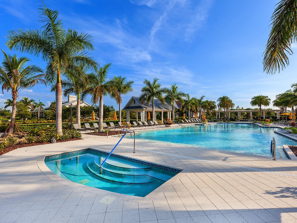
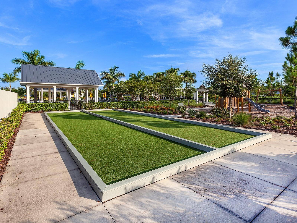
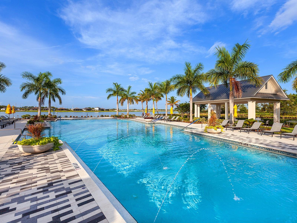
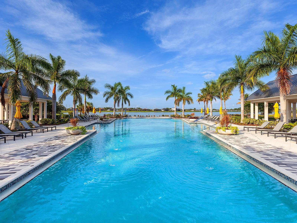
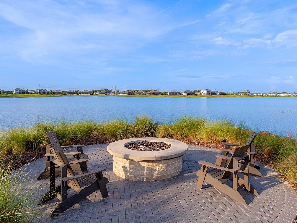
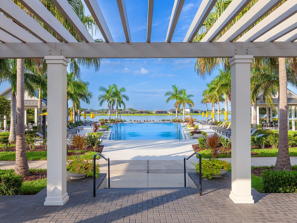
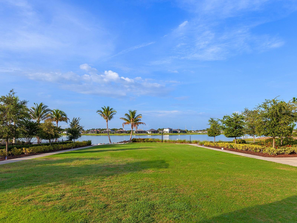
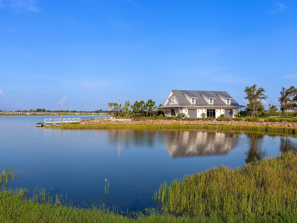
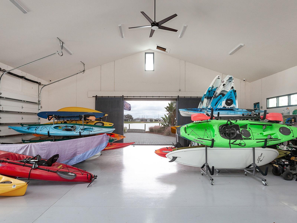
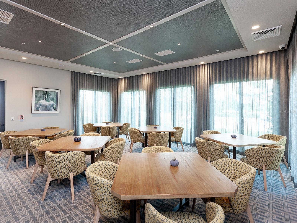
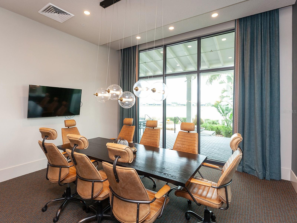
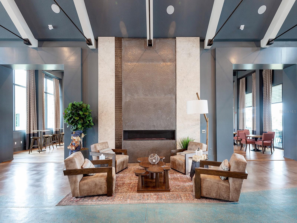
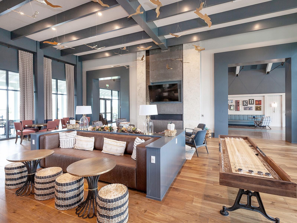
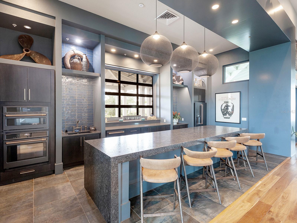
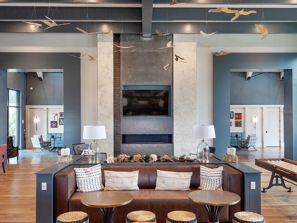
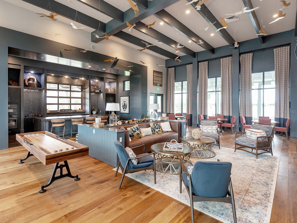
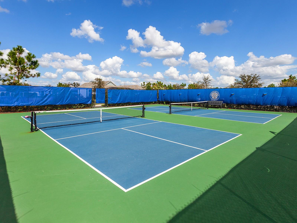
Virtually Staged. From peaceful mornings overlooking the lake to evenings on the covered lanai, this beautifully upgraded Homes by Towne residence captures the relaxed elegance of Florida living. Nestled within sought-after Lakehouse Cove at Waterside, the thoughtfully designed 2,476-square-foot Capstan floor plan blends open living spaces, abundant natural light, effortless smart home technology, and tranquil lake views. A covered entry with a soaring ceiling welcomes you into a gallery-style foyer with a tray ceiling, designer chandelier, recessed lighting, motorized smart window shades, wood-look tile flooring throughout the main living areas and luxury laminate flooring in the office and bedrooms. The open floor plan flows seamlessly from the dining room into the great room, where a tray ceiling, oversized ceiling fan, floating illuminated floor to ceiling display features, programmable color-changing lighting, and stacking sliding glass doors showcase tranquil lake views and connect to the covered lanai. The kitchen blends style and functionality with shaker-style cabinetry, upgraded quartz countertops, a full-height subway tile backsplash, oversized center island with breakfast bar seating, walk-in pantry, undermount stainless steel sink, and a GE Profile Wi-Fi-enabled appliance suite including a French-door refrigerator, built-in wall oven and microwave, five-burner natural gas cooktop, vent hood, and dishwasher. The adjoining breakfast nook overlooks the lake, while the dining room features a designer chandelier and an elegantly framed statement mirror. The primary suite offers serene lake views, dual custom walk-in closets, and an ensuite bath with dual quartz vanities, upgraded modern lighting, a frameless glass walk-in shower, linen storage, and a private water closet. Two guest bedrooms showcase luxury laminate flooring and custom closet organization systems, while the guest bath features a quartz vanity and tiled tub/shower. A dedicated office provides flexibility as a home office, den, or optional fourth bedroom, and a powder bath adds convenience for guests. Additional highlights include a laundry room with a Samsung Smart washer and dryer, an epoxy-finished three-car garage with a Tesla Level 2 EV charger, an attic lift system with adjoining built-in attic storage platform, motion-activated lighting, and a 2025 Navien® tankless water heater. Smart home upgrades include Alexa-enabled integration, automated motorized shades, programmable lighting, Wi-Fi-enabled GE Profile appliances, a hardwired Wyze security camera system with local recording, Safehouse Security alarm system, smart thermostat, and motion-activated lighting throughout the home. Built with concrete block construction, all impact-rated windows and doors, a tile roof, radiant barrier roof system, enhanced insulation, and natural gas service, the home offers lasting quality and energy efficiency. Framed by tranquil lake views, the covered paver lanai offers an inviting setting for outdoor living, with the flexibility to create a custom resort-style pool. Residents of Lakehouse Cove enjoy resort-style amenities including a clubhouse, fitness center, resort pool and spa, pickleball courts, kayak launch, boathouse, event lawn, scenic walking trails, and an active social calendar. Ideally located within Waterside, the community is just minutes from Waterside Place, Lakewood Ranch Main Street, UTC, downtown Sarasota, SRQ International Airport, and the Gulf Coast's renowned beaches.
Listing Information
Facts & Features
Location
Community Information
Architecture
Features & Amenities
Property Features
Square Footage
Tax & Financial Information
Schools
Tatum Ridge Elementary School
Assigned school for this home
Robert Willis Elementary School
Fruitville Elementary School
Gilbert W McNeal Elementary School
R. Dan Nolan Middle School
Sarasota Military Academy Prep
Community Haven For Adults And Children With Disabilities I
Selby Preschool
School ratings are provided for informational purposes only and are subject to change. Attendance boundaries are for reference only — contact the school or district directly to verify enrollment eligibility.
Historical Data
Price History
| Date | Event | Price |
|---|---|---|
| 08/01/2026 | Price change | $1,049,000 |
| 07/06/2026 | Listed for sale | $1,099,000 |
Listed by Donna Soda, PLLC · DOUGLAS ELLIMAN · 9418676199
Listing information provided exclusively for consumers' personal, non-commercial use and may not be used for any purpose other than to identify prospective properties consumers may be interested in purchasing. Information deemed reliable but not guaranteed by the MLS. Copyright 2026, Stellar MLS. All rights reserved.
Last Updated: August 1, 2026 at 5:48 PM | Source: Stellar MLS | MLS#: A4697772

Similar Homes For Sale In Sarasota
Start Your Real Estate Journey
Whether you have questions about this listing, want to schedule a showing, or just want to talk through your options, Alene Civil is here to help. Reach out and expect a response within one business day.
How can I help?
Alene Civil is here to help. Reach out and expect a response within one business day.
Thanks — Alene Civil will be in touch shortly.
Make A Plan For Your Purchase
Know what you can afford before you start shopping — then run the numbers on any home you have in mind.
How much house can I afford?
- Principal & interest
- Property taxes
- Homeowner's insurance
- HOA dues
If your monthly savings are applied to the loan principal.
Enter your income, debts, and down payment to see how much home you may qualify for. Estimates only — not a lending decision.
Want to know more?
Keisha is here to help. Reach out and expect a response within one business day.
✓ Thanks — Keisha will be in touch shortly.
Your Next Chapter Starts With Just A Few Steps
Before you fall in love with a home, know what you can afford. Fill out a quick pre-approval so you're ready to make your move — on your timeline.

Pre-approval made easy
We're here to help you find the best option, not to help the best option find you. Trust that your information will not be shared with many different lenders like so many platforms do.
What type of home are you looking for?
How do you plan to use your new home?
Where are you in the home buying process?
Are you currently working with a real estate agent?
Do you currently own a home?
Is this your first time purchasing a home?
Do you plan to sell your current home before purchasing a new one?
Have you or your spouse served in the US military?
Veterans and active US military may be eligible for a $0 down VA loan.
What is your price range?
What is your current employment status?
What is your household pre-tax annual income?
What is your credit score?
Have you had a bankruptcy or foreclosure in the past 3 years?
Almost done — where can we reach you?
✓ Thank you for your time!
You'll hear back within one business day with your next steps.