
18839 Dayspring Pl
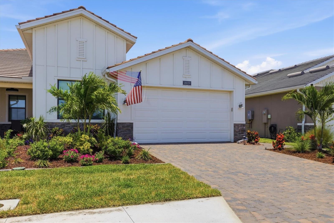
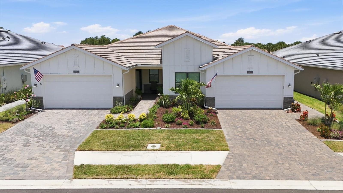
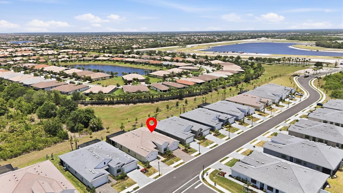
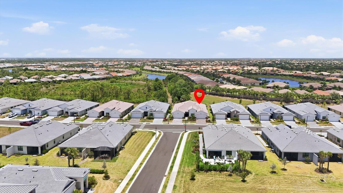
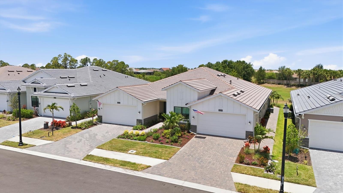
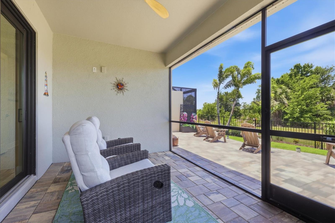
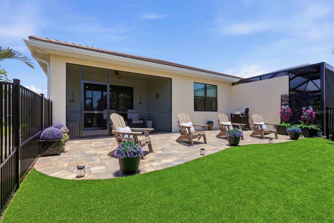
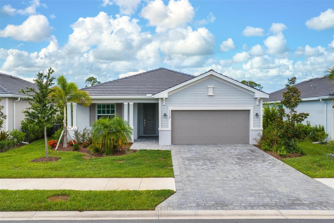
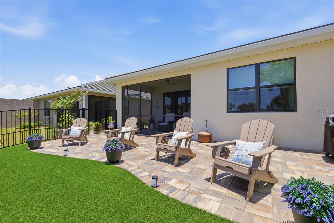
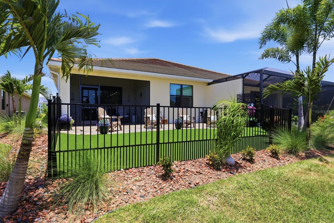
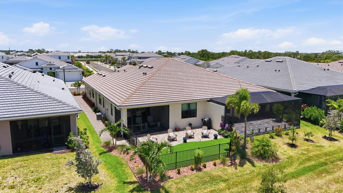
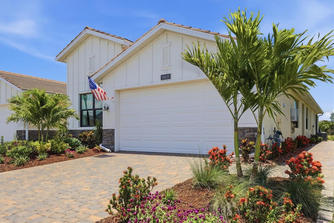
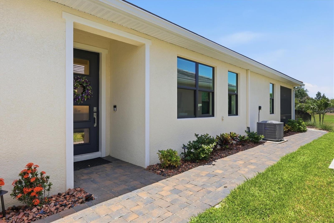
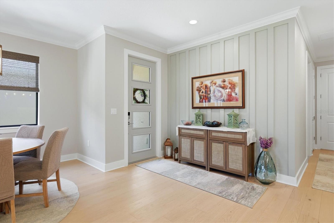
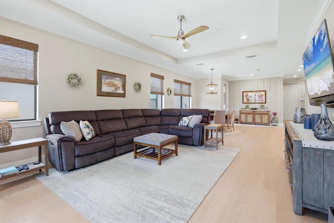
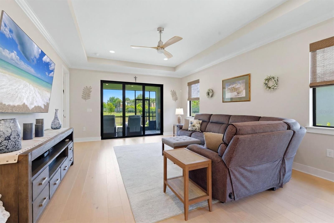
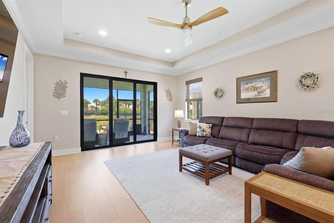
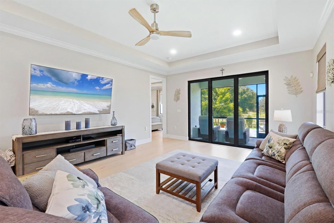
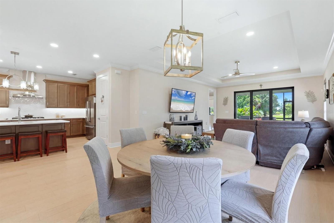
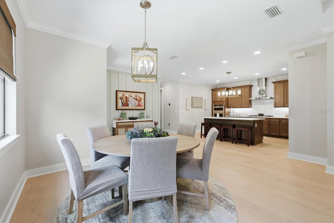
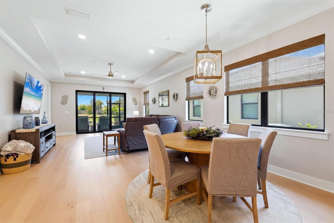
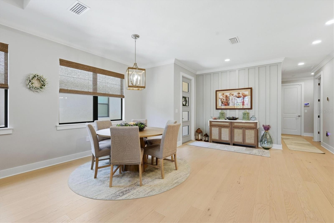
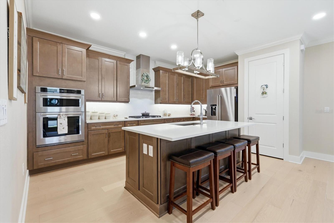
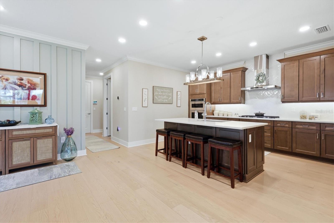
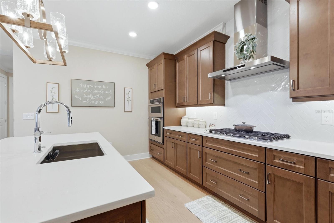
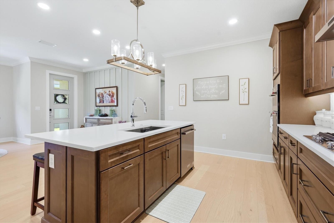
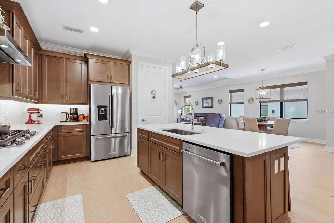
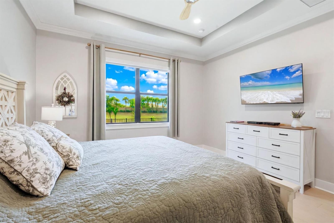
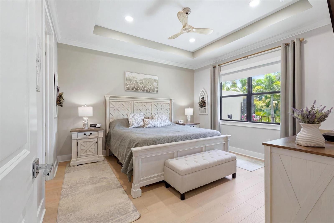
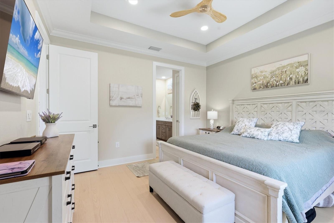
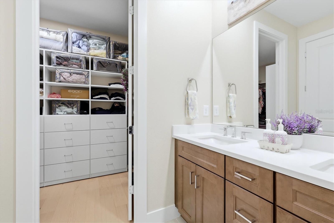
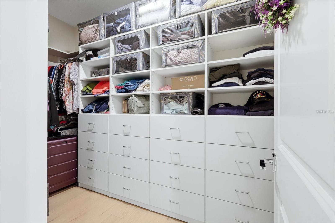
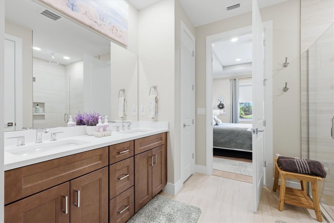
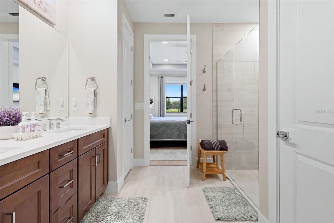
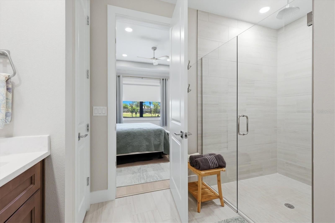
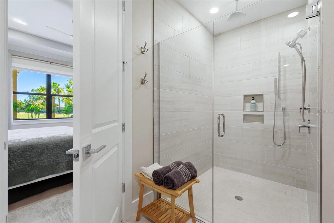
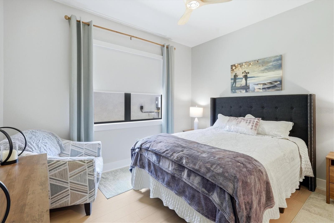
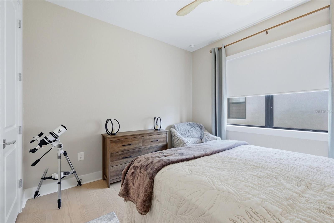
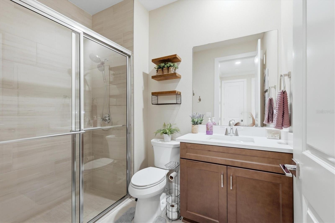
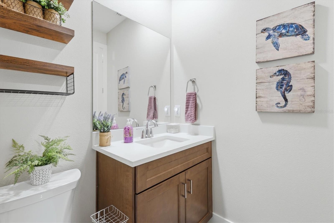
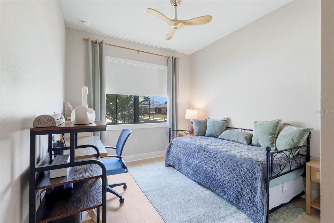
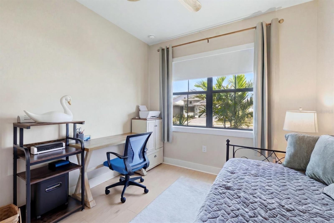
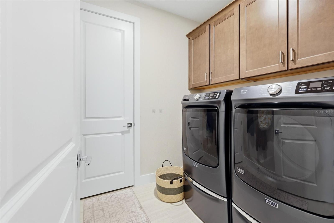
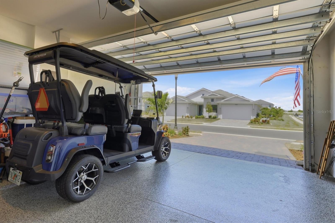
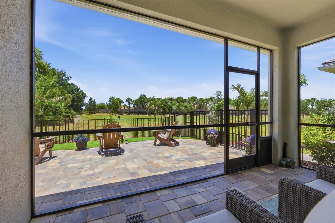
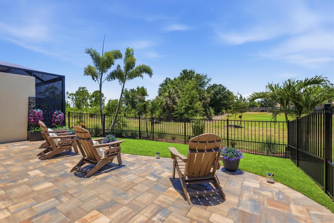
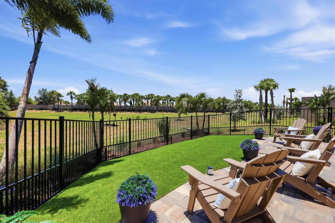
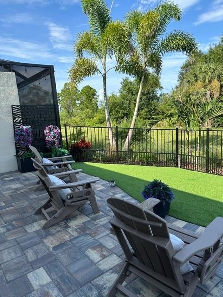
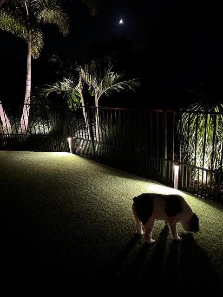
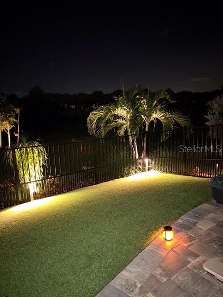
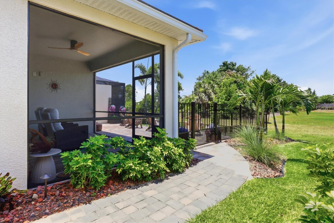
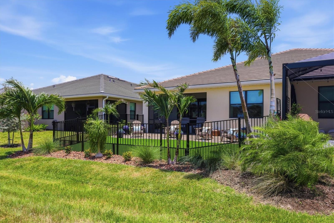
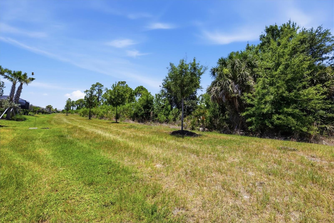
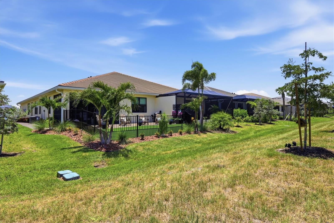
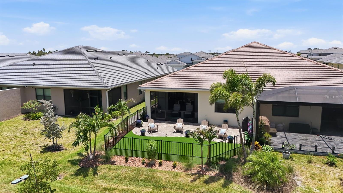
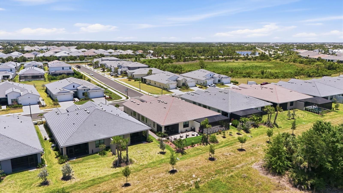
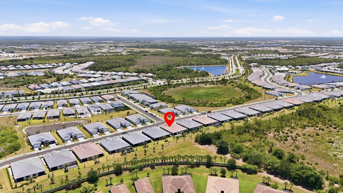
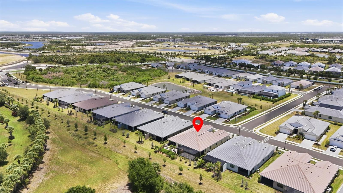
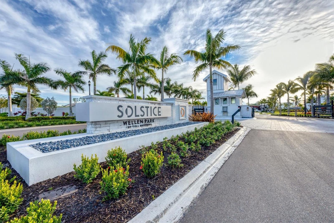
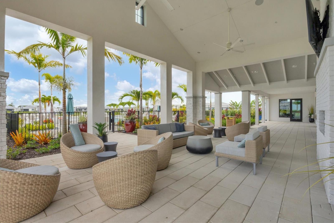
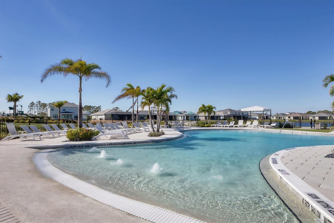
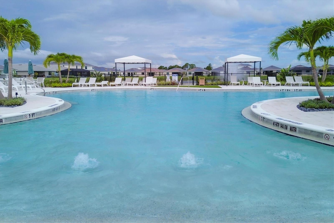
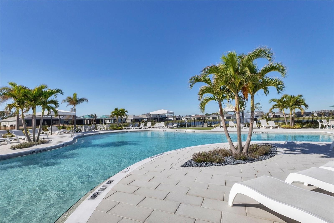
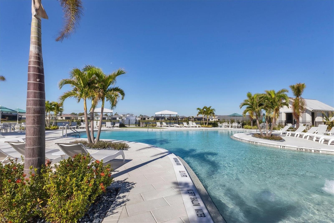
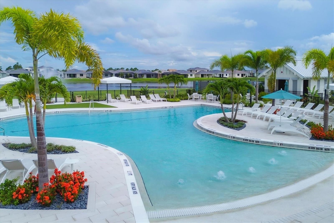
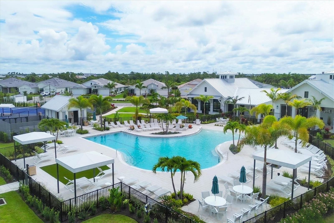
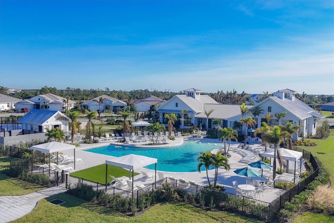
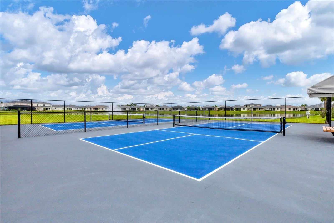
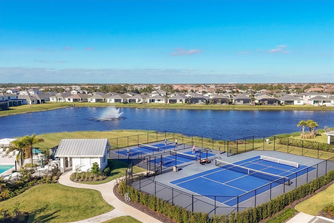
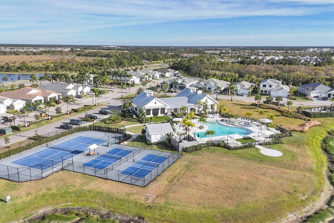
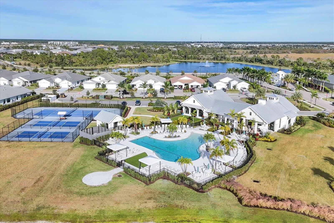
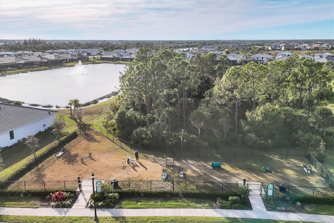
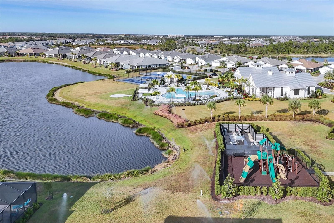
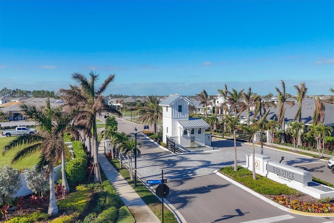
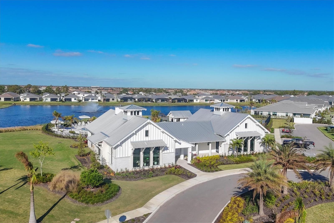
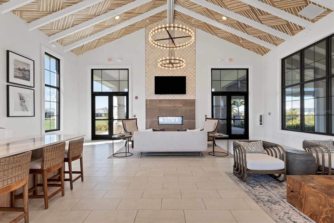
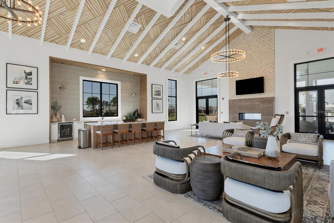
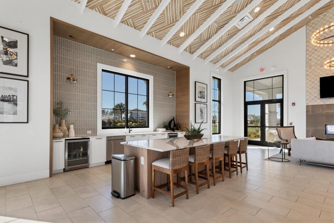
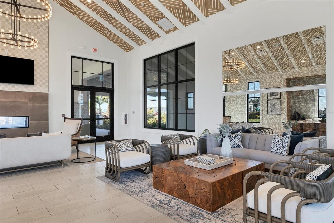
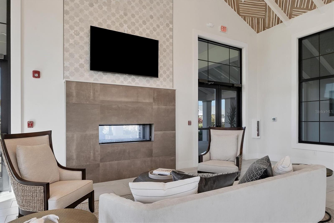
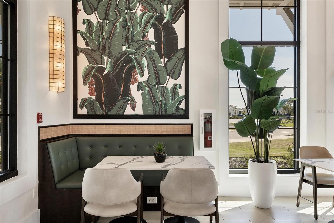
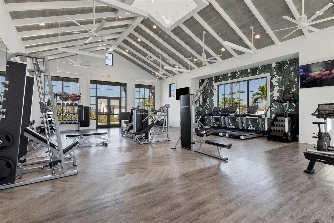
NEW PRICE!! ATTENTION DOG OWNERS! This may be the villa you - and your four-legged family member - have been waiting for. Built in 2024 and thoughtfully improved beyond its original builder delivery, this Toll Brothers Dunnet model offers the privacy and feel of a single-family home with the convenience of low-maintenance villa living. Inside, this beautifully finished 3-bedroom, 2-bath home features an open-concept floor plan with tray ceilings, crown molding, custom lighting, designer window treatments, engineered hardwood flooring throughout the living areas and bedrooms, and abundant natural light. The gourmet kitchen features quartz countertops, premium KitchenAid appliances, natural gas cooking, a large center island, custom pantry enhancements, and generous storage. The spacious primary suite offers a spa-inspired bath with an oversized walk-in shower, dual vanities, and a professionally designed custom closet system. Quality finishes and thoughtful owner enhancements throughout mean the work has already been done—without the expense, disruption, or wait that can come with starting from scratch. Here’s a feature dog owners will truly appreciate: a private fenced outdoor area with a premium pet turf relief system, giving your dog a secure and convenient place to go first thing in the morning, late at night, or when a Florida downpour makes a walk the last thing either of you wants to do. Designed specifically for pets and easy maintenance, this thoughtfully created space provides exceptional convenience while keeping the main outdoor living areas separate and enjoyable. Outdoor living is another standout. The screened lanai opens to an expanded paver patio surrounded by professional landscaping, mature plantings, and fencing, while a generous rear buffer and tranquil nature views create a sense of privacy rarely found in villa living. Whether entertaining friends, enjoying your morning coffee, or simply relaxing outdoors, this is a space designed to be enjoyed year-round. Built for comfort, efficiency, and peace of mind, the home includes Miami-Dade-rated PGT impact windows and doors, a concrete tile roof, tankless water heater, insulated garage components, and enhanced attic insulation. The property is located in Flood Zone X. The HOA adds to the easy-living lifestyle with lawn maintenance, irrigation, internet, cable, and resort-style amenities including a clubhouse, fitness center, pickleball and tennis courts, and community pool. Located in Solstice at Wellen Park, just minutes from Downtown Wellen Park, CoolToday Park, dining, shopping, walking trails, and Gulf beaches, this exceptional villa combines privacy, thoughtful upgrades, low-maintenance living, and a genuinely pet-friendly outdoor setup in one of the area’s most desirable master-planned communities and offers the best of Florida living in one of the area's most desirable master-planned communities.
Listing Information
Facts & Features
Location
Community Information
Architecture
Features & Amenities
Property Features
Square Footage
Tax & Financial Information
Schools
Taylor Ranch Elementary School
Assigned school for this home
State College Of Fla Collegiate School-Venice
Englewood Elementary School
Sky Academy Englewood
Venice Middle School
State College Of Florida Collegiate School At Venice A+ Stem
Oak Park South
Kindergarten Prep
School ratings are provided for informational purposes only and are subject to change. Attendance boundaries are for reference only — contact the school or district directly to verify enrollment eligibility.
Historical Data
Price History
| Date | Event | Price |
|---|---|---|
| 08/20/2026 | Price change | $522,500 |
| 06/21/2026 | Listed for sale | $535,000 |
Listed by Mary Jo Lobrutto · EPIQUE REALTY INC. · 8888933537
Listing information provided exclusively for consumers' personal, non-commercial use and may not be used for any purpose other than to identify prospective properties consumers may be interested in purchasing. Information deemed reliable but not guaranteed by the MLS. Copyright 2026, Stellar MLS. All rights reserved.
Last Updated: August 23, 2026 at 7:10 PM | Source: Stellar MLS | MLS#: A4697668

Similar Homes For Sale In Venice
Start Your Real Estate Journey
Whether you have questions about this listing, want to schedule a showing, or just want to talk through your options, Alene Civil is here to help. Reach out and expect a response within one business day.
How can I help?
Alene Civil is here to help. Reach out and expect a response within one business day.
Thanks — Alene Civil will be in touch shortly.
Make A Plan For Your Purchase
Know what you can afford before you start shopping — then run the numbers on any home you have in mind.
How much house can I afford?
- Principal & interest
- Property taxes
- Homeowner's insurance
- HOA dues
If your monthly savings are applied to the loan principal.
Enter your income, debts, and down payment to see how much home you may qualify for. Estimates only — not a lending decision.
Want to know more?
Keisha is here to help. Reach out and expect a response within one business day.
✓ Thanks — Keisha will be in touch shortly.
Your Next Chapter Starts With Just A Few Steps
Before you fall in love with a home, know what you can afford. Fill out a quick pre-approval so you're ready to make your move — on your timeline.

Pre-approval made easy
We're here to help you find the best option, not to help the best option find you. Trust that your information will not be shared with many different lenders like so many platforms do.
What type of home are you looking for?
How do you plan to use your new home?
Where are you in the home buying process?
Are you currently working with a real estate agent?
Do you currently own a home?
Is this your first time purchasing a home?
Do you plan to sell your current home before purchasing a new one?
Have you or your spouse served in the US military?
Veterans and active US military may be eligible for a $0 down VA loan.
What is your price range?
What is your current employment status?
What is your household pre-tax annual income?
What is your credit score?
Have you had a bankruptcy or foreclosure in the past 3 years?
Almost done — where can we reach you?
✓ Thank you for your time!
You'll hear back within one business day with your next steps.