
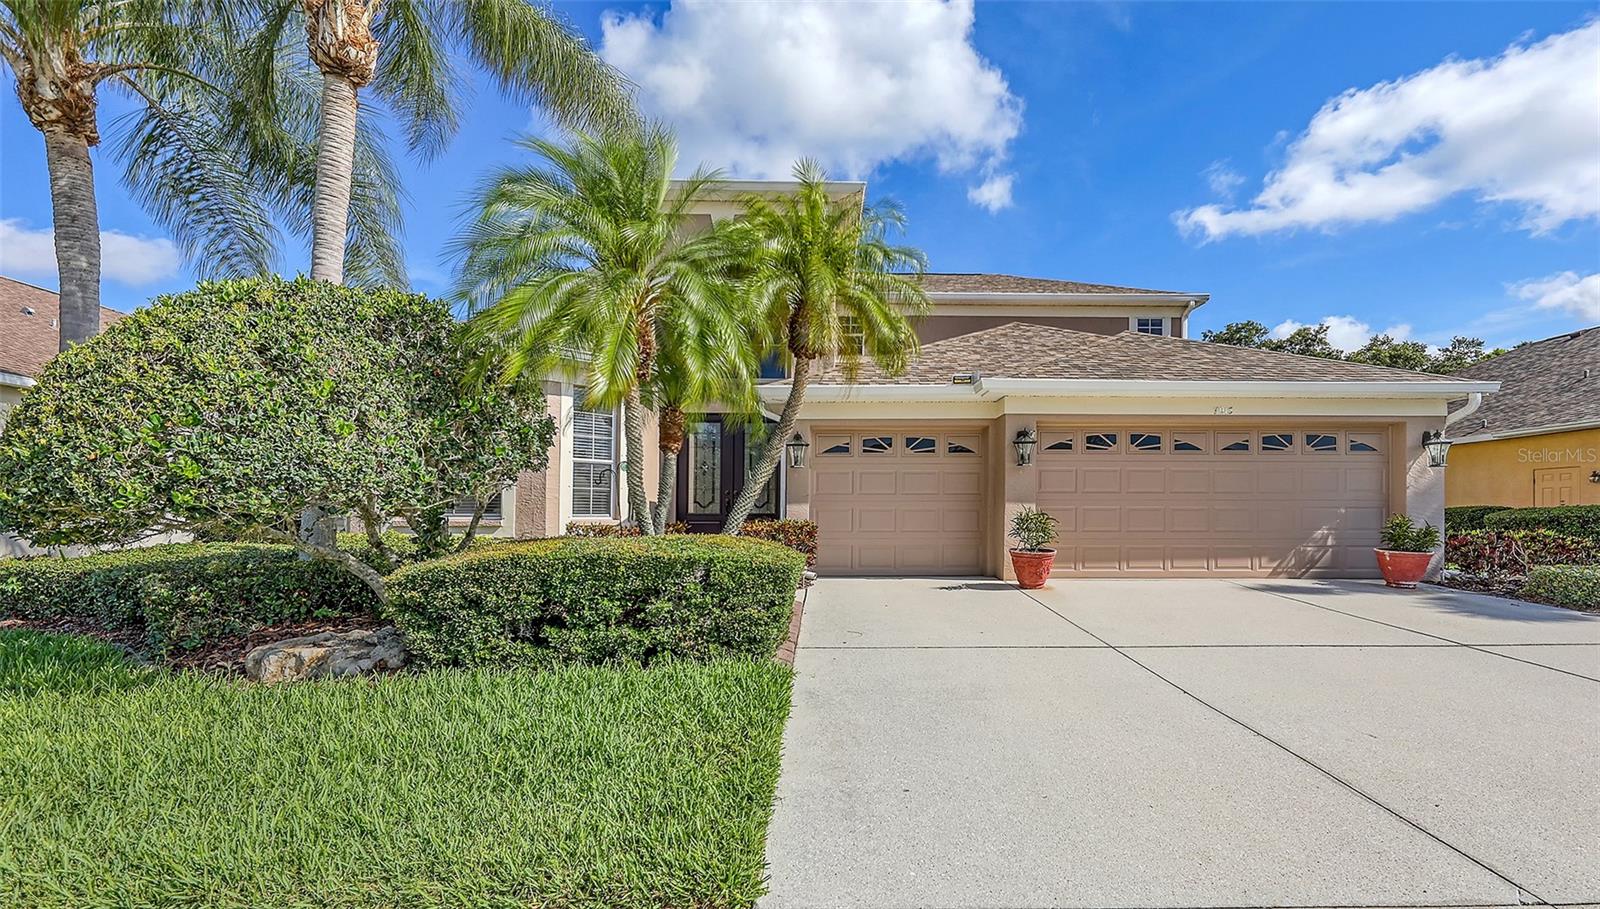
7915 Kavanagh Ct
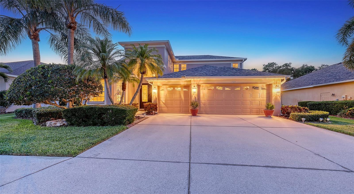
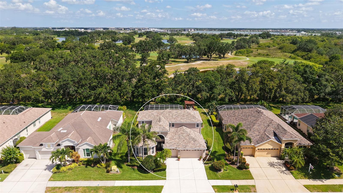
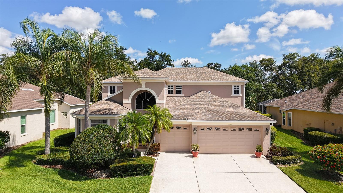
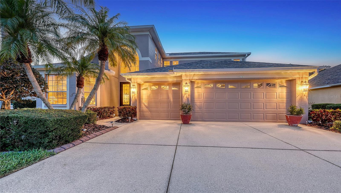
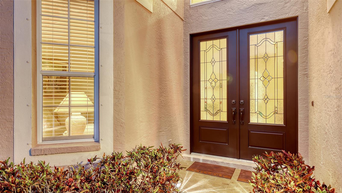
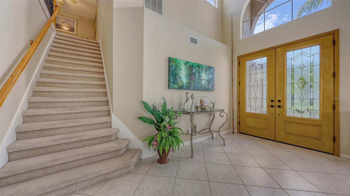
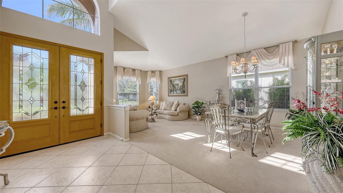
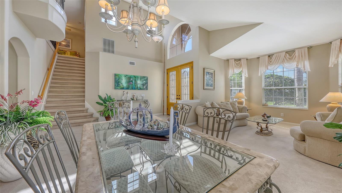
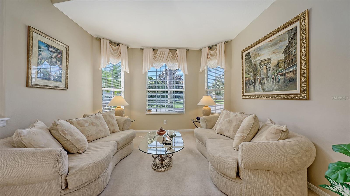
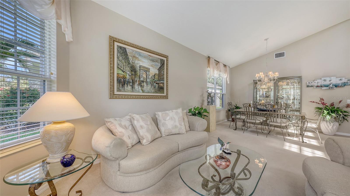
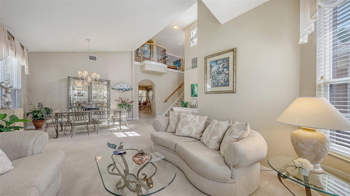
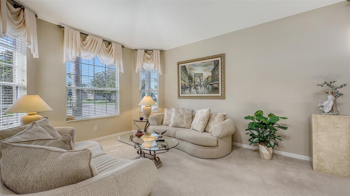
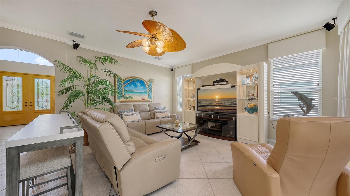
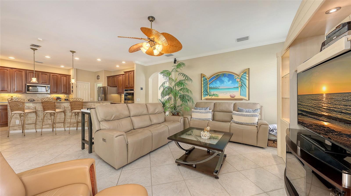
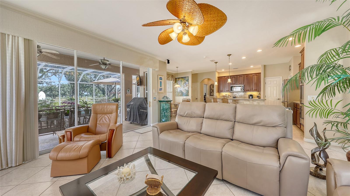
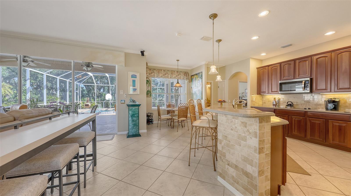
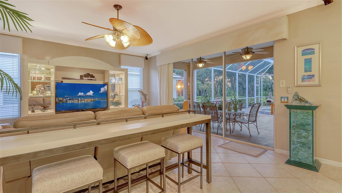
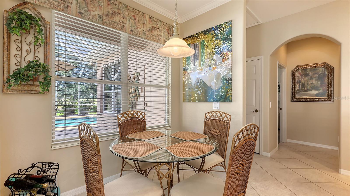
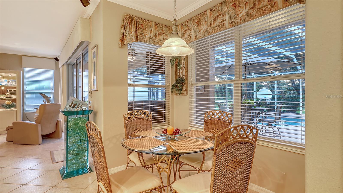
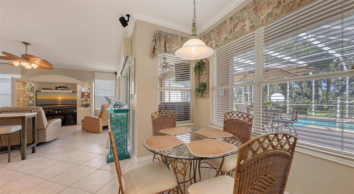
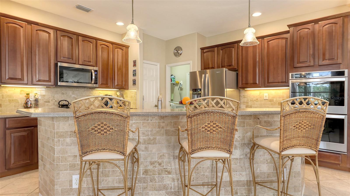
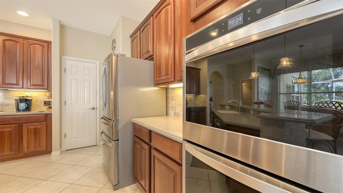
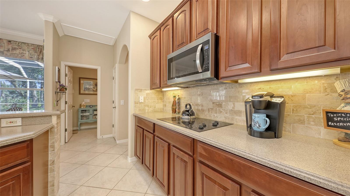
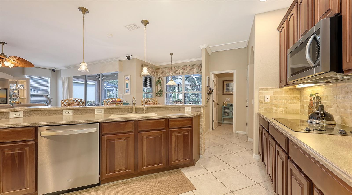
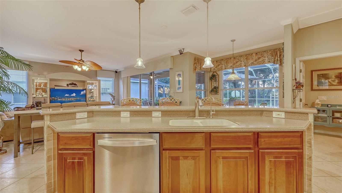
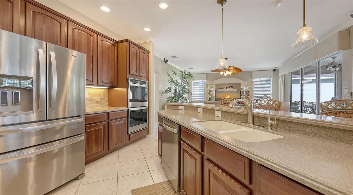
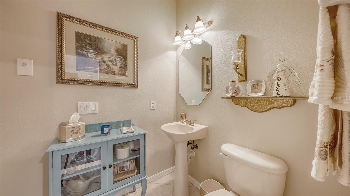
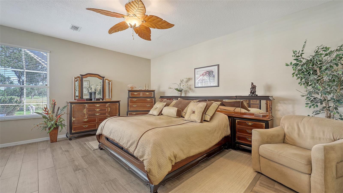
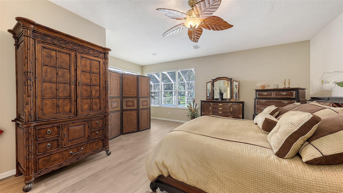
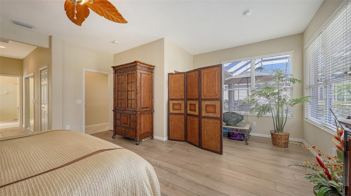
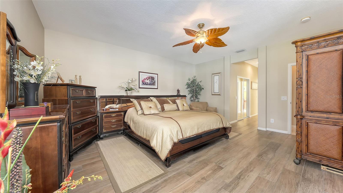
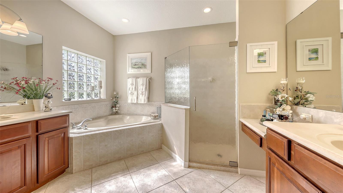
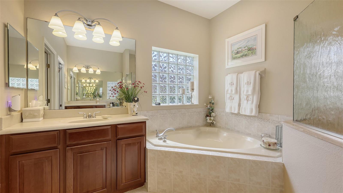
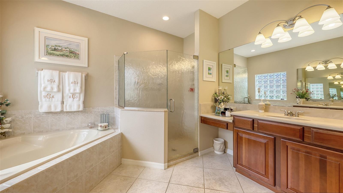
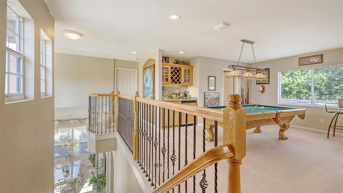
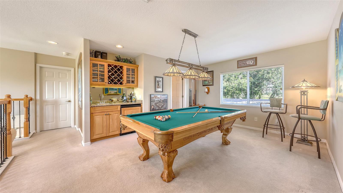
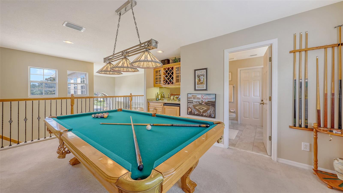
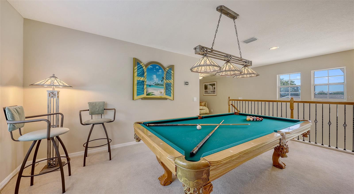
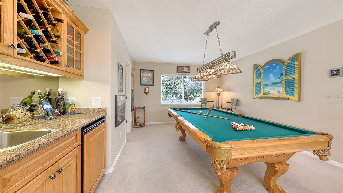
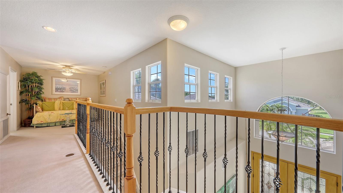
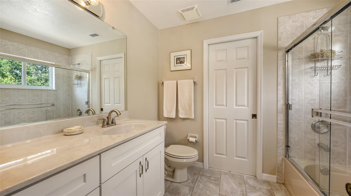
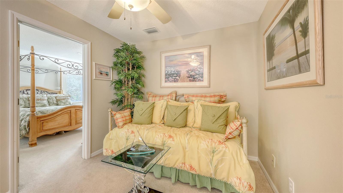
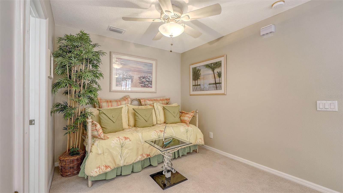
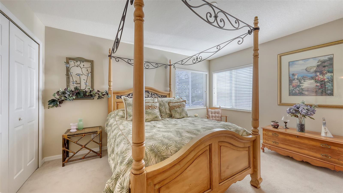
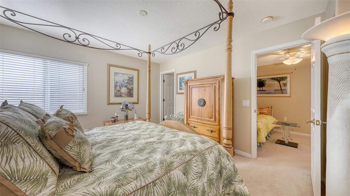
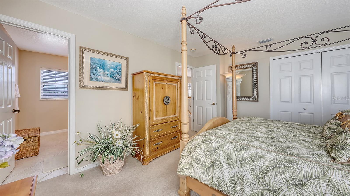
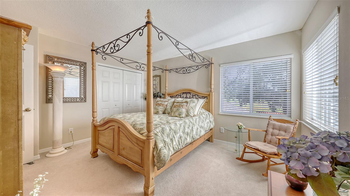
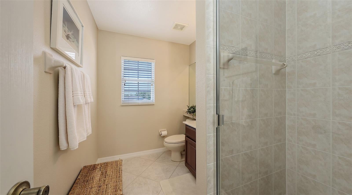
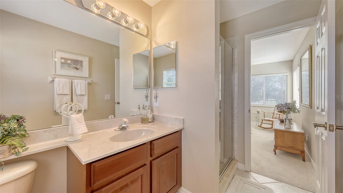
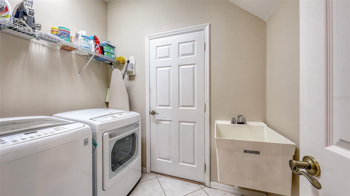
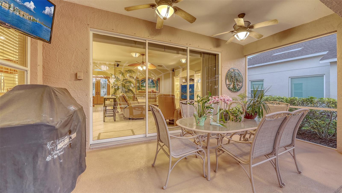
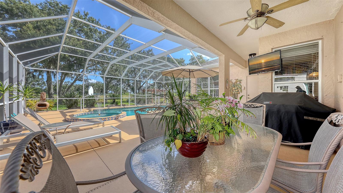
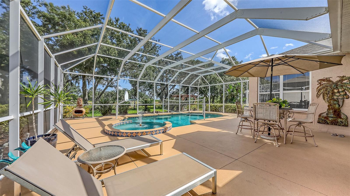
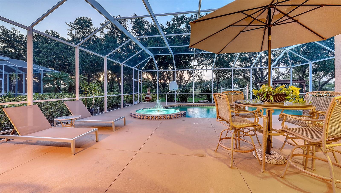
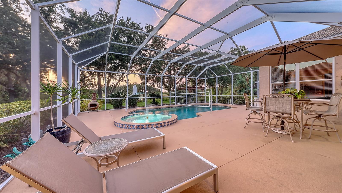
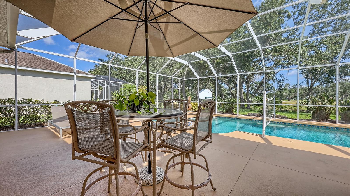
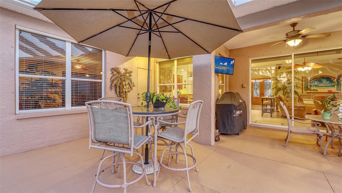
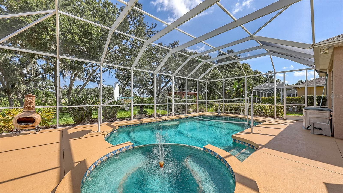
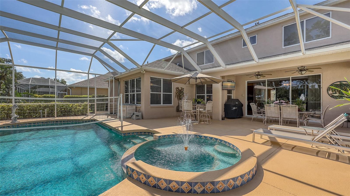
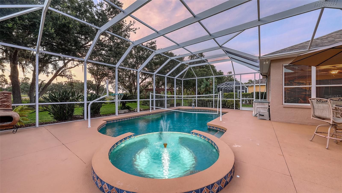
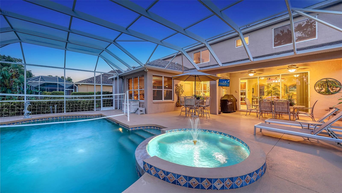
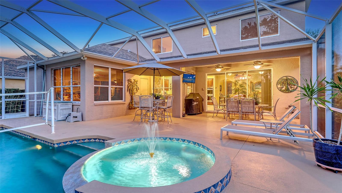
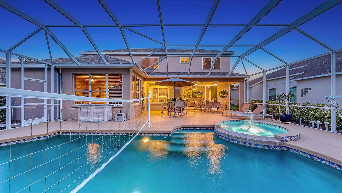
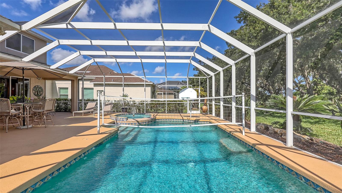
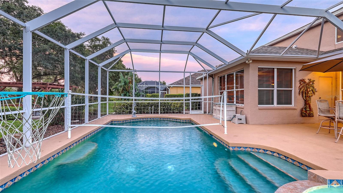
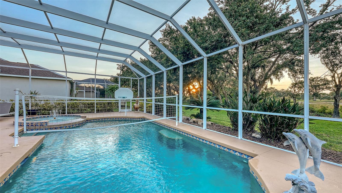
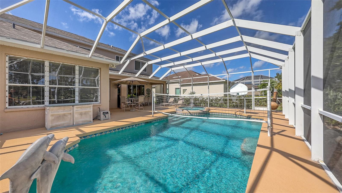
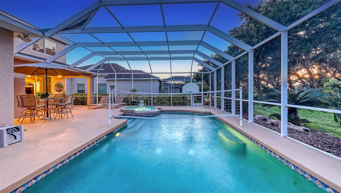
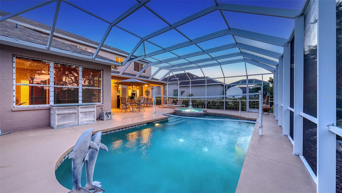
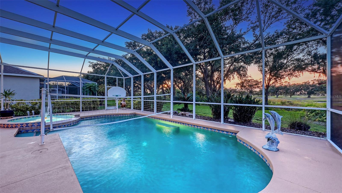
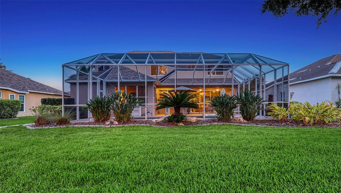
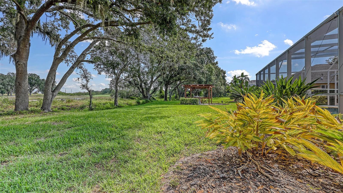
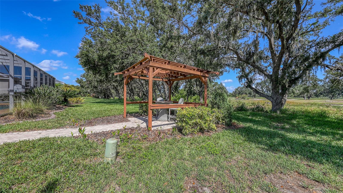
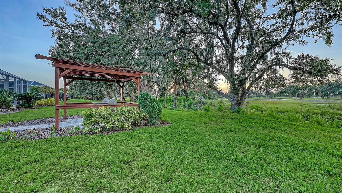
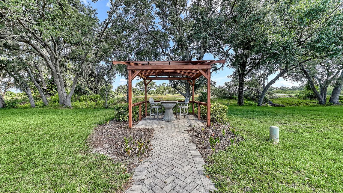
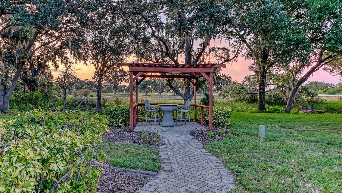
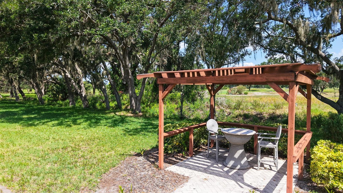
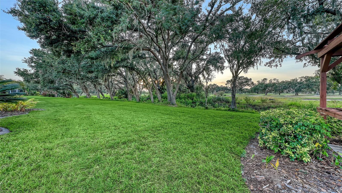
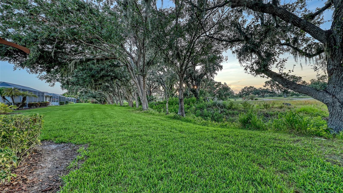
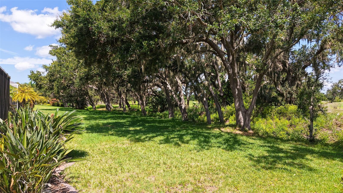
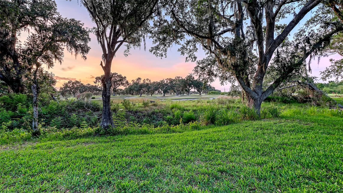
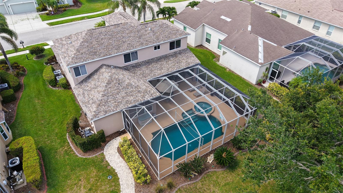
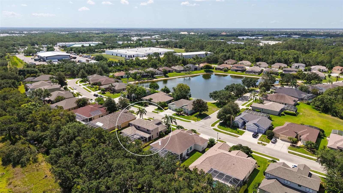
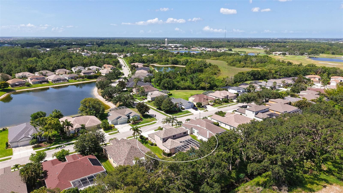
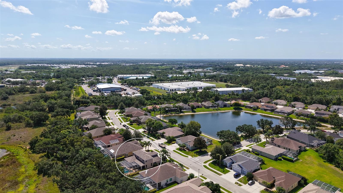
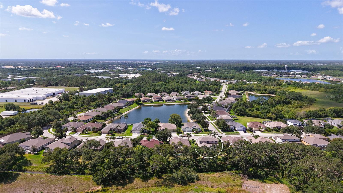
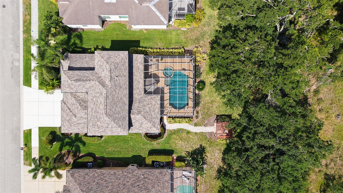
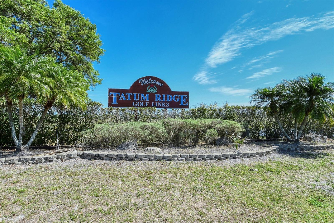
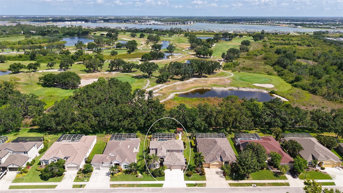
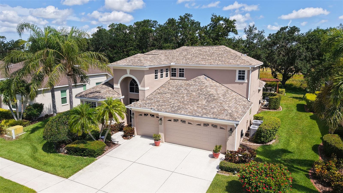
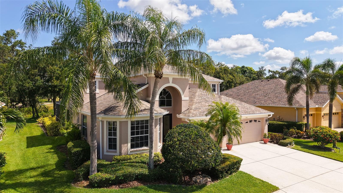
Welcome to this stunning, impeccably maintained two-story single-family home that has the potential to create a 4th bedroom (12’ x 13’9”) with a full bathroom in lieu of the large flex room upstairs. It offers luxury living in a serene, resort-style setting. Nestled on a private, oversized homesite with breathtaking views of the Tatum Ridge Golf Course and framed by majestic oak trees, this residence exudes tranquility and elegance at every turn. From the moment you arrive, you’re greeted by a grand entryway with soaring ceilings that set the tone for the spacious and open layout. The formal living and dining areas seamlessly flow into a large family room and gourmet kitchen, making this home ideal for entertaining guests or enjoying quiet family moments. The first-floor primary suite is a true retreat, boasting two generous walk-in closets and a luxurious en-suite bath. Upstairs, you’ll find two additional bedrooms, including a guest suite with a private bath and a third bedroom with a Jack-and-Jill bath connecting to a versatile large flex room with a wet bar and loft area—perfect for an additional 4th bedroom, game room or home theater. Key features and upgrades include: 3-car garage, Newer roof (2020), Newer Carrier 16 SEER A/C 2 units (2019), Whole-home water softener and filtration system (2021), Upgraded stainless steel appliances including double ovens, refrigerator, microwave, and dishwasher (2021), Saltwater sports pool and spa (14’ x 28’) with volleyball net, basketball hoop, and newer heater (2021), Screened pool enclosure with titanium screws (2018), Luxon exterior paint by Sherwin-Williams (2022), High-end Benjamin Moore interior paint (2022), Reinforced upstairs flooring with sound insulation, Bose surround sound system in family room, Reverse osmosis water system for kitchen sink and refrigerator. Step outside to your private backyard paradise, complete with a paver walkway leading to a charming pergola, ideal for sipping morning coffee or enjoying an evening glass of wine. The wrought-iron and wood railing staircase, crown molding, and custom touches throughout make this home a rare find. Located in a gated community known for its oversized lots, natural preserves, and scenic lakes, this home combines luxurious living with the peace and privacy of nature. Don’t miss the opportunity to experience this exceptional property for yourself.
Listing Information
Facts & Features
Location
Community Information
Architecture
Features & Amenities
Property Features
Square Footage
Tax & Financial Information
Schools
Tatum Ridge Elementary School
Assigned school for this home
McIntosh Middle School
Assigned school for this home
Robert Willis Elementary School
Fruitville Elementary School
Oak Park School
Sarasota Military Academy Prep
Sarasota Academy Of The Arts
Community Haven For Adults And Children With Disabilities I
School ratings are provided for informational purposes only and are subject to change. Attendance boundaries are for reference only — contact the school or district directly to verify enrollment eligibility.
Historical Data
Price History
| Date | Event | Price |
|---|---|---|
| 06/08/2026 | Listed for sale | $859,000 |
Listed by Susan Alliano · MICHAEL SAUNDERS & COMPANY · 9413884447
Listing information provided exclusively for consumers' personal, non-commercial use and may not be used for any purpose other than to identify prospective properties consumers may be interested in purchasing. Information deemed reliable but not guaranteed by the MLS. Copyright 2026, Stellar MLS. All rights reserved.
Last Updated: September 12, 2026 at 7:09 PM | Source: Stellar MLS | MLS#: A4696393

Similar Homes For Sale In Sarasota
Start Your Real Estate Journey
Whether you have questions about this listing, want to schedule a showing, or just want to talk through your options, Alene Civil is here to help. Reach out and expect a response within one business day.
How can I help?
Alene Civil is here to help. Reach out and expect a response within one business day.
Thanks — Alene Civil will be in touch shortly.
Make A Plan For Your Purchase
Know what you can afford before you start shopping — then run the numbers on any home you have in mind.
How much house can I afford?
- Principal & interest
- Property taxes
- Homeowner's insurance
- HOA dues
If your monthly savings are applied to the loan principal.
Enter your income, debts, and down payment to see how much home you may qualify for. Estimates only — not a lending decision.
Want to know more?
Keisha is here to help. Reach out and expect a response within one business day.
✓ Thanks — Keisha will be in touch shortly.
Your Next Chapter Starts With Just A Few Steps
Before you fall in love with a home, know what you can afford. Fill out a quick pre-approval so you're ready to make your move — on your timeline.

Pre-approval made easy
We're here to help you find the best option, not to help the best option find you. Trust that your information will not be shared with many different lenders like so many platforms do.
What type of home are you looking for?
How do you plan to use your new home?
Where are you in the home buying process?
Are you currently working with a real estate agent?
Do you currently own a home?
Is this your first time purchasing a home?
Do you plan to sell your current home before purchasing a new one?
Have you or your spouse served in the US military?
Veterans and active US military may be eligible for a $0 down VA loan.
What is your price range?
What is your current employment status?
What is your household pre-tax annual income?
What is your credit score?
Have you had a bankruptcy or foreclosure in the past 3 years?
Almost done — where can we reach you?
✓ Thank you for your time!
You'll hear back within one business day with your next steps.