
13106 Foxtail Fern Dr
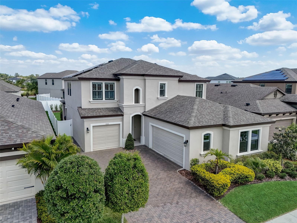
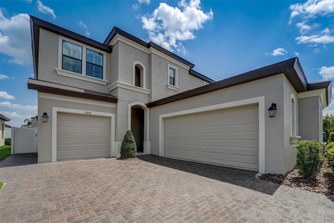
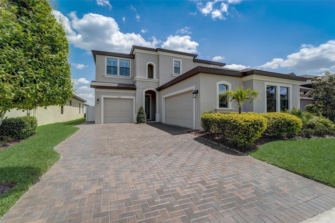
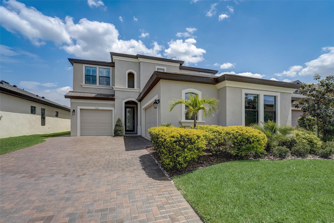
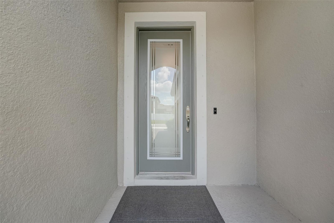
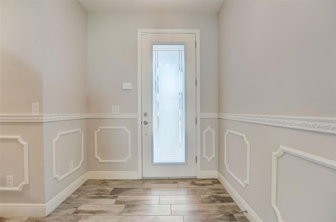
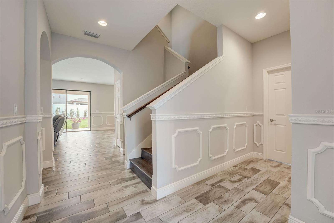
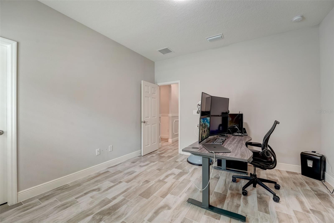
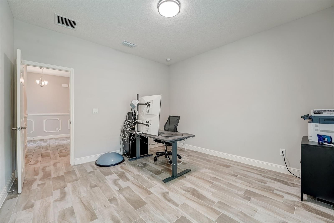
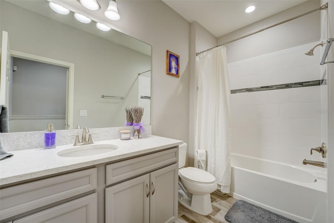
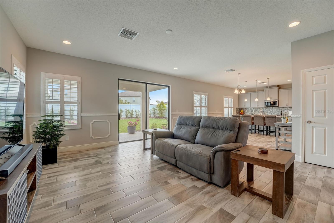
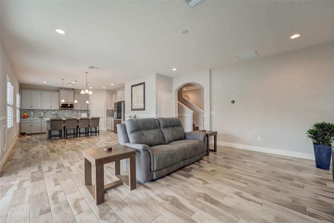
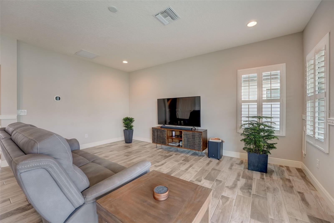
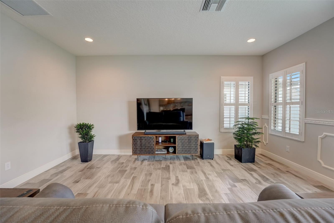
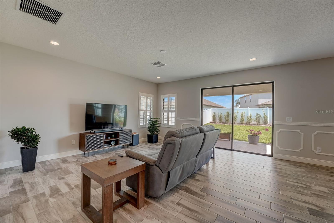
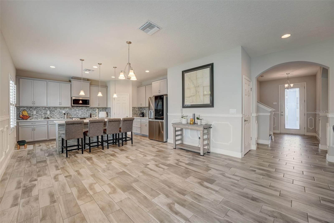
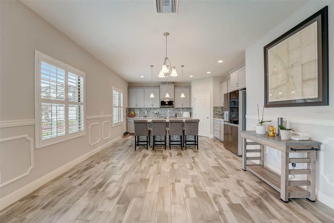
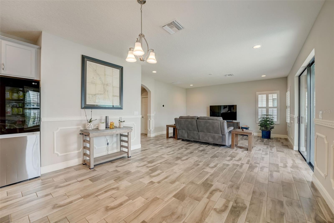
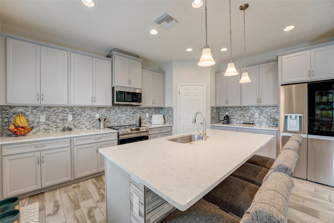
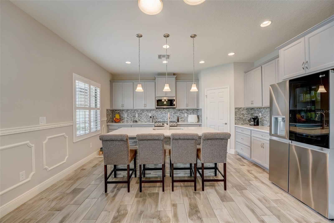
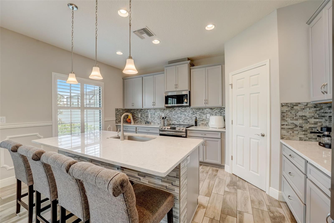
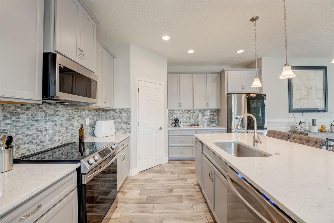
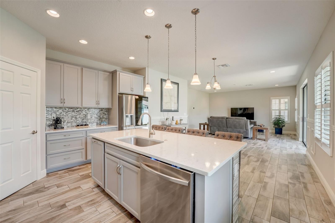
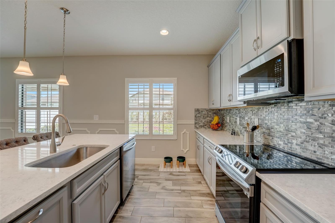
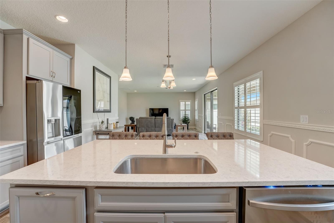
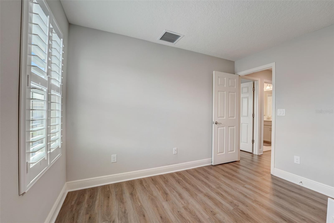
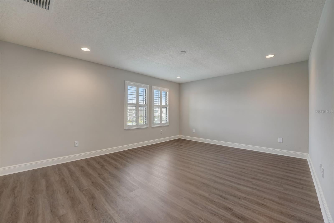
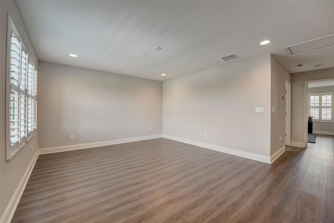
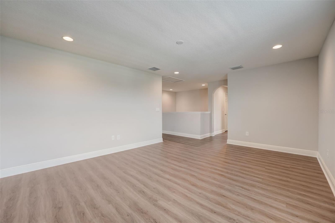
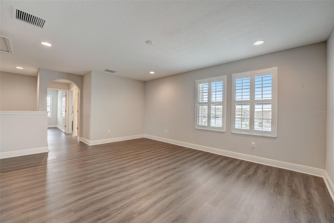
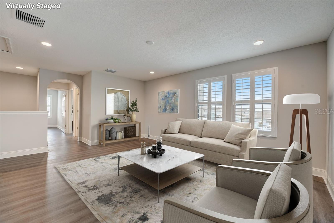
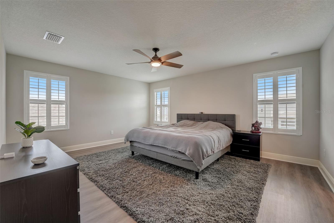
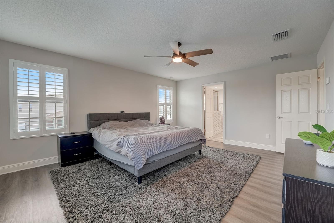
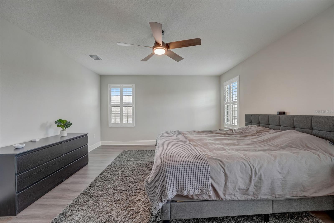
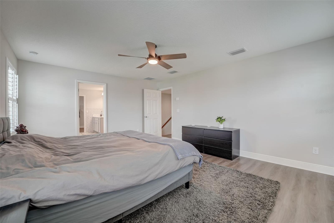
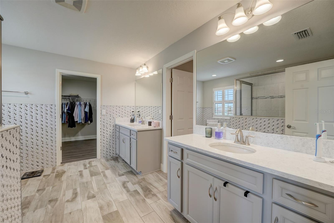
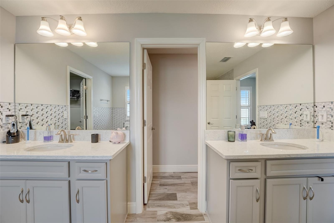
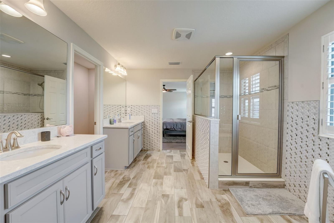
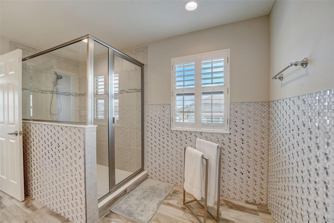
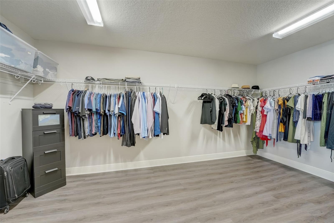
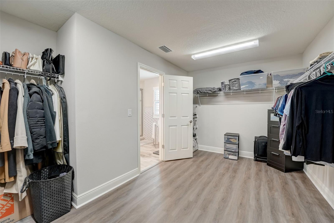
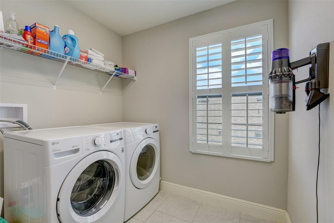
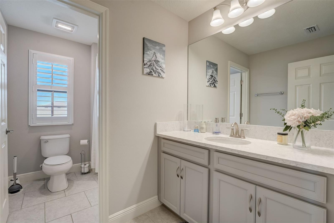
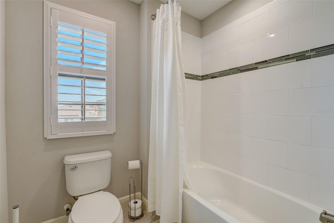
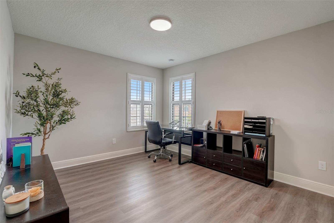
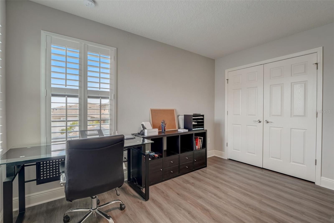
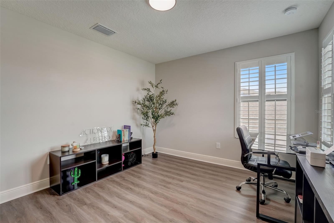
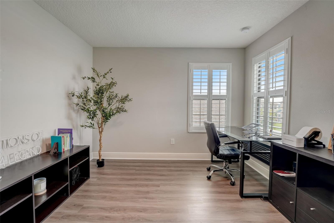
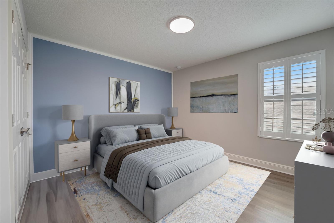
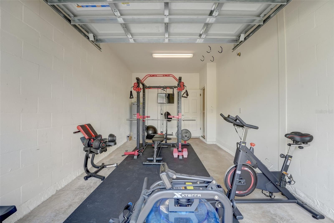
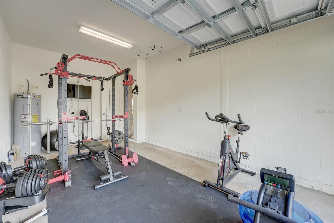
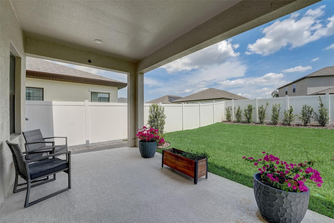
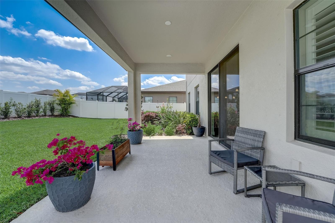
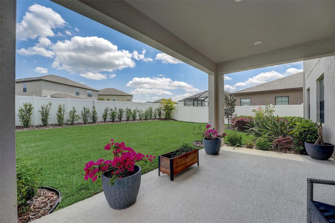
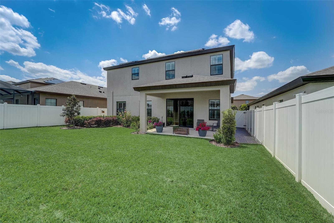
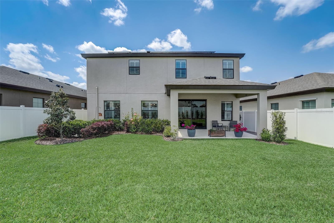
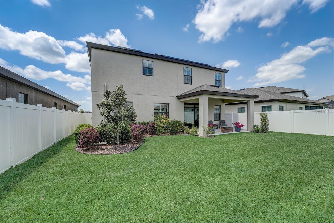
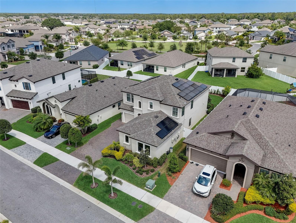
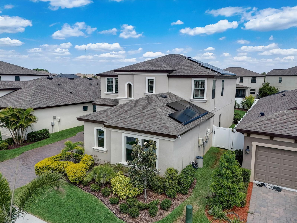
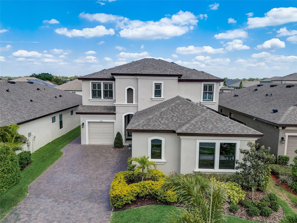
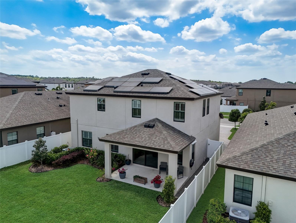
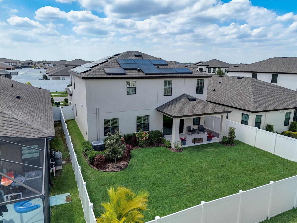
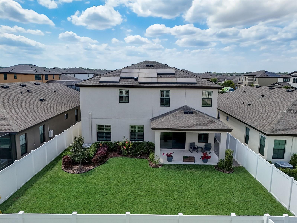
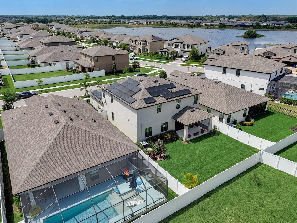
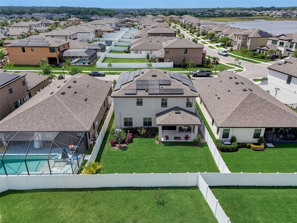
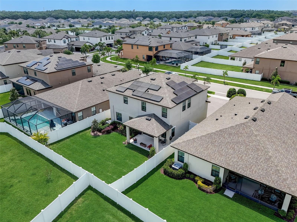
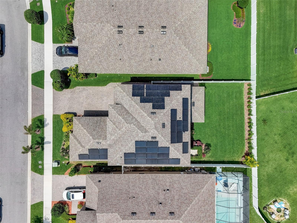
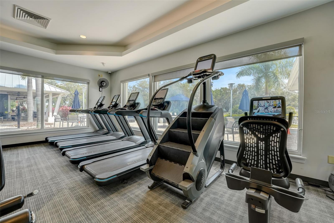
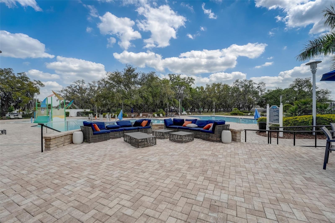
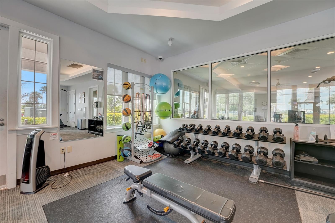
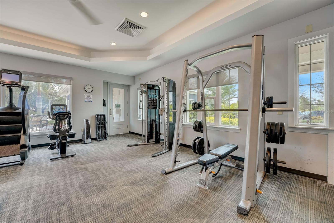
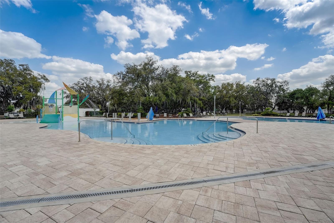
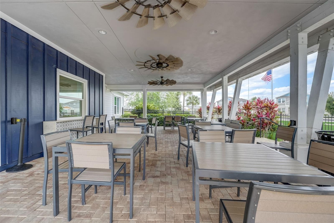
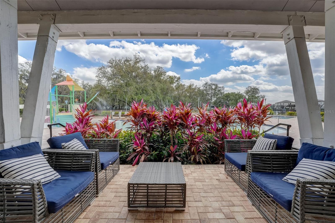
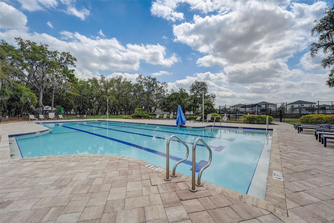
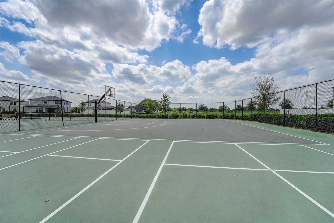
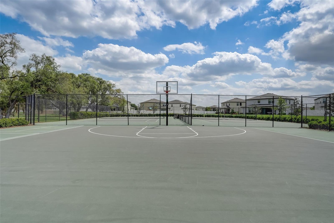
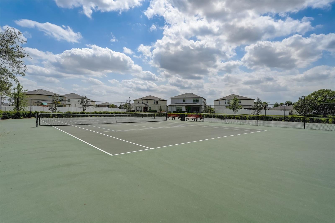
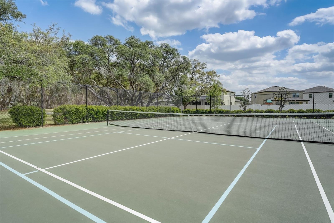
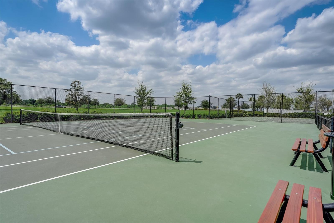
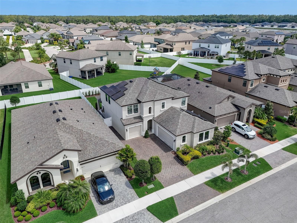
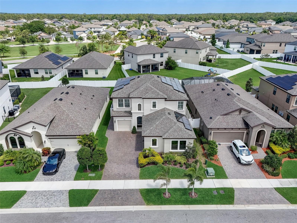
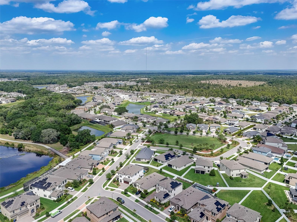
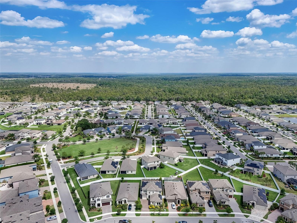
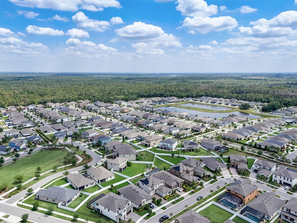
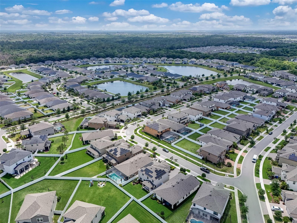
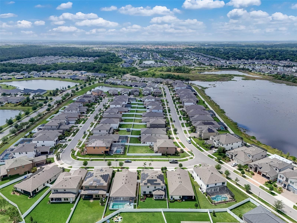
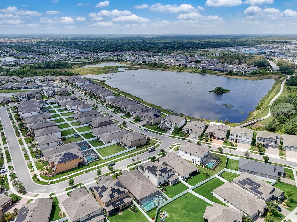
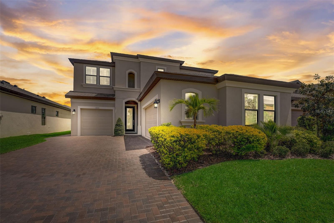
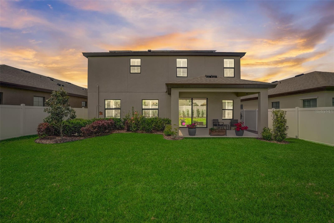
Short Sale. Welcome to The Spoonbill by Homes by Westbay — an extraordinary eco-friendly smart home at 13106 Foxtail Fern Dr in Riverview's highly sought-after Triple Creek community. This stunning 2,865 sq ft, two-story residence combines exciting architectural design, over $40,000 in builder upgrades, and a suite of green energy features that make it as smart as it is beautiful. From the moment you arrive, the home's signature split courtyard garage layout sets it apart. Whether entering through the front or the two-car garage, you're welcomed into a formal foyer with an elegant staircase. A secluded ground-floor guest suite with walk-in closet offers ideal privacy, while the single-car split garage connects to an extended foyer that flows naturally into the heart of the home. The gourmet kitchen is a showstopper — featuring a center island, high-efficiency appliances, and a sleek induction cooktop, all overlooking the café and grand room. Natural light pours through the space, framed beautifully by plantation shutters that shield the interior from Florida's intense summer sun while adding timeless elegance. Step through to the covered lanai and enjoy the seamless indoor-outdoor living Florida is famous for. Upstairs, the spacious primary retreat is a true sanctuary, boasting an oversized 17x11 walk-in closet and a large European-style walk-in shower with a bench. Two additional secondary bedrooms, a full bath, upstairs laundry, and a versatile bonus room complete the upper level — freshly upgraded with beautiful, durable LVP flooring throughout. The home's upgraded dual-zone AC system with insulated ducts on the upper floor keeps every room perfectly comfortable year-round. What truly sets this home apart is its commitment to sustainable living. Solar panels generate enough electricity to fully cover the home's energy needs — including EV charging — with excess energy credited back through TECO. The Kinetico Water Filtration and Softening System delivers clean, soft water without wasting energy, rounding out a home designed to tread lightly while living large. Triple Creek itself is resort-style living at its finest, with a pool, splash pad, fitness center, tennis and basketball courts, a dog park, tot lot, and miles of community trails. Dawson Elementary sits right within the community, along with The Goddard School for infants through Pre-K. Just minutes from I-75 on the Balm Riverview corridor and only 9 miles from Apollo Beach, you're also steps from the Triple Creek Greenway — a 1,200-acre protected preserve featuring 3.5 miles of hiking trails, over 18 miles of mountain bike trails, and more than a dozen stocked fishing lakes. This is more than a home — it's a lifestyle. Schedule your private showing today.
Listing Information
Facts & Features
Location
Community Information
Architecture
Features & Amenities
Property Features
Square Footage
Tax & Financial Information
Schools
Winthrop College Prep Academy
Bell Creek Academy
Warren Hope Dawson Elementary
Summerfield Crossings Elementary School
Valrico Lake Advantage Academy
Jule F Sumner High School
Bevis Elementary School
Kids Community College Riverview Southeast
School ratings are provided for informational purposes only and are subject to change. Attendance boundaries are for reference only — contact the school or district directly to verify enrollment eligibility.
Historical Data
Price History
| Date | Event | Price |
|---|---|---|
| 10/03/2026 | Price change | $440,000 |
| 06/07/2026 | Listed for sale | $500,000 |
Listed by Ty Paulk · CHARLES RUTENBERG REALTY INC · 7275389200
Listing information provided exclusively for consumers' personal, non-commercial use and may not be used for any purpose other than to identify prospective properties consumers may be interested in purchasing. Information deemed reliable but not guaranteed by the MLS. Copyright 2026, Stellar MLS. All rights reserved.
Last Updated: October 3, 2026 at 1:48 PM | Source: Stellar MLS | MLS#: A4696207

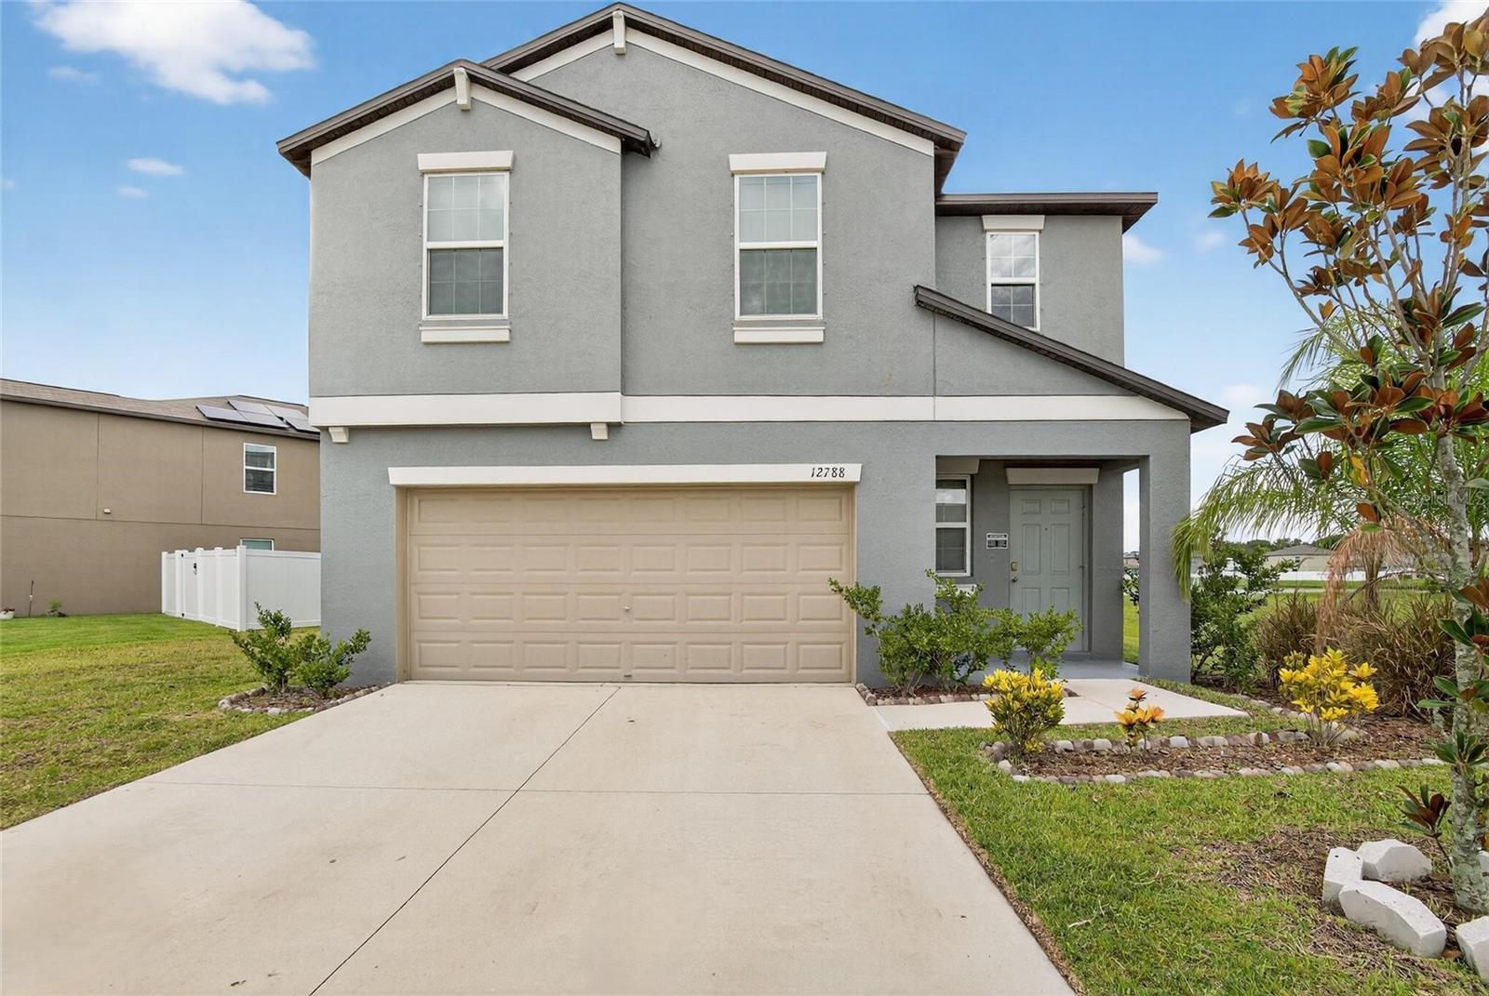
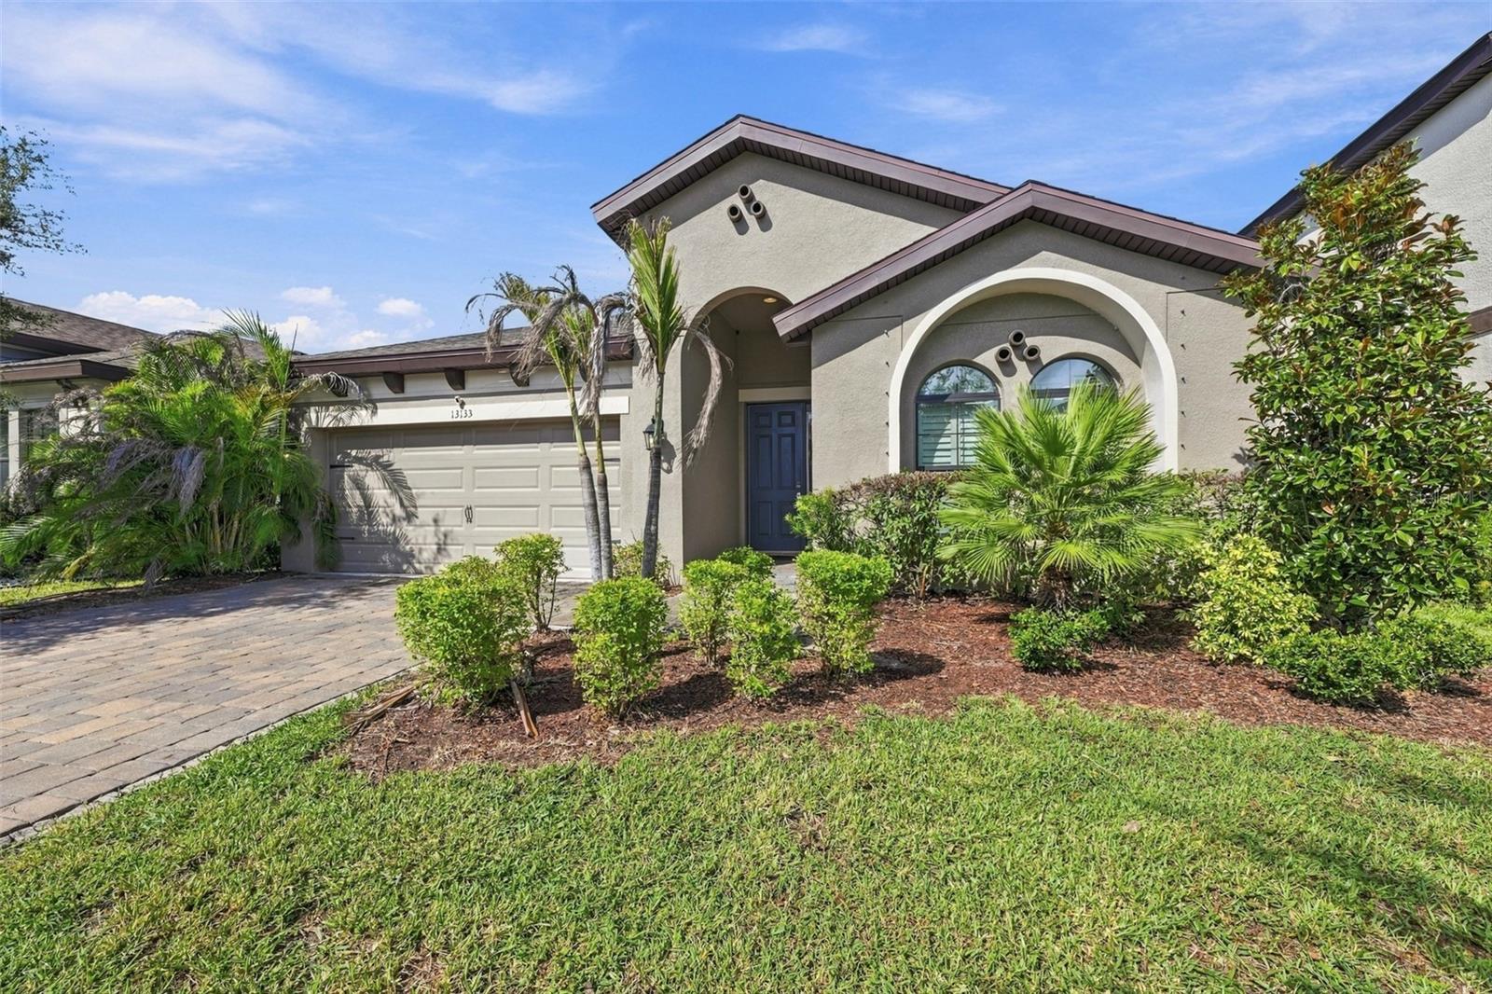
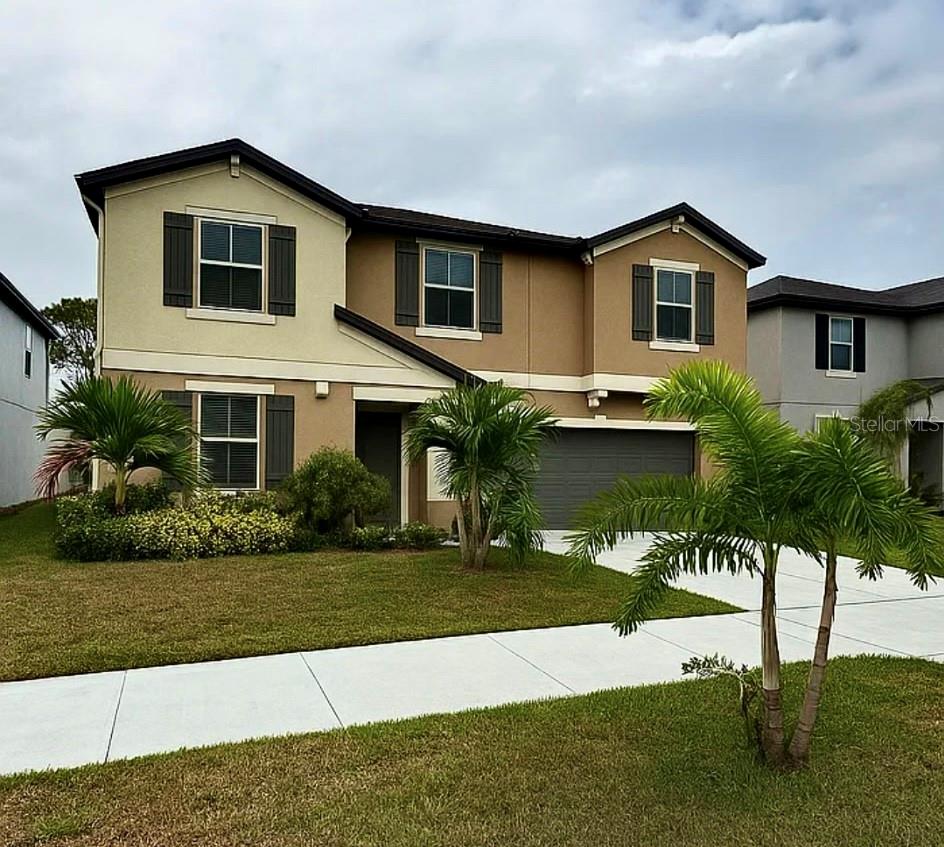
Similar Homes For Sale In Riverview
Start Your Real Estate Journey
Whether you have questions about this listing, want to schedule a showing, or just want to talk through your options, Alene Civil is here to help. Reach out and expect a response within one business day.
How can I help?
Alene Civil is here to help. Reach out and expect a response within one business day.
Thanks — Alene Civil will be in touch shortly.
Make A Plan For Your Purchase
Know what you can afford before you start shopping — then run the numbers on any home you have in mind.
How much house can I afford?
- Principal & interest
- Property taxes
- Homeowner's insurance
- HOA dues
If your monthly savings are applied to the loan principal.
Enter your income, debts, and down payment to see how much home you may qualify for. Estimates only — not a lending decision.
Want to know more?
Keisha is here to help. Reach out and expect a response within one business day.
✓ Thanks — Keisha will be in touch shortly.
Your Next Chapter Starts With Just A Few Steps
Before you fall in love with a home, know what you can afford. Fill out a quick pre-approval so you're ready to make your move — on your timeline.

Pre-approval made easy
We're here to help you find the best option, not to help the best option find you. Trust that your information will not be shared with many different lenders like so many platforms do.
What type of home are you looking for?
How do you plan to use your new home?
Where are you in the home buying process?
Are you currently working with a real estate agent?
Do you currently own a home?
Is this your first time purchasing a home?
Do you plan to sell your current home before purchasing a new one?
Have you or your spouse served in the US military?
Veterans and active US military may be eligible for a $0 down VA loan.
What is your price range?
What is your current employment status?
What is your household pre-tax annual income?
What is your credit score?
Have you had a bankruptcy or foreclosure in the past 3 years?
Almost done — where can we reach you?
✓ Thank you for your time!
You'll hear back within one business day with your next steps.