
1864 Clematis Street St
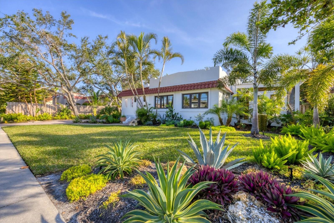
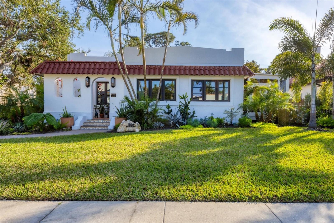
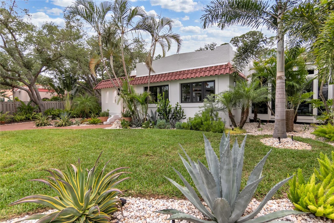
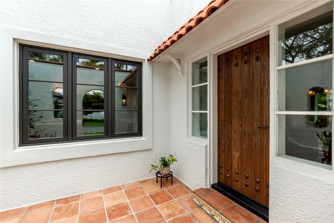
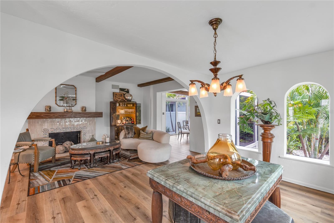
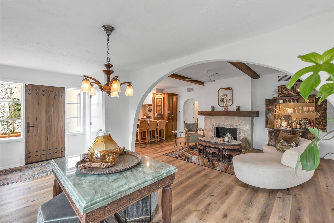
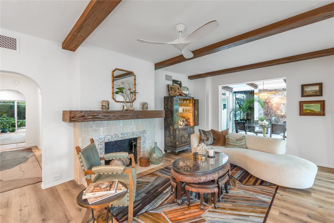
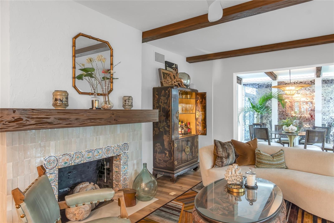
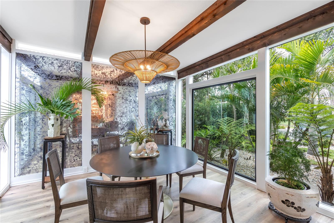
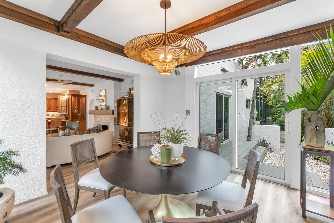
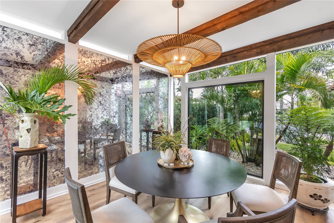
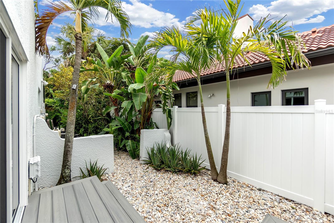
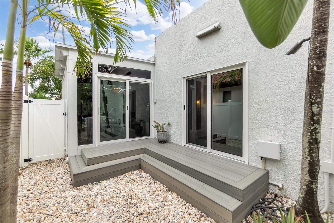
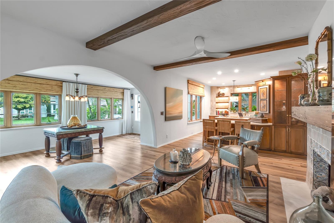
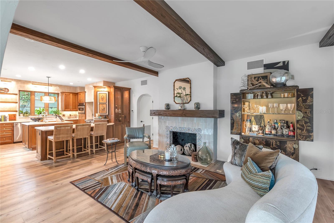
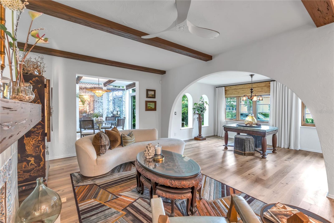
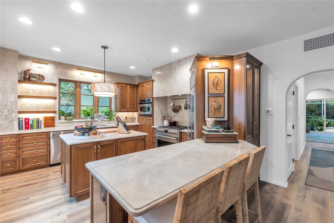
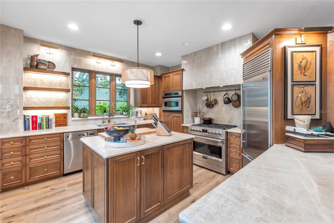
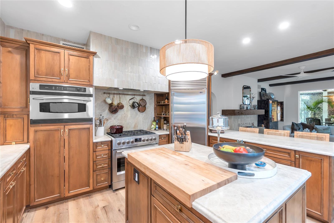
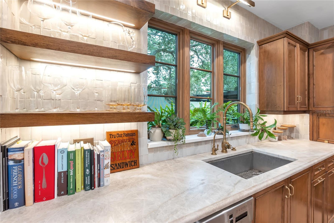
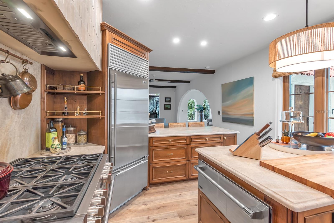
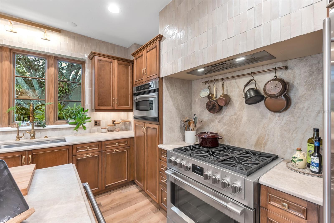
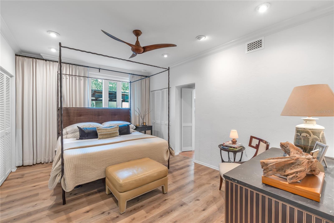
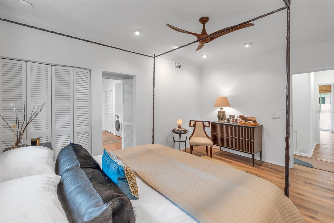
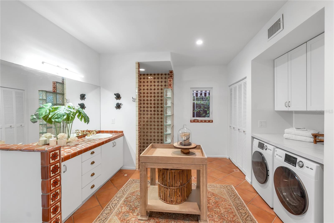
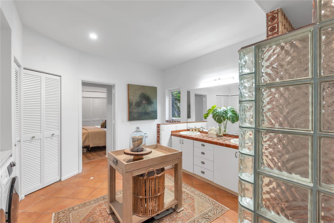
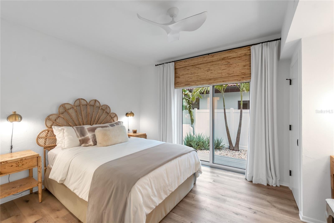
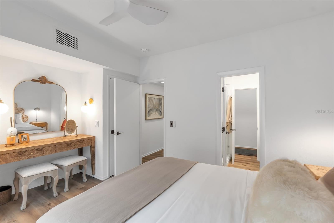
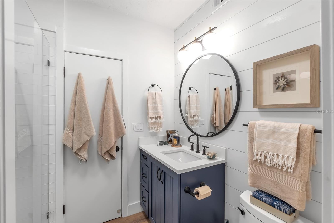
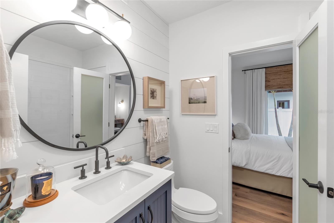
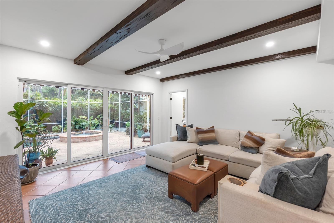
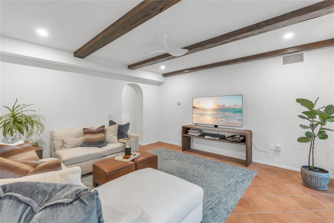
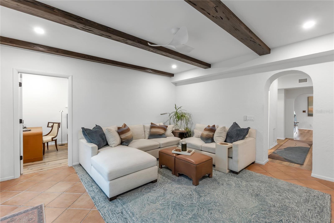
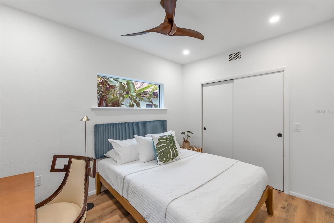
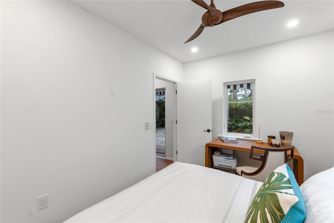
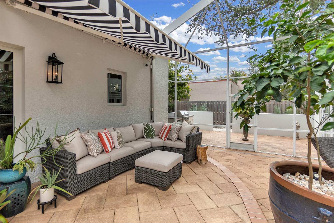
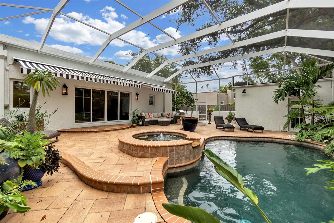
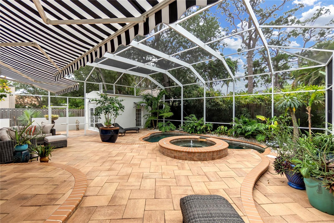
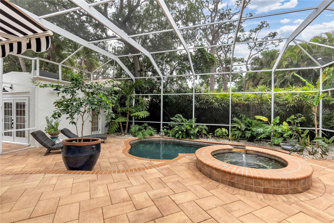
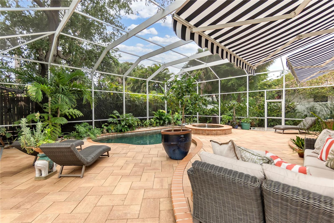
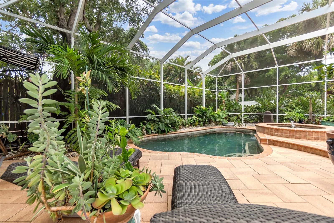
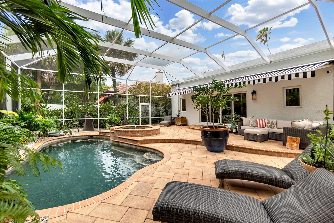
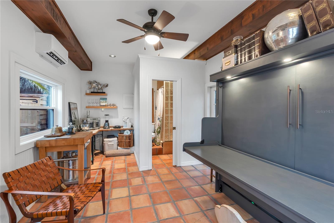
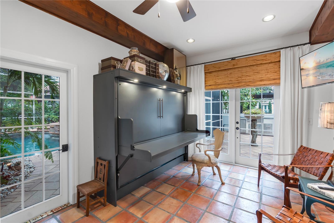
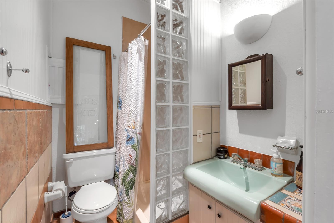
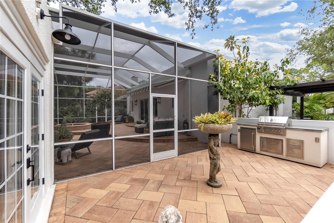
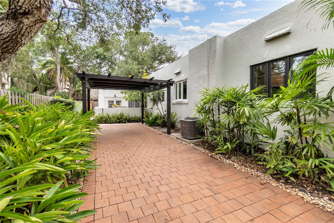
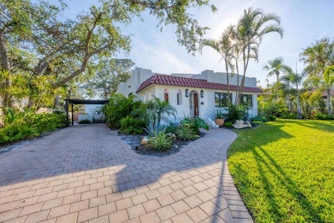
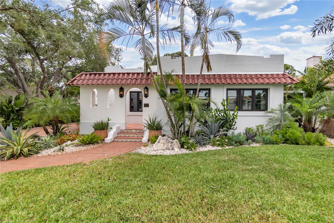
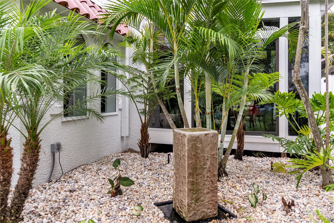
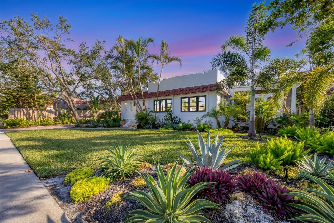
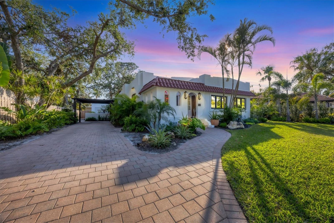
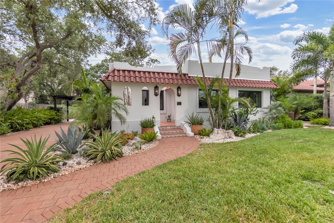
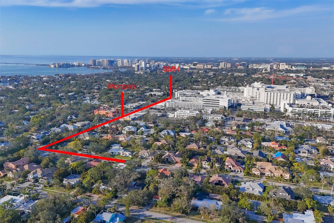
This Spanish Mediterranean style home built in 1925 is nestled in the coveted "West of Trail" subdivision of DeSota Park in the South Poinsettia park Neighborhood just two blocks from the fine dining and boutique shopping offered in Southside Village. This home is ideally located outside of any flood zones and weathered the 2024 hurricane season without any damage. This listed historic home with detached casita is rich with character. The beautifully designed residence offers 2,330 square feet of living space. The home boasts a total of 12 rooms featuring a spacious entry, open plan living area including a formal dining room, living space and chef's kitchen and a versatile family room located directly off the pool area. The 3 bedroom main house has 2 bedrooms with their own en-suite bathrooms plus an additional 3rd bedroom/office/flex space, updated hurricane rated windows and whole home tankless hot water heater. The casita offers the 4th bedroom with en suite bath and kitchenette. Upon entering the tiled courtyard you are invited to step inside and discover an abundance of architectural details like the hurricane rated pecky cypress entry door, arched doorways, pecky cypress beams and fireplace mantel, custom built-ins and original architectural details that all add up to the unique touches of sophistication. The northern exposure fills the home with natural light, highlighting the garden views through casement dual pane hurricane rated windows adorned with tasteful and functional window treatments. Inside the spacious foyer your attention is drawn to the custom window treatments and new flooring and opens to an expansive open plan living room featuring a working fireplace with a pecky cypress mantel that adds warmth and ambiance and pecky cypress beams. The living space is flanked by a light filled dining room that opens to a second private courtyard and the recently renovated gourmet chef's kitchen that includes custom cabinetry, Taj Mahal quartzite countertops, zellige tile backsplash and top of the line appliances - SubZero refrigerator, Thermador warming drawer and Italian Fulgor Milano gas range. Down the hall the main floor primary suite includes a large ensuite bathroom with a separate shower, four closets for ample storage and a convenient laundry space. The second bedroom suite is tucked away with dual closets, dressing area, its own courtyard and private access to the pool. At the back of the home the 3rd bedroom/office/flexroom is located off a large and comfortable family room with pecky cypress beams and tile flooring that opens up through a wall of hurricane rated stack glass back doors to the pool area. The pool area is a tropical paradise featuring a heated pool and hot tub with a new remote controlled electronic system. The pool cage encompasses plenty of space for lounging and dining and includes the entry to the casita and full bath with mini split unit, tile flooring and wooden beams, includes built-in murphy bed and a dedicated generator. Outside the casita is a large paver courtyard with a custom outdoor cooking area that includes a plumbed 36" natural gas grill with rotisserie and pizza oven accessories and an outdoor refrigerator. This "West of Trail" home is ideally located in the Southside Elementary School district, convenient to Sarasota Memorial Hospital and located just steps away from Morton's Gourmet Grocery and some of Sarasota's best restaurants, shopping and art galleries.
Listing Information
Facts & Features
Location
Community Information
Architecture
Features & Amenities
Property Features
Square Footage
Tax & Financial Information
Schools
Southside Elementary School
Assigned school for this home
Phillippi Shores Elementary School
Sarasota High School
Riverview High School
Tuttle Elementary School
Suncoast School For Innovative Studies
Alta Vista Elementary School
Sarasota School Of Arts/Sciences
School ratings are provided for informational purposes only and are subject to change. Attendance boundaries are for reference only — contact the school or district directly to verify enrollment eligibility.
Historical Data
Price History
| Date | Event | Price |
|---|---|---|
| 08/05/2026 | Price change | $1,775,000 |
| 06/08/2026 | Listed for sale | $1,799,500 |
Listed by Tra Raines, III · PREFERRED SHORE LLC · 9419991179
Listing information provided exclusively for consumers' personal, non-commercial use and may not be used for any purpose other than to identify prospective properties consumers may be interested in purchasing. Information deemed reliable but not guaranteed by the MLS. Copyright 2026, Stellar MLS. All rights reserved.
Last Updated: September 14, 2026 at 7:06 PM | Source: Stellar MLS | MLS#: A4696114

Similar Homes For Sale In Sarasota

Start Your Real Estate Journey
Whether you have questions about this listing, want to schedule a showing, or just want to talk through your options, Alene Civil is here to help. Reach out and expect a response within one business day.
How can I help?
Alene Civil is here to help. Reach out and expect a response within one business day.
Thanks — Alene Civil will be in touch shortly.
Make A Plan For Your Purchase
Know what you can afford before you start shopping — then run the numbers on any home you have in mind.
How much house can I afford?
- Principal & interest
- Property taxes
- Homeowner's insurance
- HOA dues
If your monthly savings are applied to the loan principal.
Enter your income, debts, and down payment to see how much home you may qualify for. Estimates only — not a lending decision.
Want to know more?
Keisha is here to help. Reach out and expect a response within one business day.
✓ Thanks — Keisha will be in touch shortly.
Your Next Chapter Starts With Just A Few Steps
Before you fall in love with a home, know what you can afford. Fill out a quick pre-approval so you're ready to make your move — on your timeline.

Pre-approval made easy
We're here to help you find the best option, not to help the best option find you. Trust that your information will not be shared with many different lenders like so many platforms do.
What type of home are you looking for?
How do you plan to use your new home?
Where are you in the home buying process?
Are you currently working with a real estate agent?
Do you currently own a home?
Is this your first time purchasing a home?
Do you plan to sell your current home before purchasing a new one?
Have you or your spouse served in the US military?
Veterans and active US military may be eligible for a $0 down VA loan.
What is your price range?
What is your current employment status?
What is your household pre-tax annual income?
What is your credit score?
Have you had a bankruptcy or foreclosure in the past 3 years?
Almost done — where can we reach you?
✓ Thank you for your time!
You'll hear back within one business day with your next steps.