
3214 Anchor Bay Trl
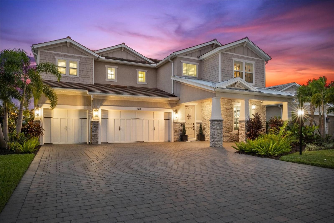
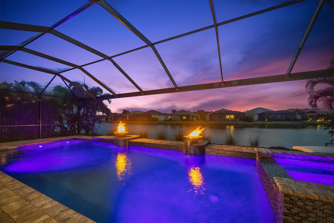
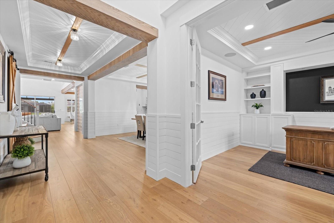
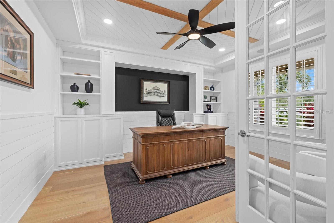
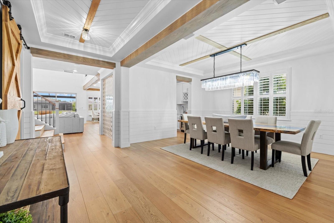
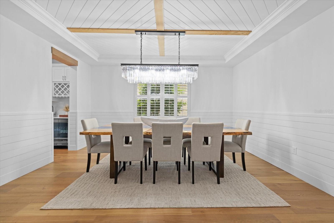
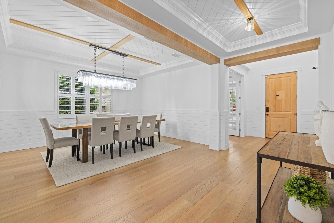
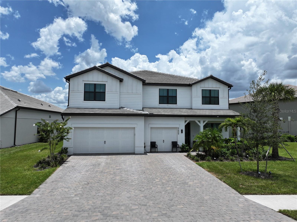
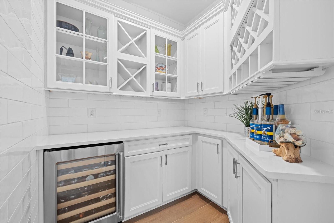
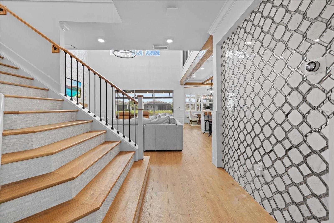
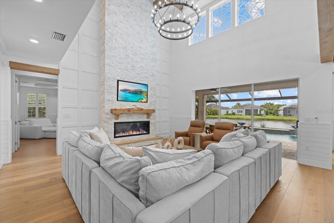
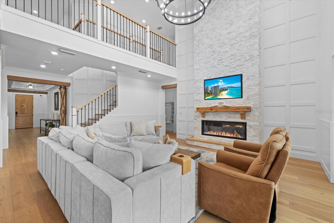
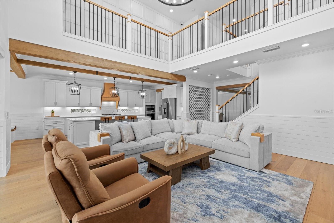
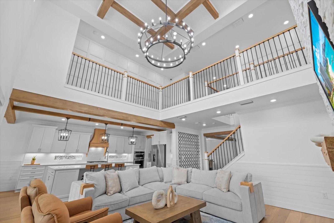
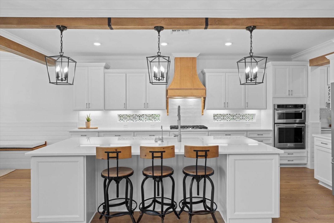
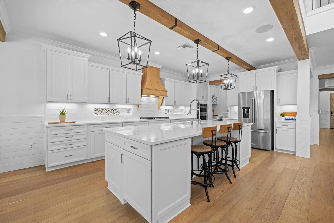
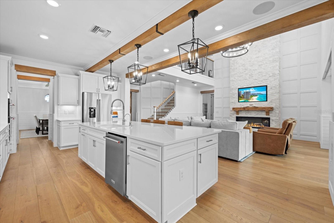
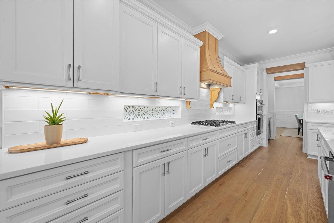
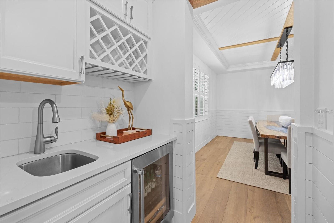
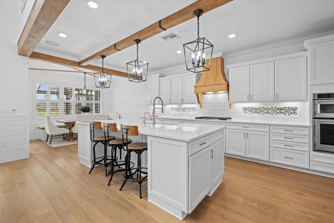
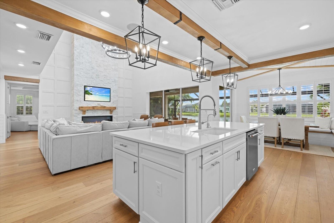
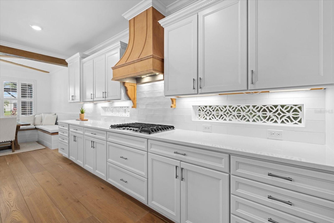
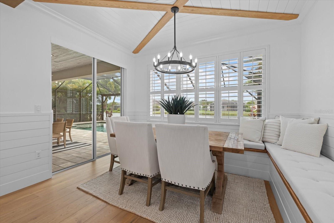
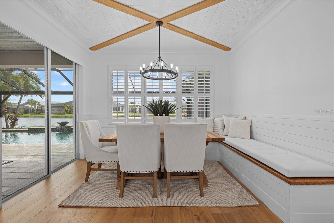
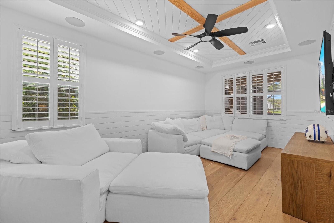
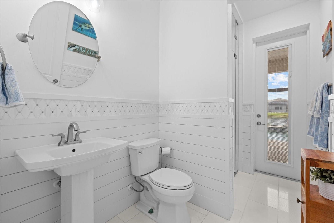
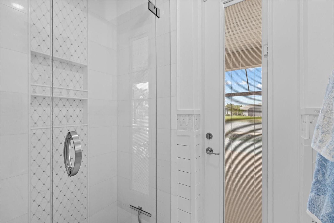
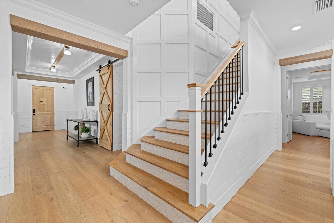
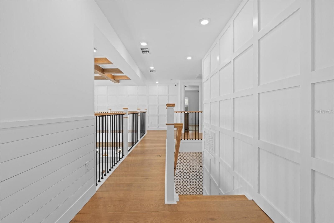
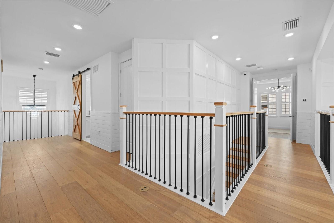
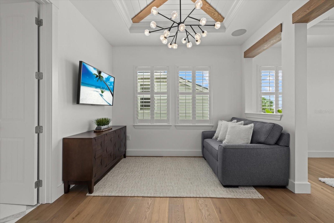
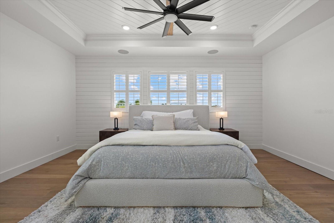
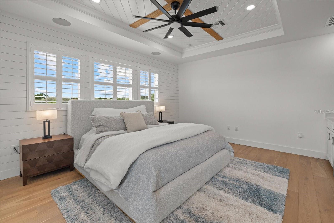
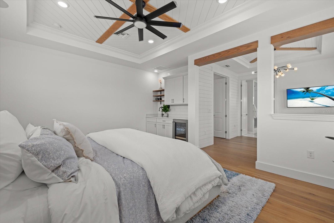
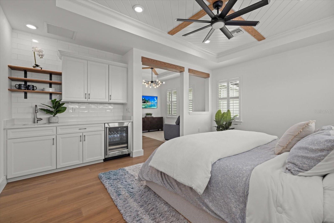
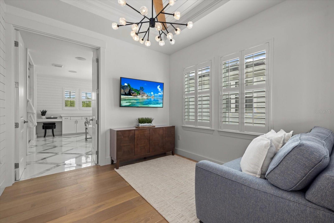
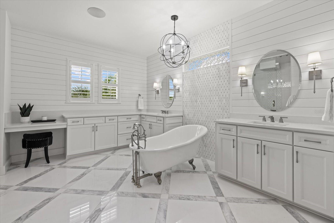
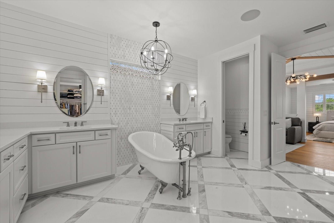
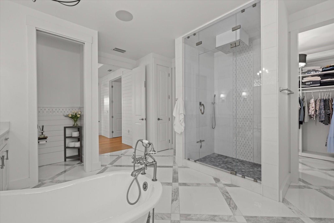
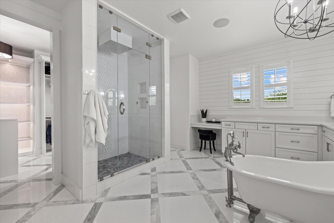
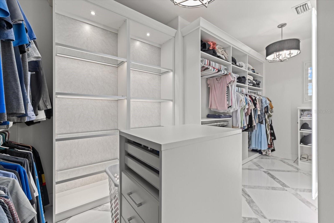
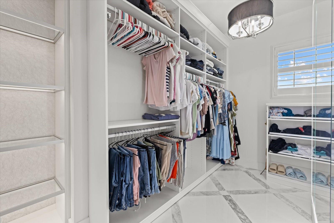
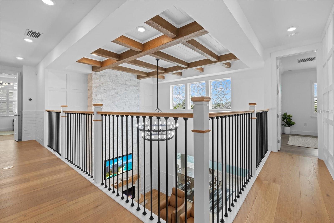
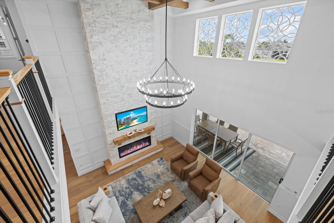
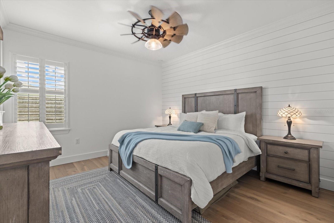
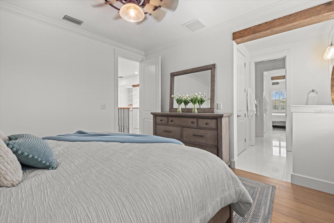
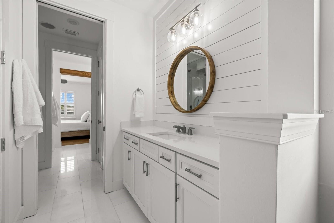
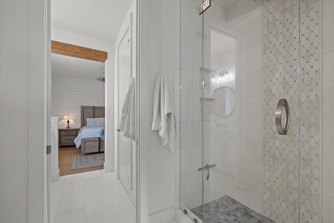
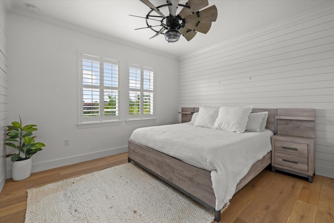
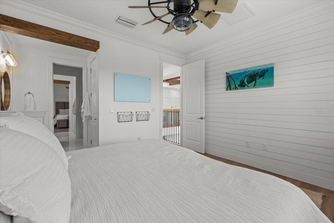
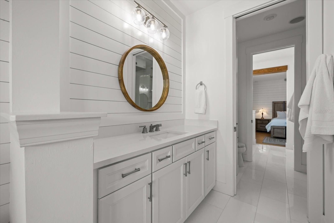
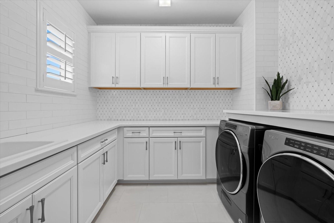
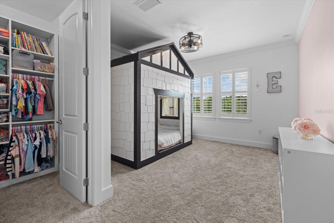
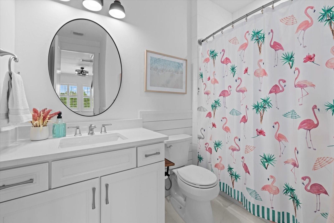
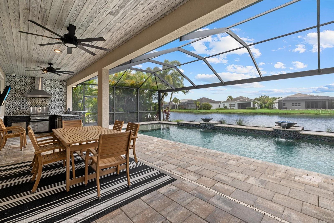
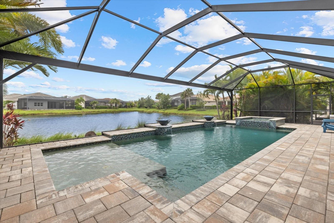
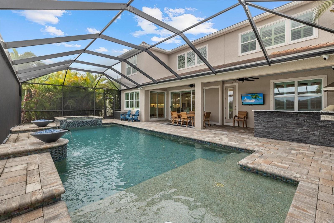
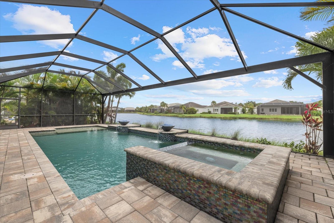
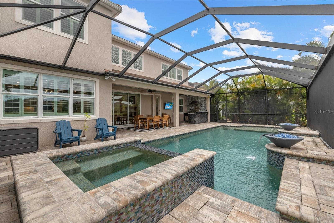
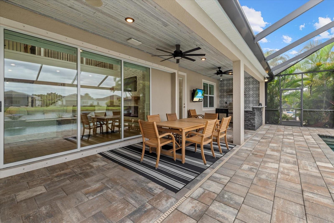
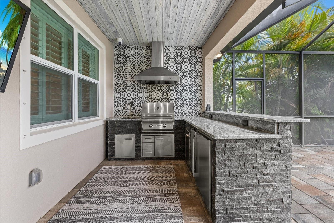
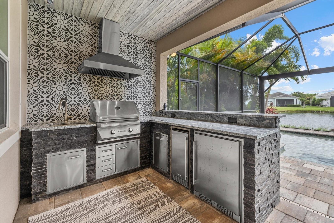
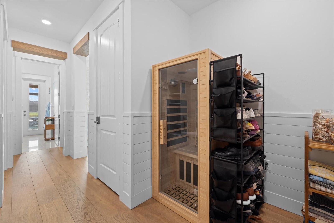
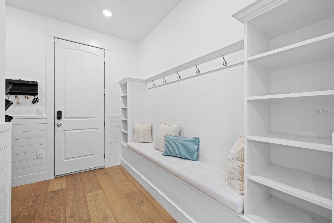
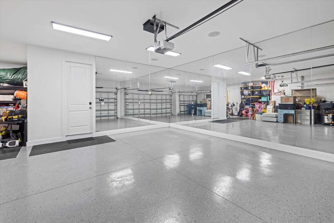
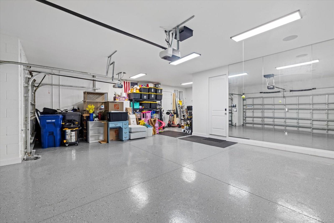
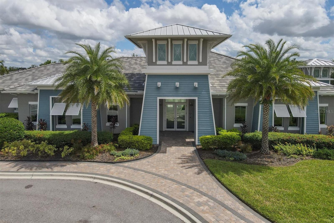
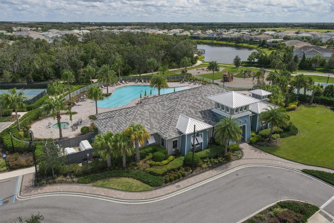
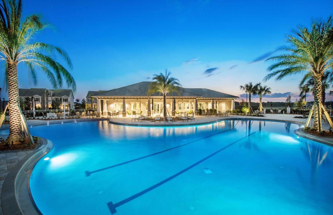
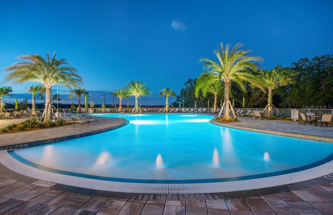
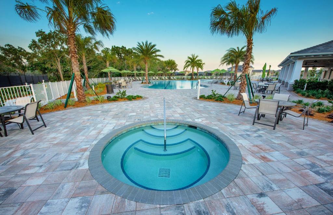
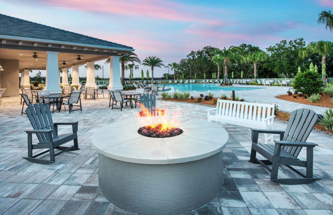
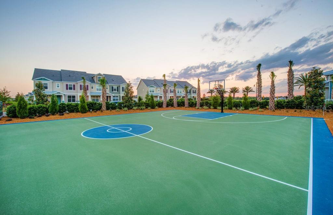
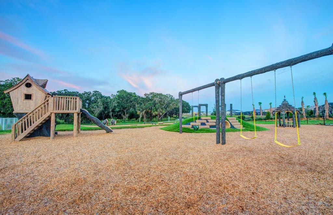
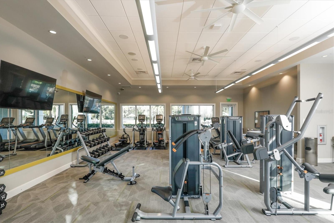
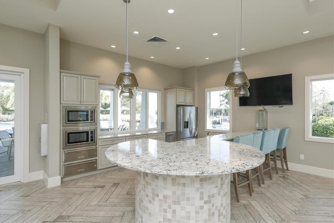
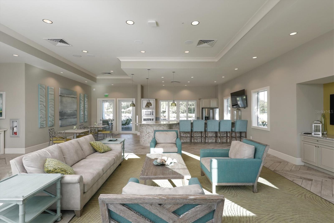
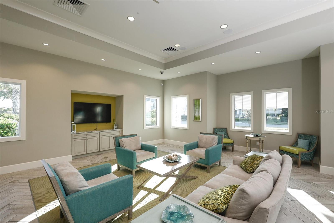
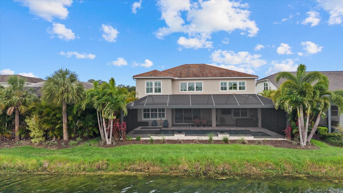
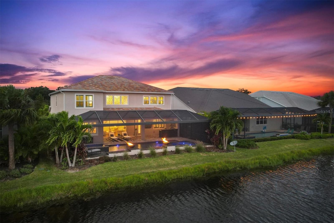
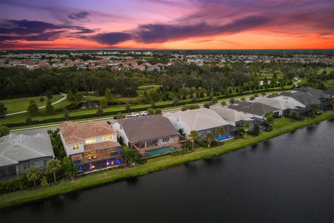
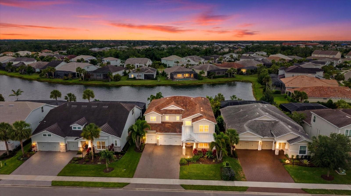
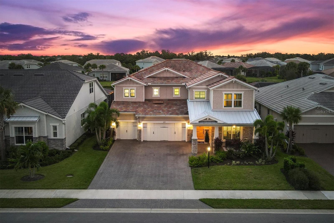
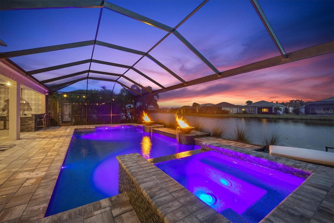
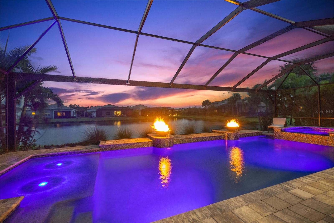
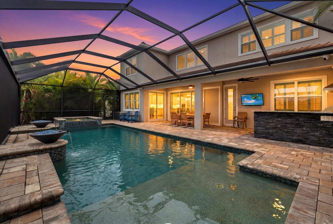
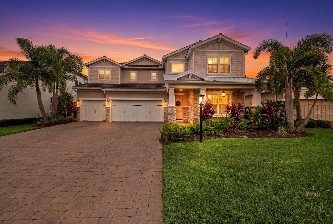
Don't judge this home by price alone, judge it by what it delivers. Tour every comparable home in the area, then schedule your visit here. We believe you'll immediately understand why this property stands apart. A masterclass in luxury living, this extensively customized Heatherton model in Mallory Park is one of the most impressive homes to hit the Lakewood Ranch market. Meticulously curated with designer finishes, architectural enhancements, and state-of-the-art technology, every inch of this residence was crafted to deliver an unparalleled living experience. From the moment you arrive, the attention to detail is undeniable. A sprawling driveway accommodates up to six vehicles, while the charming front porch offers the perfect setting to enjoy sunset views overlooking Bob Gardner Park. With no homes directly across the street, you'll enjoy an open feel rarely found in community living. Inside, sophistication and craftsmanship take center stage. A private office with custom built-ins welcomes you off the foyer, while the formal dining room showcases a stunning RH chandelier and butler's pantry connecting seamlessly to the heart of the home. The chef's kitchen is nothing short of extraordinary, featuring custom cabinetry, decorative ceiling beams, quartz countertops, premium appliances, and a built-in breakfast banquette. The adjoining great room is highlighted by soaring 20-foot ceilings, a floor-to-ceiling stone fireplace, custom beam work, designer lighting, motorized solar shades, and expansive sliding glass doors creating a seamless indoor-outdoor connection. Designed for both entertaining and everyday living, the main level also features a media room that can function as a fifth bedroom, a full pool bath, and access to the oversized 3+ car garage. Step outside and discover a private resort unlike anything else in the neighborhood. The spectacular outdoor living space features a designer pool and spa with dramatic fire bowls, an expansive covered lanai, outdoor kitchen, lush tropical landscaping, and tranquil water views. Ascending the custom staircase with wood treads and designer tile risers, you'll find a thoughtfully designed second level dedicated to comfort and privacy. The owner's retreat is a sanctuary complete with a private sitting area, wet bar, and spa-inspired bathroom featuring marble flooring, a freestanding clawfoot soaking tub, digital steam shower, and custom-designed closet. Three additional guest suites complete the upper level. Two bedrooms share a beautifully appointed Jack-and-Jill bath with private vanities and walk-in closets, while a third bedroom enjoys its own ensuite bath and walk-in closet. Extensive upgrades include custom flooring, designer bathrooms, statement wall treatments, bespoke cabinetry, custom closets, luxury lighting, architectural ceiling details, plantation shutters, premium window treatments, outdoor enhancements, professional landscaping, and countless additional improvements. Further elevating the home's appeal is a sophisticated smart-home automation system with integrated security, video monitoring, and audio controls. Located within the village of Mallory Park, residents enjoy maintenance-free living and access to resort-style amenities including a community pool, fitness center, pickleball courts, basketball court, playground, fire pit, gathering spaces, and direct access to Bob Gardner Park and Lakewood Ranch's top-rated schools. This is more than a home, it's a statement.
Listing Information
Facts & Features
Location
Community Information
Architecture
Features & Amenities
Property Features
Square Footage
Tax & Financial Information
Schools
Dr Mona Jain Middle School
Assigned school for this home
Lakewood Ranch High School
Assigned school for this home
Freedom Elementary School
Braden River Elementary School
Gilbert W McNeal Elementary School
Braden River High School
William H. Bashaw Elementary
B.D. Gullett Elementary School
School ratings are provided for informational purposes only and are subject to change. Attendance boundaries are for reference only — contact the school or district directly to verify enrollment eligibility.
Historical Data
Price History
| Date | Event | Price |
|---|---|---|
| 09/28/2026 | Price change | $1,397,000 |
| 06/05/2026 | Listed for sale | $1,500,000 |
Listed by Jeremy Hartmark · LPT REALTY, LLC · 8773662213
Listing information provided exclusively for consumers' personal, non-commercial use and may not be used for any purpose other than to identify prospective properties consumers may be interested in purchasing. Information deemed reliable but not guaranteed by the MLS. Copyright 2026, Stellar MLS. All rights reserved.
Last Updated: September 28, 2026 at 7:15 PM | Source: Stellar MLS | MLS#: A4696060

Similar Homes For Sale In Bradenton

Start Your Real Estate Journey
Whether you have questions about this listing, want to schedule a showing, or just want to talk through your options, Alene Civil is here to help. Reach out and expect a response within one business day.
How can I help?
Alene Civil is here to help. Reach out and expect a response within one business day.
Thanks — Alene Civil will be in touch shortly.
Make A Plan For Your Purchase
Know what you can afford before you start shopping — then run the numbers on any home you have in mind.
How much house can I afford?
- Principal & interest
- Property taxes
- Homeowner's insurance
- HOA dues
If your monthly savings are applied to the loan principal.
Enter your income, debts, and down payment to see how much home you may qualify for. Estimates only — not a lending decision.
Want to know more?
Keisha is here to help. Reach out and expect a response within one business day.
✓ Thanks — Keisha will be in touch shortly.
Your Next Chapter Starts With Just A Few Steps
Before you fall in love with a home, know what you can afford. Fill out a quick pre-approval so you're ready to make your move — on your timeline.

Pre-approval made easy
We're here to help you find the best option, not to help the best option find you. Trust that your information will not be shared with many different lenders like so many platforms do.
What type of home are you looking for?
How do you plan to use your new home?
Where are you in the home buying process?
Are you currently working with a real estate agent?
Do you currently own a home?
Is this your first time purchasing a home?
Do you plan to sell your current home before purchasing a new one?
Have you or your spouse served in the US military?
Veterans and active US military may be eligible for a $0 down VA loan.
What is your price range?
What is your current employment status?
What is your household pre-tax annual income?
What is your credit score?
Have you had a bankruptcy or foreclosure in the past 3 years?
Almost done — where can we reach you?
✓ Thank you for your time!
You'll hear back within one business day with your next steps.