
8611 Mercator Ct
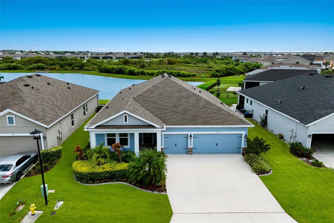
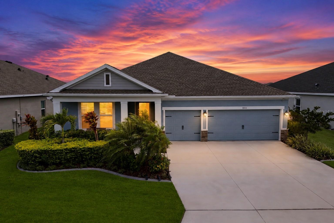
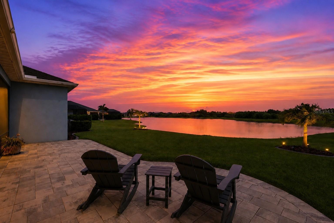
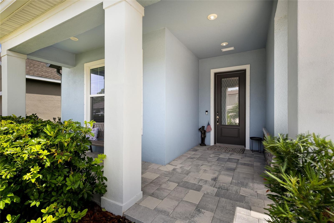
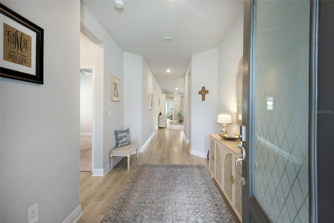
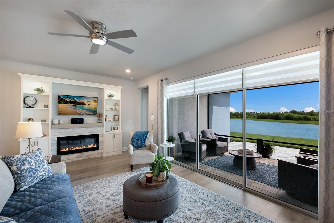
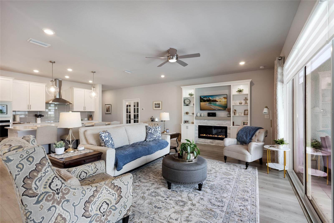
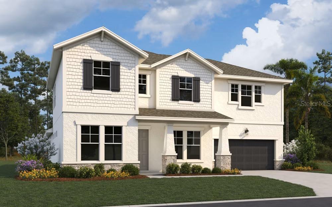
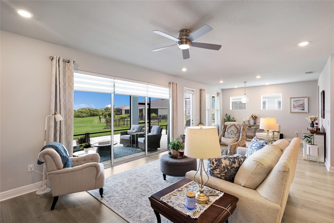
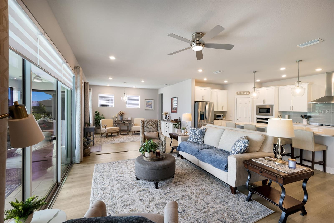
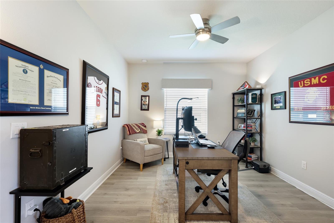
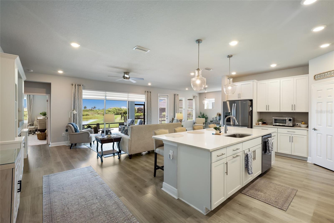
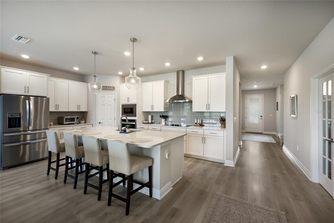
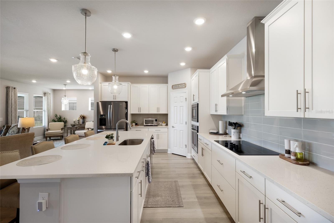
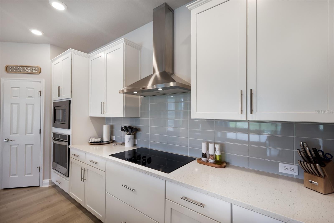
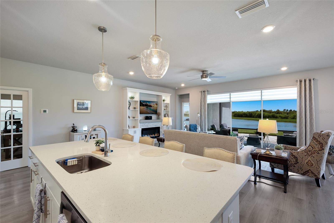
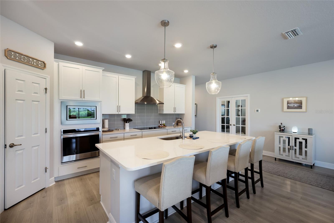
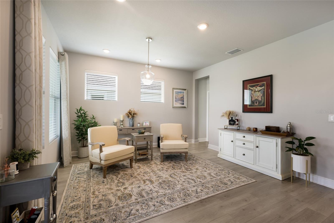
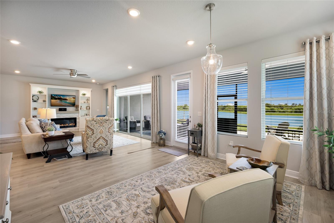
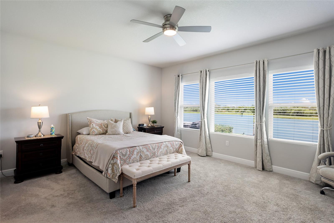
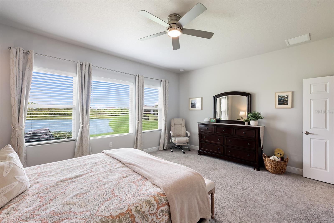
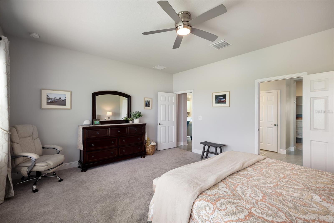
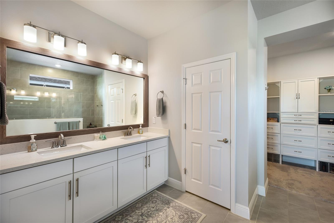
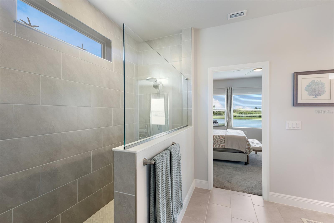
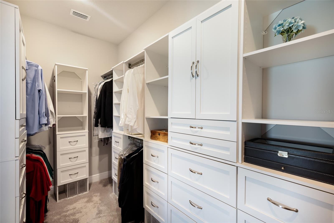
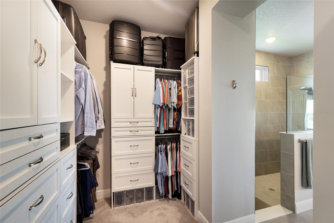
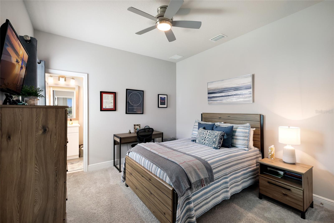
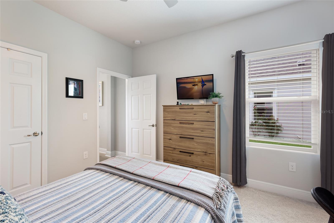
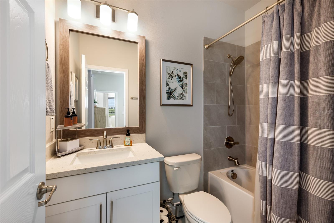
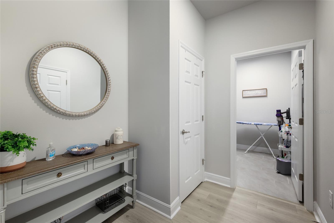
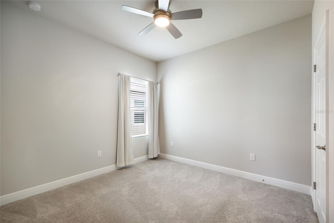
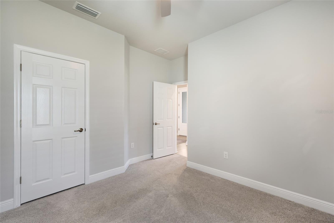
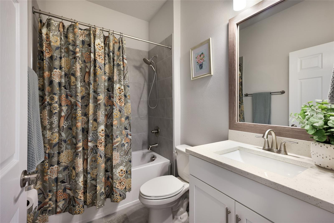
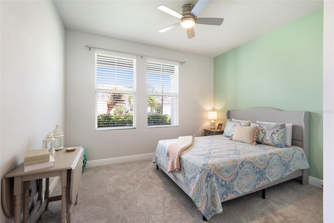
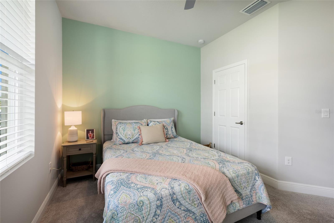
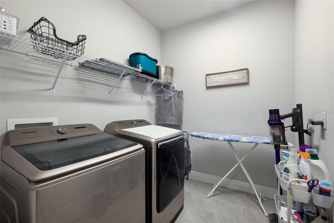
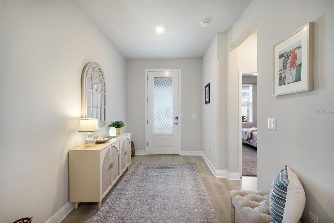
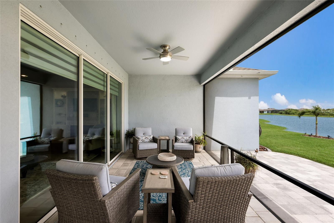
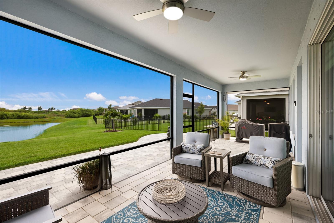
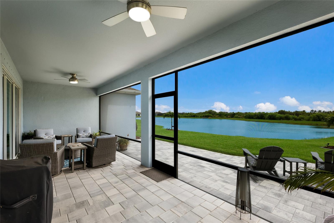
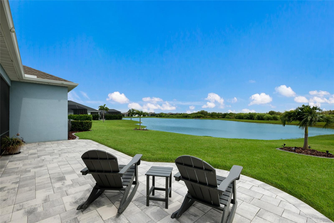
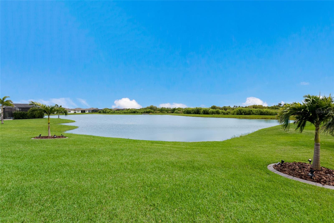
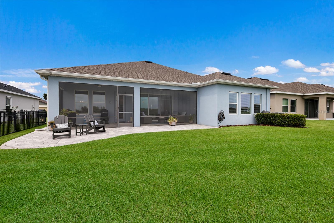
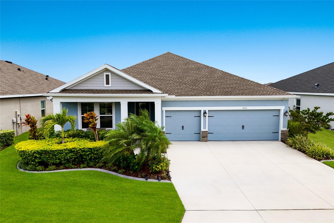
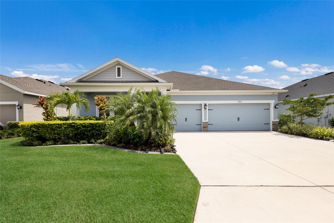
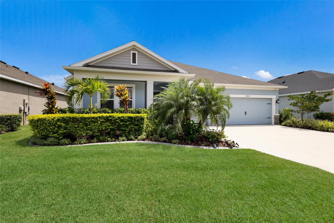
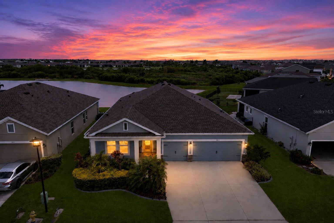
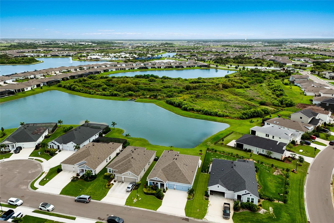
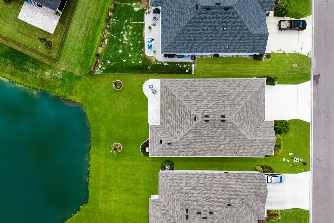
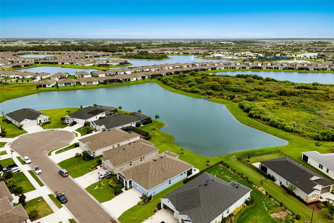
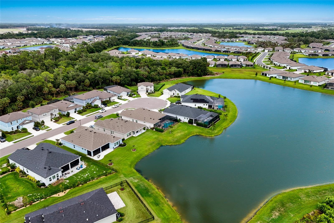
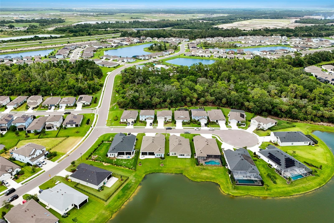
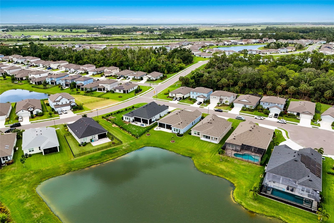
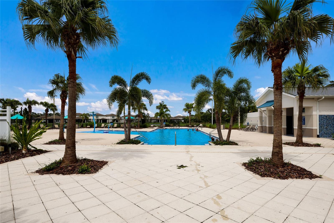
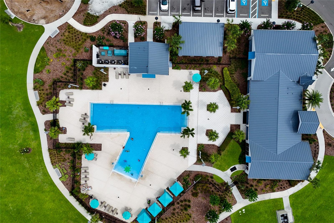
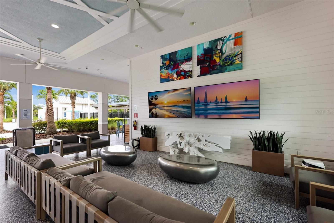
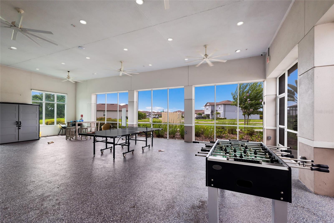
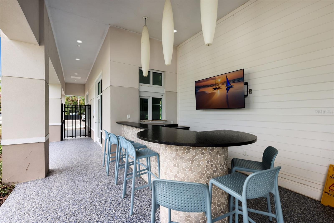
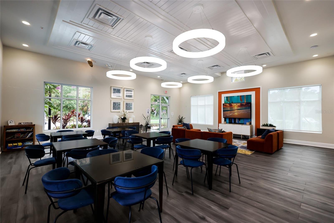
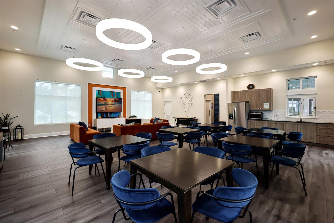
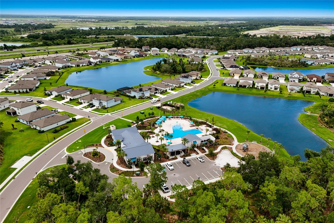
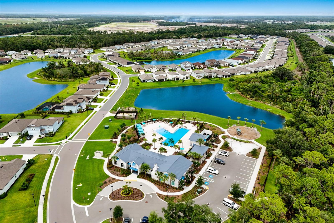
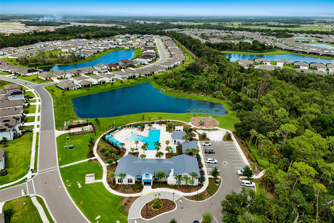
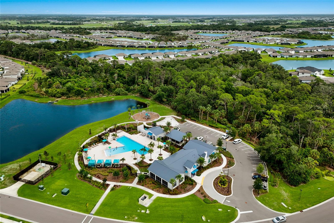
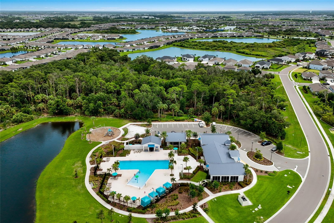
**Assumable 3.3% VA Loan available** Welcome to this stunning, better-than-new 4-bedroom plus study, 3-bath upgraded home in beautiful Isles at BayView. Set on a picturesque pond lot enhanced with tropical landscaping & decorative curbing, this craftsman style home features a wide 3-car driveway and an inviting front porch with custom pavers. An 8-foot glass front door opens to a bright entryway and an airy, triple-split floor plan designed for comfort & functionality. Off the entry, two generously sized bedrooms share a well-appointed full bath, while just beyond, a spacious flex room with French doors offers the perfect space for a home office, home gym, den, or media room. Across, the open concept kitchen overlooks a large Gathering Room. Your beautifully appointed gourmet kitchen is thoughtfully designed with 42" cabinetry topped w/crown molding, quartz counters, cooktop w/stainless hood, deep single-bowl stainless sink, subway tile backsplash, & corner pantry. Stainless Whirlpool appliances, including a double wall oven, make cooking a pleasure in this modern culinary space. Adjacent to the Gathering Room, the Dining Room effortlessly shifts from a cozy bonus lounge to the ultimate spot for more formal entertaining. Cozy up for movie night in the Gathering Room with your BEAUTIFUL, CUSTOM built-in entertainment center, mantle, & fireplace. A clever hidden drawer is built right into the mantle, perfectly designed to tuck away remotes & keep your stunning focal point clutter-free! Triple sliders open to your private screened lanai, fully equipped with premium 20/20 No-See-Um mesh screens & stylish paver flooring. Step out onto your extended custom pavered patio & soak in the incredible views of the serene pond & conservation backdrop. Flanked by tropical palms, this lush, private backyard sanctuary is perfect for soaking up the Florida sun & even offers room for a future pool! Back inside, the Primary Suite is a peaceful retreat with triple windows showcasing sweeping pond views. The spa-inspired en-suite bath features a floor-to-ceiling tiled walk-in Super Shower, extended quartz vanity w/dual sinks, private water closet, & massive walk-in closet with custom-built ins to neatly organize all of your clothing & accessories. Off the Dining Room, the 4th bedroom functions as a private Guest Suite with its own en-suite bath. Conveniently located off the main hallway, the laundry room features a handy drop zone area just outside & comes complete with a matching Samsung top-loading washer & dryer. Additional notable upgrades include Ring video cameras in front & back of home; Dual MyQ garage door openers; Smart Resideo enabled thermostat; Keyless front door digital lock; Motion sensor lighting; Whole home Titan water filtration system; Custom window treatments throughout; Motorized Remote slider blinds; Custom built-in closets throughout; Whole home gutters; Ceiling fans; Hurricane shutters; Insulated garage w/gym floors/insulated doors/added insulation in attic above garage; Overhead storage racks in garage & more. Situated in highly desirable Isles at BayView, this master planned community's layout is ideal for the outdoor lifestyle with amenities including a resort-style pool, clubhouse w/game room, dog park, scenic walking paths, and playground. Just minutes from world-class shopping, dining, entertainment, and Gulf Coast beaches, with quick & easy access to I-75 and the Sunshine Skyway.
Listing Information
Facts & Features
Location
Community Information
Architecture
Features & Amenities
Property Features
Square Footage
Tax & Financial Information
Schools
Virgil Mills Elementary School
Barbara A Harvey Elementary School
Palmetto Youth Academy
Imagine Charter School At North Manatee
Buffalo Creek Middle School
Parrish Charter Academy
The Port Academy
Parrish Community High School
School ratings are provided for informational purposes only and are subject to change. Attendance boundaries are for reference only — contact the school or district directly to verify enrollment eligibility.
Historical Data
Price History
| Date | Event | Price |
|---|---|---|
| 08/04/2026 | Price change | $575,000 |
| 06/04/2026 | Listed for sale | $585,000 |
Listed by David Burgess, LLC · KW SUNCOAST · 9417922000
Listing information provided exclusively for consumers' personal, non-commercial use and may not be used for any purpose other than to identify prospective properties consumers may be interested in purchasing. Information deemed reliable but not guaranteed by the MLS. Copyright 2026, Stellar MLS. All rights reserved.
Last Updated: September 22, 2026 at 8:33 PM | Source: Stellar MLS | MLS#: A4695826

Similar Homes For Sale In Parrish
Start Your Real Estate Journey
Whether you have questions about this listing, want to schedule a showing, or just want to talk through your options, Alene Civil is here to help. Reach out and expect a response within one business day.
How can I help?
Alene Civil is here to help. Reach out and expect a response within one business day.
Thanks — Alene Civil will be in touch shortly.
Make A Plan For Your Purchase
Know what you can afford before you start shopping — then run the numbers on any home you have in mind.
How much house can I afford?
- Principal & interest
- Property taxes
- Homeowner's insurance
- HOA dues
If your monthly savings are applied to the loan principal.
Enter your income, debts, and down payment to see how much home you may qualify for. Estimates only — not a lending decision.
Want to know more?
Keisha is here to help. Reach out and expect a response within one business day.
✓ Thanks — Keisha will be in touch shortly.
Your Next Chapter Starts With Just A Few Steps
Before you fall in love with a home, know what you can afford. Fill out a quick pre-approval so you're ready to make your move — on your timeline.

Pre-approval made easy
We're here to help you find the best option, not to help the best option find you. Trust that your information will not be shared with many different lenders like so many platforms do.
What type of home are you looking for?
How do you plan to use your new home?
Where are you in the home buying process?
Are you currently working with a real estate agent?
Do you currently own a home?
Is this your first time purchasing a home?
Do you plan to sell your current home before purchasing a new one?
Have you or your spouse served in the US military?
Veterans and active US military may be eligible for a $0 down VA loan.
What is your price range?
What is your current employment status?
What is your household pre-tax annual income?
What is your credit score?
Have you had a bankruptcy or foreclosure in the past 3 years?
Almost done — where can we reach you?
✓ Thank you for your time!
You'll hear back within one business day with your next steps.