
6971 Scrub Jay Dr
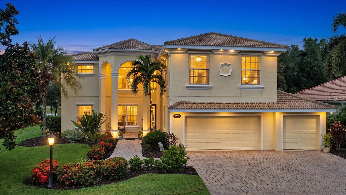
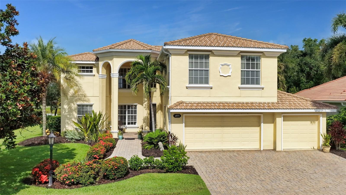
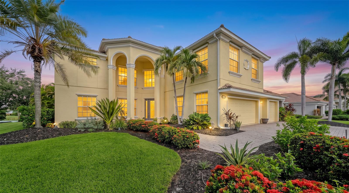
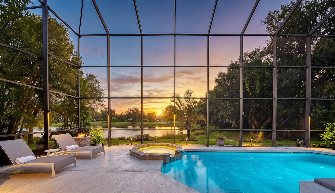
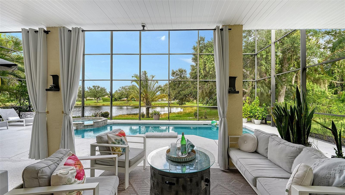
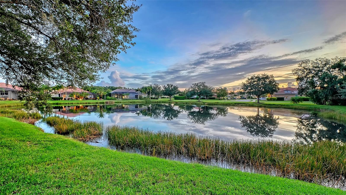
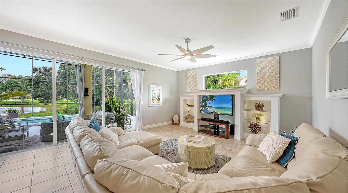
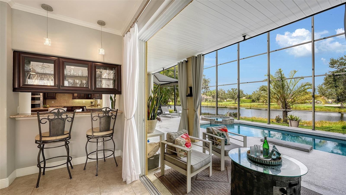
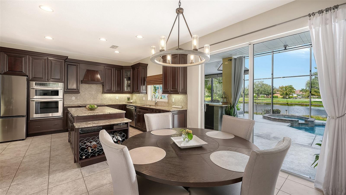
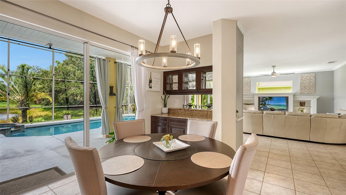
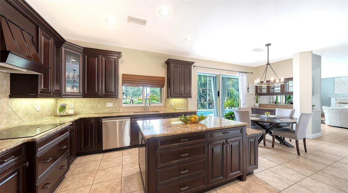
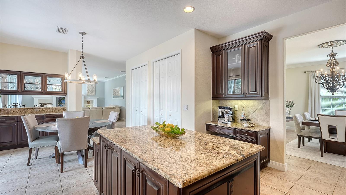
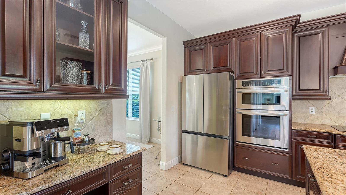
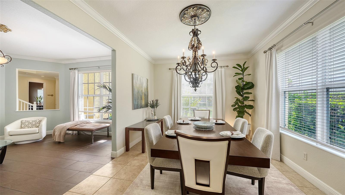
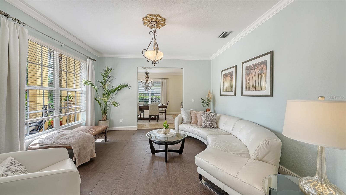
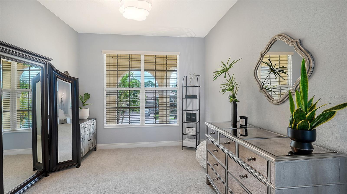
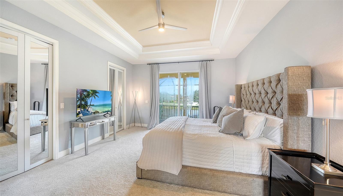
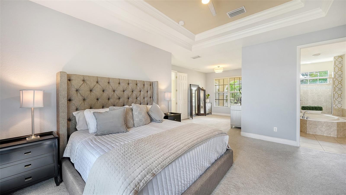
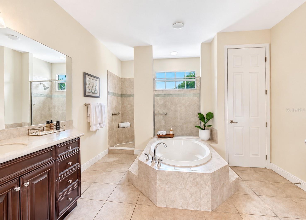
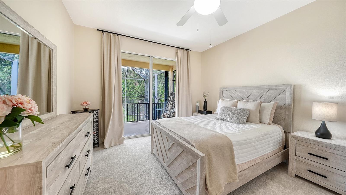
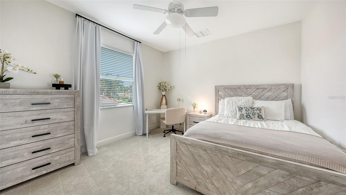
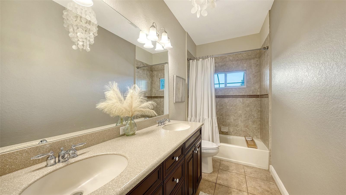
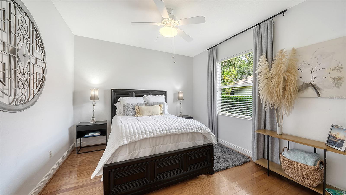
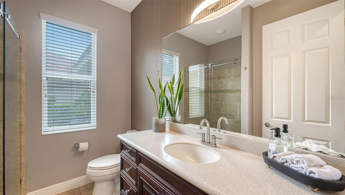
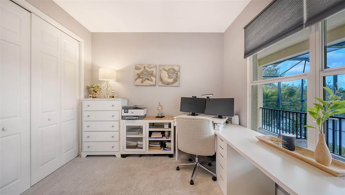
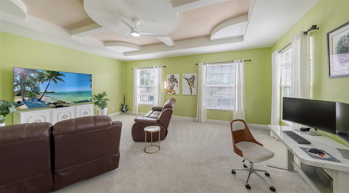
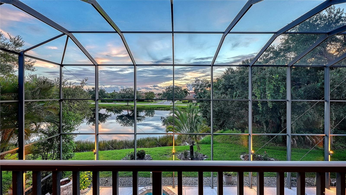
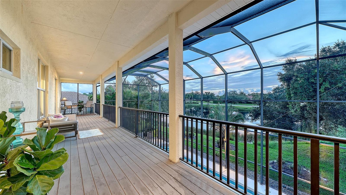
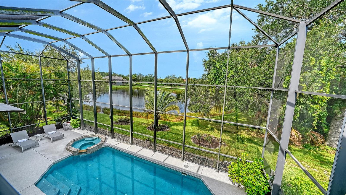
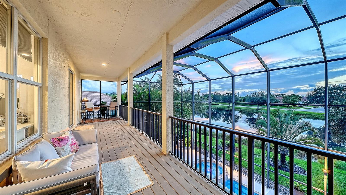
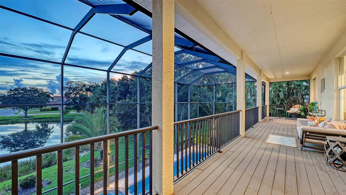
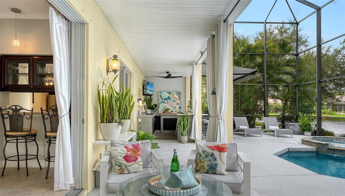
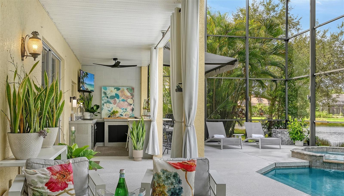
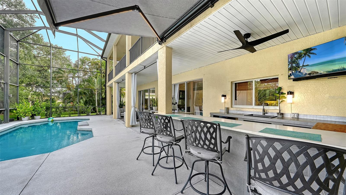
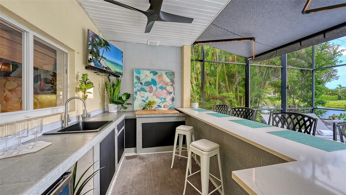
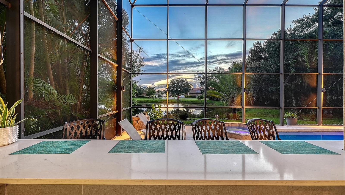
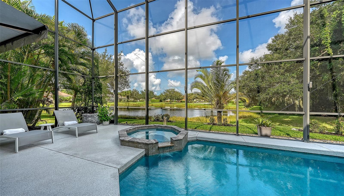
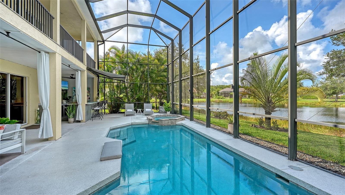
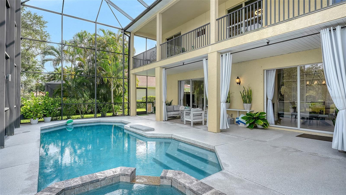
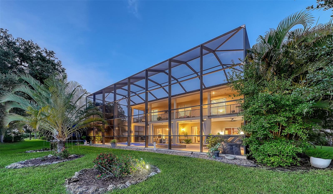
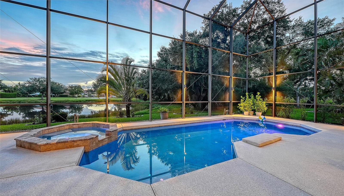
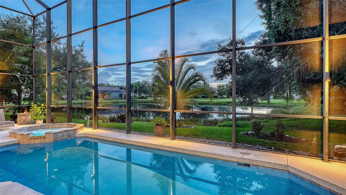
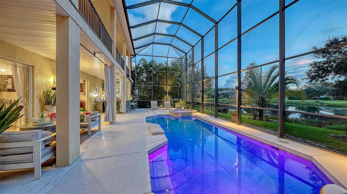
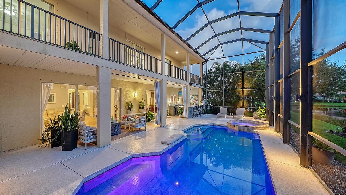
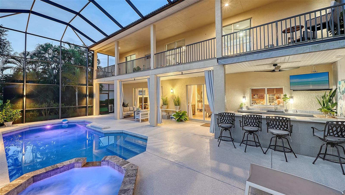
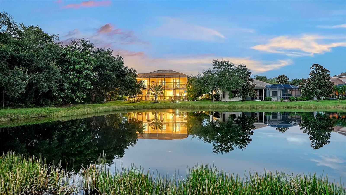
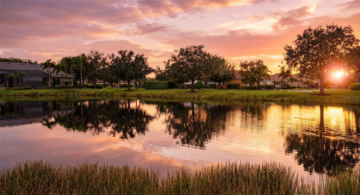
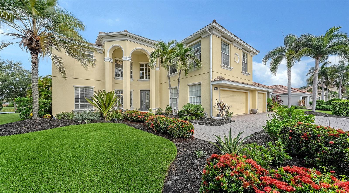
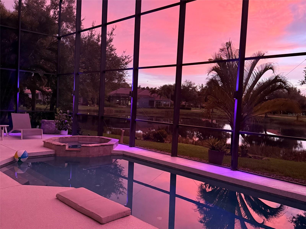
Elegant estate-style lakefront residence with breathtaking sunset and preserve views, offering exceptional indoor and outdoor living in the sought-after gated community of Red Hawk Reserve. Perfectly positioned on a premier lakefront homesite, this impressive two-story home features 5 bedrooms, 3 bathrooms, a bonus/game room, and over 3,800 square feet of living space, showcasing the highly desirable Grand Bristol LS V floor plan with timeless Mediterranean-inspired architecture, lush tropical landscaping, and a dramatic covered entry. The outdoor living experience is truly one of this home’s standout features, thoughtfully designed for both luxurious entertaining and everyday relaxation. Enjoy an outdoor kitchen and bar, expansive covered living areas, a retractable awning with lighting, and breathtaking lakefront sunset views that create the ultimate Florida lifestyle setting. For peace of mind, the home features hurricane-resistant windows and doors on the front and complete hurricane panels for the rear. Inside, soaring ceilings, crown moldings, and expansive living spaces are filled with natural light, creating a warm yet sophisticated atmosphere throughout. The open-concept kitchen is designed for both entertaining and everyday living, featuring granite countertops, rich wood cabinetry, built-in appliances, a large center island, breakfast bar, and a breakfast nook overlooking the main living areas. The flexible floor plan includes a full downstairs bedroom suite or office, while upstairs offers spacious guest bedrooms, a large bonus/game room, and a private sitting area adjoining the luxurious primary suite. The primary retreat also features access to a private second-story screened balcony overlooking the pool, lake, and preserve—the perfect place to unwind and enjoy peaceful sunset views. The versatile loft area provides the ideal space for a media lounge, secondary living area, or game room, while additional bedrooms offer exceptional comfort and privacy for family and guests. As evening approaches, retreat to your private outdoor oasis and unwind in the jacuzzi while taking in breathtaking sunset views over the water. Whether entertaining family and friends or enjoying a peaceful evening at home, this is Florida living at its finest. Designed to embrace Florida’s signature indoor-outdoor lifestyle, the expansive screened lanai features a resort-style heated pool and spa, covered outdoor living spaces, and tranquil water views framed by mature oak trees and tropical landscaping. The lush grounds are maintained by a four-zone irrigation system utilizing reclaimed water. Perfectly positioned across from the 123-acre Twin Lakes Park, this exceptional residence offers an unparalleled lifestyle surrounded by recreation, nature, and convenience. Just a 5-minute walk from your front door, enjoy miles of walking trails, newly appointed pickleball and tennis courts, and one of the area’s most robust sports and recreational complexes. The park is home to football and cheer programs, as well as soccer, baseball, and basketball, bringing activity to the neighborhood year-round. Be sure to experience the immersive 3D Matterport virtual walkthrough. Schedule your private showing today and discover everything this remarkable lakefront estate has to offer.
Listing Information
Facts & Features
Location
Community Information
Architecture
Features & Amenities
Property Features
Square Footage
Tax & Financial Information
Schools
Lakeview Elementary School
Assigned school for this home
Sarasota Middle School
Assigned school for this home
Brentwood Elementary School
Sarasota Suncoast Academy
Ashton Elementary School
Oak Park School
Tatum Ridge Elementary School
Fruitville Elementary School
School ratings are provided for informational purposes only and are subject to change. Attendance boundaries are for reference only — contact the school or district directly to verify enrollment eligibility.
Historical Data
Price History
| Date | Event | Price |
|---|---|---|
| 08/06/2026 | Price change | $1,048,000 |
| 05/22/2026 | Listed for sale | $1,049,500 |
Listed by Andrew Haddad · COMPASS FLORIDA LLC · 9412793630
Listing information provided exclusively for consumers' personal, non-commercial use and may not be used for any purpose other than to identify prospective properties consumers may be interested in purchasing. Information deemed reliable but not guaranteed by the MLS. Copyright 2026, Stellar MLS. All rights reserved.
Last Updated: September 15, 2026 at 2:06 PM | Source: Stellar MLS | MLS#: A4694165

Similar Homes For Sale In Sarasota
Start Your Real Estate Journey
Whether you have questions about this listing, want to schedule a showing, or just want to talk through your options, Alene Civil is here to help. Reach out and expect a response within one business day.
How can I help?
Alene Civil is here to help. Reach out and expect a response within one business day.
Thanks — Alene Civil will be in touch shortly.
Make A Plan For Your Purchase
Know what you can afford before you start shopping — then run the numbers on any home you have in mind.
How much house can I afford?
- Principal & interest
- Property taxes
- Homeowner's insurance
- HOA dues
If your monthly savings are applied to the loan principal.
Enter your income, debts, and down payment to see how much home you may qualify for. Estimates only — not a lending decision.
Want to know more?
Keisha is here to help. Reach out and expect a response within one business day.
✓ Thanks — Keisha will be in touch shortly.
Your Next Chapter Starts With Just A Few Steps
Before you fall in love with a home, know what you can afford. Fill out a quick pre-approval so you're ready to make your move — on your timeline.

Pre-approval made easy
We're here to help you find the best option, not to help the best option find you. Trust that your information will not be shared with many different lenders like so many platforms do.
What type of home are you looking for?
How do you plan to use your new home?
Where are you in the home buying process?
Are you currently working with a real estate agent?
Do you currently own a home?
Is this your first time purchasing a home?
Do you plan to sell your current home before purchasing a new one?
Have you or your spouse served in the US military?
Veterans and active US military may be eligible for a $0 down VA loan.
What is your price range?
What is your current employment status?
What is your household pre-tax annual income?
What is your credit score?
Have you had a bankruptcy or foreclosure in the past 3 years?
Almost done — where can we reach you?
✓ Thank you for your time!
You'll hear back within one business day with your next steps.