
915 Fairwaycove Ln
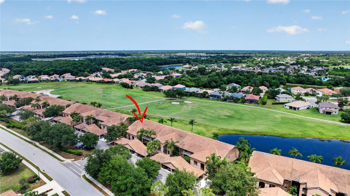
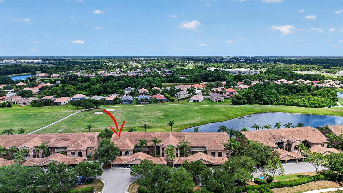
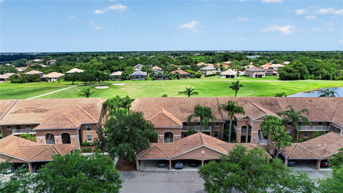
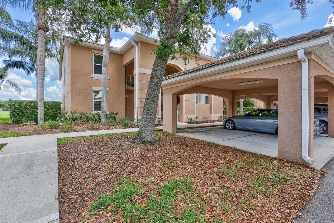
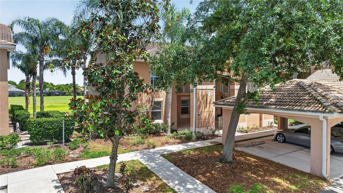
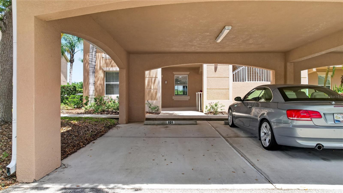
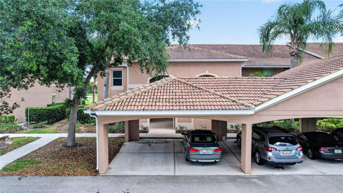
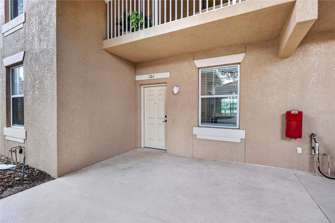
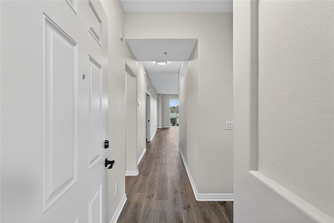
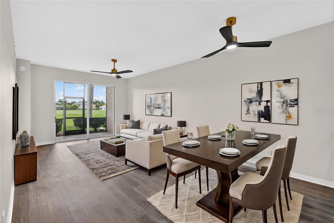
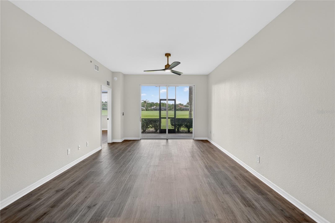
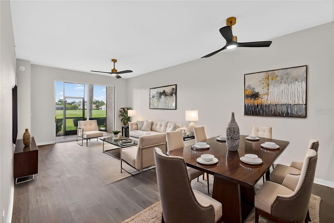
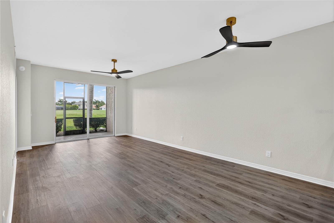
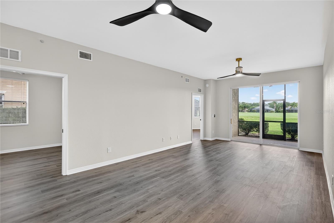
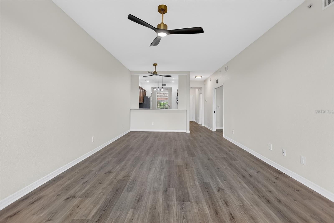
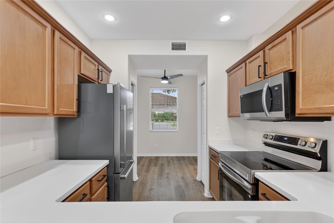
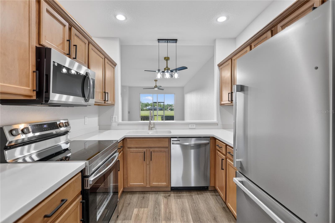
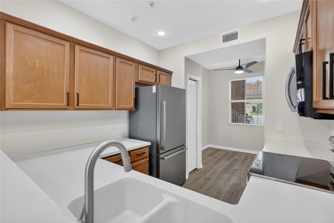
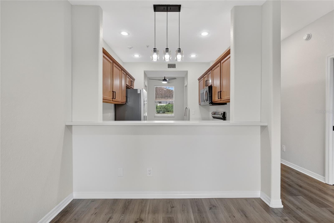
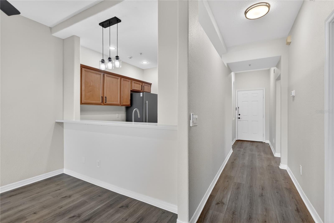
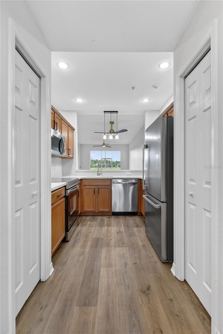
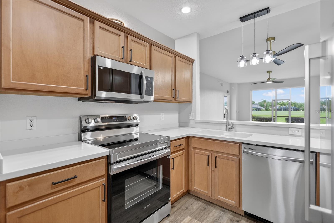

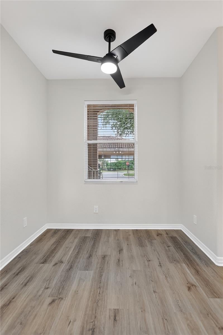
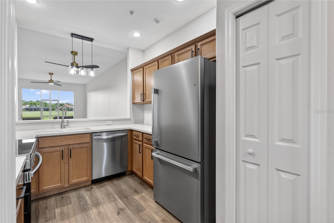
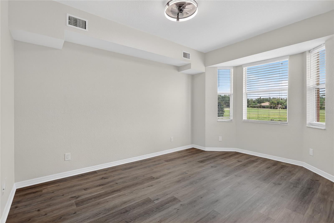
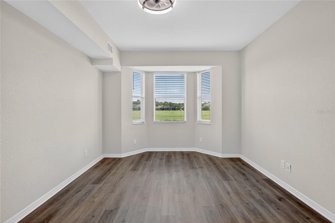
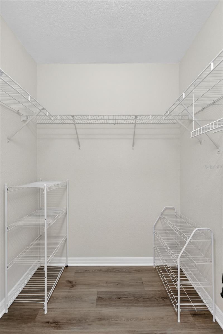
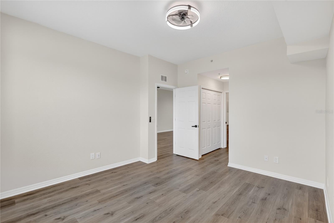
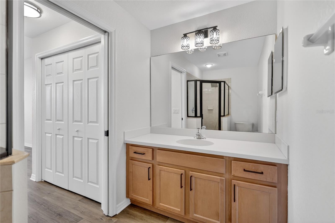
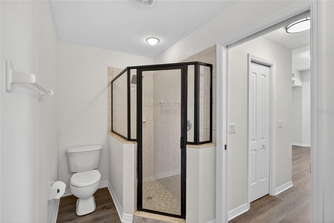
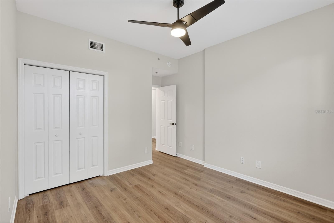
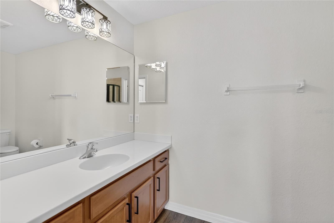
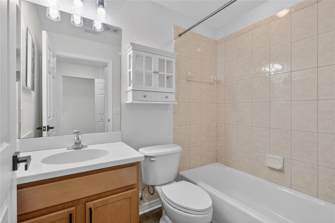
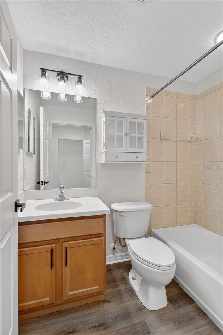
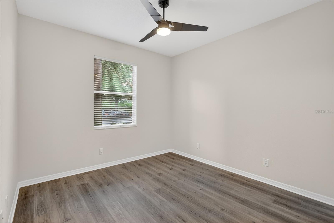
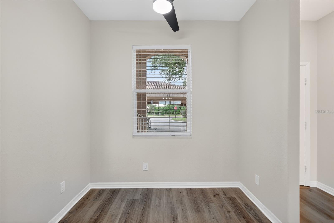
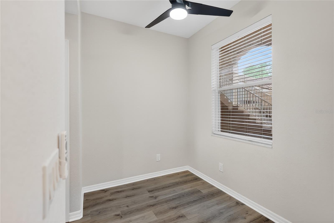
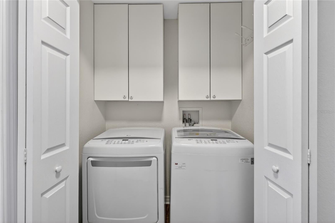
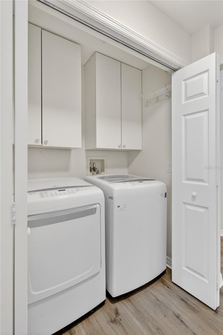
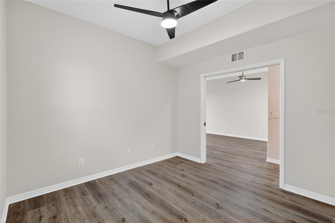
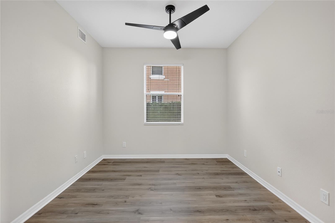
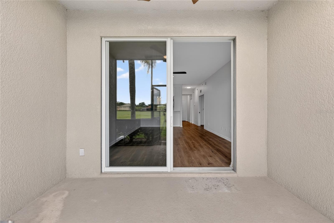
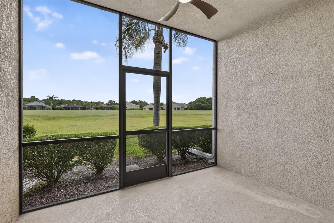
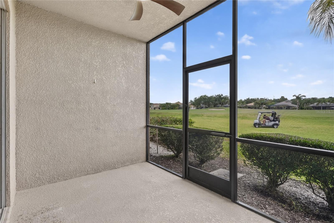
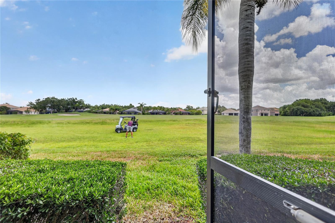
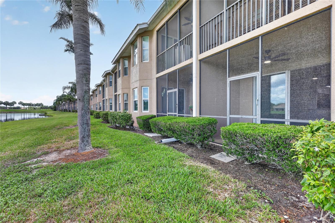
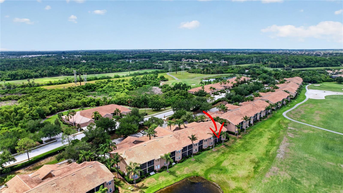
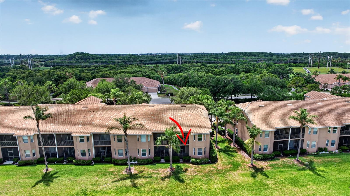
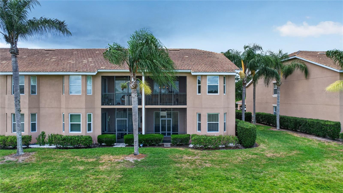
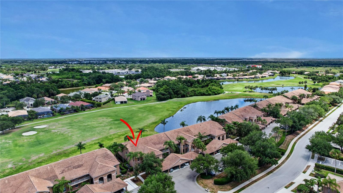
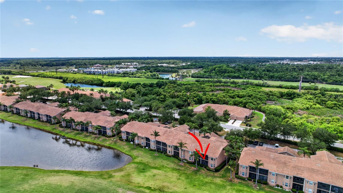
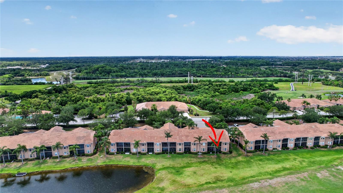
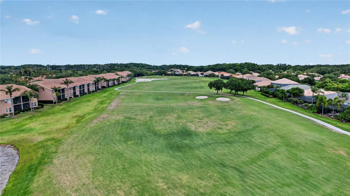
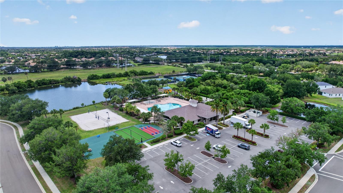
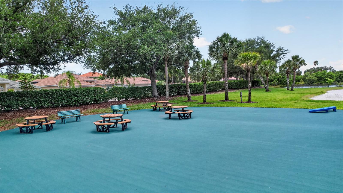
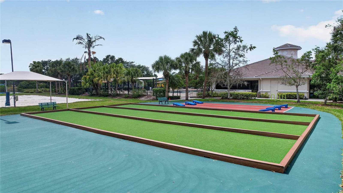
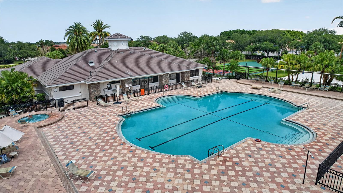
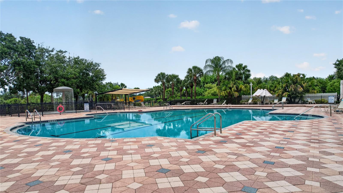
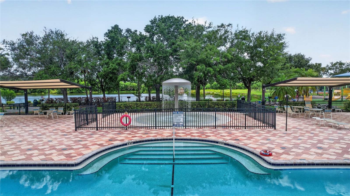
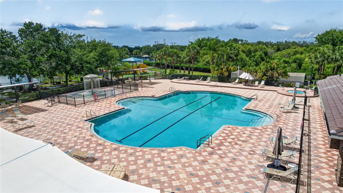
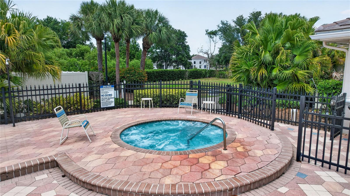
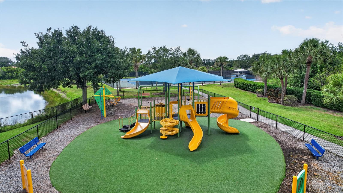
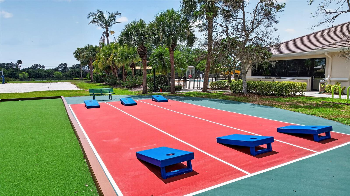
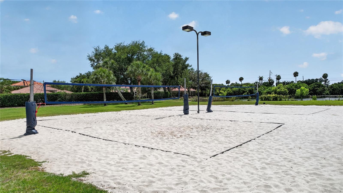
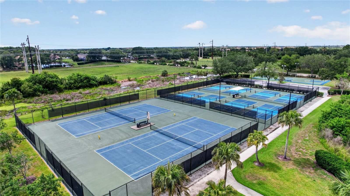
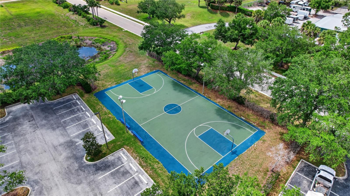
A FRESH START OVERLOOKING THE FAIRWAY! Sometimes a move is about more than a new address. It may be a change of scenery, more sunshine, easier living, or finally having a place in Florida that feels like home. Whether enjoyed year-round or first discovered as a seasonal retreat, this beautifully updated first-floor end-unit condominium offers a comfortable place to settle in and enjoy the Florida lifestyle from day one. This unique end unit features a versatile den and the largest of the community's three floor plans, with a layout that easily adapts to everyday living, overnight guests, or working from home. Additional windows welcome natural light throughout the home, creating a bright and inviting atmosphere. From the main living area, step onto the screened lanai where the fairway becomes part of the view—a peaceful setting for morning coffee, a good book, or simply slowing down at the end of the day. The interior has been thoughtfully refreshed with comfort, style, and easy living in mind. New luxury vinyl flooring flows through the home, complemented by fresh interior paint, updated lighting and ceiling fans, and brand-new stainless-steel appliances. A new HVAC system was installed in April 2026, the water heater was installed in 2019, and a pre-listing inspection has been completed, providing additional information and confidence for the next owner. For those who prefer to finance their Florida home, there is another opportunity to make the move a little easier. At the current asking price, the Seller will contribute up to $6,500 TOWARD A 2-1 TEMPORARY INTEREST-RATE BUYDOWN with the Seller's preferred lender, subject to buyer qualification, lender guidelines, and mutually acceptable contract terms. Ask for details about how the program may reduce initial monthly payments. Life here extends well beyond the condo itself. Stone Harbour is a gated condominium community with its own neighborhood pool, while Stoneybrook at Heritage Harbour and the surrounding Heritage Harbour community provide places to gather, stay active, or simply enjoy being outdoors. Spend a morning walking the scenic trails, meet friends for pickleball or tennis, enjoy the resort-style clubhouse pool and spa, work out in the fitness center, or take advantage of Central Park, basketball, fishing areas, sports fields, a playground, dog park, and community activities throughout the year. And if golf is part of your Florida story, the 18-hole Heritage Harbour Golf Club, designed by Arthur Hills, is right here, complete with an on-site restaurant and no mandatory golf membership. Then there is the convenience of the location. Costco, Lakewood Ranch Medical Center, Lakewood Ranch Main Street, UTC shopping and dining, restaurants, and everyday necessities are all within easy reach. With convenient access to I-75, Sarasota, Lakewood Ranch, Bradenton, Gulf Coast beaches, airports, and countless places to explore are all part of the larger lifestyle. This home was originally purchased with plans to one day become a full-time Florida residence, and that intention can be felt in the way it has been maintained and updated. Perhaps that is what makes it especially fitting for its next owner—a place that can begin as a getaway, welcome you through a relocation, or simply become the place where Florida finally feels like home. Come for the sunshine. Stay for the lifestyle. And perhaps discover the Florida home you never want to leave.
Listing Information
Facts & Features
Location
Community Information
Architecture
Features & Amenities
Property Features
Square Footage
Tax & Financial Information
Schools
Freedom Elementary School
Assigned school for this home
Carlos E. Haile Middle School
Assigned school for this home
Braden River Elementary School
Braden River High School
William H. Bashaw Elementary
Tara Elementary School
B.D. Gullett Elementary School
Lakewood Ranch High School
School ratings are provided for informational purposes only and are subject to change. Attendance boundaries are for reference only — contact the school or district directly to verify enrollment eligibility.
Historical Data
Price History
| Date | Event | Price |
|---|---|---|
| 09/14/2026 | Price change | $272,500 |
| 05/22/2026 | Listed for sale | $279,900 |
Listed by Etta Carter · COLDWELL BANKER REALTY · 9419071033
Listing information provided exclusively for consumers' personal, non-commercial use and may not be used for any purpose other than to identify prospective properties consumers may be interested in purchasing. Information deemed reliable but not guaranteed by the MLS. Copyright 2026, Stellar MLS. All rights reserved.
Last Updated: September 29, 2026 at 6:06 PM | Source: Stellar MLS | MLS#: A4693958

Similar Homes For Sale In Bradenton
Start Your Real Estate Journey
Whether you have questions about this listing, want to schedule a showing, or just want to talk through your options, Alene Civil is here to help. Reach out and expect a response within one business day.
How can I help?
Alene Civil is here to help. Reach out and expect a response within one business day.
Thanks — Alene Civil will be in touch shortly.
Make A Plan For Your Purchase
Know what you can afford before you start shopping — then run the numbers on any home you have in mind.
How much house can I afford?
- Principal & interest
- Property taxes
- Homeowner's insurance
- HOA dues
If your monthly savings are applied to the loan principal.
Enter your income, debts, and down payment to see how much home you may qualify for. Estimates only — not a lending decision.
Want to know more?
Keisha is here to help. Reach out and expect a response within one business day.
✓ Thanks — Keisha will be in touch shortly.
Your Next Chapter Starts With Just A Few Steps
Before you fall in love with a home, know what you can afford. Fill out a quick pre-approval so you're ready to make your move — on your timeline.

Pre-approval made easy
We're here to help you find the best option, not to help the best option find you. Trust that your information will not be shared with many different lenders like so many platforms do.
What type of home are you looking for?
How do you plan to use your new home?
Where are you in the home buying process?
Are you currently working with a real estate agent?
Do you currently own a home?
Is this your first time purchasing a home?
Do you plan to sell your current home before purchasing a new one?
Have you or your spouse served in the US military?
Veterans and active US military may be eligible for a $0 down VA loan.
What is your price range?
What is your current employment status?
What is your household pre-tax annual income?
What is your credit score?
Have you had a bankruptcy or foreclosure in the past 3 years?
Almost done — where can we reach you?
✓ Thank you for your time!
You'll hear back within one business day with your next steps.