
315 Petrel Trl
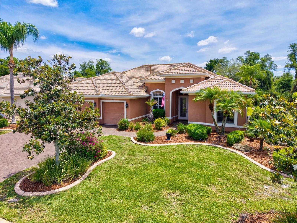
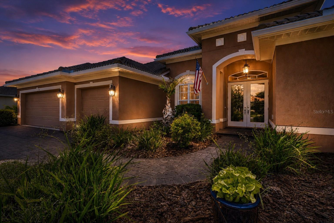
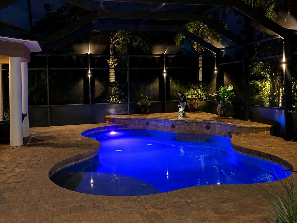
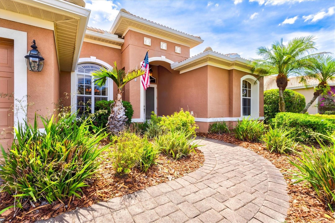
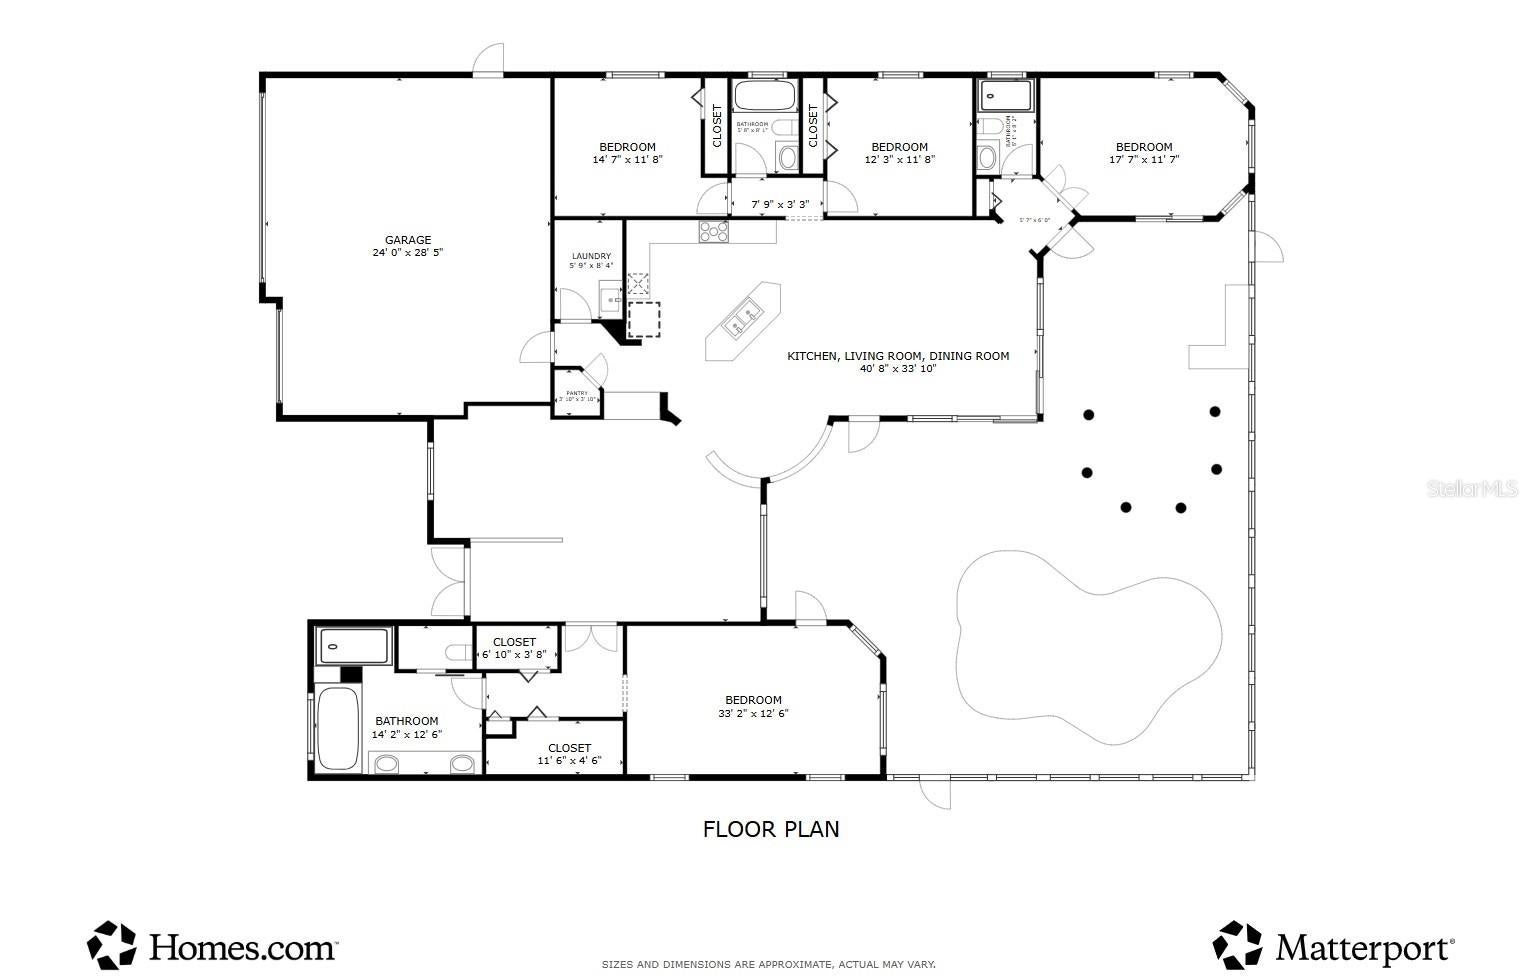
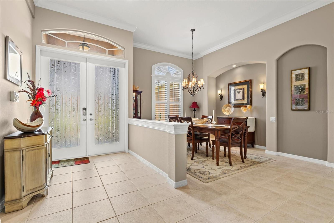
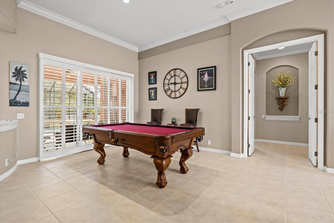
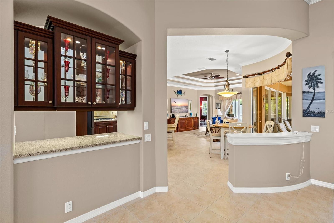
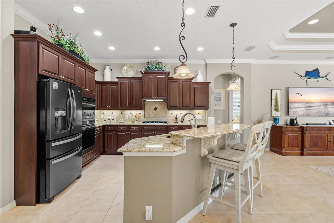
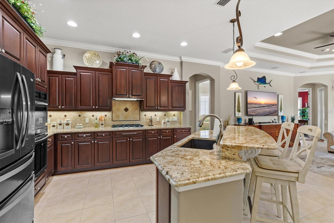
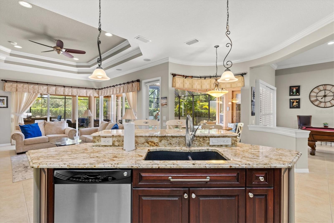
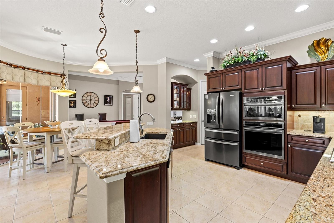
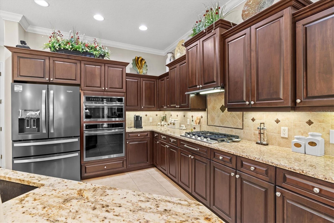
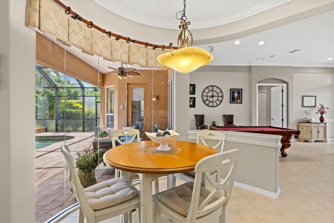
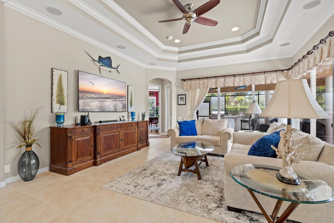
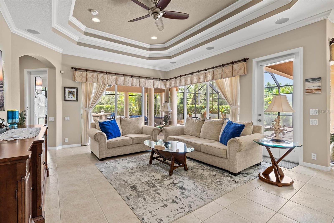
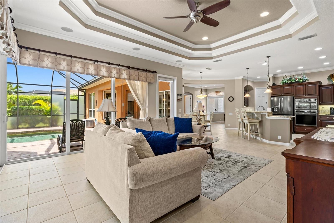
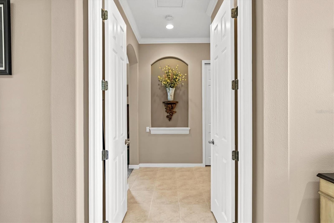
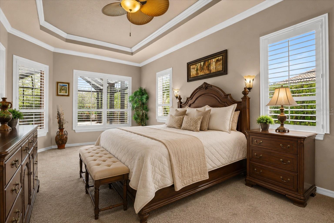
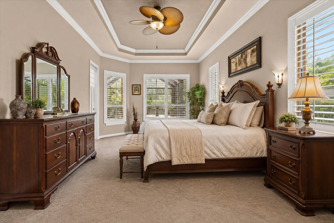
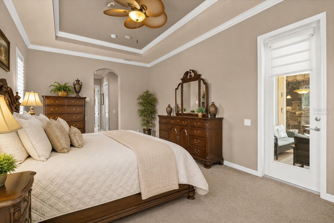
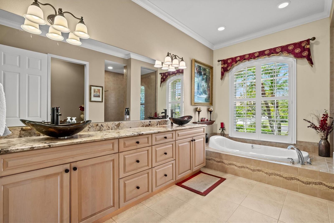

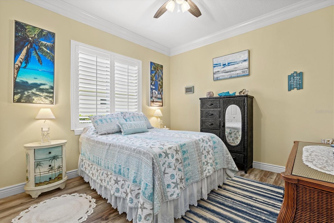
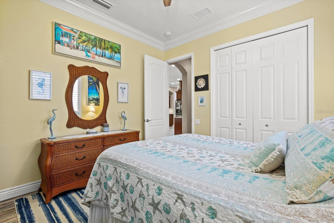
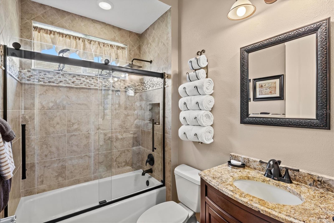
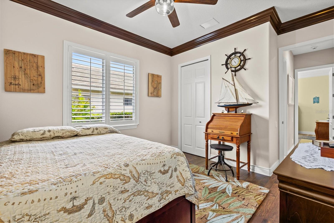
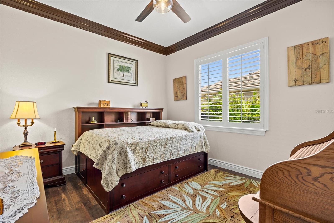
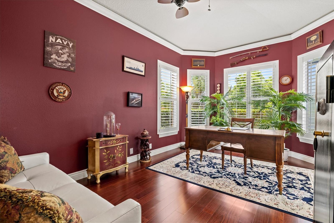
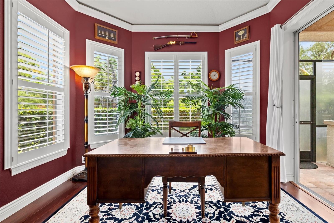
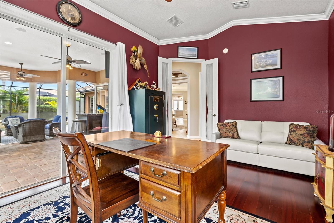
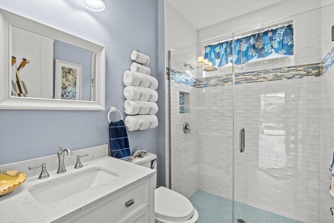
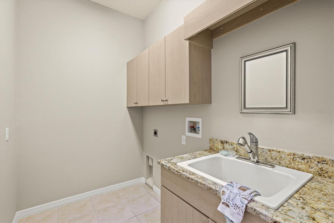
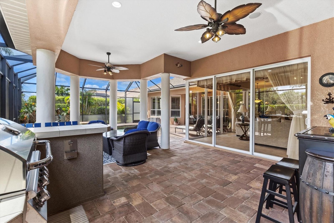
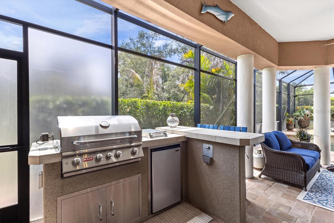
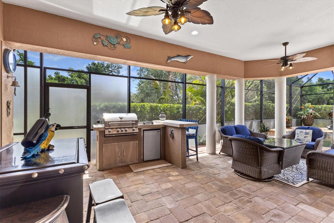
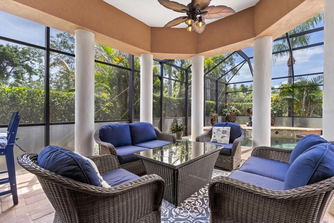
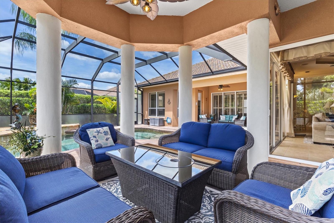
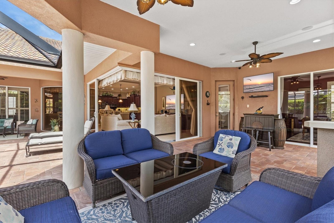
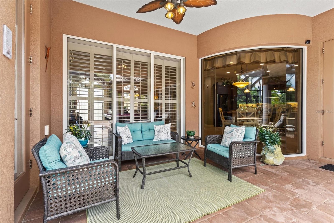
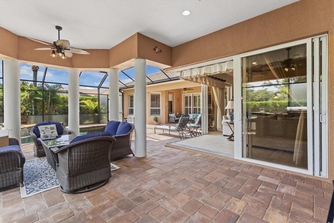
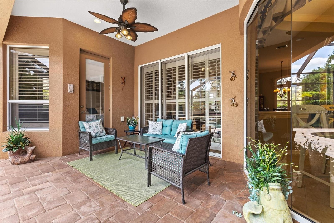
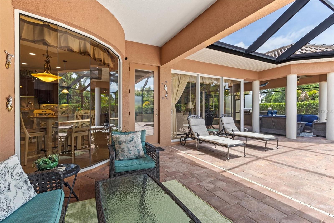
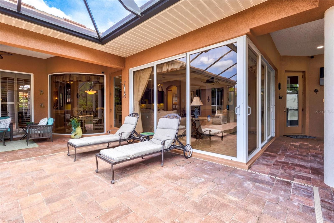
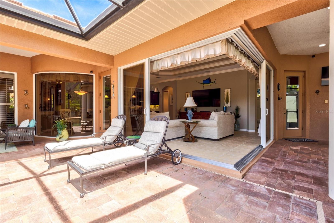
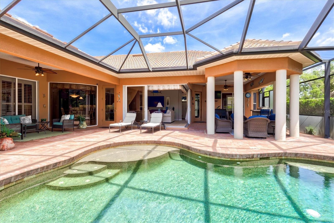
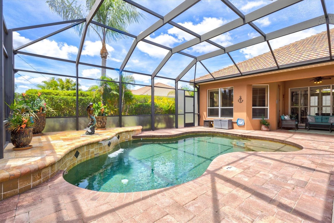
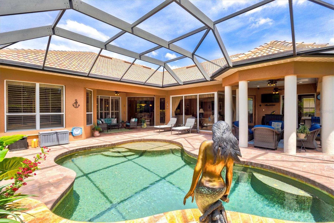
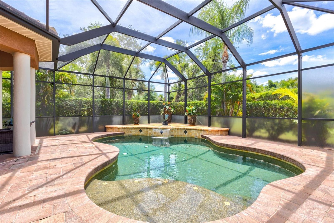
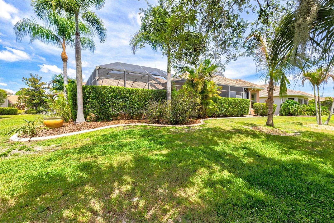
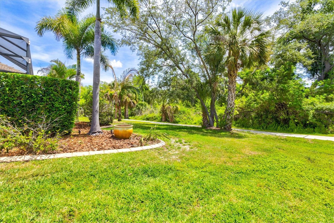
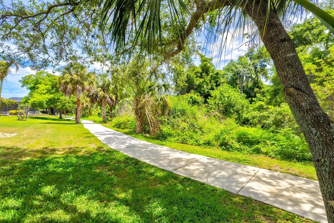
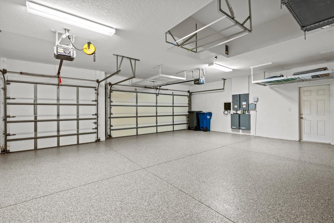
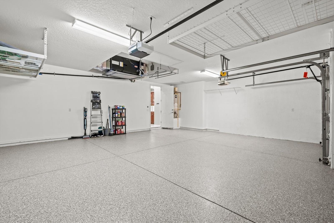
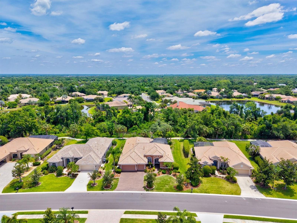
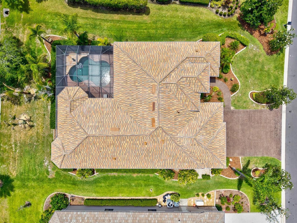
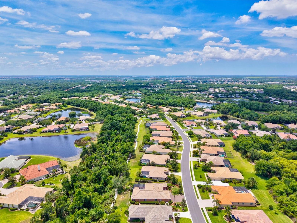
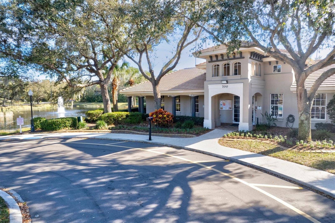
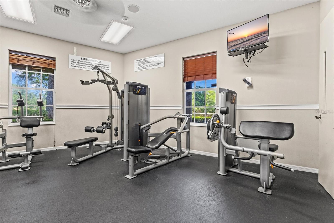
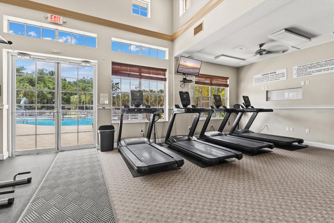
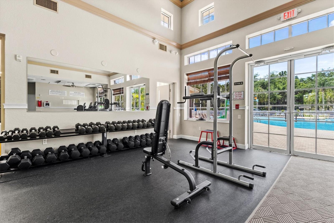
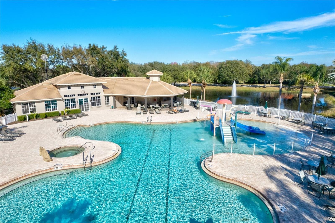
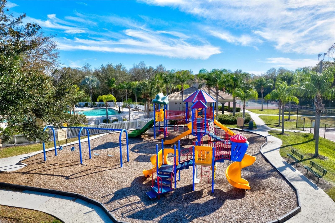
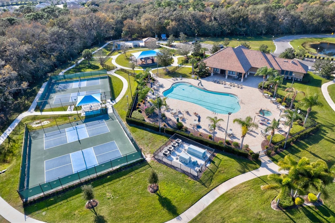
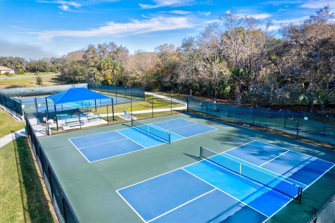
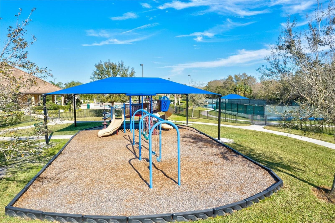
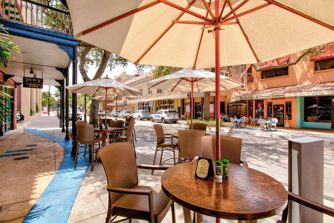
Virtually Staged. Welcome to 315 Petrel Trail — a refined estate tucked behind the gates of sought-after Greyhawk Landing, where timeless Arthur Rutenberg design meets thoughtful modern luxury. Perfectly positioned on a beautifully manicured 0.31-acre preserve homesite, this exceptional St. Tropez II model offers the rare combination of elegance, comfort, privacy, and true peace of mind. From the moment you arrive, the home’s architectural presence is undeniable. Step inside to discover gracious formal living and dining spaces, soaring ceilings, detailed tray accents, extensive crown molding, plantation shutters, and a flowing split-bedroom layout designed for both everyday living and effortless entertaining. The expansive family room opens seamlessly to the outdoor living spaces, creating the ideal Florida lifestyle experience. Lovingly refined and extensively upgraded, this residence offers a spacious primary suite retreat privately tucked away from the secondary bedrooms, while bedrooms two and three share a well-appointed bath. A versatile fourth bedroom or den is perfectly positioned beside a convenient full pool bath — ideal for guests, multigenerational living, or a private office. Outside, the home truly shines. The inviting saltwater pool is designed for year-round enjoyment, complete with natural gas heating and a Pentair salt chlorine system for effortless maintenance. The outdoor kitchen and two expansive covered lanais create a private oasis overlooking a lush preserve backdrop, offering serenity and exceptional entertaining space. This home also delivers an extraordinary level of security, efficiency, and convenience. A brand-new tile roof (2026) was recently completed and includes a transferable limited lifetime warranty, complemented by a newly installed gutter system. A 20KW Kohler whole-house generator (2019) fueled by natural gas provides seamless backup power, while smart home technology allows remote operation of the HVAC system (2020), generator, security system, Smartscape exterior lighting, and five-zone irrigation system. Additional highlights include a spacious three-car garage with newly epoxied flooring, mature tropical landscaping, and a finished floor elevation of 20.80’, offering valuable peace of mind outside of a high-hazard flood zone. Residents of Greyhawk Landing enjoy an exceptional amenity-rich lifestyle with miles of walking and biking trails, a beautifully updated clubhouse with fitness center, resort-style pool and spa, splash playground, tennis courts, and pickleball. Ideally located near shopping, dining, and everyday conveniences with the Marketplace at Heritage Harbour and Lakewood Ranch Main Street, and quick access to Interstate 75 for an easy commute to Sarasota and Tampa. A home of this caliber — combining design, upgrades, technology, and location — is truly a rare offering.
Listing Information
Facts & Features
Location
Community Information
Architecture
Features & Amenities
Property Features
Square Footage
Tax & Financial Information
Schools
Imagine Charter At Lakewood Ranch
Freedom Elementary School
Braden River Elementary School
B.D. Gullett Elementary School
Lakewood Ranch High School
Annie Lucy Williams Elementary School
Dr Mona Jain Middle School
Carlos E. Haile Middle School
School ratings are provided for informational purposes only and are subject to change. Attendance boundaries are for reference only — contact the school or district directly to verify enrollment eligibility.
Historical Data
Price History
| Date | Event | Price |
|---|---|---|
| 09/28/2026 | Price change | $875,000 |
| 05/11/2026 | Listed for sale | $915,000 |
Listed by Maryann Lawler Garcia · WAGNER REALTY · 9417613100
Listing information provided exclusively for consumers' personal, non-commercial use and may not be used for any purpose other than to identify prospective properties consumers may be interested in purchasing. Information deemed reliable but not guaranteed by the MLS. Copyright 2026, Stellar MLS. All rights reserved.
Last Updated: September 28, 2026 at 10:24 PM | Source: Stellar MLS | MLS#: A4692945

Similar Homes For Sale In Bradenton
Start Your Real Estate Journey
Whether you have questions about this listing, want to schedule a showing, or just want to talk through your options, Alene Civil is here to help. Reach out and expect a response within one business day.
How can I help?
Alene Civil is here to help. Reach out and expect a response within one business day.
Thanks — Alene Civil will be in touch shortly.
Make A Plan For Your Purchase
Know what you can afford before you start shopping — then run the numbers on any home you have in mind.
How much house can I afford?
- Principal & interest
- Property taxes
- Homeowner's insurance
- HOA dues
If your monthly savings are applied to the loan principal.
Enter your income, debts, and down payment to see how much home you may qualify for. Estimates only — not a lending decision.
Want to know more?
Keisha is here to help. Reach out and expect a response within one business day.
✓ Thanks — Keisha will be in touch shortly.
Your Next Chapter Starts With Just A Few Steps
Before you fall in love with a home, know what you can afford. Fill out a quick pre-approval so you're ready to make your move — on your timeline.

Pre-approval made easy
We're here to help you find the best option, not to help the best option find you. Trust that your information will not be shared with many different lenders like so many platforms do.
What type of home are you looking for?
How do you plan to use your new home?
Where are you in the home buying process?
Are you currently working with a real estate agent?
Do you currently own a home?
Is this your first time purchasing a home?
Do you plan to sell your current home before purchasing a new one?
Have you or your spouse served in the US military?
Veterans and active US military may be eligible for a $0 down VA loan.
What is your price range?
What is your current employment status?
What is your household pre-tax annual income?
What is your credit score?
Have you had a bankruptcy or foreclosure in the past 3 years?
Almost done — where can we reach you?
✓ Thank you for your time!
You'll hear back within one business day with your next steps.