


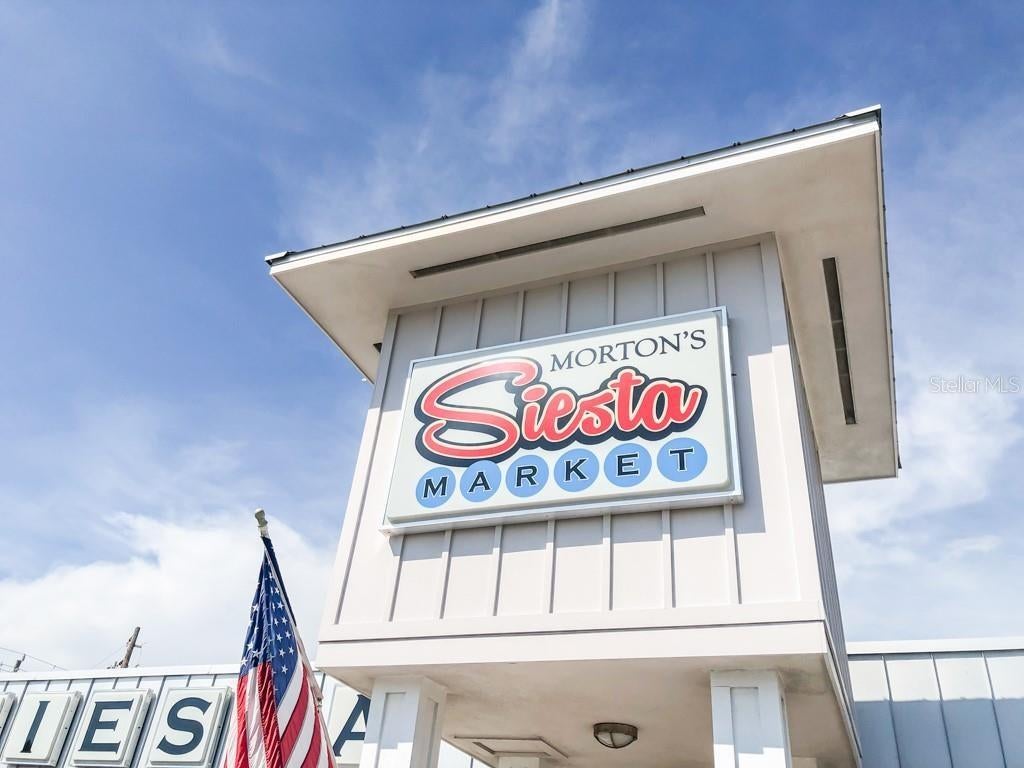
2352 Palm Terrace
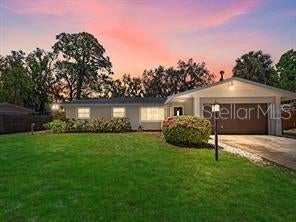
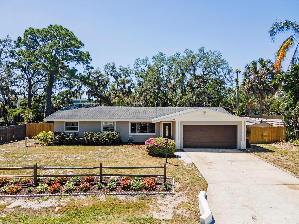
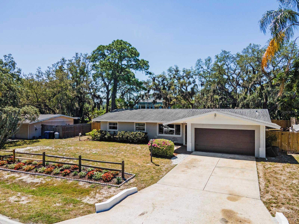
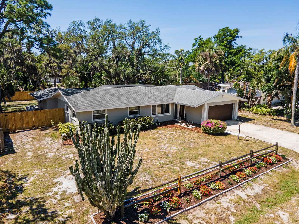
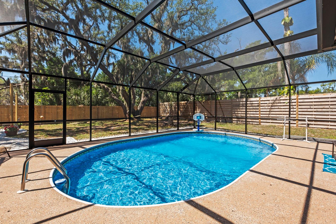
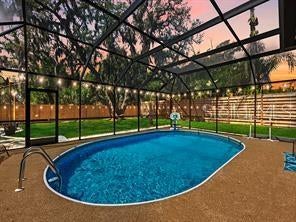
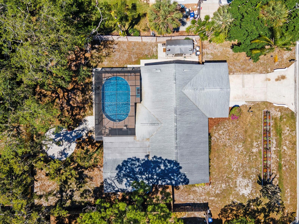
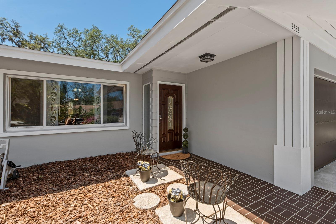
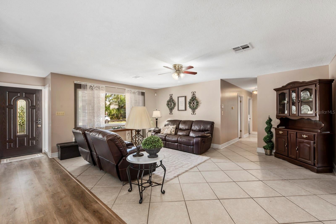
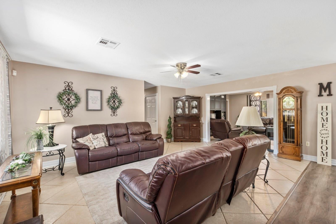
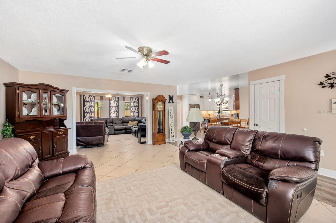
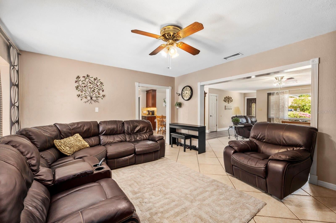
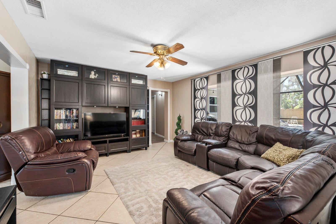
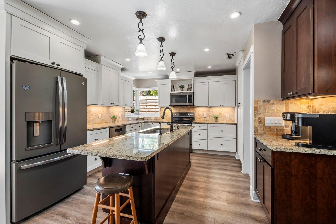
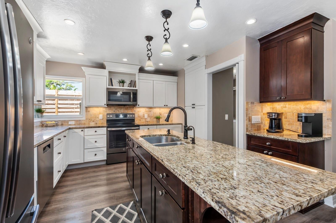
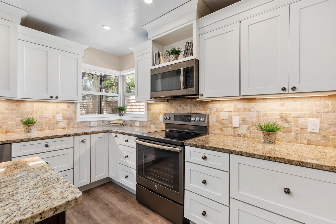
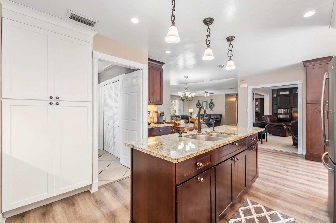
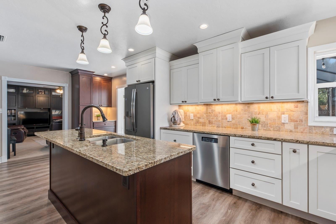
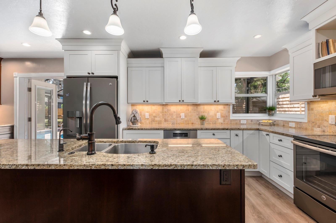
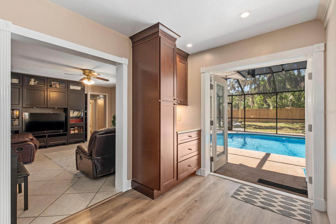
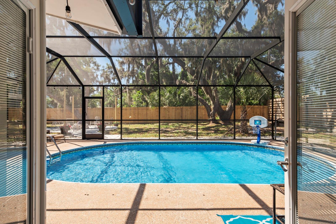
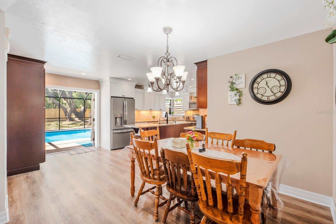
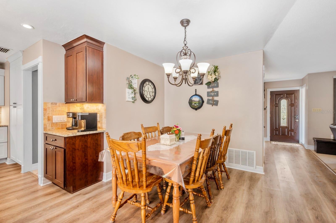
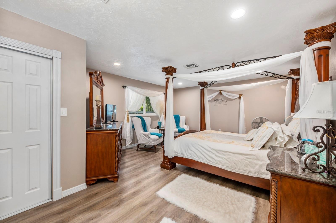
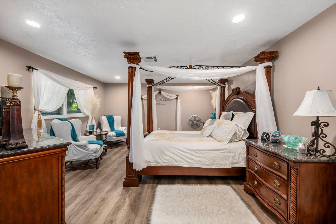
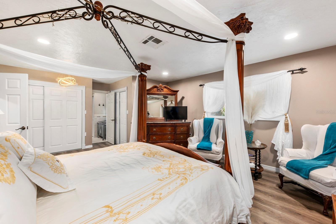
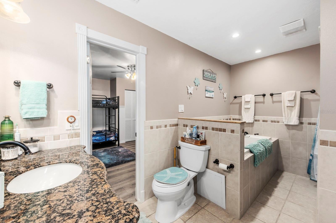
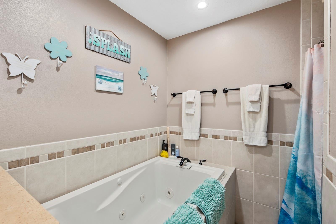
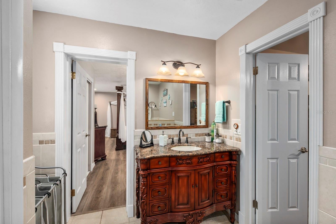
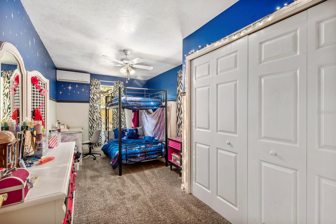
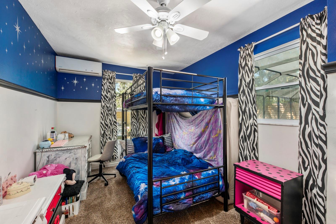
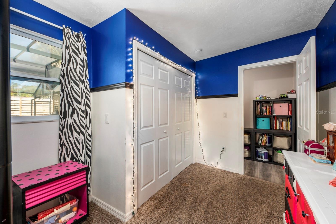
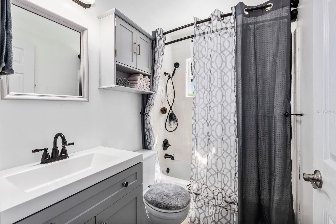
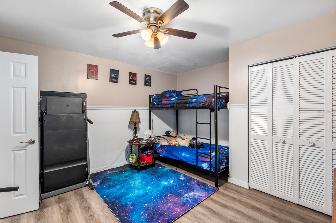
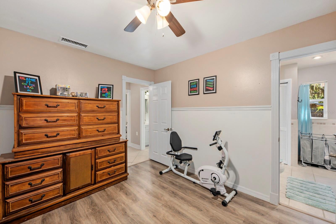
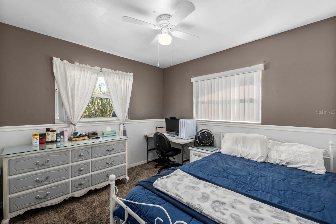
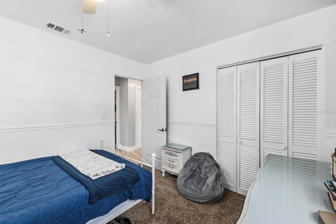
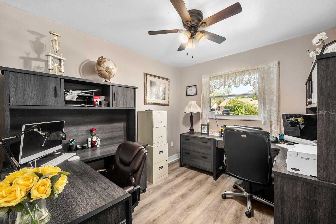
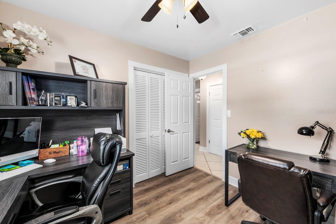
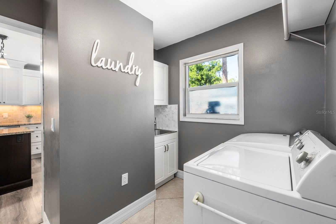
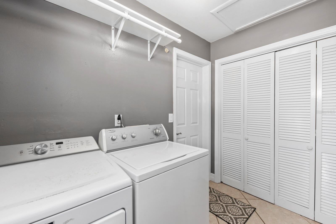
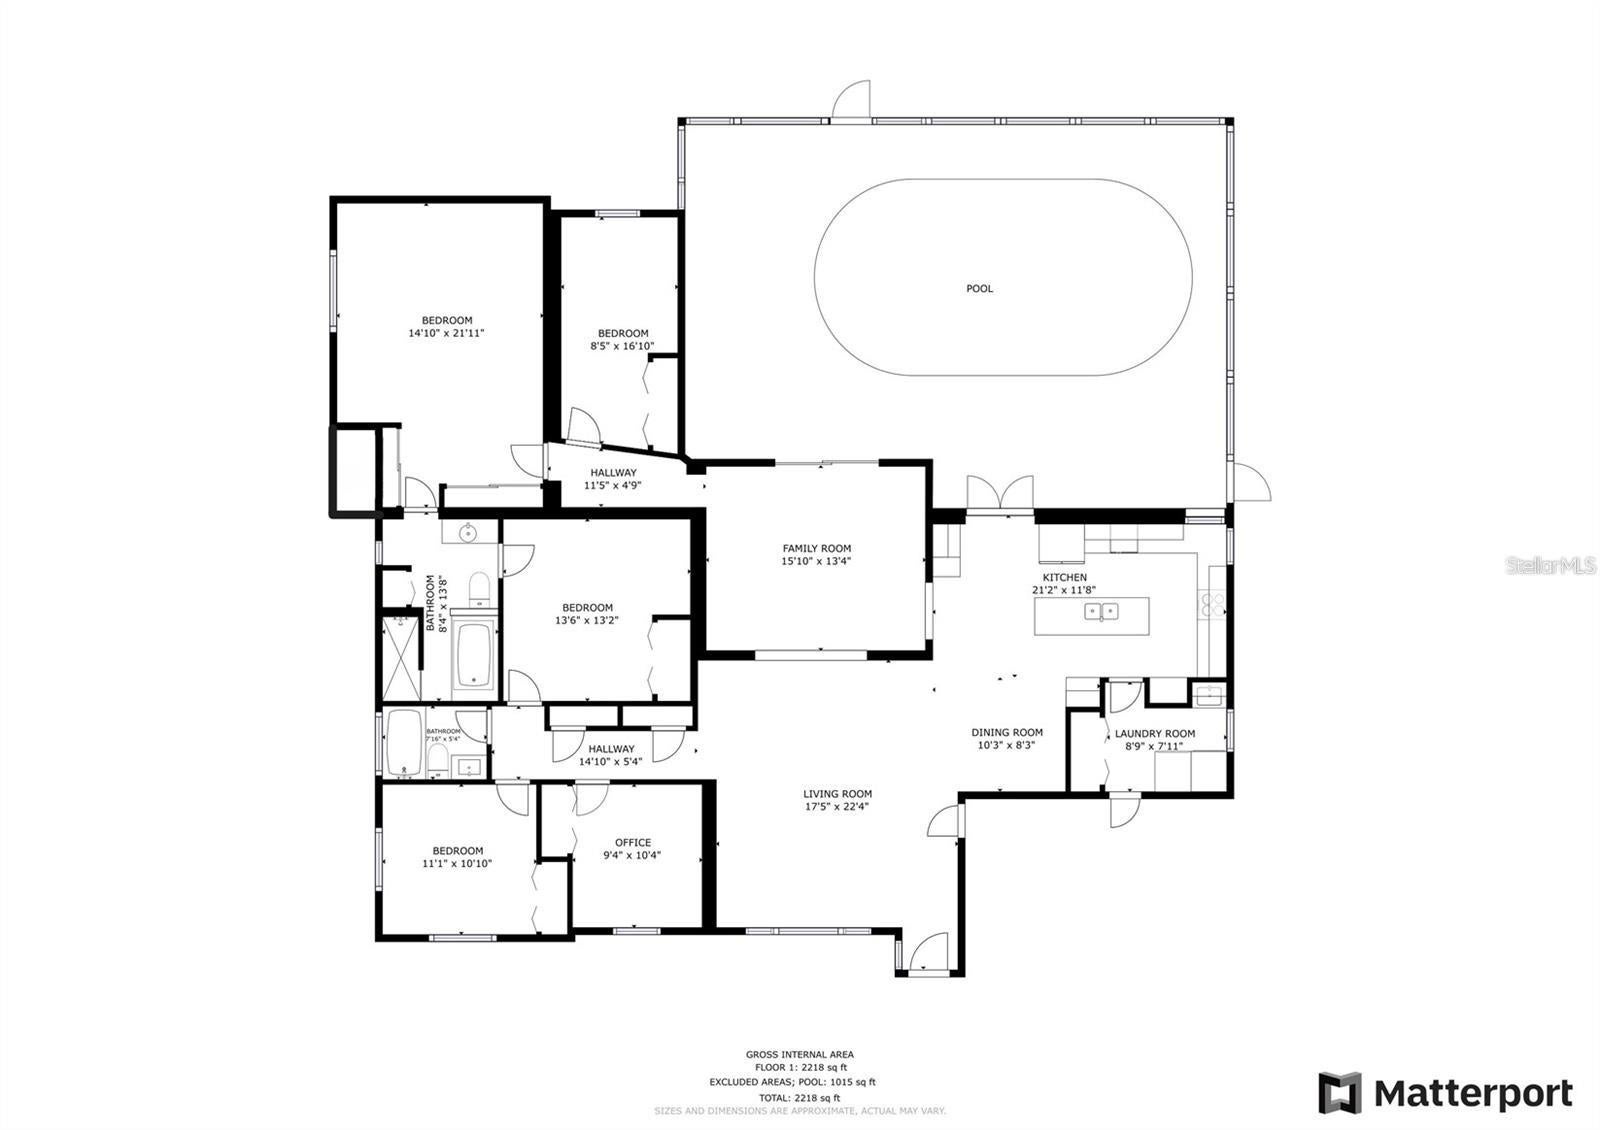
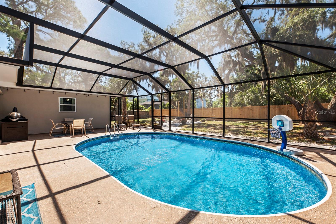
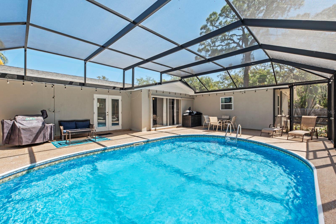
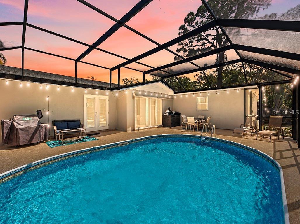
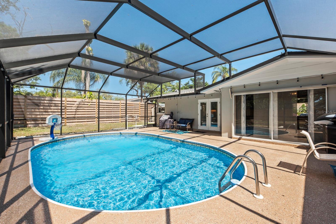
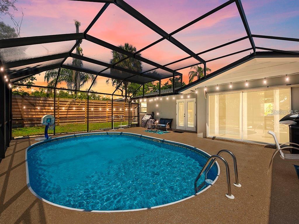
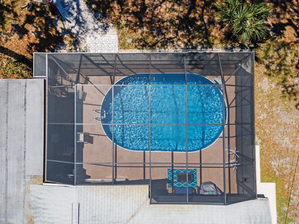
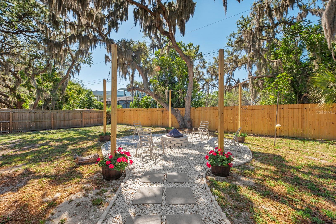
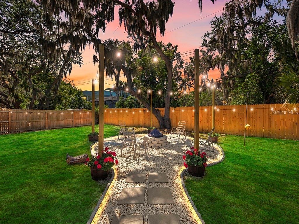
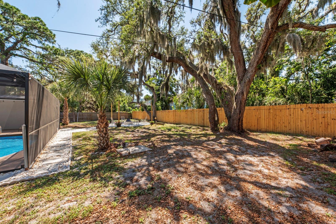
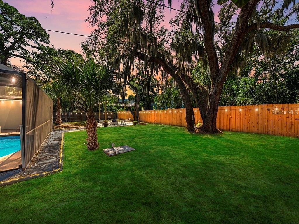
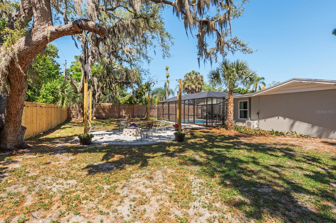
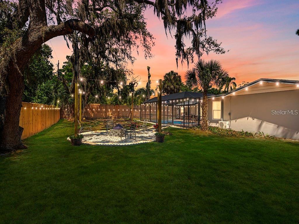
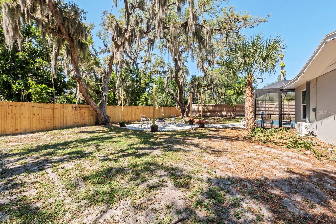
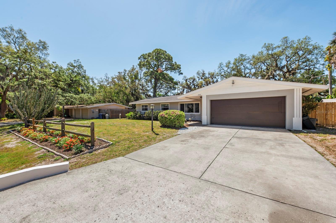
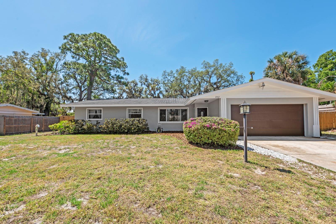
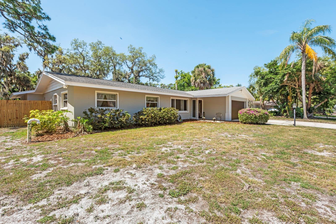
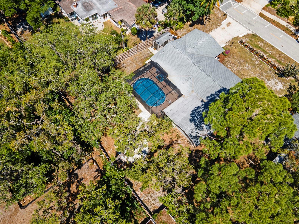
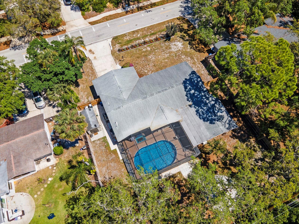
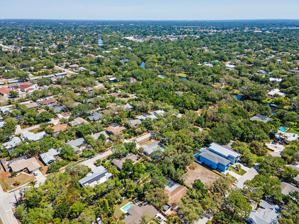
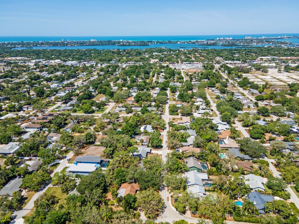
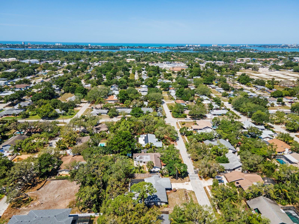
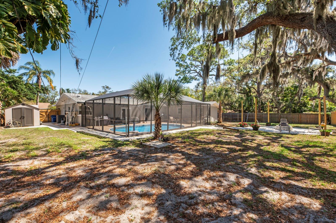
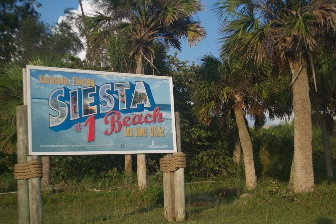
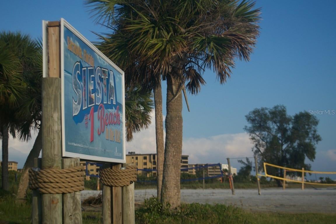
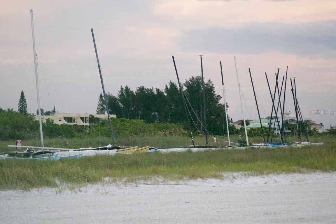
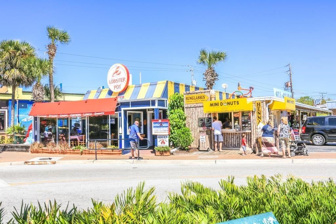
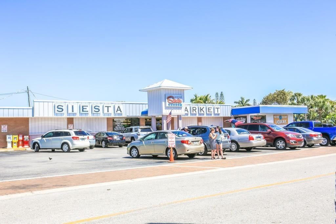
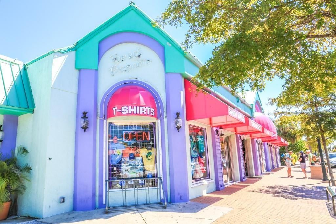
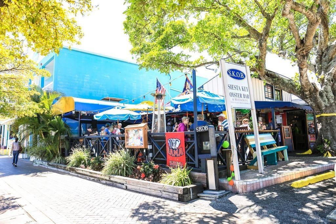
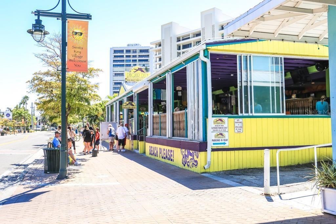
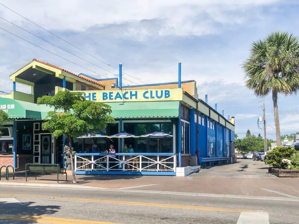
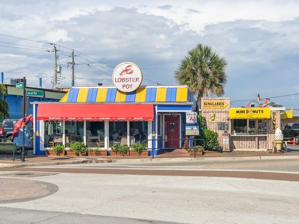
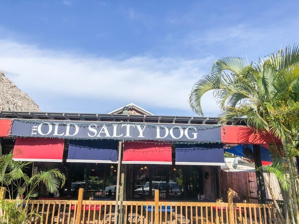
INSTANT EQUITY! BELOW APPRAISAL VALUE! COUNTY SAYS YOU CAN TEAR DOWN AND BUILD 2-LIKE MANY AROUND US ARE DOING! A TRUE 4 BEDROOM WITH AN OFFICE(OR A 5 BEDROOM). NO HOA & NO DEED RESTRICTIONS ON A DOUBLE LOT! ROOM FOR YOUR BOAT, RV, OR ANY OTHER TOYS! The property taxes show 4 bedrooms but a fully permitted 5th bedroom was added on. You'll want to tour this open concept floor plan where your first few steps inside the home show just how much warmth & comfort are exuding from the sweeping views of the entertaining spaces in the living area and beyond. The CHEF'S DREAM KITCHEN boasts MULTIPLE PANTRIES: 1 built into the kitchen cabinetry & the second through the swinging door to the laundry room. There's also GRANITE COUNTERTOPS, beautiful BRICK BACKSPLASH, UNDER-CABINET LIGHTING, Matte Finish Stainless Steel appliances to keep fingerprints from showing, TOUCH KITCHEN FAUCET, QUADRUPLE TRASH BINS with a double on each side of the stainless steel sink, A COFFEE BAR, multiple spaces of BUILT-IN ORGANIZATION scattered throughout the cabinetry like a KNIFE BLOCK, a BAKING PAN ORGANIZER, a 9 x 13 GLASS PAN ORGANIZER, PULL OUT SPICE CUPBOARD, SOFT CLOSE DRAWERS, and much more. The HUGE Master Bedroom offers a RETREAT OF TRANQUILITY with an extra-large space to include room for a set of cozy chairs, a table/chair combo, or whatever you like. It also includes HIS & HER CLOSETS, with CALIFORNIA SHELVING & ORGANIZATIONAL UNITS, and a PRETTY CHANDELIER. This bedroom has room for a KING OR CALIFORNIA KING sized bed if desired plus room to spare. The SPA like Master Bathroom features an OVERSIZED JACUZZI TUB, DUAL SHOWER HEADS-RAINTREE & STANDARD, along with a SILKROAD EXCLUSIVE WALNUT VANITY. The 3rd bedroom is placed such that it could accommodate multi-generational living. The 5th bedroom/Office is wired for an office and is currently being used as one but can easily revert back to being used as one, as it has its own designated standard closet. INTERIOR Laundry room has newer cabinetry & a stainless steel sink with a MARBLE BACKSPLASH. This home has gorgeous views of the POOL, MARBLE ROCK & PAVERED PATHWAY, with FLOWER PLANTERS, & LIGHTING AROUND THE POOL, FIREPIT, & BACKYARD CREATING AMBIENCE, RELAXATION, & FUNCTION FOR YOUR NIGHTTIME ENTERTAINING. A concrete slab with a newer shed & concrete sidewalk rounds out the exterior. Overall, nearly $400k of updates and improvements have been made to the home including hooking up to city/water sewer, plumbing, electrical, roof, hot water heater, bedroom & bathroom updates & improvements, flooring, high end trim finishes, interior & exterior paint, pool, shed, concrete slab & stone pathways, firepit with marble stone, all exterior lighting, & more. Within minutes to Lido & Siesta Key, the #1 beach in the nation along with shopping, restaurants, and 5 minutes to Sarasota Memorial Hospital. Check out the MATTERPORT TOUR and don't pass up this opportunity to make this one yours!
Listing Information
Facts & Features
Location
Community Information
Architecture
Features & Amenities
Property Features
Square Footage
Tax & Financial Information
Schools
Phillippi Shores Elementary School
Assigned school for this home
Brookside Middle School
Assigned school for this home
Riverview High School
Assigned school for this home
Wilkinson Elementary School
Southside Elementary School
Gulf Gate Elementary School
Sarasota Virtual Academy (Virtual Franchise)
Suncoast Technical College
School ratings are provided for informational purposes only and are subject to change. Attendance boundaries are for reference only — contact the school or district directly to verify enrollment eligibility.
Historical Data
Price History
| Date | Event | Price |
|---|---|---|
| 05/07/2026 | Listed for sale | $825,000 |
Listed by Anna Martin · EXIT KING REALTY · 9414976060
Listing information provided exclusively for consumers' personal, non-commercial use and may not be used for any purpose other than to identify prospective properties consumers may be interested in purchasing. Information deemed reliable but not guaranteed by the MLS. Copyright 2026, Stellar MLS. All rights reserved.
Last Updated: July 11, 2026 at 7:36 PM | Source: Stellar MLS | MLS#: A4692941

Similar Homes For Sale In Sarasota
 New Listing
Start Your Real Estate Journey
Whether you have questions about this listing, want to schedule a showing, or just want to talk through your options, Alene Civil is here to help. Reach out and expect a response within one business day.
How can I help?
Alene Civil is here to help. Reach out and expect a response within one business day.
Thanks — Alene Civil will be in touch shortly.
Make A Plan For Your Purchase
Know what you can afford before you start shopping — then run the numbers on any home you have in mind.
How much house can I afford?
- Principal & interest
- Property taxes
- Homeowner's insurance
- HOA dues
If your monthly savings are applied to the loan principal.
Enter your income, debts, and down payment to see how much home you may qualify for. Estimates only — not a lending decision.
Want to know more?
Keisha Durand is here to help. Reach out and expect a response within one business day.
✓ Thanks — Keisha Durand will be in touch shortly.
Your Next Chapter Starts With Just A Few Steps
Before you fall in love with a home, know what you can afford. Fill out a quick pre-approval so you're ready to make your move — on your timeline.

Pre-approval made easy
We're here to help you find the best option, not to help the best option find you. Trust that your information will not be shared with many different lenders like so many platforms do.
What type of home are you looking for?
How do you plan to use your new home?
Where are you in the home buying process?
Are you currently working with a real estate agent?
Do you currently own a home?
Is this your first time purchasing a home?
Do you plan to sell your current home before purchasing a new one?
Have you or your spouse served in the US military?
Veterans and active US military may be eligible for a $0 down VA loan.
What is your price range?
What is your current employment status?
What is your household pre-tax annual income?
What is your credit score?
Have you had a bankruptcy or foreclosure in the past 3 years?
Almost done — where can we reach you?
✓ Thank you for your time!
You'll hear back within one business day with your next steps.