
2351 123 Pl
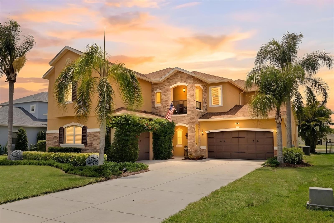
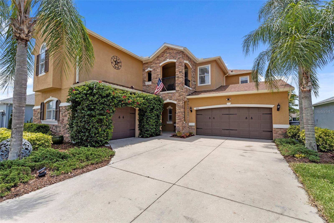
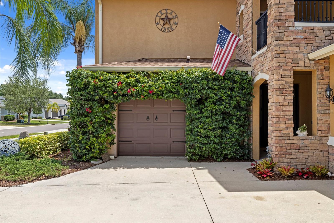
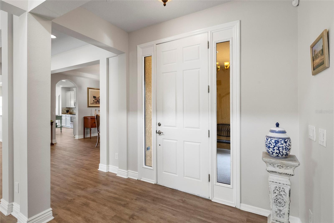
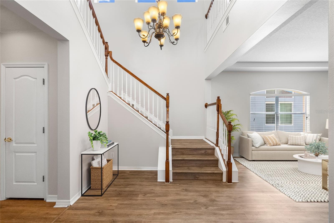
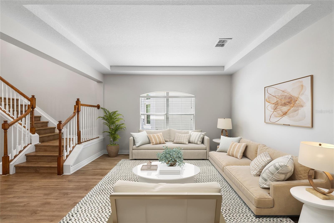
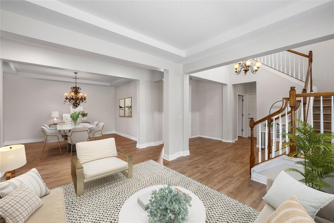
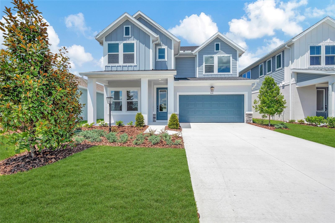
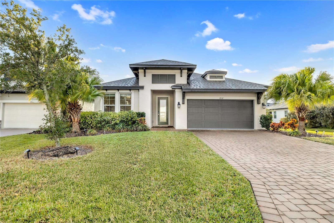
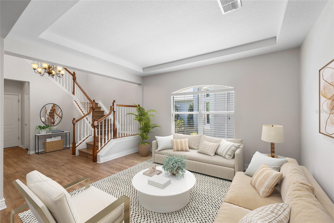
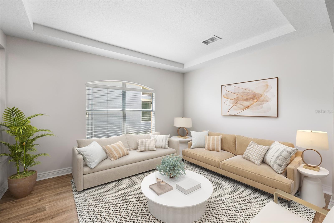
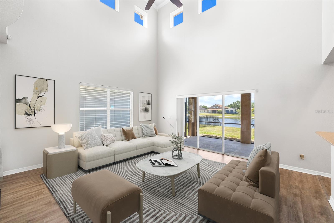
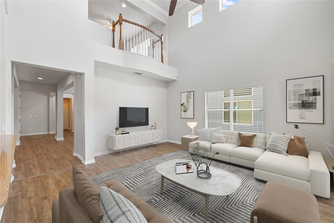
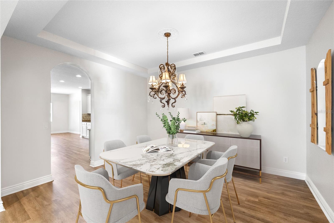
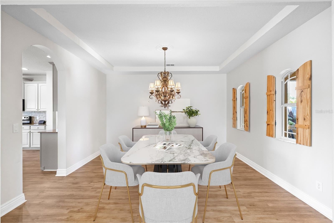
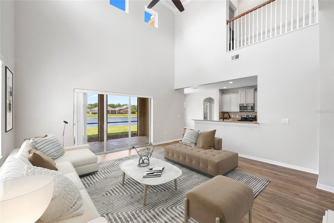
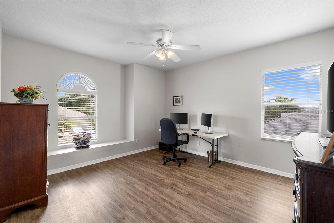
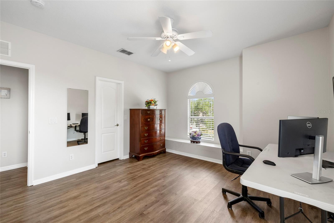
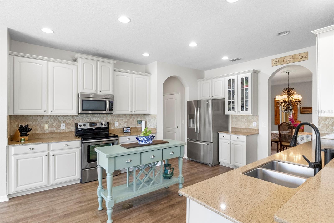
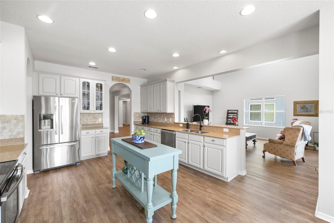
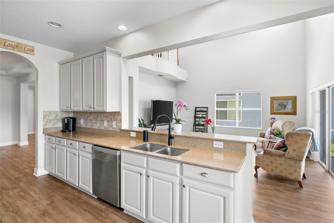
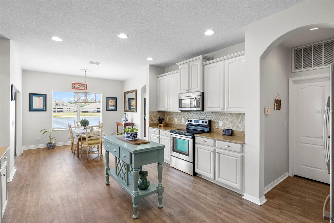
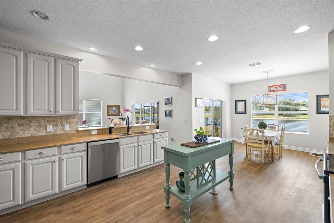
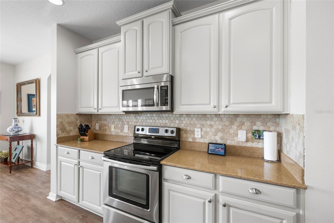
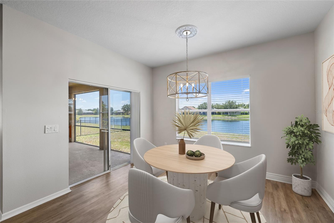
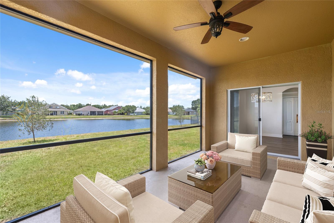
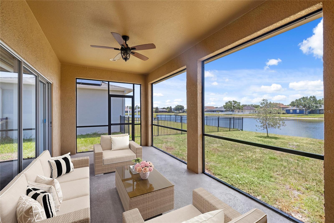
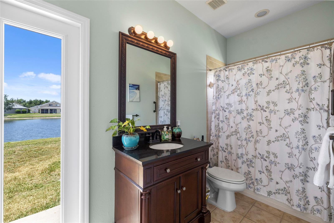
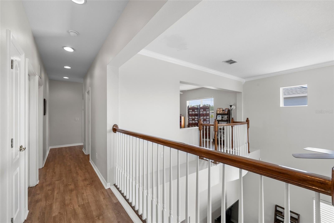
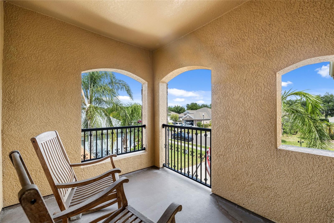
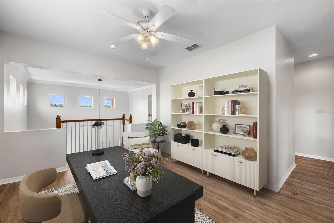
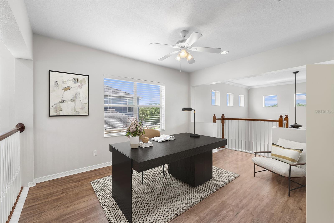
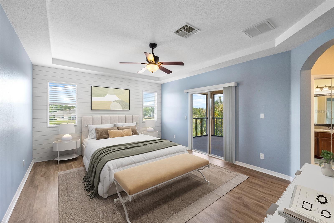
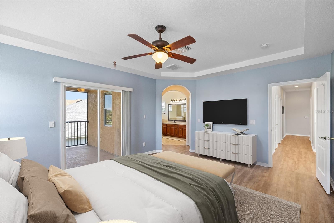
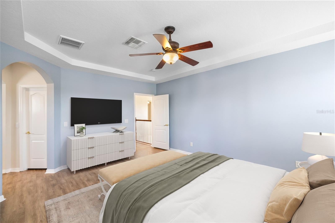
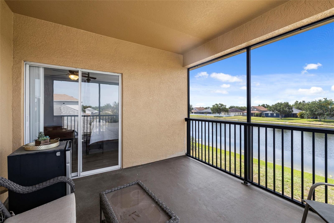
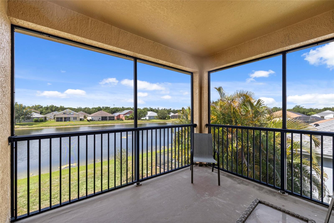
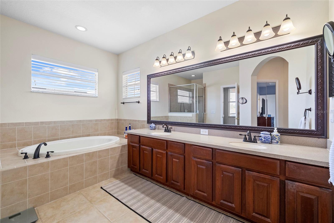
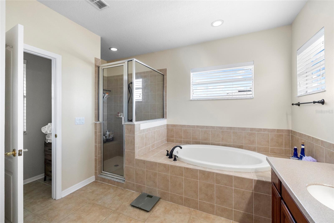
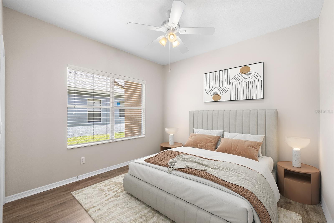
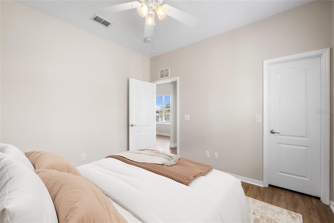
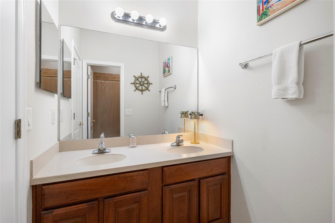
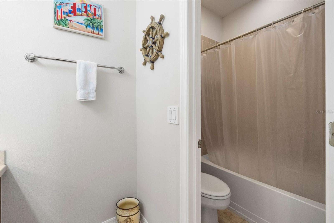
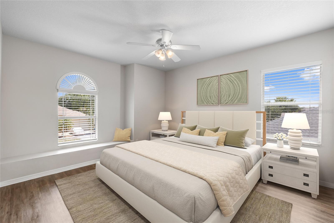
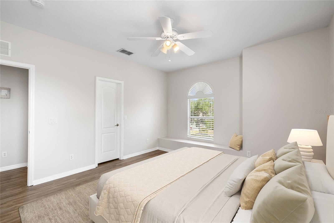
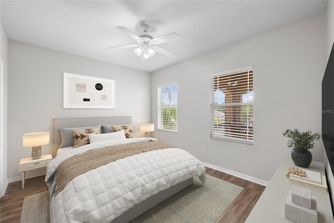
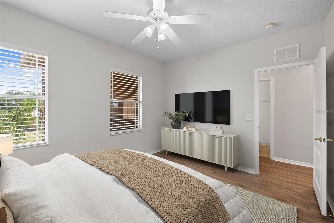
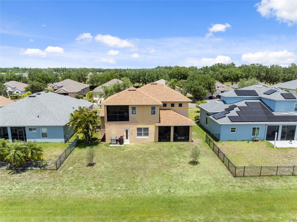
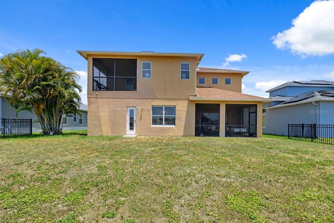
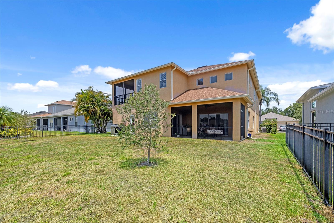
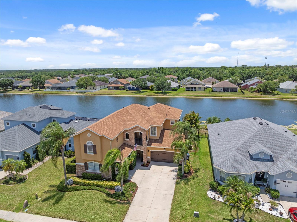
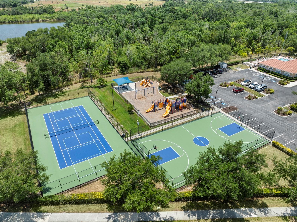
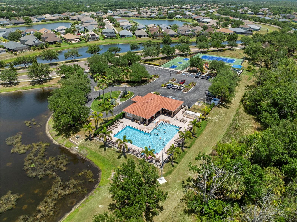
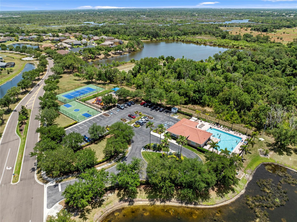
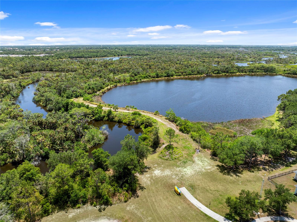
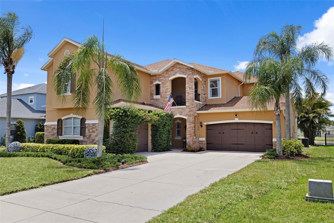
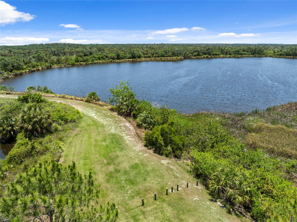
Virtually Staged. Welcome to this stunning two-story Mediterranean-inspired residence offering breathtaking lake views and an exceptional blend of elegance, comfort, and everyday functionality, complete with a BRAND-NEW 2024 ROOF for added value and peace of mind. From the moment you arrive, the stone-accented façade, lush tropical landscaping, and impressive curb appeal create an unforgettable first impression. Step inside to a dramatic two-story foyer featuring soaring vaulted ceilings, warm luxury vinyl plank flooring, and a sweeping staircase that sets the tone for the thoughtfully designed interior. One of the home's most sought-after features is the private first-floor guest suite, complete with a spacious bedroom and full bathroom perfect for visitors, multi-generational living, or a comfortable in-law suite. A formal living room just off the entry provides an inviting space for relaxing or entertaining, while graceful arched entryways throughout the home add timeless architectural character. The spacious kitchen is designed to be both stylish and functional, showcasing crisp white cabinetry, stone countertops, stainless steel appliances, a stylish backsplash, and a charming freestanding island. Recent updates include a Bosch stainless steel dishwasher approximately one year old and a Whirlpool refrigerator. The kitchen flows seamlessly into a sunny breakfast nook with tranquil lake views and sliding glass doors leading to the screened lanai, creating the ideal indoor-outdoor Florida lifestyle. Perfect for entertaining, the elegant formal dining room features a tray ceiling, striking chandelier, and classic wood shutters, while the dramatic two-story family room is filled with natural light from expansive clerestory windows above. Upstairs, the luxurious primary suite serves as a private retreat, featuring a tray ceiling, private balcony overlooking the sparkling lake, and a spa-inspired en-suite bathroom with dual vanities, a soaking tub, and a separate glass-enclosed shower. Also located on the second floor are two additional well-appointed bedrooms, a full bathroom, and a versatile loft/flex space, providing ample room for family, guests, a home office, media room, or additional living area. Additional highlights include a Whirlpool washer approximately one year old, Samsung dryer, and a hot water heater replaced approximately two years ago. Step outside to the screened lanai where peaceful lake views and a beautifully maintained backyard create the perfect backdrop for morning coffee, evening sunsets, or weekend gatherings. Residents enjoy access to exceptional resort-style community amenities including a sparkling pool, playground, pickleball courts, tennis courts, a kayak launch, and over two miles of scenic walking and hiking trails, offering the very best of the Florida lifestyle. THIS PROPERTY QUALIFIES FOR A 1% LENDER INCENTIVE IF YOU USE A PREFERRED LENDER. INQUIRE FOR MORE DETAILS!
Listing Information
Facts & Features
Location
Community Information
Architecture
Features & Amenities
Property Features
Square Footage
Tax & Financial Information
Schools
Annie Lucy Williams Elementary School
Assigned school for this home
Buffalo Creek Middle School
Assigned school for this home
Parrish Community High School
Assigned school for this home
Imagine Charter At Lakewood Ranch
Barbara A Harvey Elementary School
Freedom Elementary School
Virgil Mills Elementary School
Dr Mona Jain Middle School
School ratings are provided for informational purposes only and are subject to change. Attendance boundaries are for reference only — contact the school or district directly to verify enrollment eligibility.
Historical Data
Price History
| Date | Event | Price |
|---|---|---|
| 08/01/2026 | Price change | $620,000 |
| 05/13/2026 | Listed for sale | $639,000 |
Listed by Rachel Woodruff, PA · HOUSE MATCH · 9412137028
Listing information provided exclusively for consumers' personal, non-commercial use and may not be used for any purpose other than to identify prospective properties consumers may be interested in purchasing. Information deemed reliable but not guaranteed by the MLS. Copyright 2026, Stellar MLS. All rights reserved.
Last Updated: September 3, 2026 at 12:51 PM | Source: Stellar MLS | MLS#: A4692478

Similar Homes For Sale In Parrish
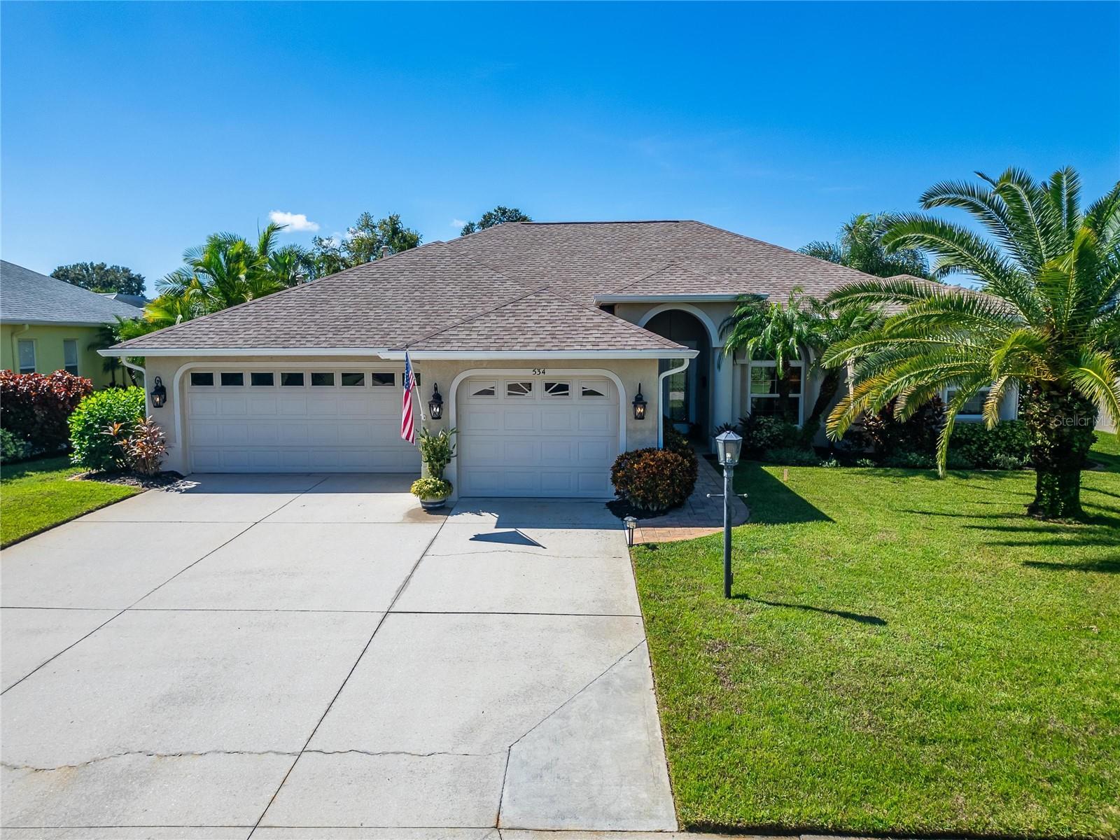
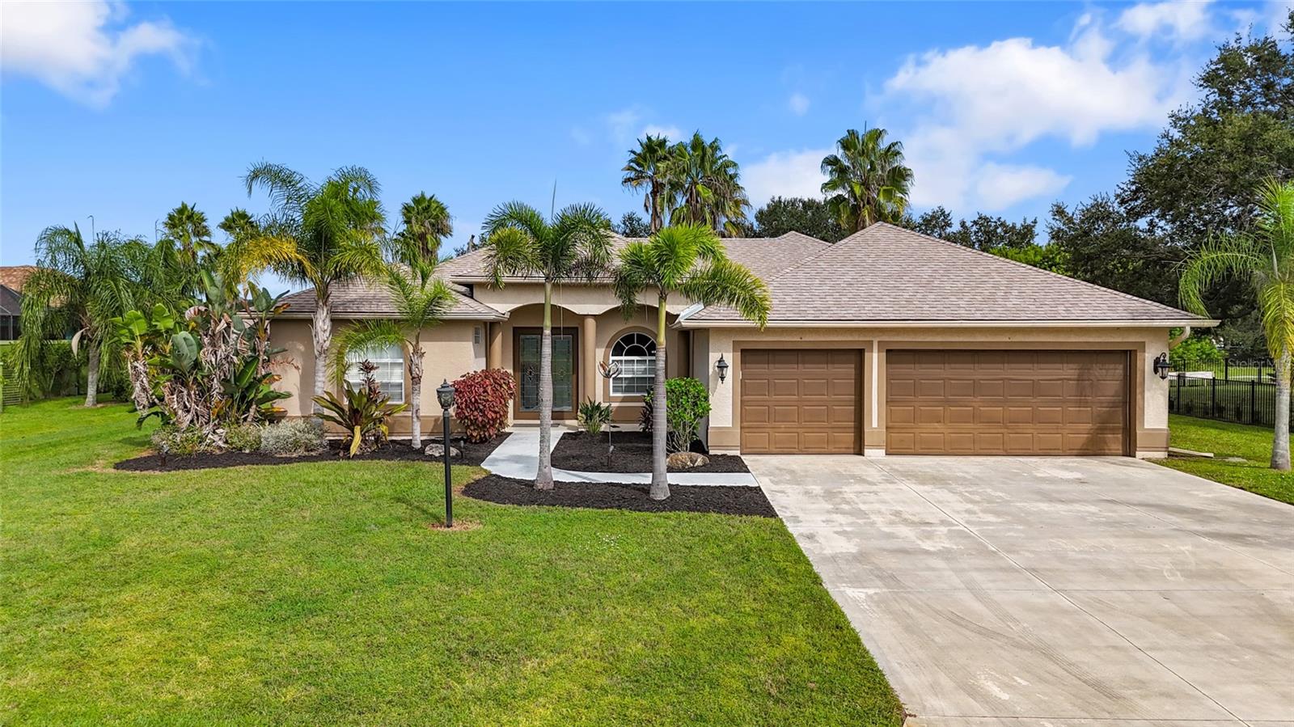
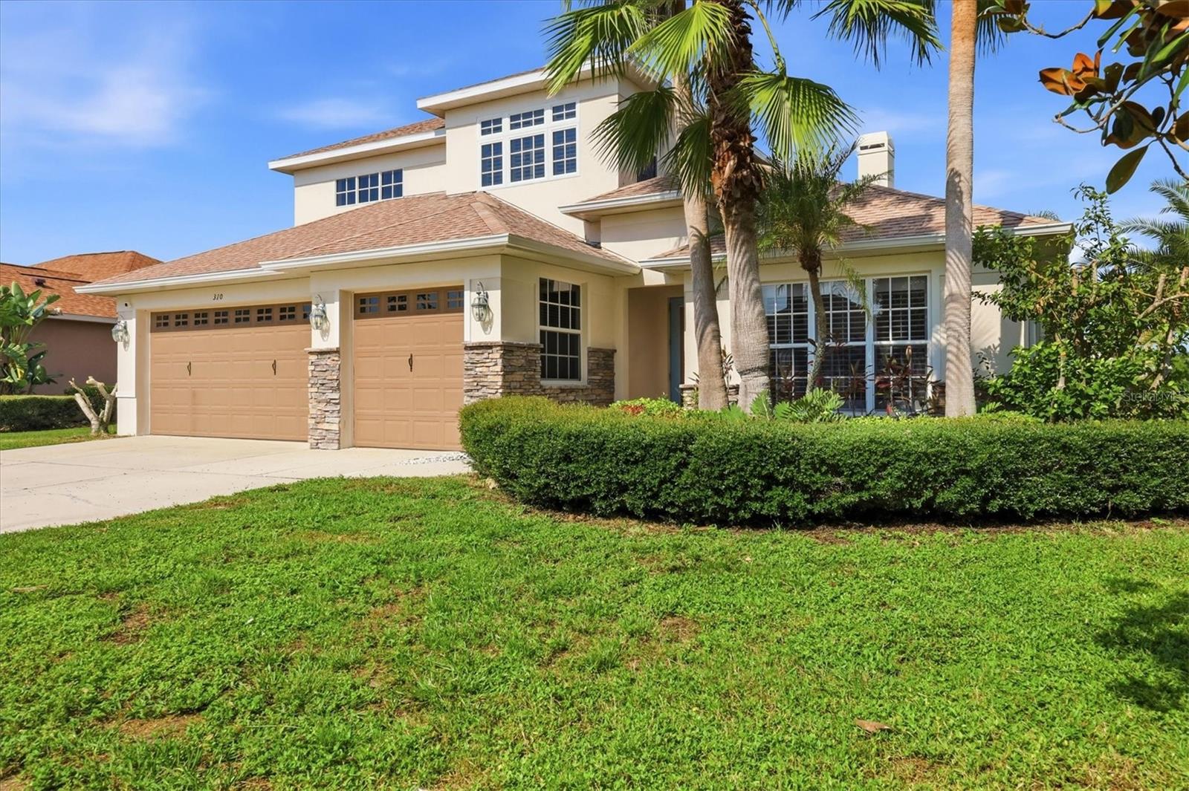
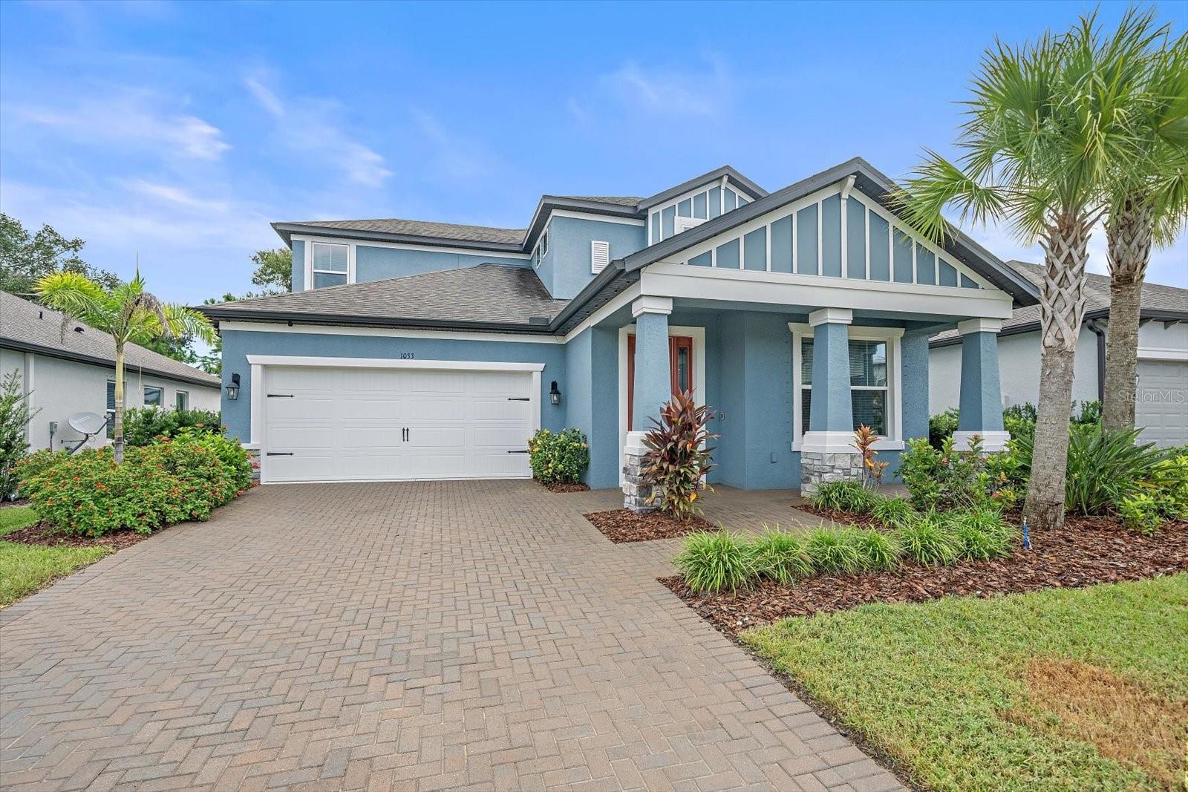
Start Your Real Estate Journey
Whether you have questions about this listing, want to schedule a showing, or just want to talk through your options, Alene Civil is here to help. Reach out and expect a response within one business day.
How can I help?
Alene Civil is here to help. Reach out and expect a response within one business day.
Thanks — Alene Civil will be in touch shortly.
Make A Plan For Your Purchase
Know what you can afford before you start shopping — then run the numbers on any home you have in mind.
How much house can I afford?
- Principal & interest
- Property taxes
- Homeowner's insurance
- HOA dues
If your monthly savings are applied to the loan principal.
Enter your income, debts, and down payment to see how much home you may qualify for. Estimates only — not a lending decision.
Want to know more?
Keisha is here to help. Reach out and expect a response within one business day.
✓ Thanks — Keisha will be in touch shortly.
Your Next Chapter Starts With Just A Few Steps
Before you fall in love with a home, know what you can afford. Fill out a quick pre-approval so you're ready to make your move — on your timeline.

Pre-approval made easy
We're here to help you find the best option, not to help the best option find you. Trust that your information will not be shared with many different lenders like so many platforms do.
What type of home are you looking for?
How do you plan to use your new home?
Where are you in the home buying process?
Are you currently working with a real estate agent?
Do you currently own a home?
Is this your first time purchasing a home?
Do you plan to sell your current home before purchasing a new one?
Have you or your spouse served in the US military?
Veterans and active US military may be eligible for a $0 down VA loan.
What is your price range?
What is your current employment status?
What is your household pre-tax annual income?
What is your credit score?
Have you had a bankruptcy or foreclosure in the past 3 years?
Almost done — where can we reach you?
✓ Thank you for your time!
You'll hear back within one business day with your next steps.