
2109 Ohio Ave
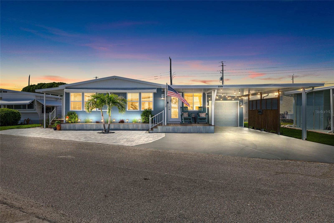
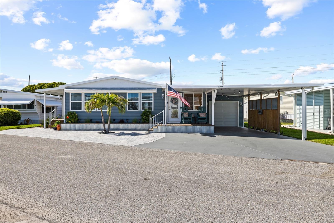
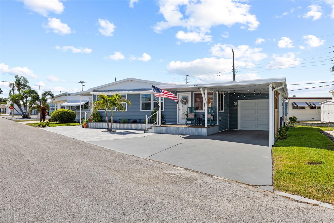
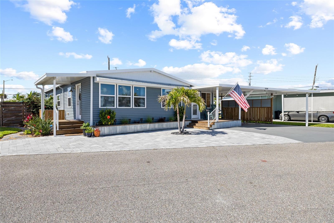
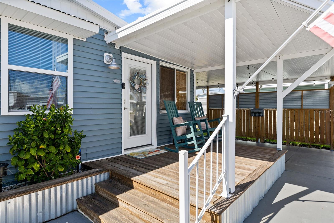
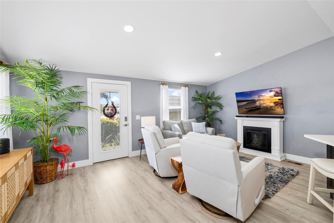
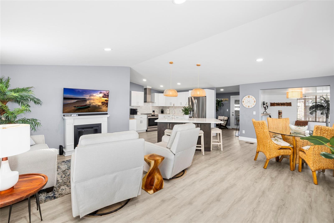
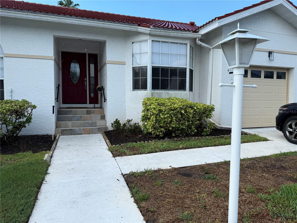
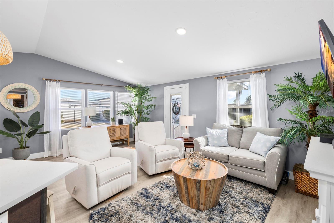
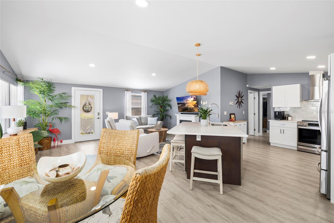
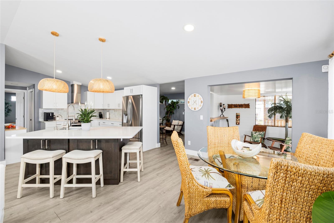
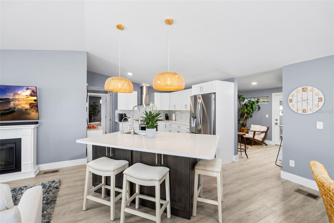
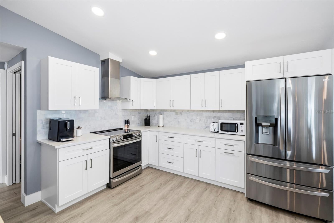
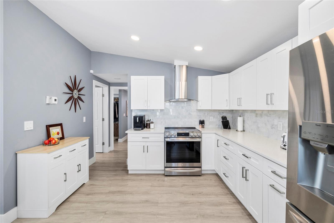
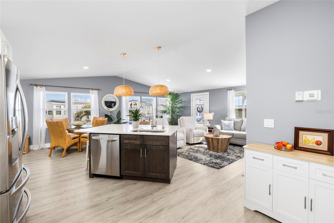
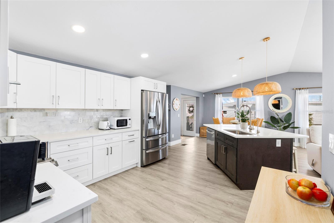
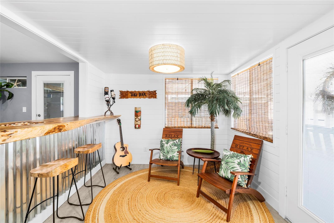
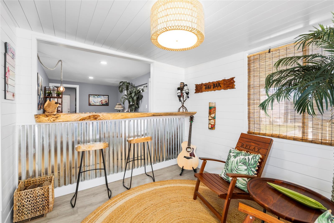
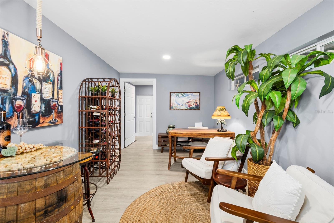
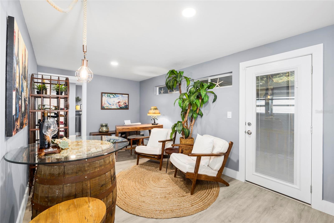
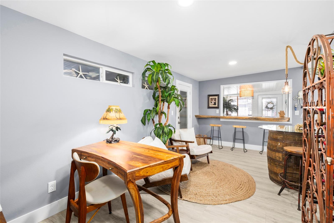
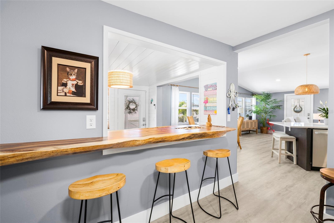
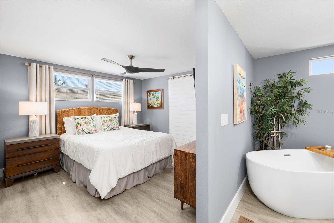
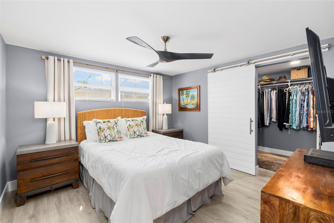
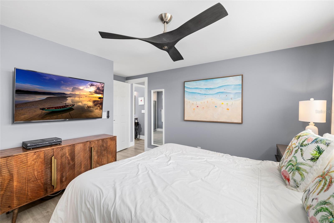
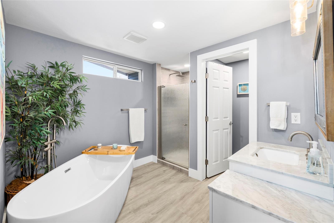
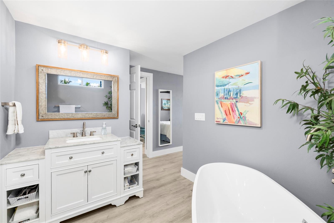
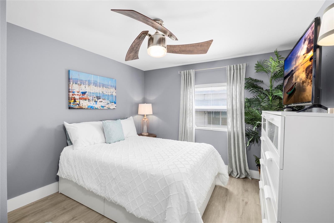
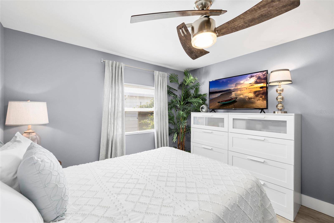
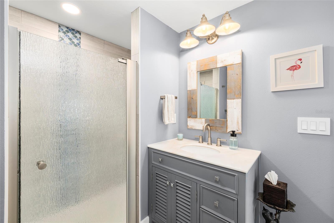
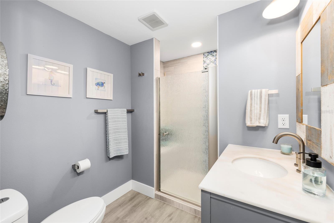
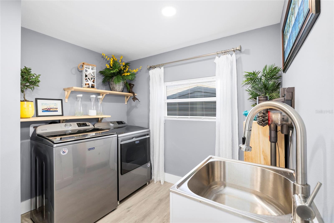
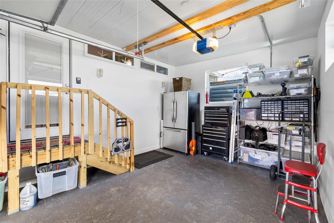
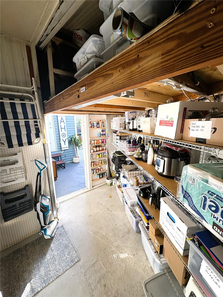
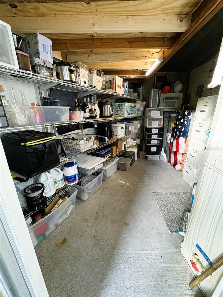
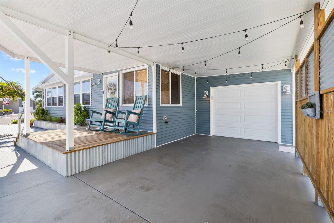
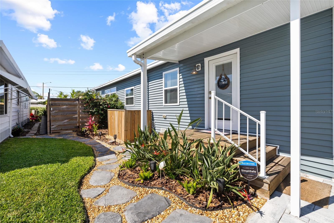
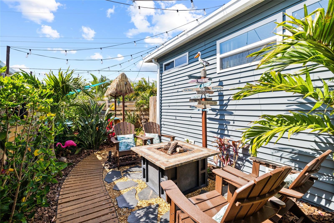
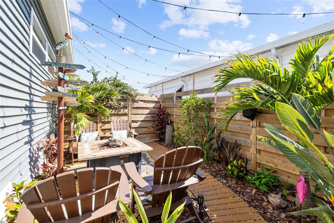
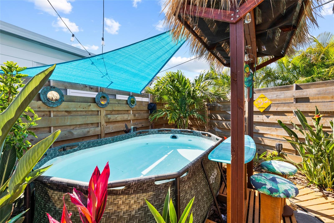
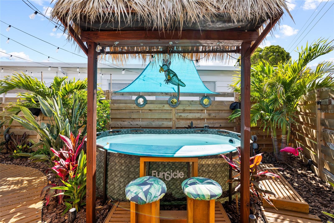
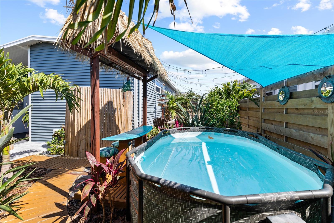
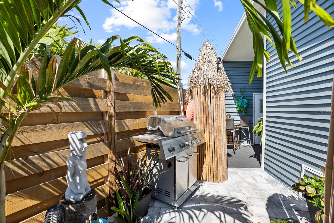
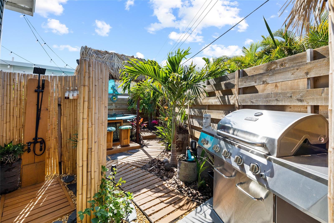
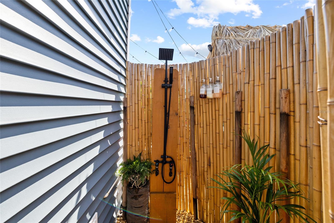
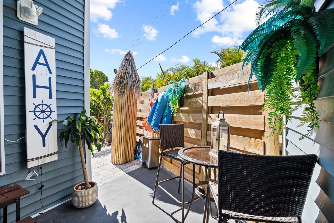
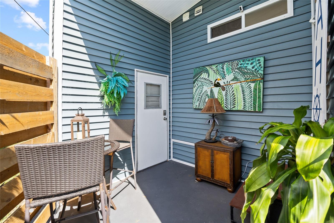
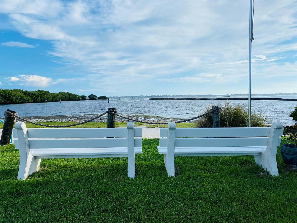
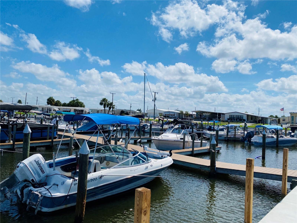
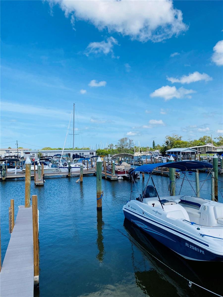
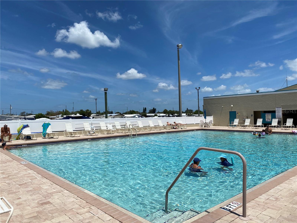
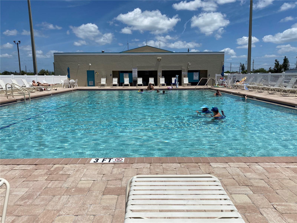
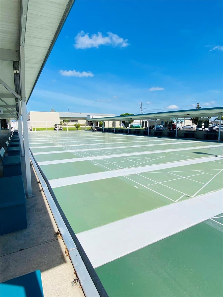
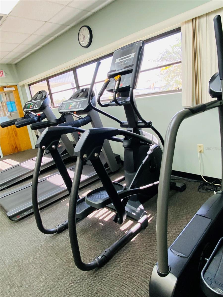
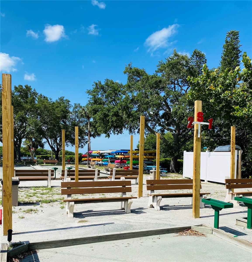
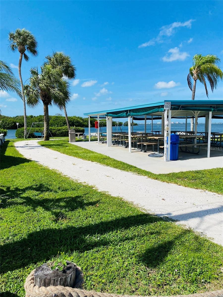
Fully reimagined, this high-end coastal retreat is designed for both everyday living and exceptional entertaining, all situated on a rare double lot offering space, privacy, and flexibility. A spacious open floor plan with vaulted ceilings creates a bright and inviting atmosphere throughout. The kitchen is both functional and refined, offering quartz countertops, stainless steel appliances, and soft-close cabinetry, all flowing seamlessly into generous living and dining spaces. Positioned between the den and front foyer, a custom live-edge wood bar serves as a striking focal point...perfectly placed for gathering and entertaining. Multiple flexible areas provide options for hosting guests, relaxing, or creating additional sleeping or lounge spaces. The primary suite offers a spa-like retreat, featuring a contemporary soaking tub paired with a separate luxury shower...designed for both relaxation and everyday comfort. Nearly all windows and exterior doors have been replaced, and major systems—including electrical, plumbing, drywall, and insulation...have been thoughtfully updated. Durable NuCore waterproof LVP flooring with cork backing runs throughout, and both bathrooms have been tastefully renovated. Step outside to a private backyard retreat that feels like your own resort. The pool is complemented by a custom tiki bar designed right up to the water’s edge, along with an outdoor shower and thoughtfully placed hardscape pathways that wind through lush tropical plantings. The level of privacy creates a true escape, with ample space for outdoor dining, entertaining, and relaxing. Adding to the home’s versatility are covered front, side, and rear porches...perfect for enjoying morning coffee, evening breezes, or hosting guests across multiple outdoor living spaces. A garage, paver accents, and fencing further enhance both function and appeal. Additional recent improvements include an automated sprinkler system with drip lines, new St. Augustine sod, a new AC compressor, roof reseal, and drainage enhancements. The property also includes a SimpliSafe alarm system, Ring doorbell camera, large shed with built-in shelving, and a dedicated storage room. Most of the furniture can be negotiated into the sale. Located in Trailer Estates, a Special Park and Recreation District governed under Chapter 418, Florida Statutes, residents own their land. No CDD or HOA fees. The annual park tax covers cable, high-speed internet, trash pickup, fire and rescue services, and access to outstanding amenities, including a marina with rentable boat slips, private beach, pool, hot tub, fitness center, shuffleboard, bocce ball, pickleball, woodshop, and nearly 60 active clubs and social events. Experience one of Sarasota Bay’s most vibrant and welcoming 55+ communities.
Listing Information
Facts & Features
Location
Community Information
Architecture
Features & Amenities
Property Features
Square Footage
Tax & Financial Information
Schools
Florine J Abel Elementary School
Electa Lee Magnet Middle School
Visible Men Academy
Bayshore Elementary School
State College Of Florida Collegiate School
Bayshore High School
Access To Education
School Ofacademic & Behavioral Learning Exc (Sable) Grade Cod
School ratings are provided for informational purposes only and are subject to change. Attendance boundaries are for reference only — contact the school or district directly to verify enrollment eligibility.
Historical Data
Price History
| Date | Event | Price |
|---|---|---|
| 05/28/2026 | Price change | $359,900 |
| 04/29/2026 | Listed for sale | $374,900 |
Listed by Pamela Kemper, P.A. · AZURE TIDE REALTY · 9412904859
Listing information provided exclusively for consumers' personal, non-commercial use and may not be used for any purpose other than to identify prospective properties consumers may be interested in purchasing. Information deemed reliable but not guaranteed by the MLS. Copyright 2026, Stellar MLS. All rights reserved.
Last Updated: June 21, 2026 at 7:37 PM | Source: Stellar MLS | MLS#: A4691955

Similar Homes For Sale In Bradenton


Start Your Real Estate Journey
Whether you have questions about this listing, want to schedule a showing, or just want to talk through your options, Alene Civil is here to help. Reach out and expect a response within one business day.
How can I help?
Alene Civil is here to help. Reach out and expect a response within one business day.
Thanks — Alene Civil will be in touch shortly.
Make A Plan For Your Purchase
Know what you can afford before you start shopping — then run the numbers on any home you have in mind.
How much house can I afford?
- Principal & interest
- Property taxes
- Homeowner's insurance
- HOA dues
If your monthly savings are applied to the loan principal.
Enter your income, debts, and down payment to see how much home you may qualify for. Estimates only — not a lending decision.
Want to know more?
Keisha is here to help. Reach out and expect a response within one business day.
✓ Thanks — Keisha will be in touch shortly.
Your Next Chapter Starts With Just A Few Steps
Before you fall in love with a home, know what you can afford. Fill out a quick pre-approval so you're ready to make your move — on your timeline.

Pre-approval made easy
We're here to help you find the best option, not to help the best option find you. Trust that your information will not be shared with many different lenders like so many platforms do.
What type of home are you looking for?
How do you plan to use your new home?
Where are you in the home buying process?
Are you currently working with a real estate agent?
Do you currently own a home?
Is this your first time purchasing a home?
Do you plan to sell your current home before purchasing a new one?
Have you or your spouse served in the US military?
Veterans and active US military may be eligible for a $0 down VA loan.
What is your price range?
What is your current employment status?
What is your household pre-tax annual income?
What is your credit score?
Have you had a bankruptcy or foreclosure in the past 3 years?
Almost done — where can we reach you?
✓ Thank you for your time!
You'll hear back within one business day with your next steps.