
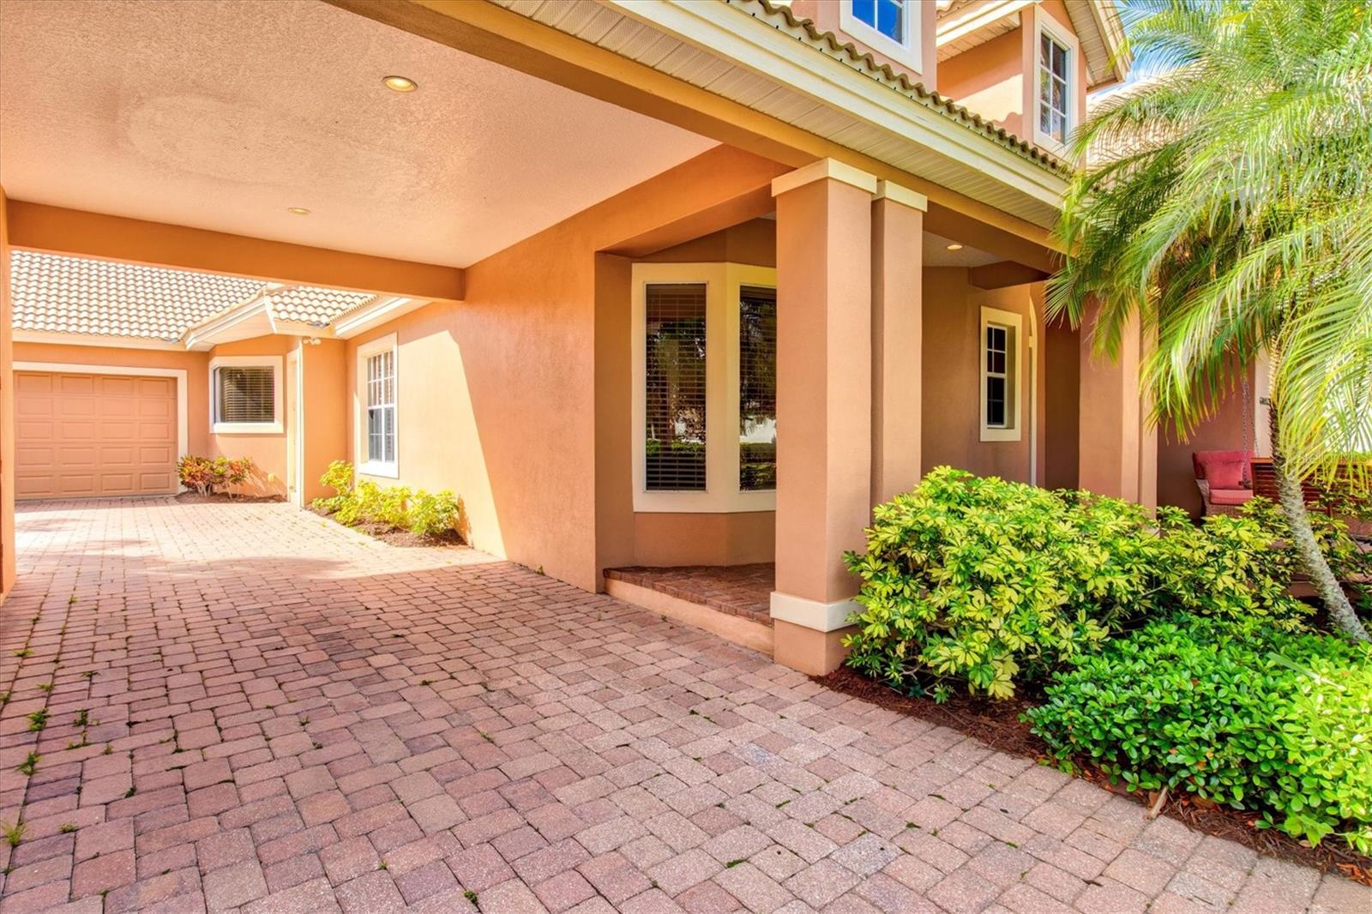
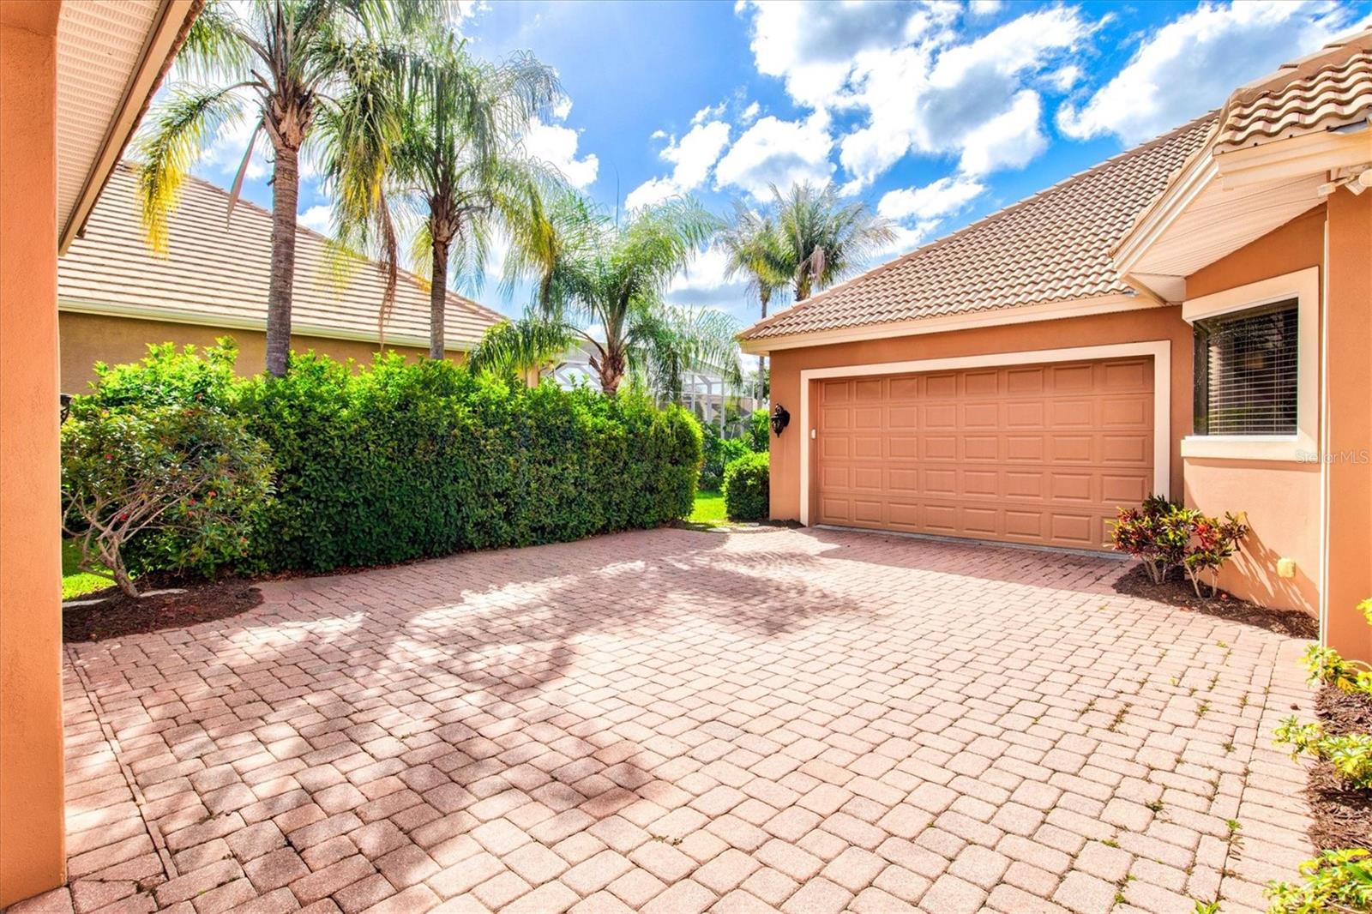
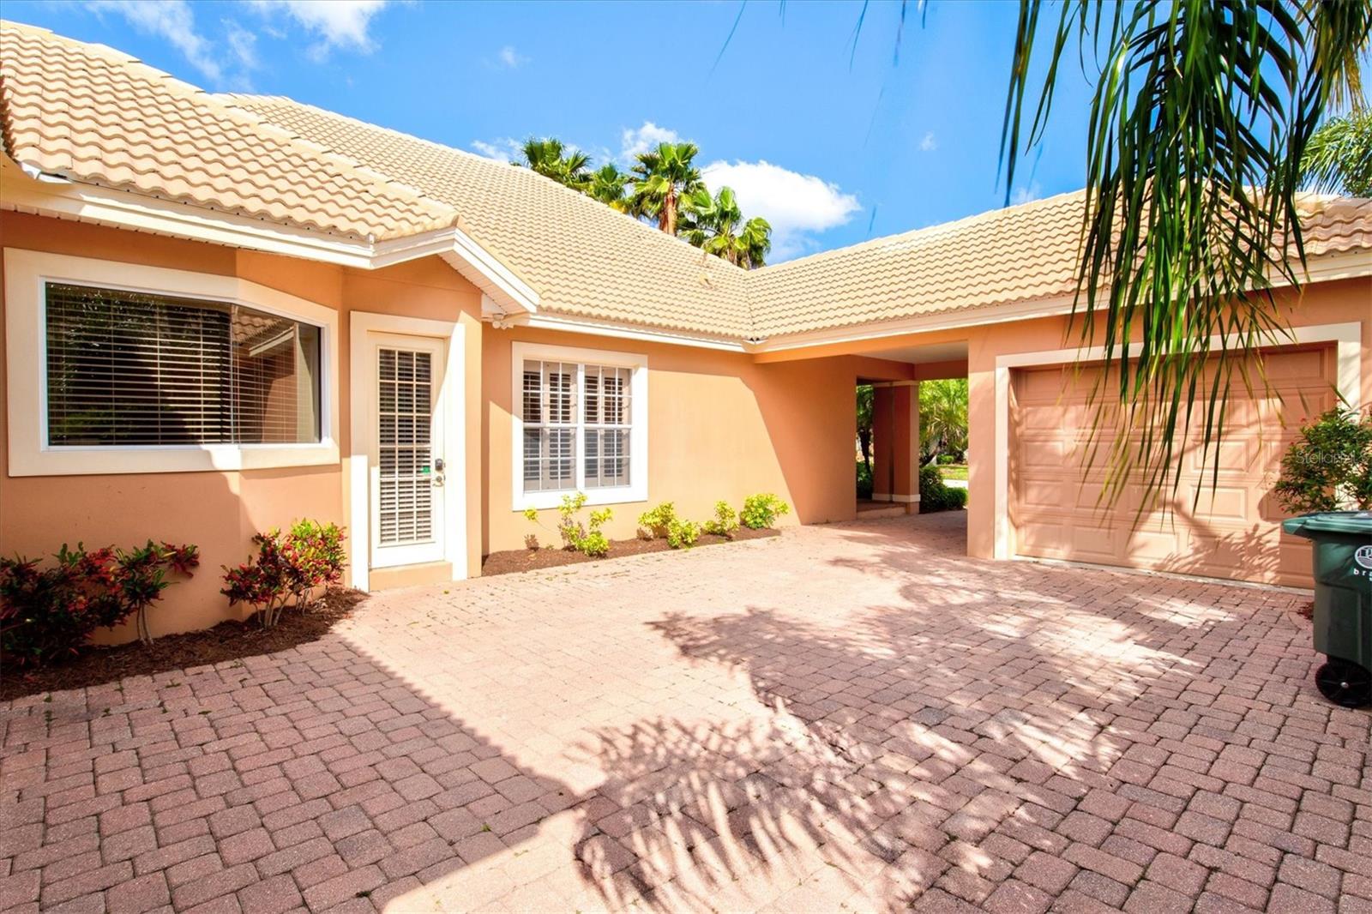
4714 Mainsail Dr
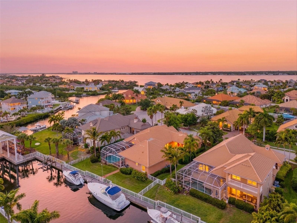
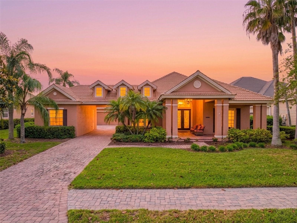
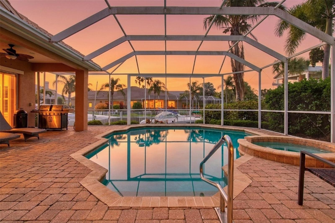
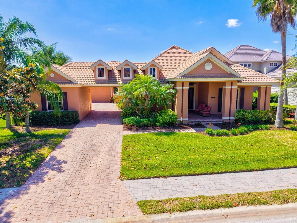
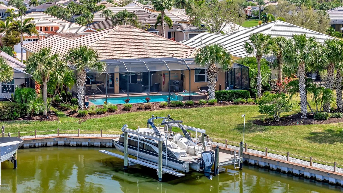
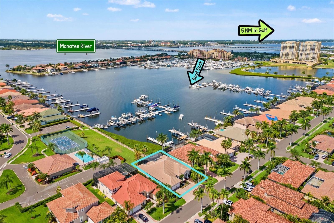
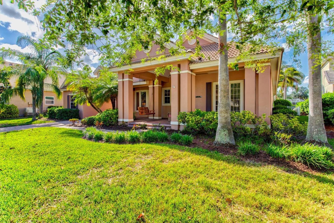
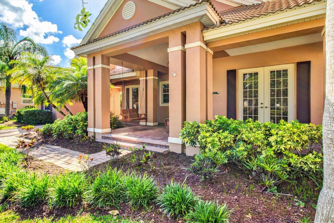
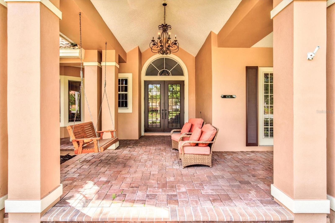
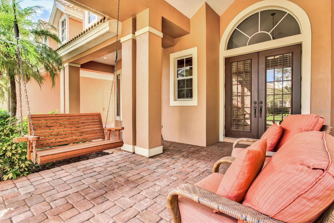
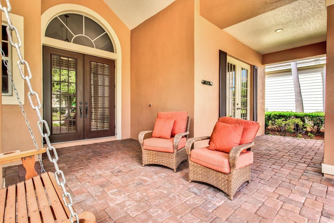
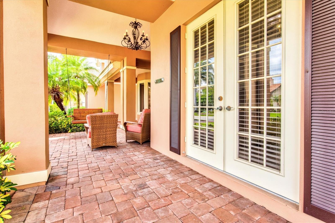
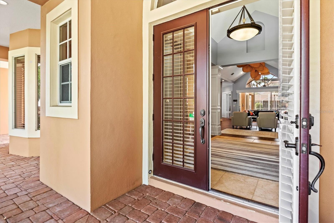
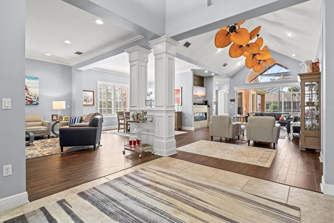
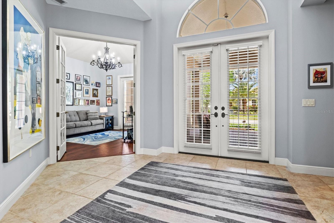
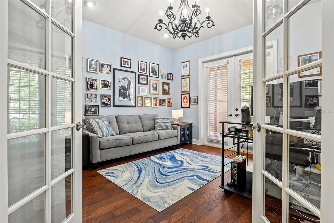
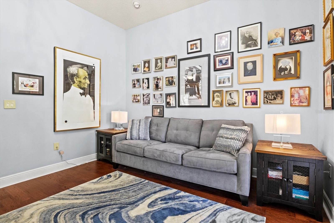
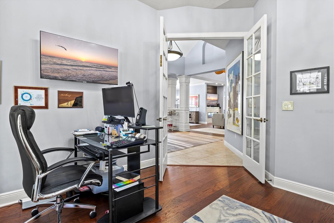
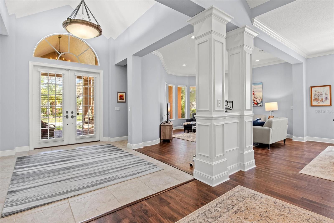
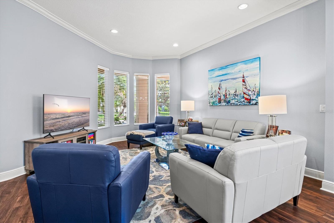
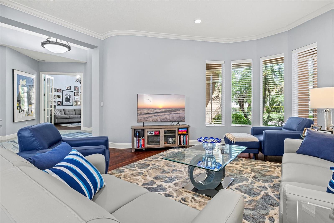
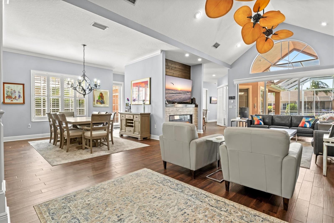
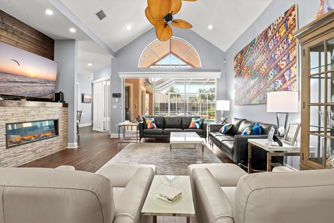
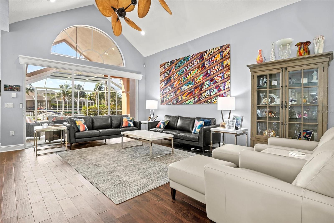
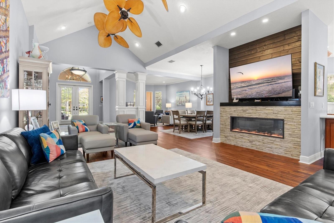
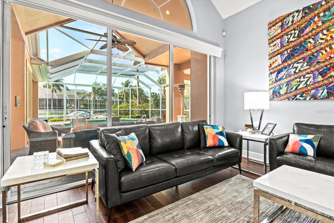
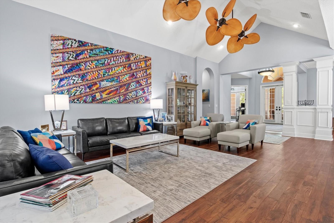
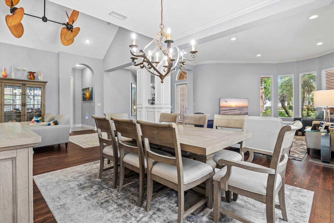
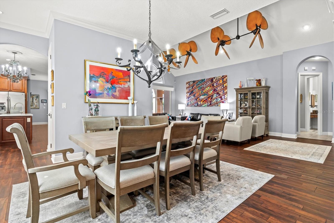
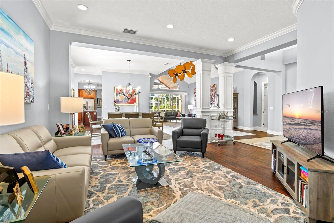
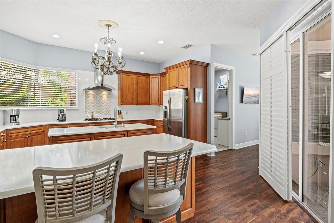
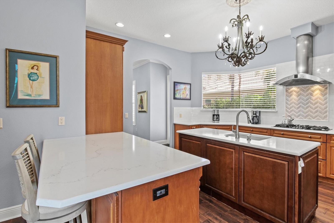
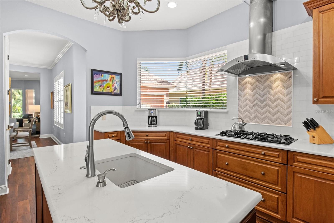
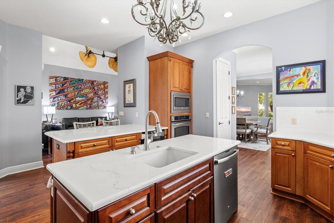
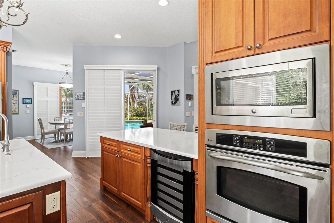
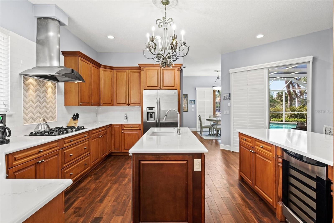
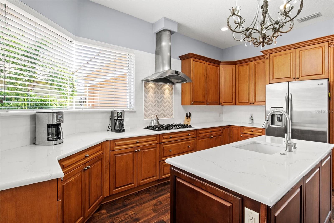
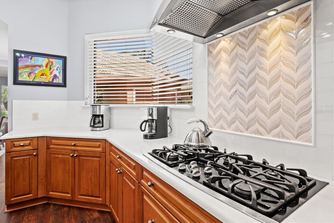
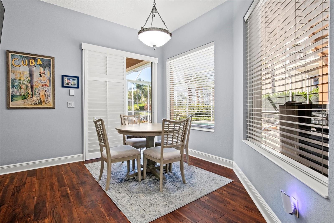
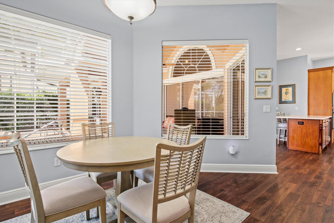
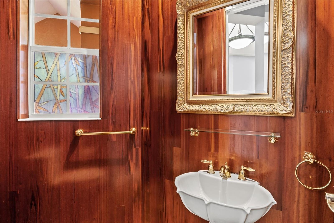
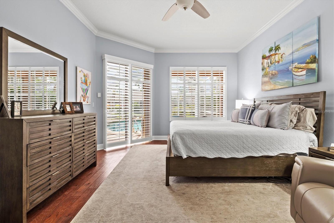
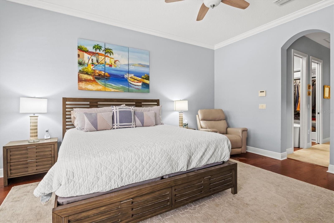
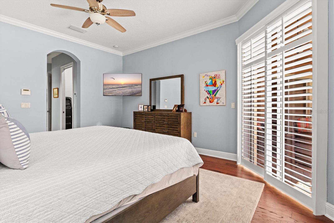
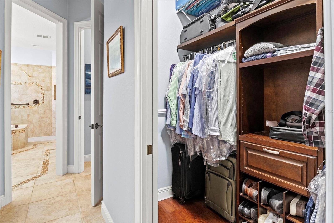
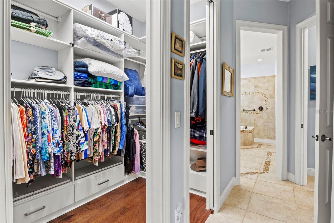
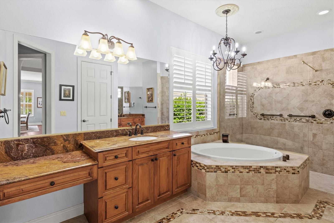
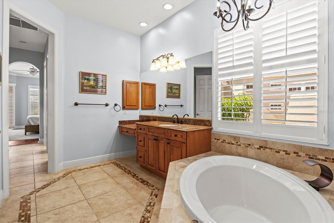
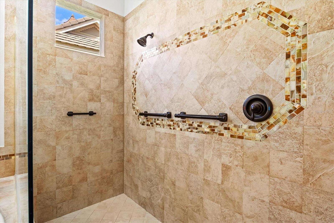
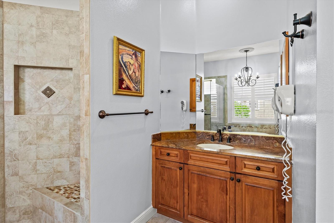
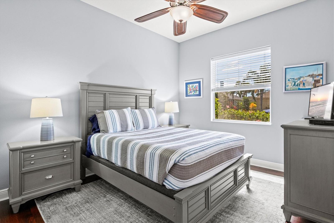
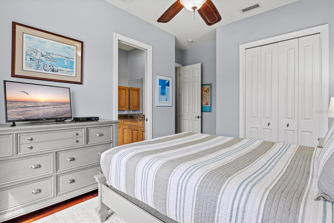
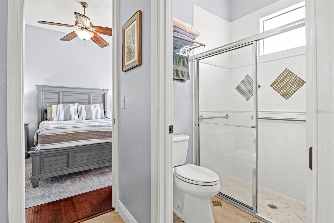
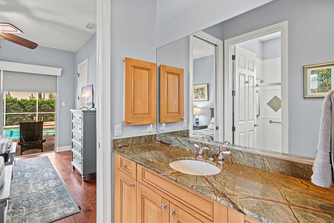
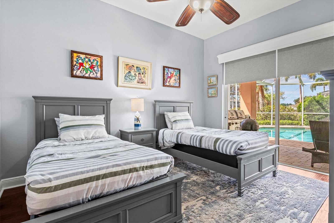
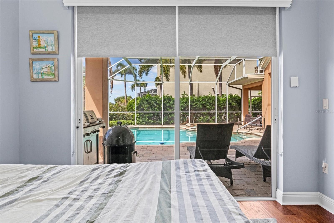
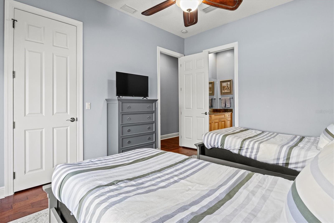
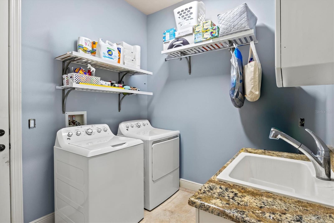
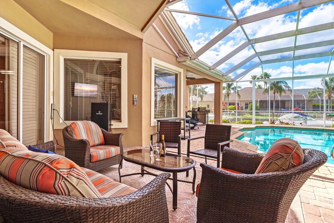
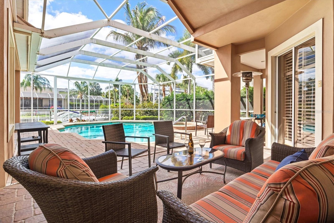
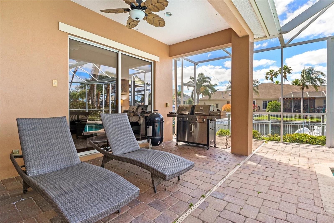
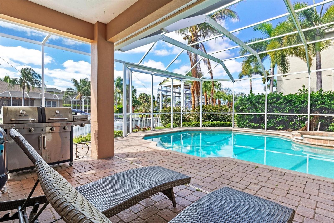
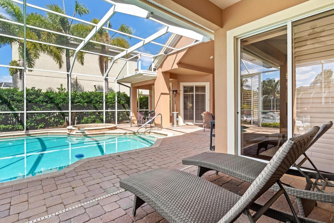
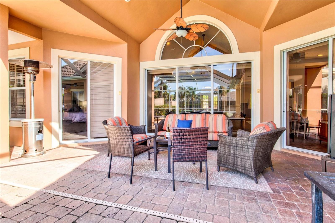
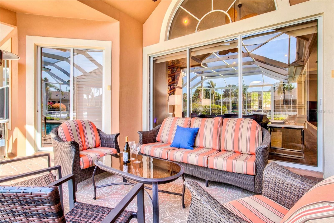
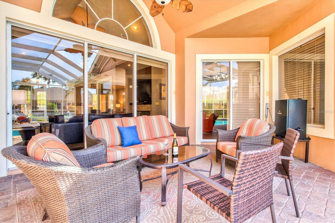
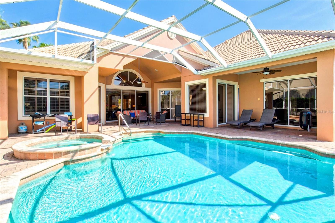
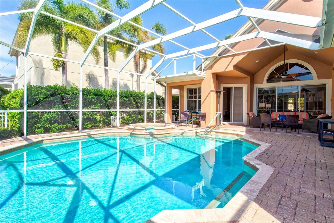
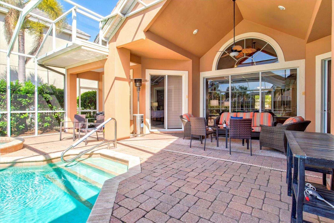
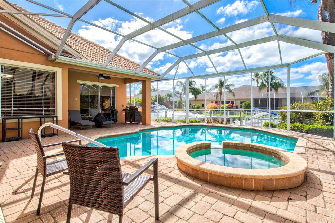
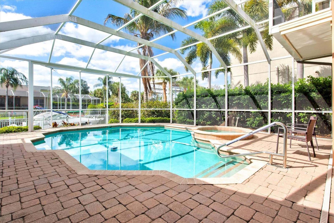
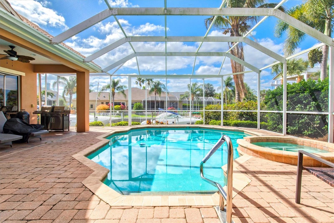
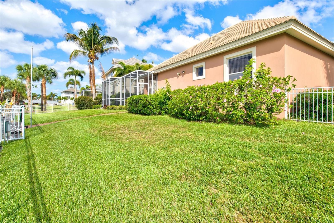
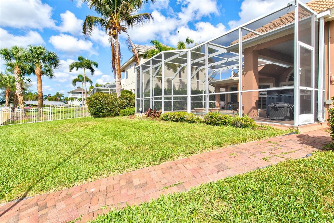
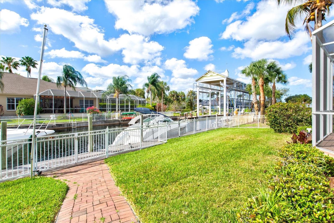
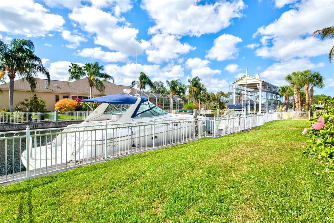
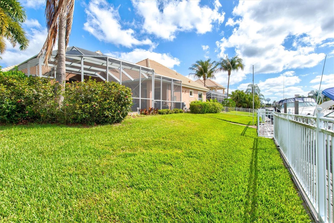
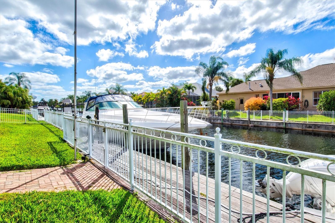
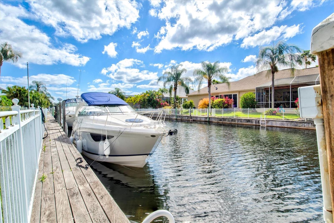
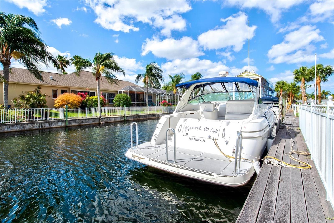
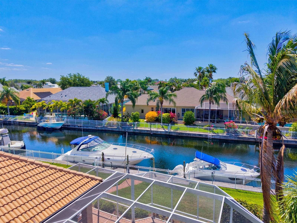
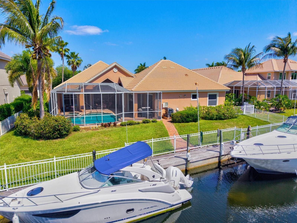
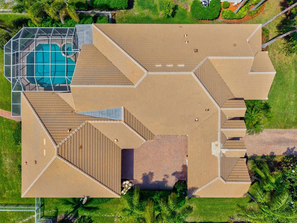
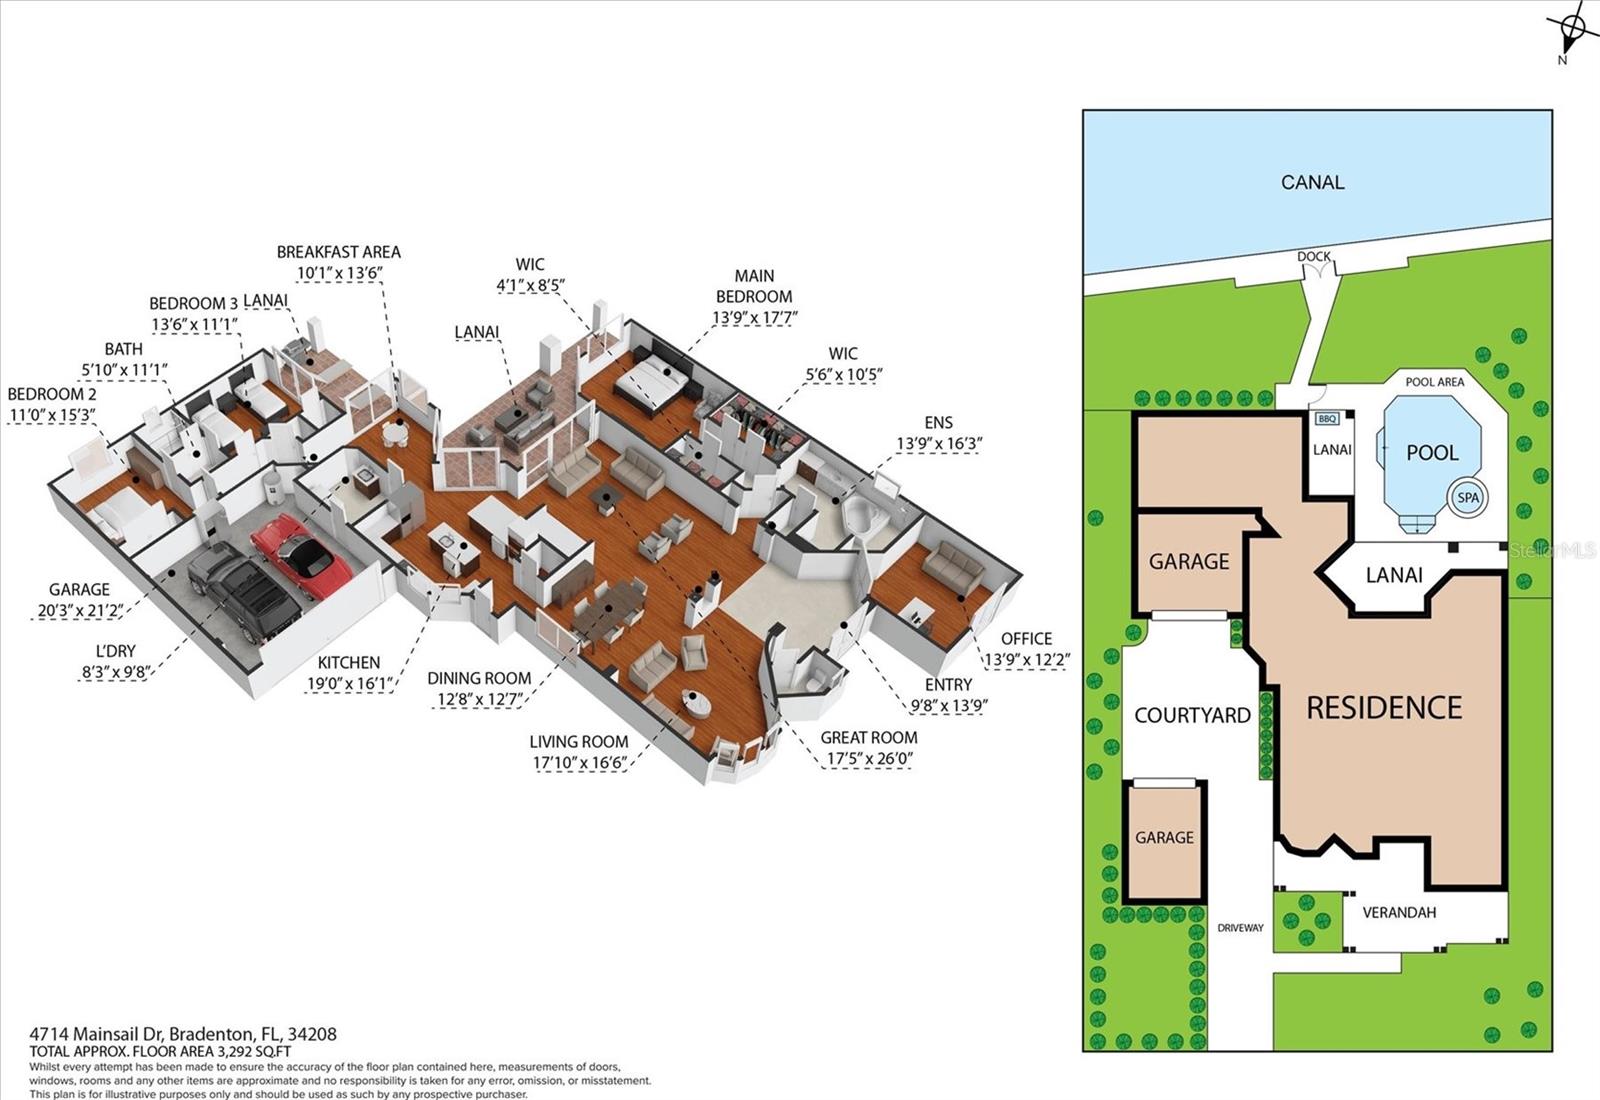
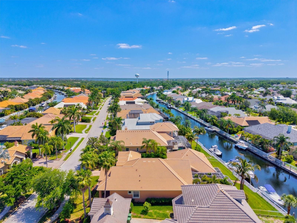
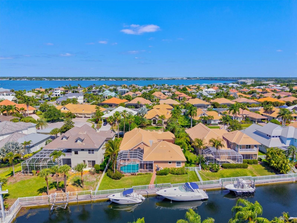
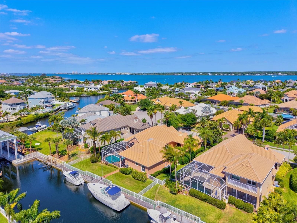
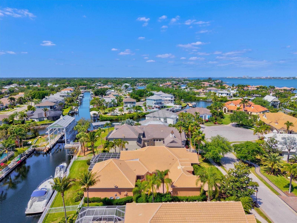
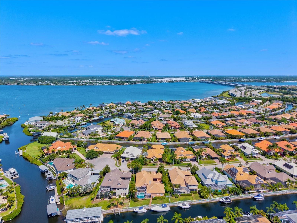
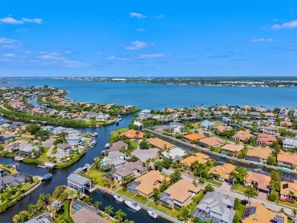
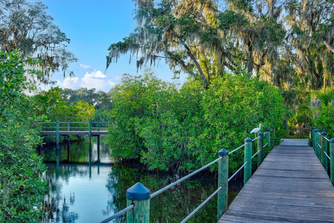
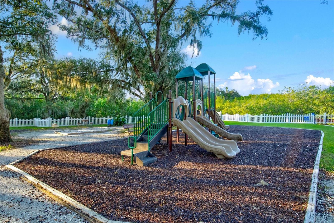
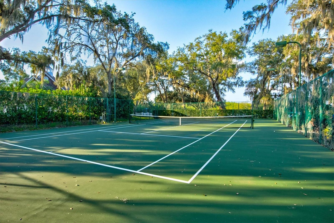
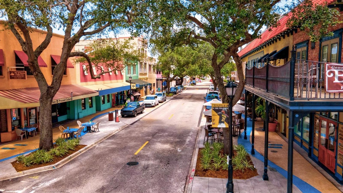
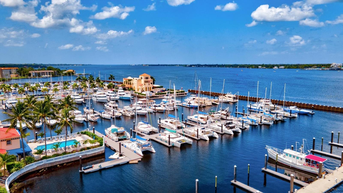
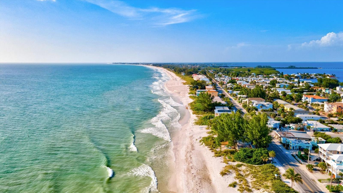
Live the Ultimate Waterfront Lifestyle in this premier custom residence located in the gated boating community of Harbour Walk. A former Bamboo Model Home showcasing an inspired, thoughtfully designed floor plan and over 3,100 sq. ft. of luxurious single-level living. Step through the grand vestibule and be immediately captivated by soaring vaulted ceilings accented with double designer paddle fans. A private den with elegant French doors is perfectly situated at the front of the home, ideal for a home office or quiet retreat. Designed for both refined living and effortless entertaining, the formal living and dining rooms transition seamlessly into the inviting great room with fireplace all centered around tranquil water views. Throughout the home, you’ll find exquisite custom millwork, fresh interior paint creating a light and bright ambiance, and rich engineered wood flooring. Premium appointments include crown moldings,10' Ceilings, plantation shutters, , new electronic window blinds, an insulated attic, and dual 16 SEER HVAC systems with Air Halo purifiers. The custom kitchen is the heart of the home, designed for both beauty and function, featuring quartz countertops, classic subway tile backsplash, stainless vent hood, 5-burner gas range, wine refrigerator, walk-in pantry with custom wood shelving, warm wood cabinetry, and a spacious center island all enhanced by abundant natural light. The charming café area offers sliding glass doors on two sides, seamlessly blending indoor and outdoor living. A thoughtfully designed split-bedroom layout offers two guest bedrooms with a shared bath for privacy and comfort. The primary suite is a true retreat, privately situated with dual custom walk-in closets and a spa-inspired bath featuring luxurious finishes. Additional highlights include a fully fenced yard perfect for pets and a spacious three-car garage offering ample storage and flexibility. Step outside to your private backyard oasis complete with an expansive paver lanai, sparkling heated pool and spa, and a dedicated space ready for your dream outdoor kitchen. Whether enjoying quiet mornings or hosting gatherings, this serene waterfront setting delivers the best of Florida living. For boating enthusiasts, the private dock with approximately 90 feet of water frontage includes electric, water, and lighting—providing direct access to the Intracoastal waterways, nearby islands, waterfront dining, and exceptional fishing.Strategically priced to outperform competing waterfront properties, this expansive 3,103 sq ft residence presents a rare opportunity to secure premium waterfront living with exceptional value. Ideally located, this home provides convenient access to the best of the Gulf Coast—from pristine white sand beaches and vibrant cultural venues to fine dining, sporting events, and world-class shopping at UTC Mall and Ellenton Premium Outlets. With easy access to I-75, Sarasota, St. Petersburg, and Tampa are all within reach. Harbour Walk is a gated, secure boating community with no CDD fees ,low HOA fees, and cable TV including HBO MAX and High Speed Internet included—offering a truly exceptional lifestyle. Come experience the beauty, comfort, and elegance of waterfront living—your dream home on the river’s edge awaits.
Listing Information
Facts & Features
Location
Community Information
Architecture
Features & Amenities
Property Features
Square Footage
Tax & Financial Information
Schools
William H. Bashaw Elementary
Assigned school for this home
Blackburn Elementary School
Manatee Elementary School
Just For Girls Academy
Manatee School For The Arts
Hola! Elementary @ Msa
James Tillman Elementary Magnet School
Louise R Johnson K-8 School Of International Studies
School ratings are provided for informational purposes only and are subject to change. Attendance boundaries are for reference only — contact the school or district directly to verify enrollment eligibility.
Historical Data
Price History
| Date | Event | Price |
|---|---|---|
| 05/01/2026 | Listed for sale | $1,289,000 |
Listed by Lynda Melnick · WAGNER REALTY · 9417567800
Listing information provided exclusively for consumers' personal, non-commercial use and may not be used for any purpose other than to identify prospective properties consumers may be interested in purchasing. Information deemed reliable but not guaranteed by the MLS. Copyright 2026, Stellar MLS. All rights reserved.
Last Updated: September 13, 2026 at 6:06 PM | Source: Stellar MLS | MLS#: A4691203



Start Your Real Estate Journey
Whether you have questions about this listing, want to schedule a showing, or just want to talk through your options, Alene Civil is here to help. Reach out and expect a response within one business day.
How can I help?
Alene Civil is here to help. Reach out and expect a response within one business day.
Thanks — Alene Civil will be in touch shortly.
Make A Plan For Your Purchase
Know what you can afford before you start shopping — then run the numbers on any home you have in mind.
How much house can I afford?
- Principal & interest
- Property taxes
- Homeowner's insurance
- HOA dues
If your monthly savings are applied to the loan principal.
Enter your income, debts, and down payment to see how much home you may qualify for. Estimates only — not a lending decision.
Want to know more?
Keisha is here to help. Reach out and expect a response within one business day.
✓ Thanks — Keisha will be in touch shortly.
Your Next Chapter Starts With Just A Few Steps
Before you fall in love with a home, know what you can afford. Fill out a quick pre-approval so you're ready to make your move — on your timeline.

Pre-approval made easy
We're here to help you find the best option, not to help the best option find you. Trust that your information will not be shared with many different lenders like so many platforms do.
What type of home are you looking for?
How do you plan to use your new home?
Where are you in the home buying process?
Are you currently working with a real estate agent?
Do you currently own a home?
Is this your first time purchasing a home?
Do you plan to sell your current home before purchasing a new one?
Have you or your spouse served in the US military?
Veterans and active US military may be eligible for a $0 down VA loan.
What is your price range?
What is your current employment status?
What is your household pre-tax annual income?
What is your credit score?
Have you had a bankruptcy or foreclosure in the past 3 years?
Almost done — where can we reach you?
✓ Thank you for your time!
You'll hear back within one business day with your next steps.