
10563 Piedra Dr
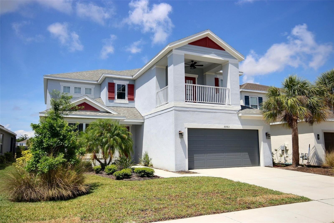
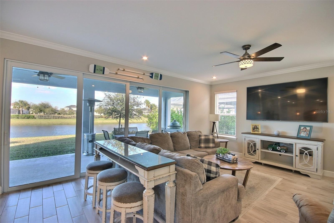
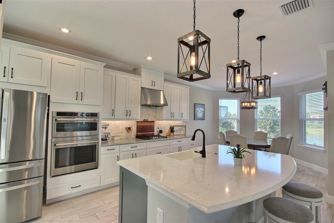
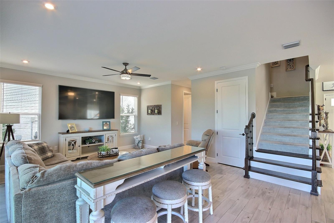
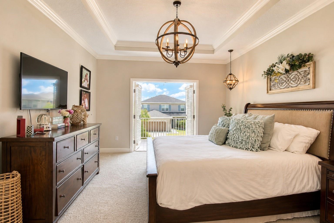
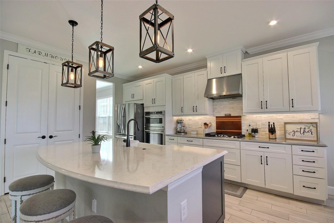
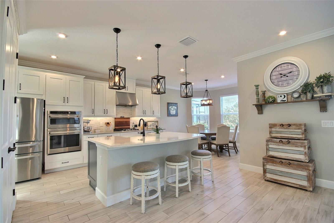
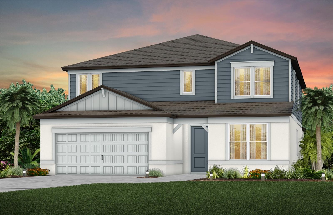
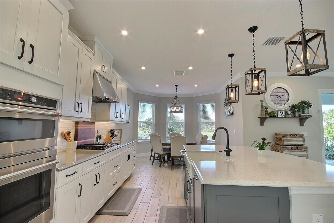
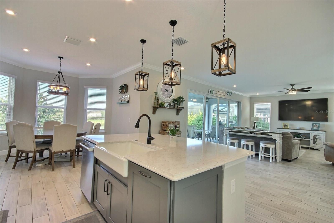
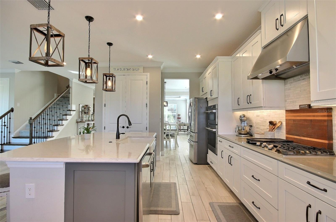
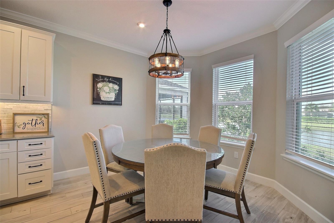
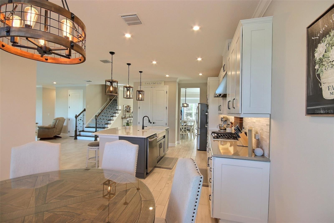
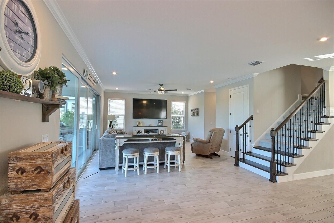
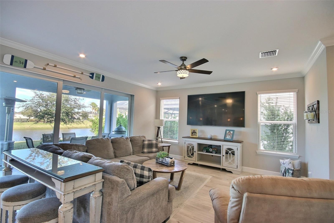
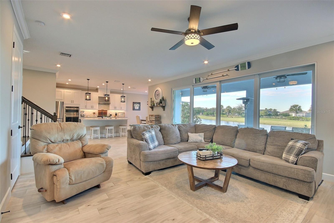
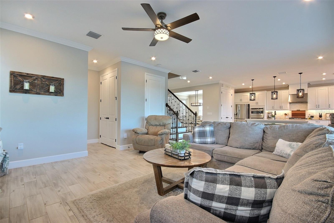
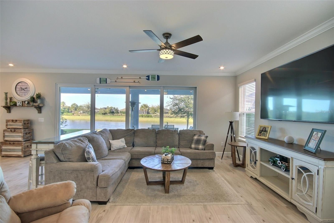
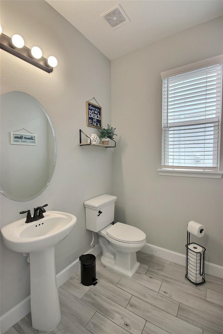
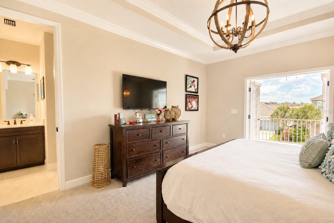
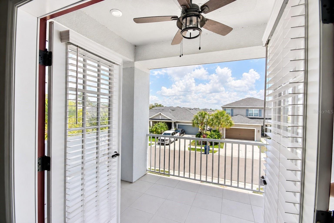
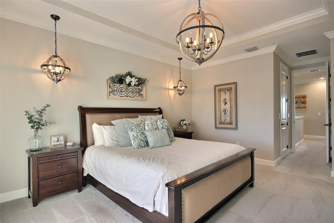
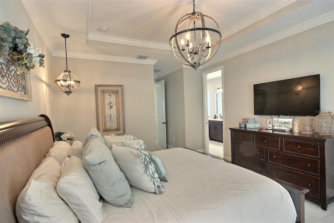
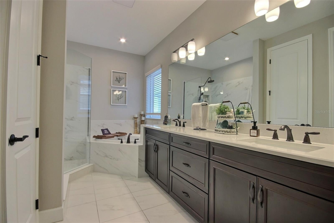
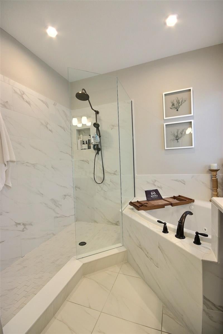
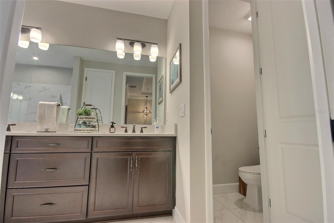
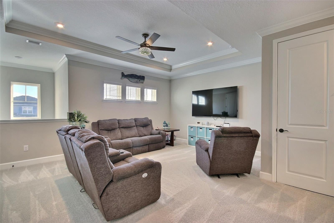
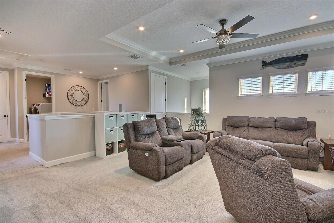
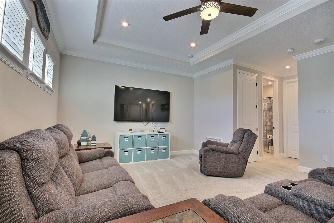
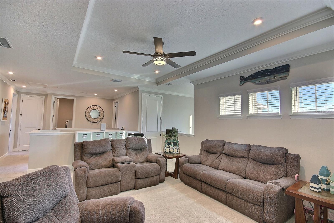
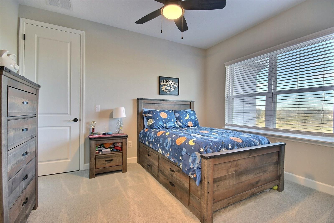
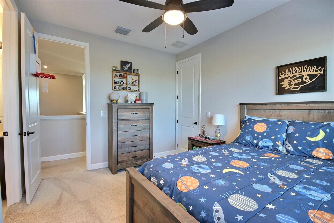
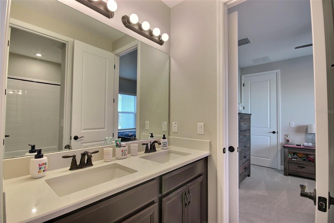
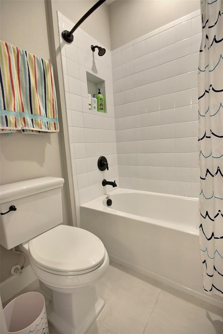
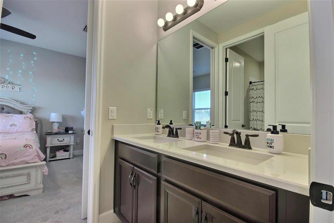
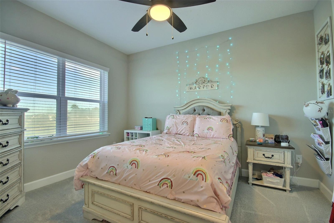
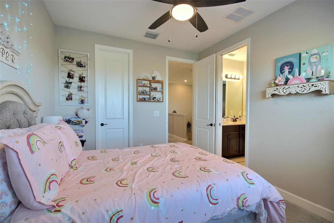
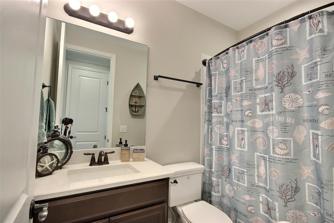
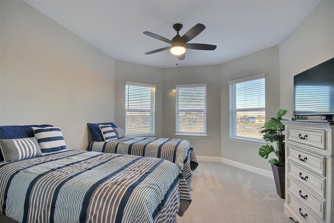
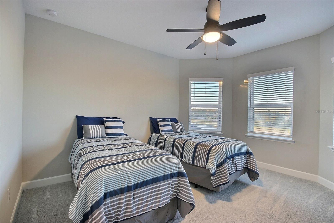
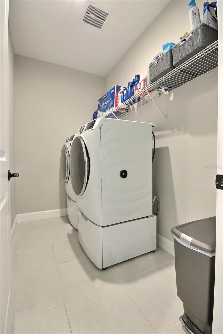
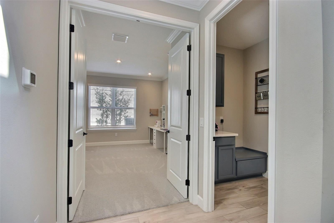
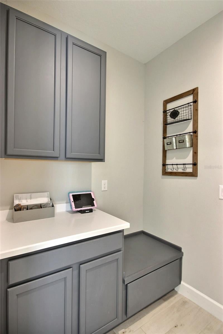
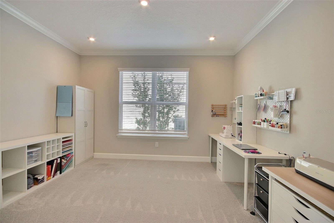
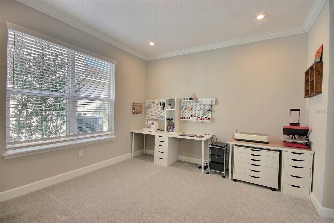
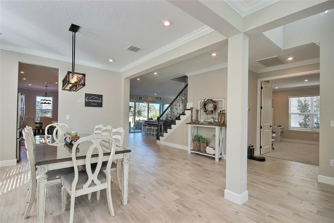
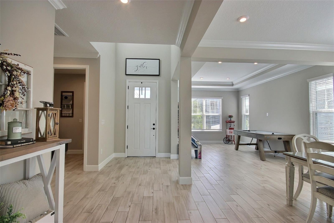
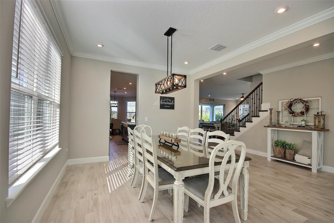
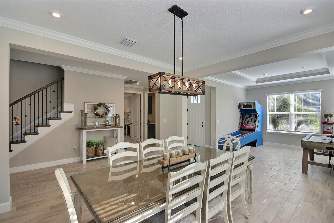
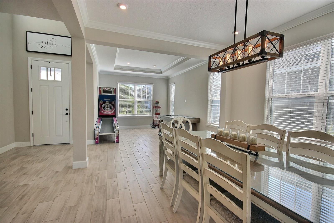
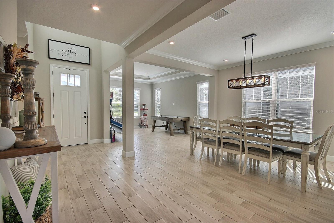
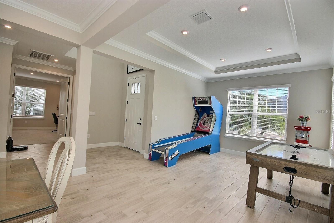
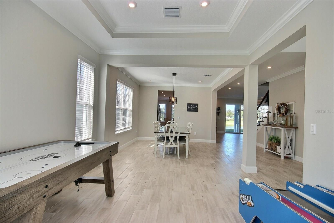
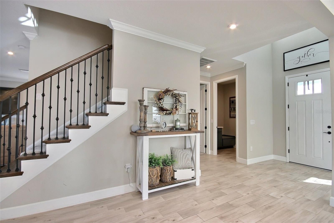
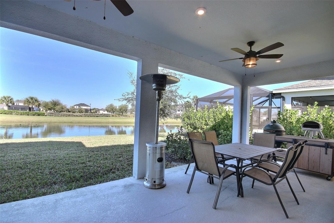
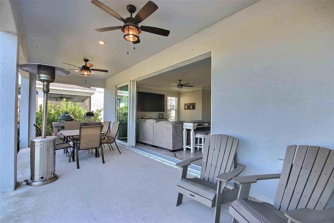
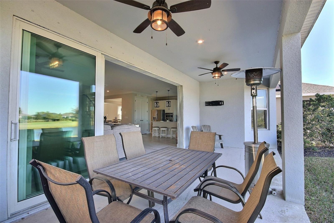
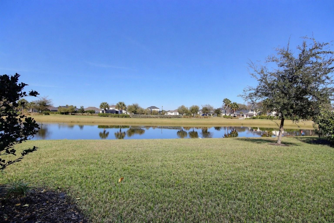
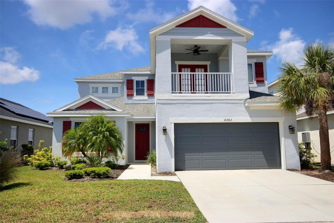
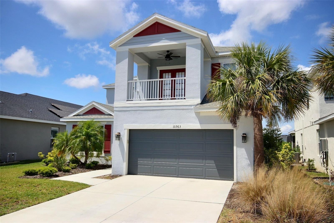
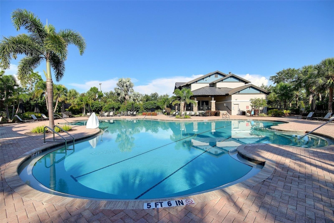
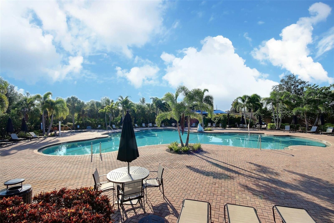
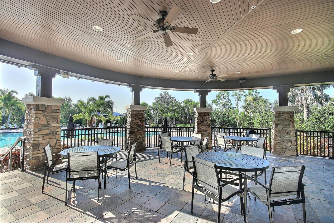
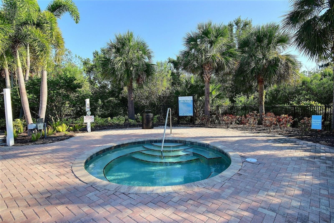
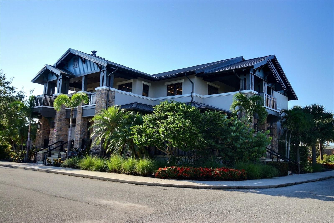
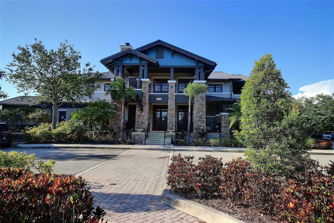
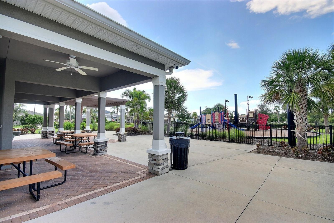
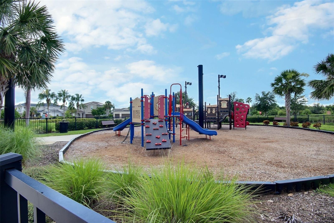
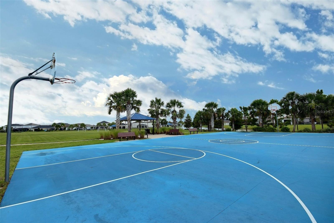
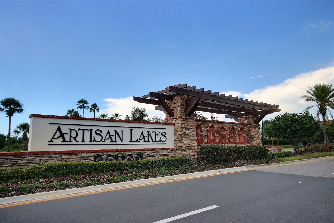
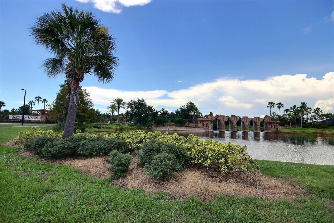
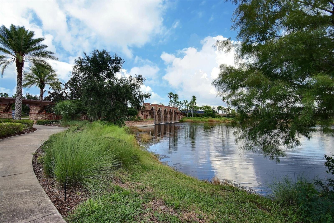
Welcome to this stunning home located in the amenity-rich Eaves Bend at Artisan Lakes, a community that will soon be home to the brand-new Veterans Elementary School opening for the upcoming school year. This beautifully upgraded residence offers an exceptional blend of elegance and functionality, featuring 8-foot doors, crown molding throughout most of the home, and extra flush mount lighting that enhances every space. The thoughtfully designed floor plan includes a formal living room with a tray ceiling, a formal dining room, and a very large office, along with a convenient drop zone at the garage entrance. The gourmet kitchen is a true showpiece, boasting a wall-mounted oven, gas cooktop, range hood, tile backsplash, quartz counters, soft-close drawers, a large farmhouse sink, pendant lighting above the island, bar seating, and a spacious dining area. Additional storage is abundant with a generously sized pantry and an under-stair pantry/storage space. The first-floor living room opens seamlessly to a large covered lanai through a massive quadruple sliding glass door, offering beautiful water views of the community pond and making indoor-outdoor living effortless. Step outside to enjoy the backyard, which offers plenty of space to design and build your dream pool. Upstairs, a cozy and expansive family room with a tray ceiling provides the perfect retreat. The home features four bedrooms and 3.5 bathrooms, including a convenient half bath downstairs. Bedrooms two and three share a Jack-and-Jill bathroom complete with a double sink vanity, quartz countertops, tiled shower/tub combo, and linen closet. The fourth bedroom showcases charming bay-style windows and has a full bathroom complete with a tiled walk-in shower and quartz counters just outside. The oversized primary suite is a luxurious escape with its own private balcony, tray ceiling, two walk-in closets, and a spa-like en-suite bath featuring a double sink vanity with stacked drawers, a linen closet, a walk-in tile shower with frameless glass enclosure, a jetted tub, and a private water closet. Additional highlights include tile flooring throughout the downstairs, reclaimed irrigation, and a laundry room equipped with a front-load washer and dryer on pedestals drawers. Residents of Eaves Bend enjoy an impressive array of resort-style amenities, including a heated pool and spa, a newly renovated fitness center with brand-new equipment, a basketball court, two playgrounds, a dog park, and expansive green space with soccer nets. The beautifully designed clubhouse offers a poolside lanai, billiards room, business center, multiple seating areas, and a fully equipped kitchen, perfect for gatherings—all for an affordable HOA fee of just $495 per quarter. Ideally located within 30–40 minutes of world-class white-sand beaches and vibrant destinations such as Lakewood Ranch, St. Petersburg, Tampa, and Sarasota, this home also provides convenient access to Manatee County’s rapidly growing Moccasin Wallow and I-75 corridor, featuring a new BayCare hospital, approved retail developments, restaurants, hotels, and nearby shopping, including a Publix-anchored plaza. This move-in-ready home truly captures the best of the Florida lifestyle. Schedule your private showing today and make it yours. Seller willing to consider interest rate buy-down or buyer closing cost assistance with acceptable offer.
Listing Information
Facts & Features
Location
Community Information
Architecture
Features & Amenities
Property Features
Square Footage
Tax & Financial Information
Schools
Buffalo Creek Middle School
Assigned school for this home
Virgil Mills Elementary School
Barbara A Harvey Elementary School
Palmetto Youth Academy
Imagine Charter School At North Manatee
Parrish Charter Academy
Palm View K-8 School
The Port Academy
School ratings are provided for informational purposes only and are subject to change. Attendance boundaries are for reference only — contact the school or district directly to verify enrollment eligibility.
Historical Data
Price History
| Date | Event | Price |
|---|---|---|
| 04/30/2026 | Listed for sale | $600,000 |
Listed by Korey Dye · UKEEPCOMMISSION REAL ESTATE · 9414659206
Listing information provided exclusively for consumers' personal, non-commercial use and may not be used for any purpose other than to identify prospective properties consumers may be interested in purchasing. Information deemed reliable but not guaranteed by the MLS. Copyright 2026, Stellar MLS. All rights reserved.
Last Updated: September 10, 2026 at 11:15 AM | Source: Stellar MLS | MLS#: A4691124

Similar Homes For Sale In Palmetto
Start Your Real Estate Journey
Whether you have questions about this listing, want to schedule a showing, or just want to talk through your options, Alene Civil is here to help. Reach out and expect a response within one business day.
How can I help?
Alene Civil is here to help. Reach out and expect a response within one business day.
Thanks — Alene Civil will be in touch shortly.
Make A Plan For Your Purchase
Know what you can afford before you start shopping — then run the numbers on any home you have in mind.
How much house can I afford?
- Principal & interest
- Property taxes
- Homeowner's insurance
- HOA dues
If your monthly savings are applied to the loan principal.
Enter your income, debts, and down payment to see how much home you may qualify for. Estimates only — not a lending decision.
Want to know more?
Keisha is here to help. Reach out and expect a response within one business day.
✓ Thanks — Keisha will be in touch shortly.
Your Next Chapter Starts With Just A Few Steps
Before you fall in love with a home, know what you can afford. Fill out a quick pre-approval so you're ready to make your move — on your timeline.

Pre-approval made easy
We're here to help you find the best option, not to help the best option find you. Trust that your information will not be shared with many different lenders like so many platforms do.
What type of home are you looking for?
How do you plan to use your new home?
Where are you in the home buying process?
Are you currently working with a real estate agent?
Do you currently own a home?
Is this your first time purchasing a home?
Do you plan to sell your current home before purchasing a new one?
Have you or your spouse served in the US military?
Veterans and active US military may be eligible for a $0 down VA loan.
What is your price range?
What is your current employment status?
What is your household pre-tax annual income?
What is your credit score?
Have you had a bankruptcy or foreclosure in the past 3 years?
Almost done — where can we reach you?
✓ Thank you for your time!
You'll hear back within one business day with your next steps.