
6413 Grand Point Ave
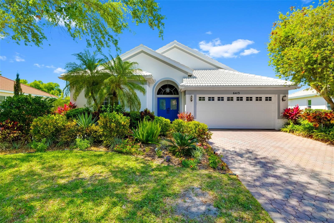
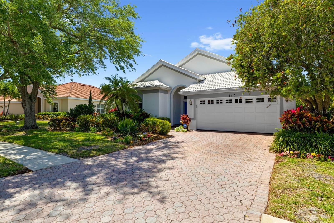
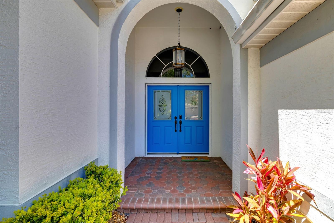
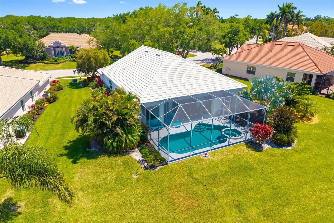
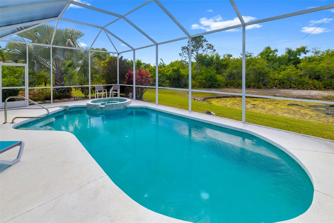
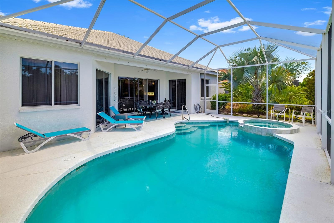
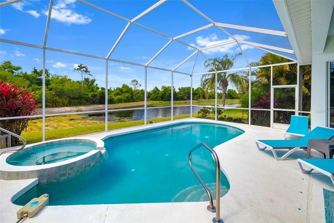
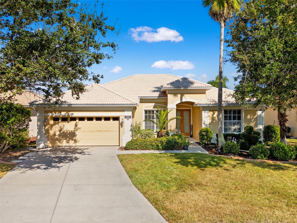
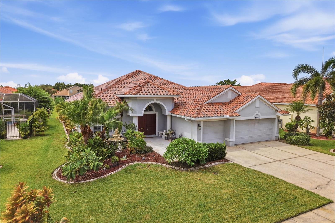
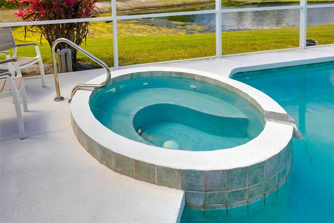
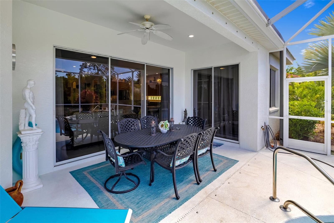
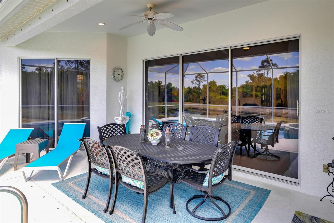
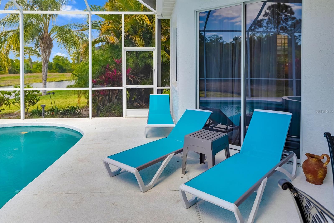
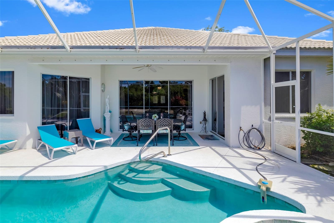
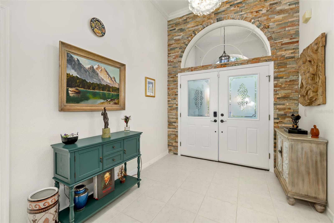
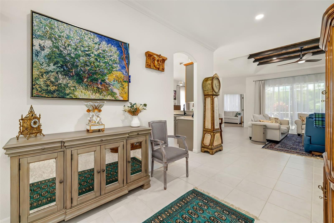
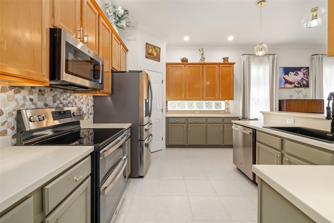
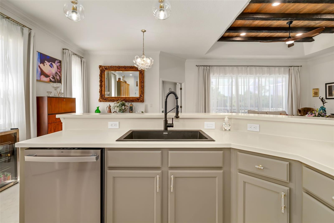
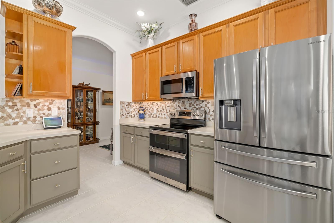
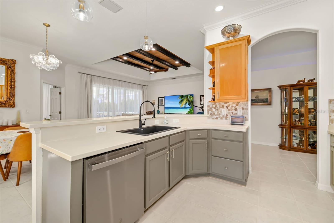
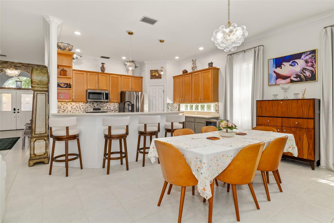
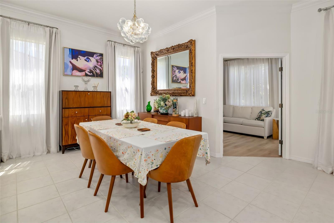
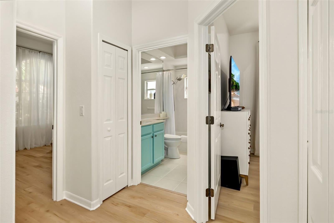
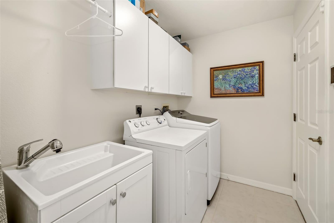
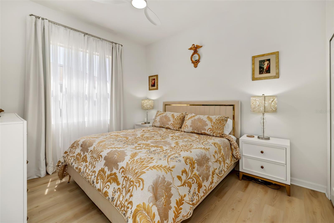
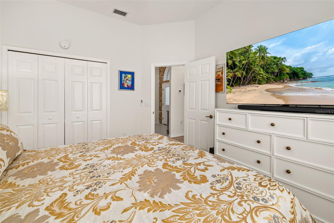
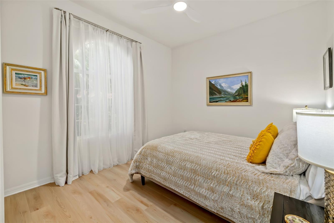
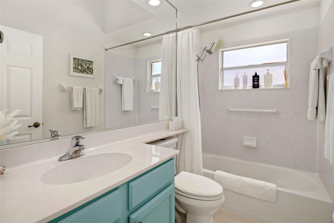
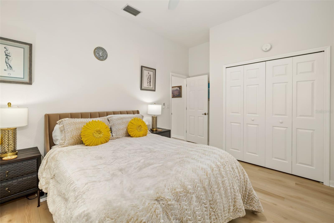
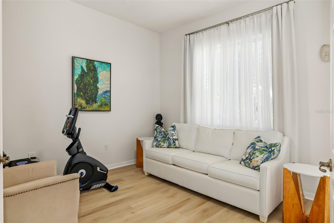
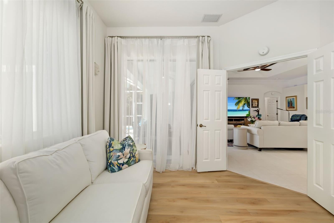
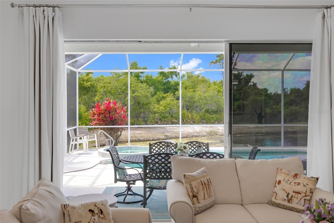
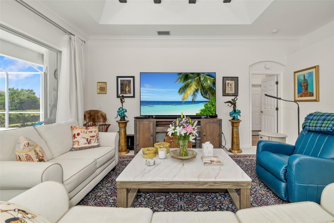
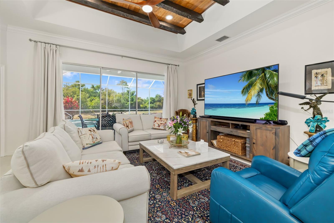
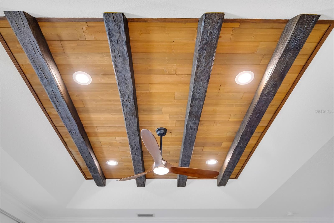
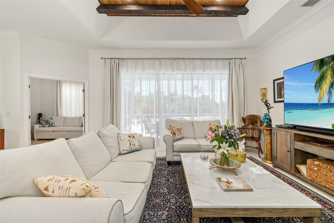
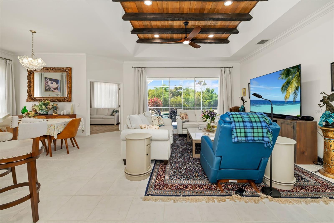
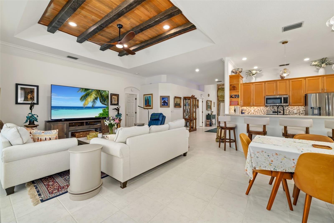
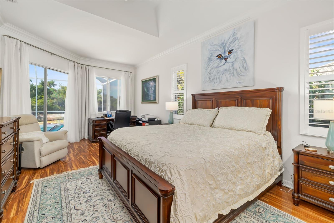
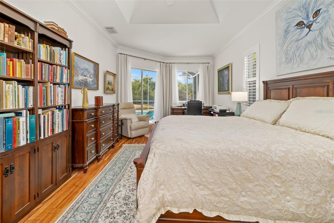
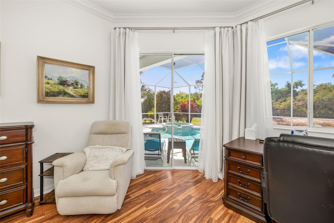
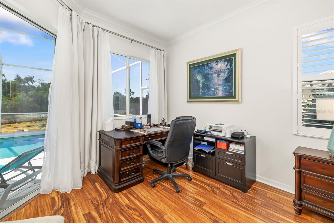
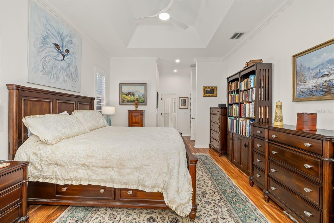
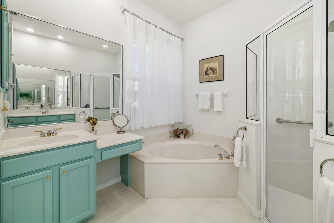
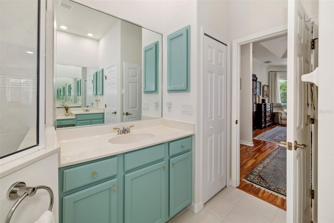
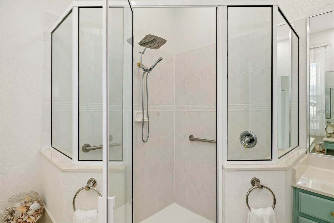
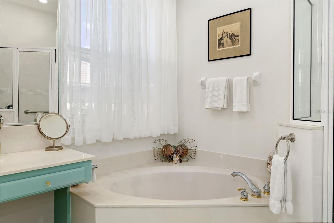
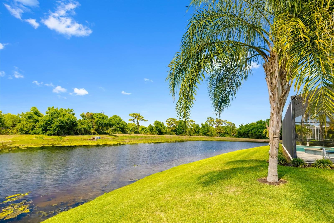
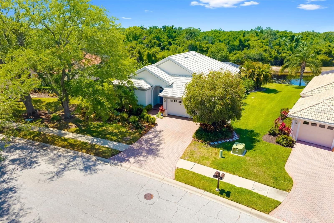
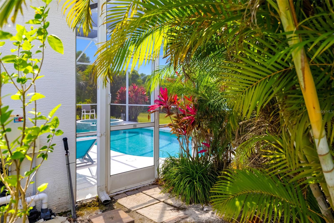
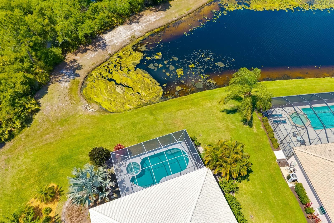
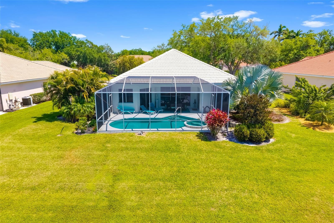
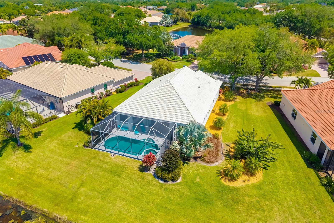
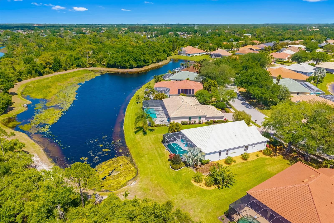
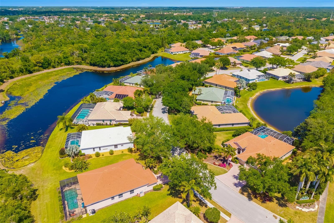
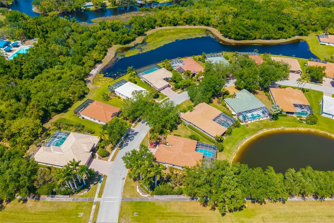
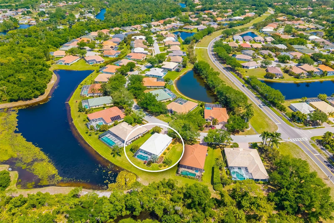
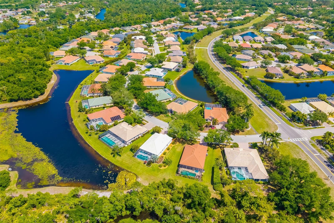
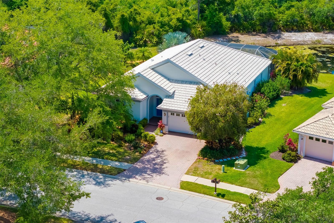
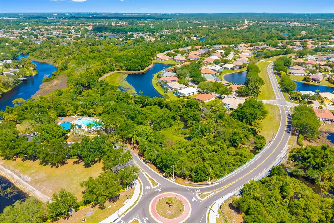
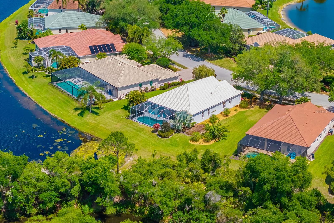
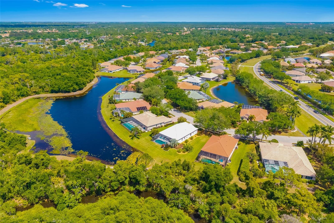
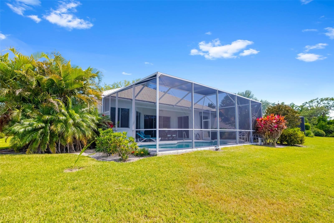
Situated within the highly desirable Mote Ranch community in Bradenton, this beautifully maintained and thoughtfully upgraded 3-bedroom, 2-bath residence offers a functional layout designed for both comfortable living and effortless entertaining. From the moment you arrive, you’re greeted by enhanced curb appeal with upgraded landscaping and a striking palm tree that adds to the home’s Florida charm. Inside, the home has been fully refreshed, featuring new paint throughout, updated lighting with dimmers, crown molding in the living area, and soaring ceilings ranging from 10 feet throughout to 12 feet in the living room and an impressive 13–14 feet in the foyer, creating a bright and spacious atmosphere. The interior showcases a seamless flow between living spaces, complemented by a versatile bonus room ideal for a home office, den, or flex space. The split-bedroom floor plan ensures privacy, while the spacious primary suite provides direct access to the outdoor living area. The kitchen and main living areas have been tastefully updated with painted cabinetry, new hardware, a new sink and garbage disposal, and a full suite of upgraded LG appliances, including a double oven with air fryer functionality. Additional interior improvements include luxury vinyl flooring in the bedrooms, updated bathrooms with new toilets and fixtures, freshly sealed grout, new curtains and rods, high-efficiency ceiling fans, and elegant chandeliers. Step outside to your private screened-in pool and spa, now enhanced with a new pool pump and a heater/cooling system allowing you to heat the spa quickly for a relaxing experience or cool the pool during warmer months. The backyard offers a tranquil setting, perfect for enjoying peaceful outdoor living. This home has also been carefully maintained and upgraded behind the scenes, including a serviced A/C system (2017), updated insulation, a newer water heater, fully tested plumbing, and a recently updated sprinkler system. Additional features include a garage door motor replacement, GFCI outlets, sealed doors for improved efficiency, and a security system with ADT alarm and Google front camera. Residents of Mote Ranch enjoy access to community amenities including a pool, kayak launch, and recreational areas, all with low HOA fees. Conveniently located near top-rated schools such as Braden River Elementary School, Braden River Middle School, and Braden River High School, as well as shopping, dining, and major roadways. Just a short drive to UTC, parks, and the beautiful Gulf Coast beaches. This property presents an exceptional opportunity to own a move-in ready home with extensive upgrades in a prime location schedule your private showing today.
Listing Information
Facts & Features
Location
Community Information
Architecture
Features & Amenities
Property Features
Square Footage
Tax & Financial Information
Schools
Braden River Middle School
Assigned school for this home
Braden River High School
Assigned school for this home
Gocio Elementary School
Braden River Elementary School
Tara Elementary School
William H. Bashaw Elementary
Lakewood Ranch High School
Community Haven For Adults And Children With Disabilities I
School ratings are provided for informational purposes only and are subject to change. Attendance boundaries are for reference only — contact the school or district directly to verify enrollment eligibility.
Historical Data
Price History
| Date | Event | Price |
|---|---|---|
| 08/13/2026 | Price change | $579,000 |
| 04/16/2026 | Listed for sale | $569,000 |
Listed by Joe Ebert · RE/MAX ALLIANCE GROUP · 9417587777
Listing information provided exclusively for consumers' personal, non-commercial use and may not be used for any purpose other than to identify prospective properties consumers may be interested in purchasing. Information deemed reliable but not guaranteed by the MLS. Copyright 2026, Stellar MLS. All rights reserved.
Last Updated: September 1, 2026 at 11:23 AM | Source: Stellar MLS | MLS#: A4690205

Similar Homes For Sale In Bradenton
Start Your Real Estate Journey
Whether you have questions about this listing, want to schedule a showing, or just want to talk through your options, Alene Civil is here to help. Reach out and expect a response within one business day.
How can I help?
Alene Civil is here to help. Reach out and expect a response within one business day.
Thanks — Alene Civil will be in touch shortly.
Make A Plan For Your Purchase
Know what you can afford before you start shopping — then run the numbers on any home you have in mind.
How much house can I afford?
- Principal & interest
- Property taxes
- Homeowner's insurance
- HOA dues
If your monthly savings are applied to the loan principal.
Enter your income, debts, and down payment to see how much home you may qualify for. Estimates only — not a lending decision.
Want to know more?
Keisha is here to help. Reach out and expect a response within one business day.
✓ Thanks — Keisha will be in touch shortly.
Your Next Chapter Starts With Just A Few Steps
Before you fall in love with a home, know what you can afford. Fill out a quick pre-approval so you're ready to make your move — on your timeline.

Pre-approval made easy
We're here to help you find the best option, not to help the best option find you. Trust that your information will not be shared with many different lenders like so many platforms do.
What type of home are you looking for?
How do you plan to use your new home?
Where are you in the home buying process?
Are you currently working with a real estate agent?
Do you currently own a home?
Is this your first time purchasing a home?
Do you plan to sell your current home before purchasing a new one?
Have you or your spouse served in the US military?
Veterans and active US military may be eligible for a $0 down VA loan.
What is your price range?
What is your current employment status?
What is your household pre-tax annual income?
What is your credit score?
Have you had a bankruptcy or foreclosure in the past 3 years?
Almost done — where can we reach you?
✓ Thank you for your time!
You'll hear back within one business day with your next steps.