
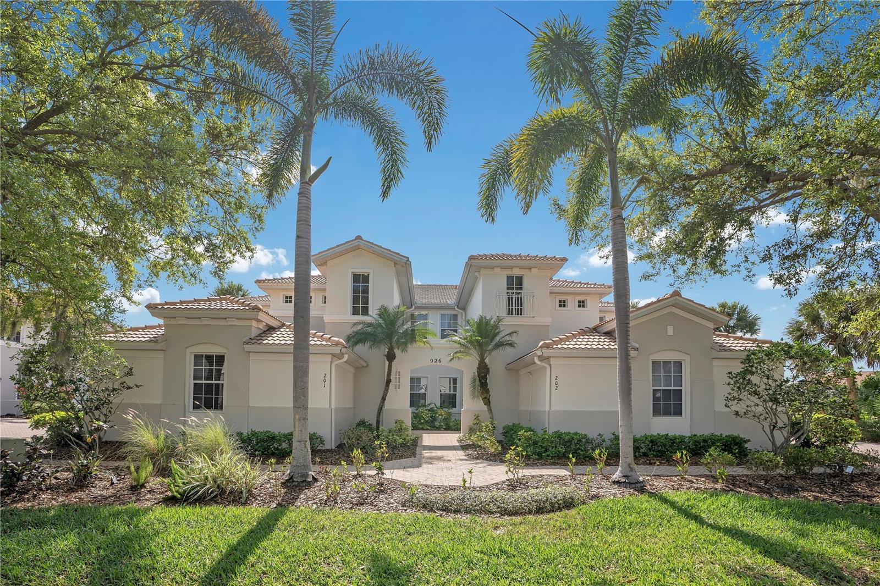
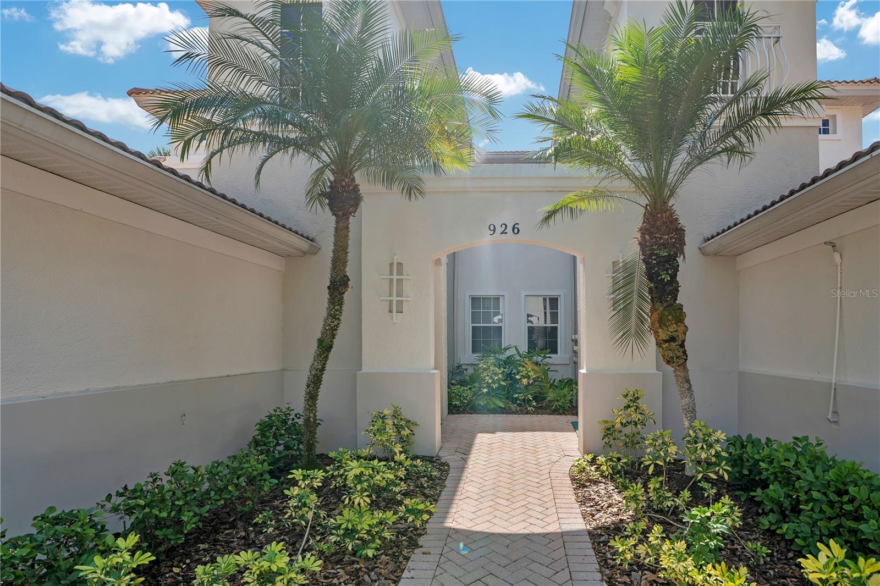
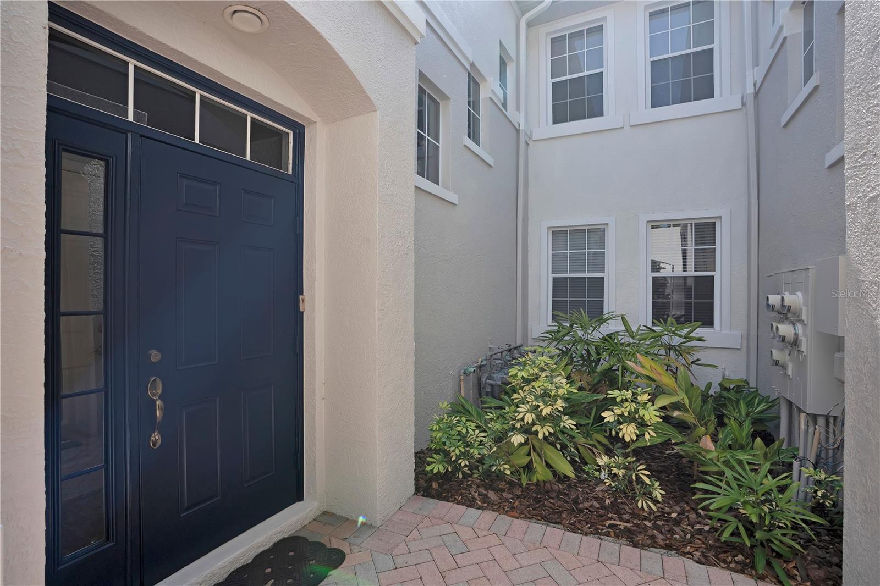
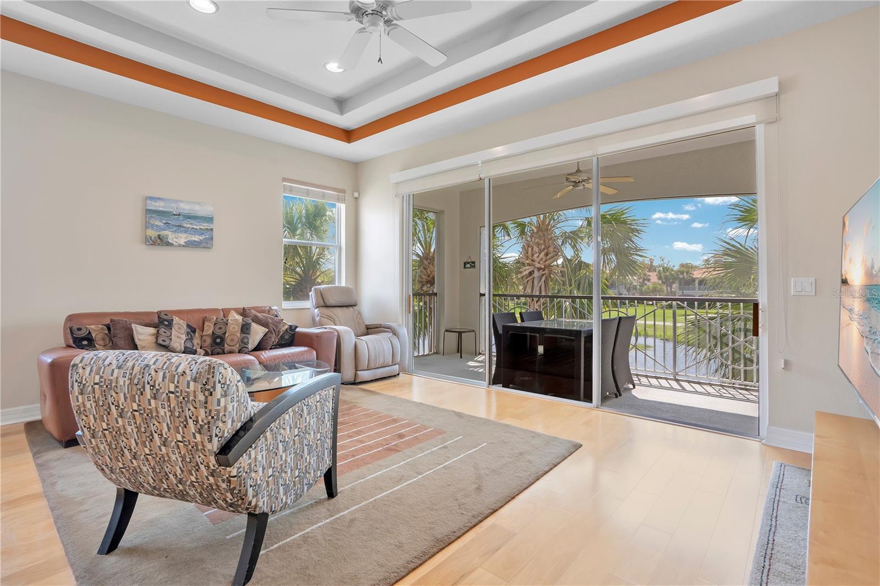
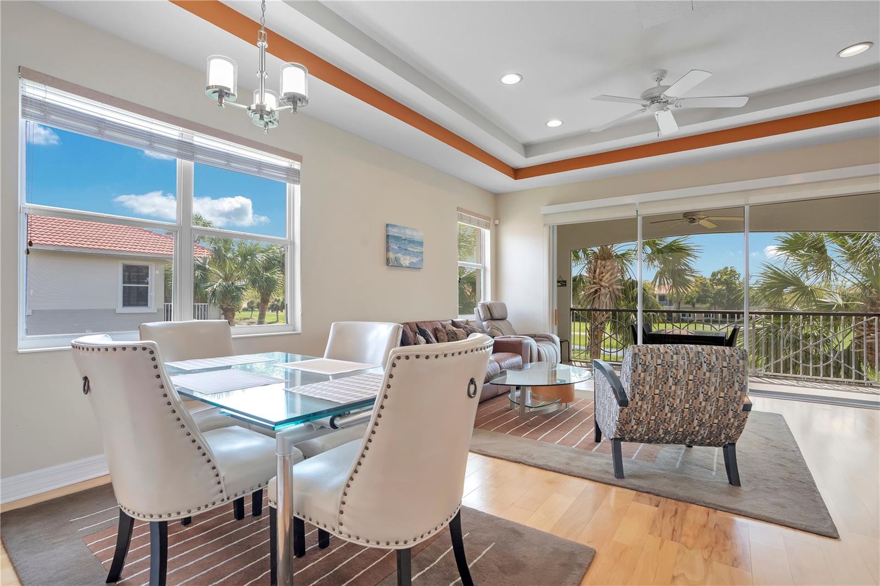
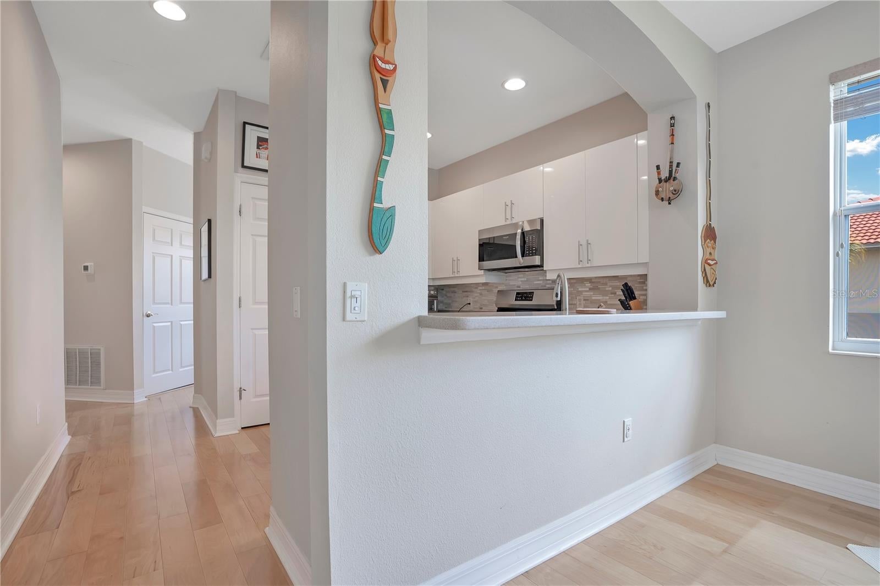
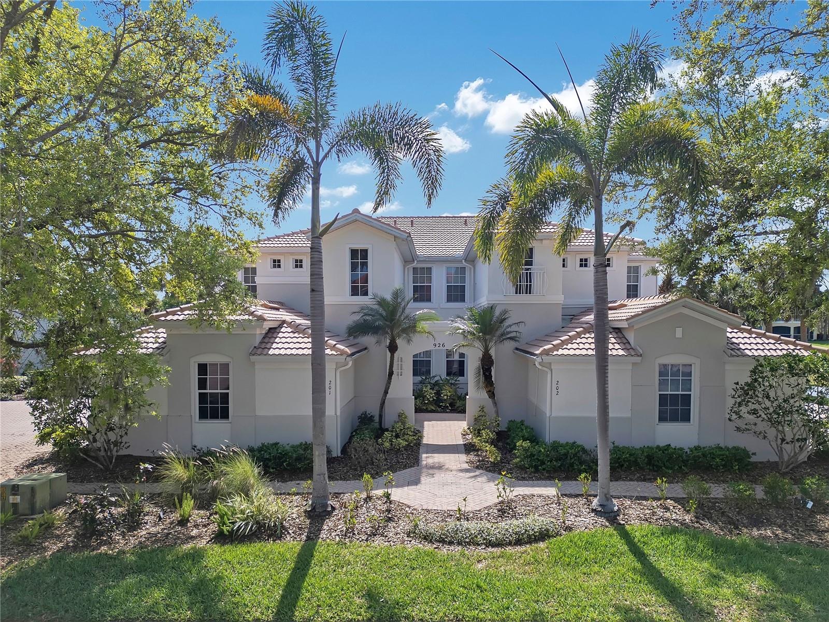
926 River Basin Ct
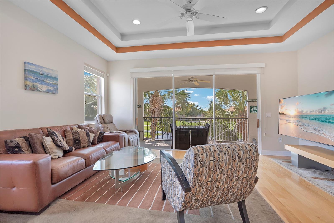
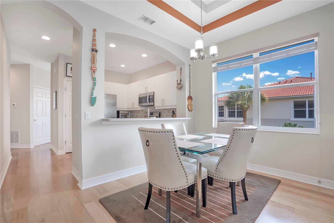
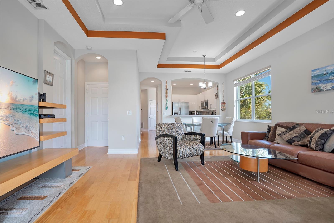
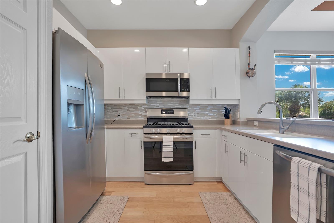
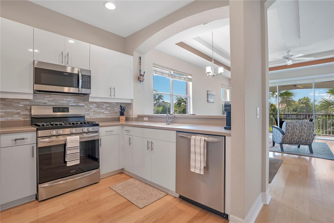
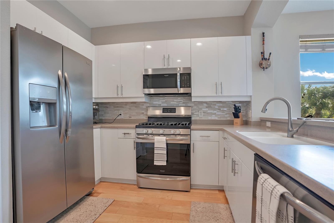
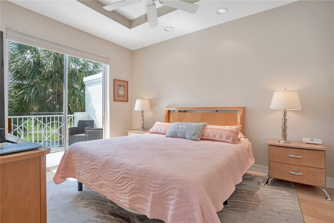
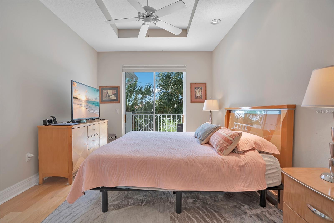
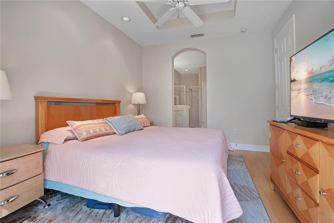
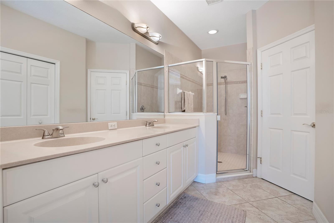
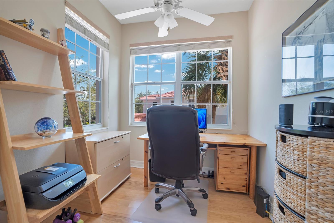
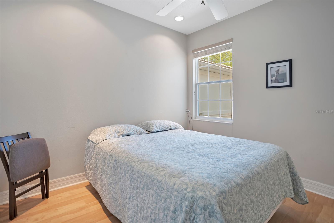
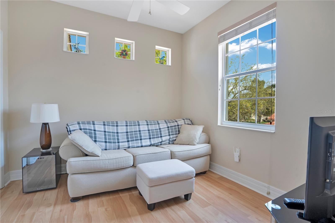
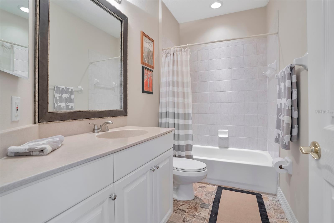
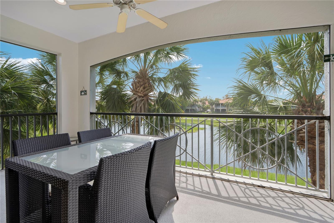
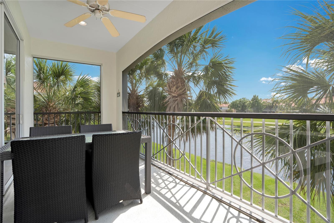
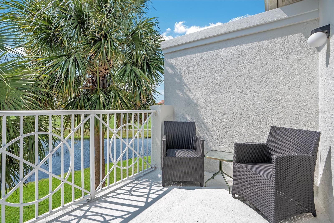
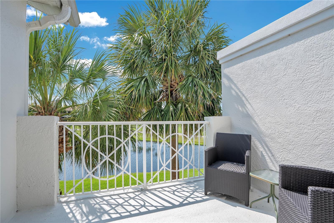
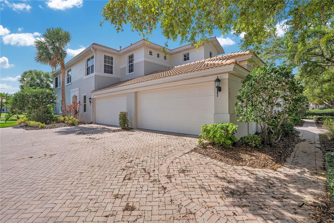
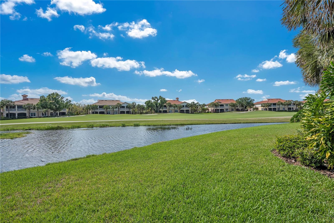
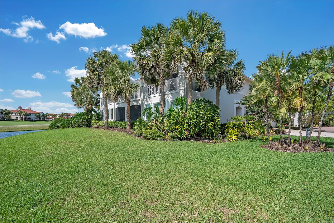
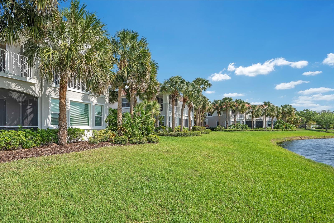
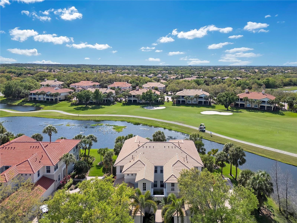
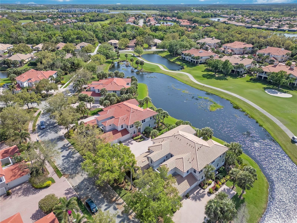
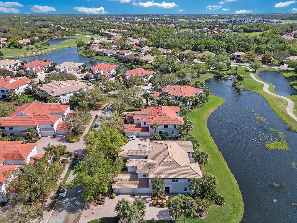
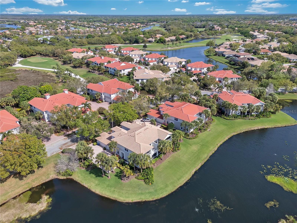
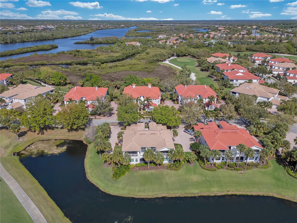
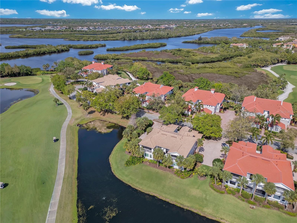
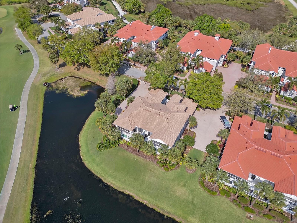
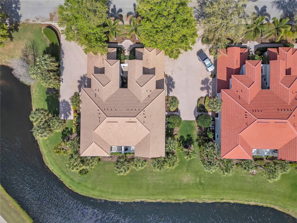
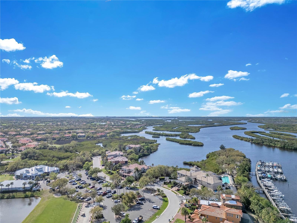
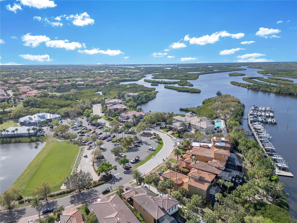
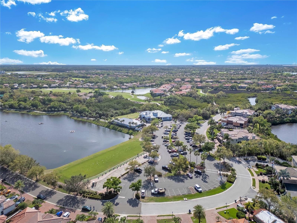
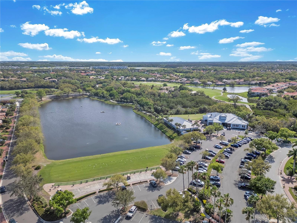
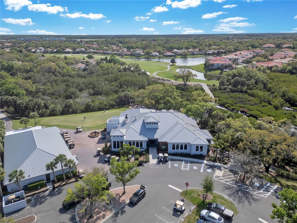
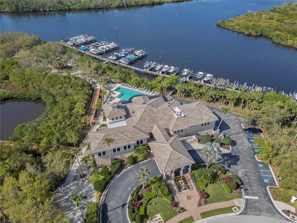
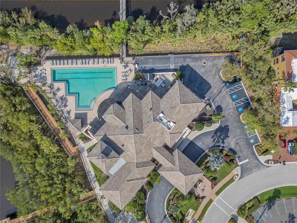
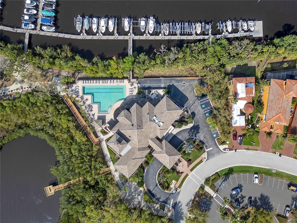
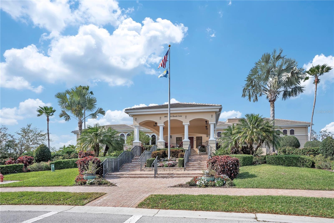
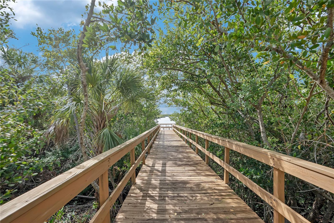
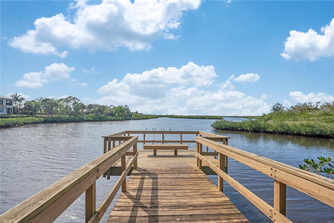
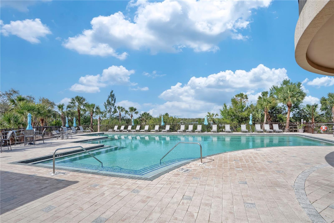
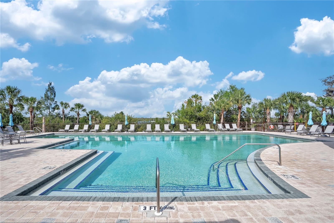
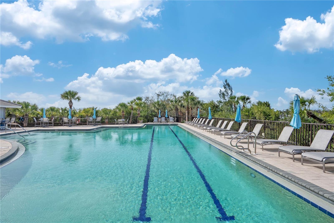
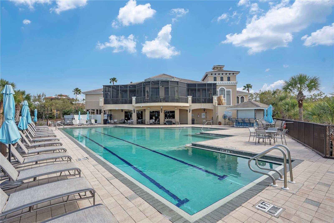
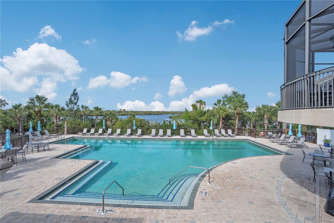
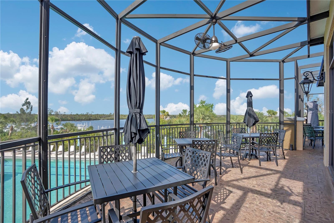
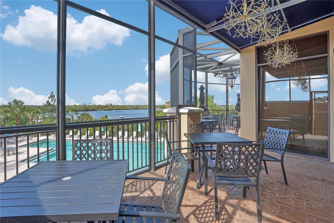
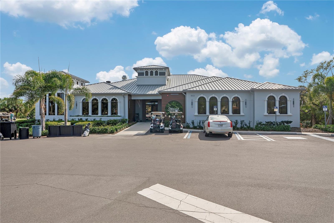
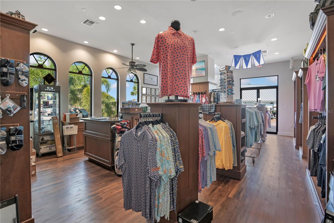
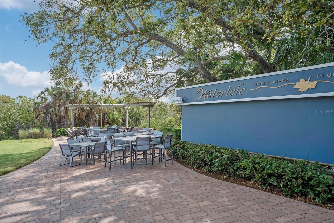
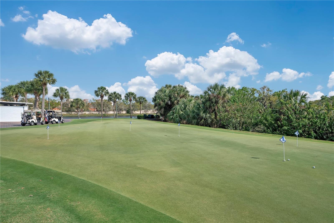
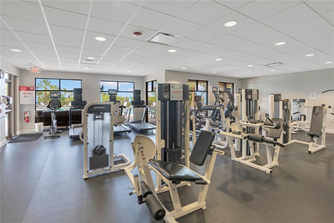
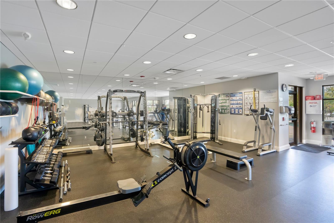
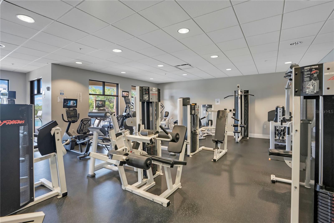
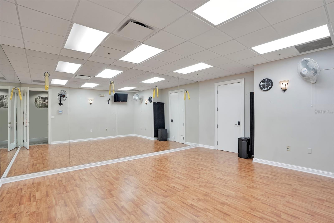
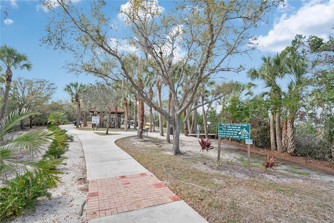
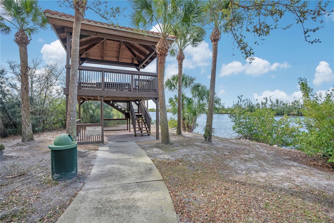
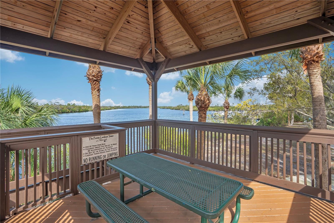
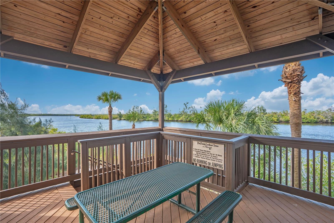
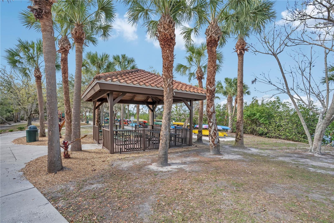
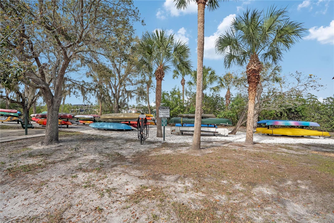
Great New Price! Experience effortless living and unmatched freedom in this beautifully crafted condo, nestled within the unique Waterlefe Golf & River Club community. Enjoy golf course views, along with access to a host of amenities designed to enhance your lifestyle. This rarely available Stonington floorplan boasts contemporary Bamboo floors throughout, creating a clean and cohesive foundation for your personal style. The kitchen impresses with solid wood hi-gloss cabinetry and efficient appliances, including a gas range that simplifies meal prep. The smart layout features two spacious secondary bedrooms and a versatile den, perfect for hosting guests or creating a home office workspace. Large bathrooms with double sinks in the primary suite, high ceilings, a tremendous amount of natural light, generous walk-in closets, a private two-car garage, new roof, freshly painted exterior and plenty of parking all contribute to making this condo feel like your perfect next home. Unwind at the end of the day while you take in breathtaking sunsets from the expansive 30-foot lanai / balcony, accessible from both the great room and the primary suite. Waterlefe offers residents a wealth of activities and amenities to enjoy. The centerpiece is its golf course, which has hosted the US Open qualifier eight times and is renowned as the best layout in the area. Whether you prefer membership or pay-to-play options, this course provides exceptional opportunities. Residents and guests can also unwind at the Sunset Grille, the community’s vibrant bar and restaurant hub. The River Club stands out with its more formal bistro and bar, featuring weekly specials, regular entertainment, and monthly events. Adjacent to the River Club, you'll find a poolside tiki bar, walking park, kayak storage and launch, plus a 59-slip marina exclusively available through marina equity memberships for residents. A fitness room with dedicated classrooms further enhances the community’s appeal. Come visit this wonderful unit in person—you’re sure to be impressed.
Listing Information
Facts & Features
Location
Community Information
Architecture
Features & Amenities
Property Features
Square Footage
Tax & Financial Information
Schools
Freedom Elementary School
Assigned school for this home
Carlos E. Haile Middle School
Assigned school for this home
Parrish Community High School
Assigned school for this home
Imagine Charter At Lakewood Ranch
Braden River High School
Virgil Mills Elementary School
William H. Bashaw Elementary
B.D. Gullett Elementary School
School ratings are provided for informational purposes only and are subject to change. Attendance boundaries are for reference only — contact the school or district directly to verify enrollment eligibility.
Historical Data
Price History
| Date | Event | Price |
|---|---|---|
| 07/26/2026 | Price change | $319,000 |
| 03/19/2026 | Listed for sale | $359,000 |
Listed by Darren Gillette · FINE PROPERTIES · 9417820000
Listing information provided exclusively for consumers' personal, non-commercial use and may not be used for any purpose other than to identify prospective properties consumers may be interested in purchasing. Information deemed reliable but not guaranteed by the MLS. Copyright 2026, Stellar MLS. All rights reserved.
Last Updated: August 19, 2026 at 4:14 PM | Source: Stellar MLS | MLS#: A4686293

Similar Homes For Sale In Bradenton
Start Your Real Estate Journey
Whether you have questions about this listing, want to schedule a showing, or just want to talk through your options, Alene Civil is here to help. Reach out and expect a response within one business day.
How can I help?
Alene Civil is here to help. Reach out and expect a response within one business day.
Thanks — Alene Civil will be in touch shortly.
Make A Plan For Your Purchase
Know what you can afford before you start shopping — then run the numbers on any home you have in mind.
How much house can I afford?
- Principal & interest
- Property taxes
- Homeowner's insurance
- HOA dues
If your monthly savings are applied to the loan principal.
Enter your income, debts, and down payment to see how much home you may qualify for. Estimates only — not a lending decision.
Want to know more?
Keisha is here to help. Reach out and expect a response within one business day.
✓ Thanks — Keisha will be in touch shortly.
Your Next Chapter Starts With Just A Few Steps
Before you fall in love with a home, know what you can afford. Fill out a quick pre-approval so you're ready to make your move — on your timeline.

Pre-approval made easy
We're here to help you find the best option, not to help the best option find you. Trust that your information will not be shared with many different lenders like so many platforms do.
What type of home are you looking for?
How do you plan to use your new home?
Where are you in the home buying process?
Are you currently working with a real estate agent?
Do you currently own a home?
Is this your first time purchasing a home?
Do you plan to sell your current home before purchasing a new one?
Have you or your spouse served in the US military?
Veterans and active US military may be eligible for a $0 down VA loan.
What is your price range?
What is your current employment status?
What is your household pre-tax annual income?
What is your credit score?
Have you had a bankruptcy or foreclosure in the past 3 years?
Almost done — where can we reach you?
✓ Thank you for your time!
You'll hear back within one business day with your next steps.