
112 170 St
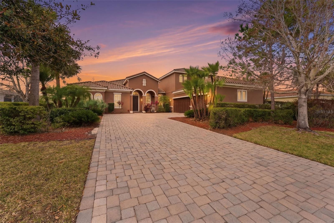
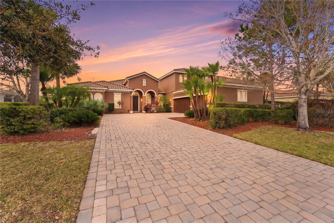
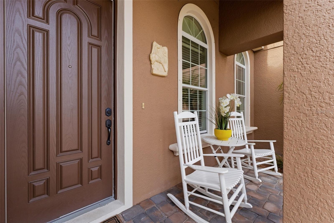
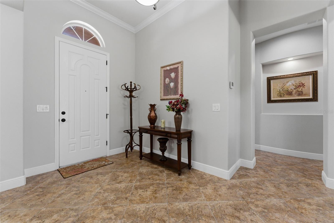
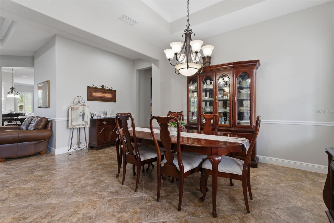
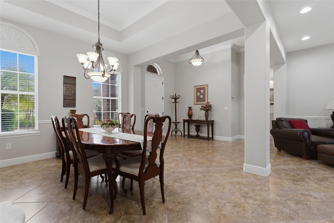
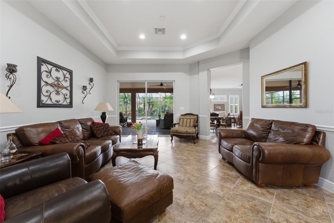
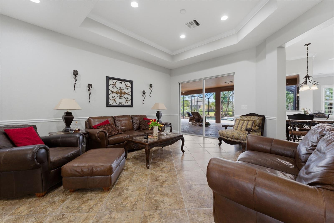
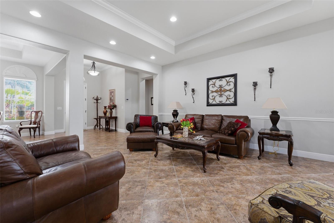
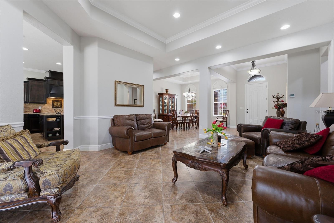
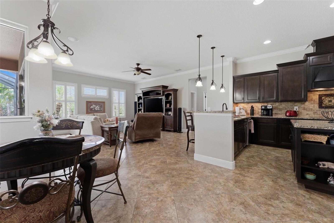
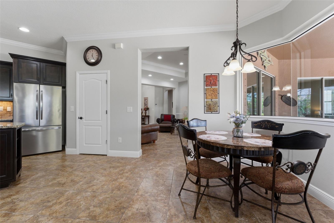
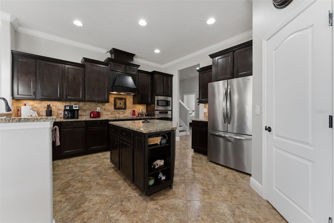
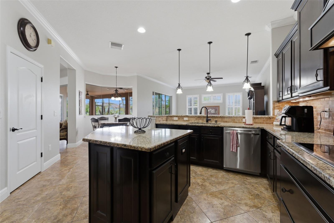
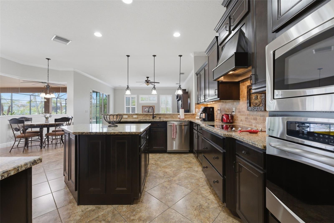
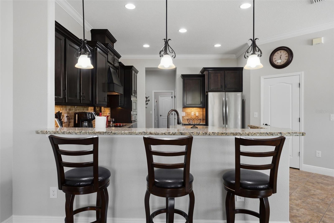
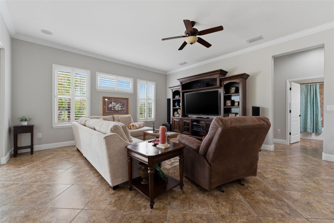
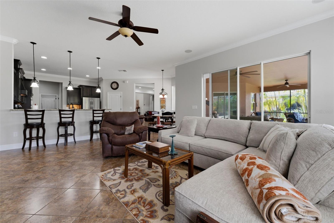
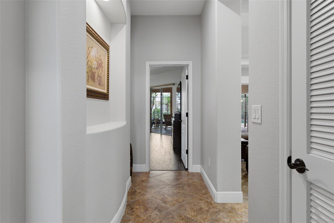
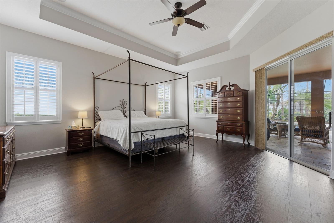
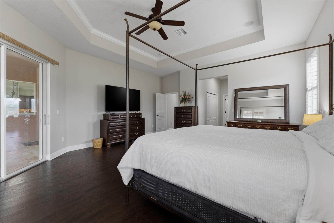
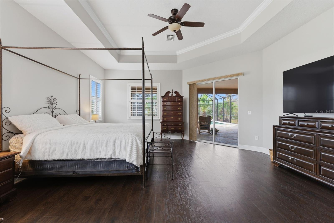
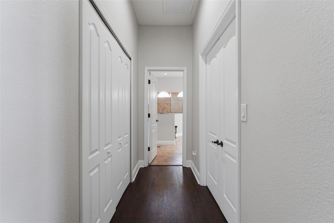
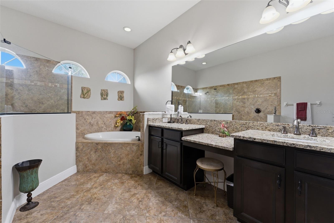
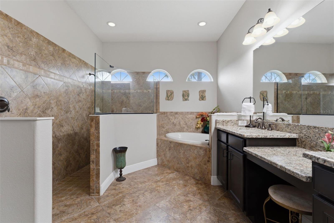
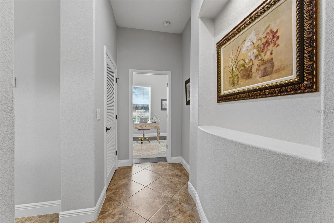
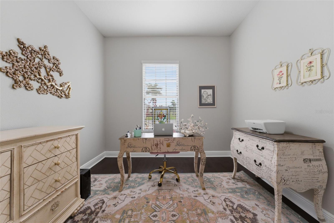
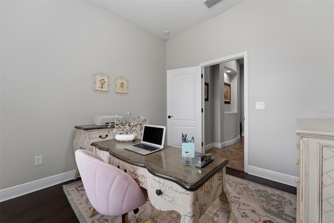
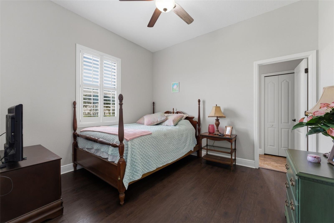
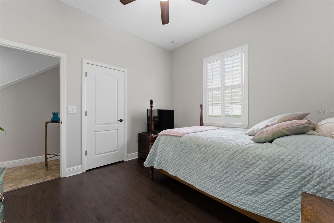
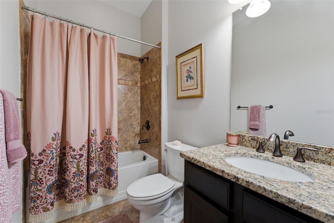
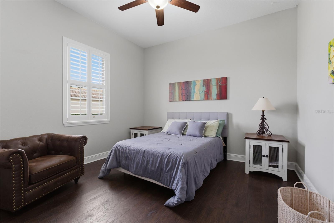
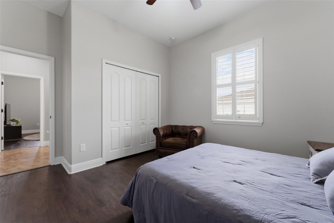
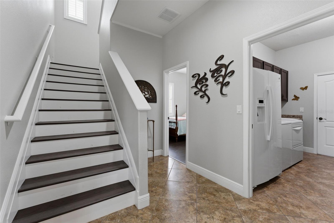
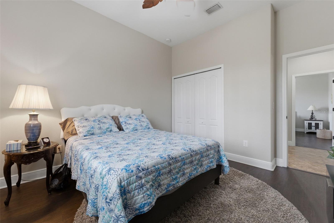
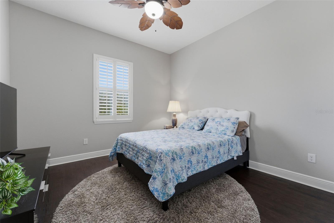
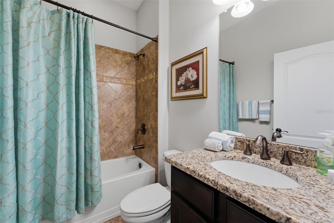
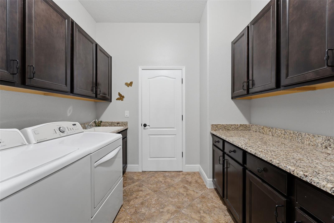
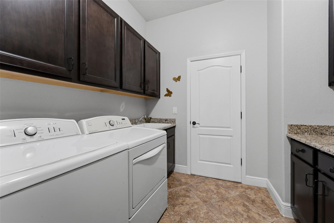
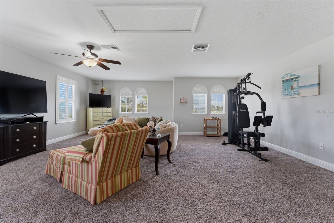
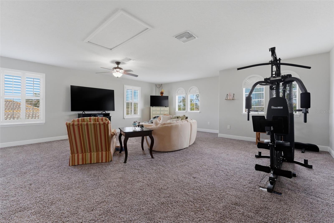
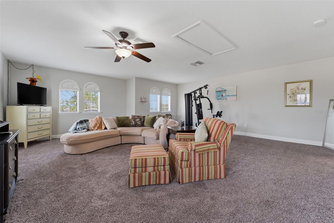
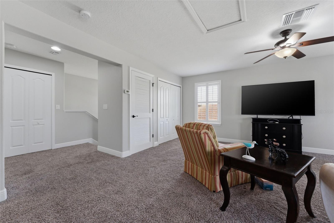
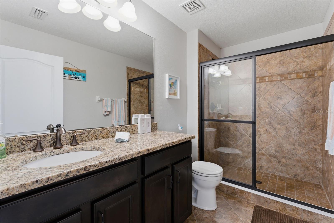
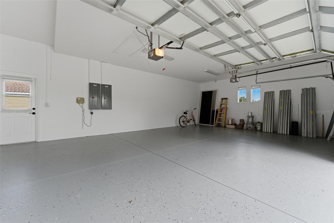
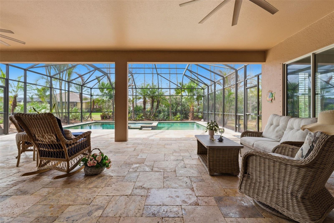
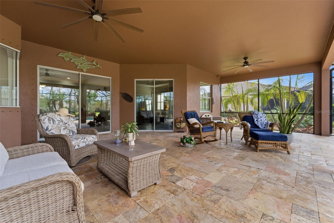
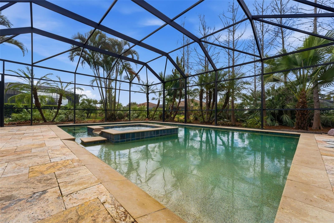
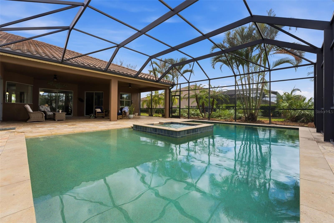
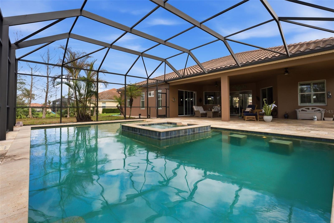
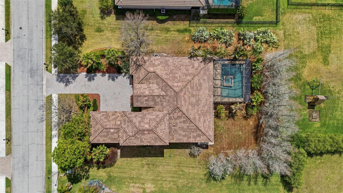
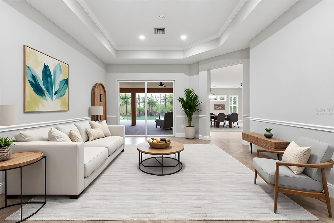
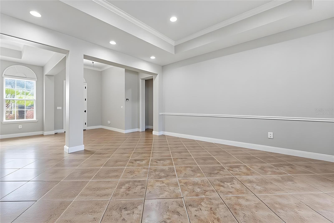
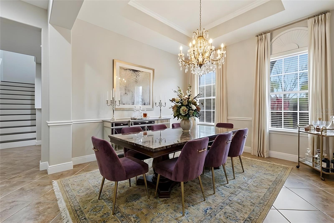
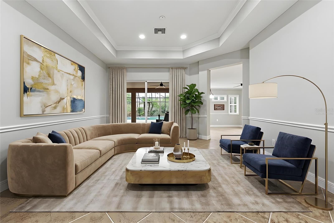
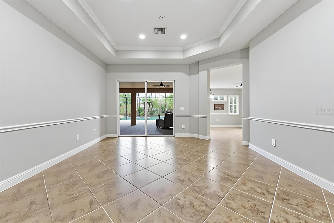
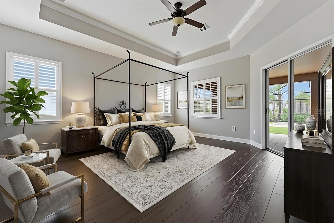
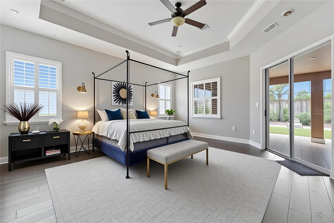
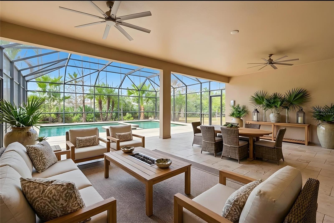
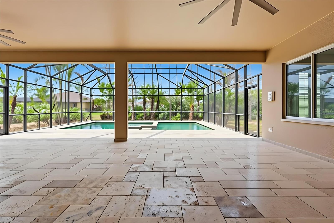
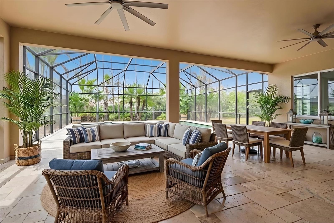
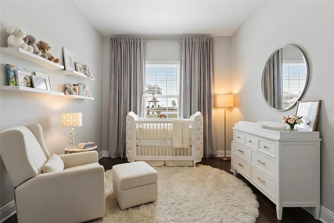
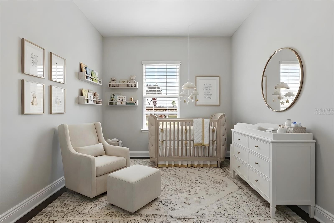
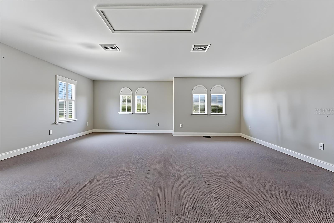
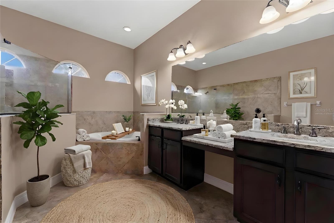
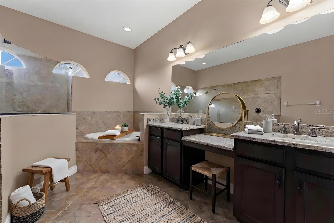
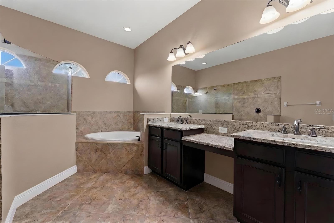
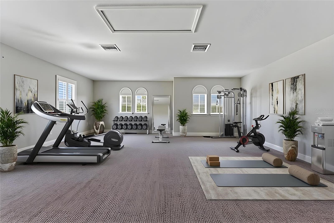
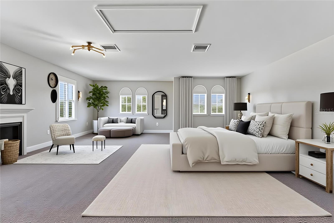
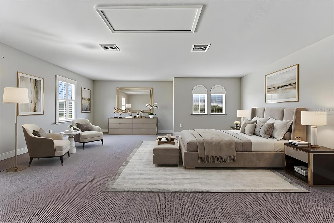
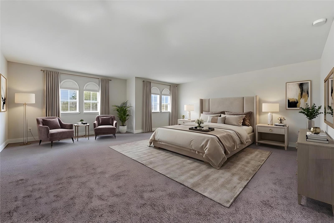
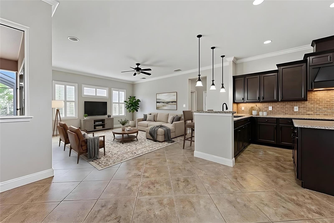
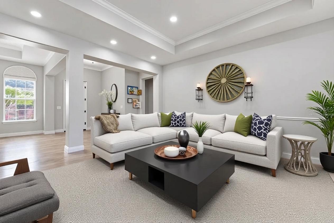
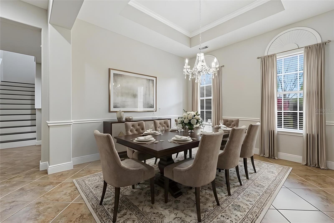
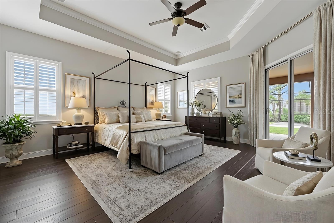
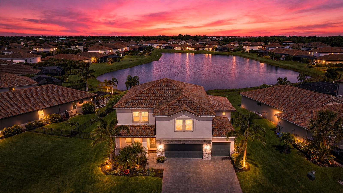
Virtually Staged. Well-appointed and upscale , this casually elegant two-story Rye Wilderness home offers nearly 4,000 square feet of thoughtfully designed living space. The layout includes a versatile flex-suite that functions beautifully as a secondary primary bedroom, private guest quarters, or even an au pair unit. Step inside and let me walk you through a home that blends Mediterranean-inspired style with comfortable everyday living.As you enter, you’re greeted by an expansive, light-filled living area with a floor plan that introduces the formal dining room, main living room, and a welcoming hallway drawing you into the heart of the home. Generous windows and glass doors invite in soft natural light while preserving comfort, creating a bright, airy feel without harsh heat. Straight ahead, your eye is drawn to the lanai and pool, visible the moment you walk in, setting a relaxed tone.The classic masonry construction, elegant stone accents, and tile roof frame a warm interior centered around a fully equipped kitchen with an eat-in area perfect for daily meals. You’ll find ample cabinetry, a built-in pantry, double sink with disposal, and convenient access to the oversized family room. The large family room, anchored by another wall of sliding glass doors, opens to the lanai so you’re never far from tranquil views of the pool. The pool has with a gentle beach-entry design that offers a gradual slope into the water and a spa with a waterfall feature that enhances the soothing atmosphere. The expansive, travertine-tiled lanai provides abundant room for lounging, dining, and entertaining, making it an ideal place for everyday relaxation as well as gatherings. A practical first-floor layout places two secondary bedrooms just off the kitchen, with a well-situated bathroom between them—perfect for morning routines or guest use. Storage is a true strength on this level: in addition to the kitchen pantry, there is storage in the laundry room, a hall closet that can serve as a guest or coat closet, and a remarkable under-stairs walk-in storage area accessed from one of the bedrooms.Another comfortable first-floor bedroom with its own private bath and generous closet creates an excellent guest suite, older-child retreat, or private home-office bedroom. At the opposite side of the main living spaces, a more private hallway transitions you into the owner’s wing. Just before the primary suite, a flexible room works beautifully as a nursery, office, sitting room, dressing room, or creative studio space. The primary bedroom is spacious and serene, and opens to the lanai and pool, allowing you to enjoy the water and waterfall feature. The primary bath offers a spa-like experience with a large walk-in shower, separate soaking tub, dual vanities, private water closet, and a generously sized walk-in closet. Upstairs, an expansive flex suite opens a world of possibilities. Currently enjoyed as a gym and teen living space, it can easily serve many purposes. With its own full bathroom, two closets. This level functions as a true separate living zone while still feeling connected to the home. Throughout, a thoughtful mix of tile, wood-look plank flooring, carpet, and travertine supports both style and practicality, allowing this floor plan to adapt gracefully to changing seasons of life while maintaining an easy, casually elegant ambiance.
Listing Information
Facts & Features
Location
Community Information
Architecture
Features & Amenities
Property Features
Square Footage
Tax & Financial Information
Schools
Gene Witt Elementary School
Assigned school for this home
Carlos E. Haile Middle School
Assigned school for this home
Freedom Elementary School
B.D. Gullett Elementary School
Annie Lucy Williams Elementary School
Imagine Charter At Lakewood Ranch
Dr Mona Jain Middle School
Florida Sheriff's Youth Ranch
School ratings are provided for informational purposes only and are subject to change. Attendance boundaries are for reference only — contact the school or district directly to verify enrollment eligibility.
Historical Data
Price History
| Date | Event | Price |
|---|---|---|
| 03/10/2026 | Listed for sale | $1,000,000 |
Listed by Maggie March, PA · FINE PROPERTIES · 9417820000
Listing information provided exclusively for consumers' personal, non-commercial use and may not be used for any purpose other than to identify prospective properties consumers may be interested in purchasing. Information deemed reliable but not guaranteed by the MLS. Copyright 2026, Stellar MLS. All rights reserved.
Last Updated: September 29, 2026 at 4:09 PM | Source: Stellar MLS | MLS#: A4684912

Similar Homes For Sale In Bradenton
Start Your Real Estate Journey
Whether you have questions about this listing, want to schedule a showing, or just want to talk through your options, Alene Civil is here to help. Reach out and expect a response within one business day.
How can I help?
Alene Civil is here to help. Reach out and expect a response within one business day.
Thanks — Alene Civil will be in touch shortly.
Make A Plan For Your Purchase
Know what you can afford before you start shopping — then run the numbers on any home you have in mind.
How much house can I afford?
- Principal & interest
- Property taxes
- Homeowner's insurance
- HOA dues
If your monthly savings are applied to the loan principal.
Enter your income, debts, and down payment to see how much home you may qualify for. Estimates only — not a lending decision.
Want to know more?
Keisha is here to help. Reach out and expect a response within one business day.
✓ Thanks — Keisha will be in touch shortly.
Your Next Chapter Starts With Just A Few Steps
Before you fall in love with a home, know what you can afford. Fill out a quick pre-approval so you're ready to make your move — on your timeline.

Pre-approval made easy
We're here to help you find the best option, not to help the best option find you. Trust that your information will not be shared with many different lenders like so many platforms do.
What type of home are you looking for?
How do you plan to use your new home?
Where are you in the home buying process?
Are you currently working with a real estate agent?
Do you currently own a home?
Is this your first time purchasing a home?
Do you plan to sell your current home before purchasing a new one?
Have you or your spouse served in the US military?
Veterans and active US military may be eligible for a $0 down VA loan.
What is your price range?
What is your current employment status?
What is your household pre-tax annual income?
What is your credit score?
Have you had a bankruptcy or foreclosure in the past 3 years?
Almost done — where can we reach you?
✓ Thank you for your time!
You'll hear back within one business day with your next steps.