
7982 Redonda Loop
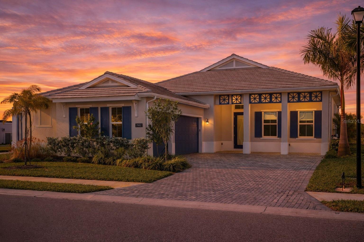
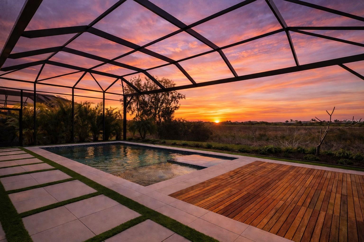
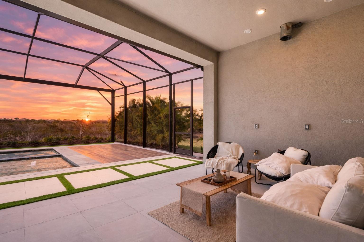
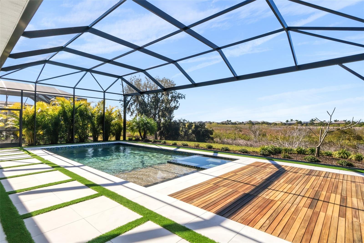
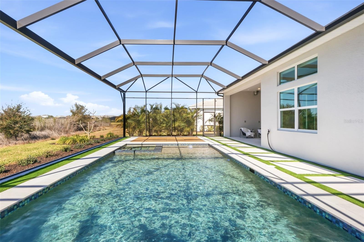
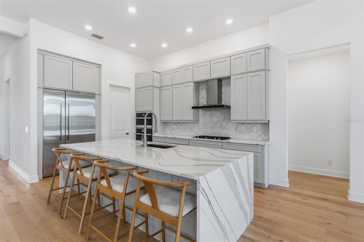
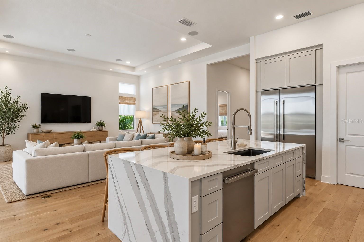
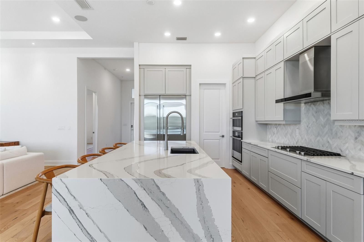
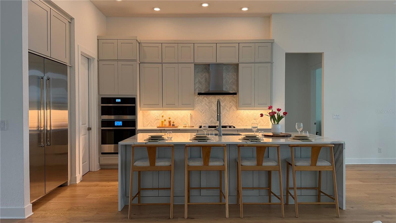
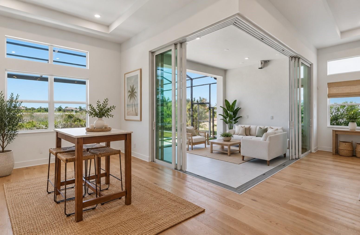
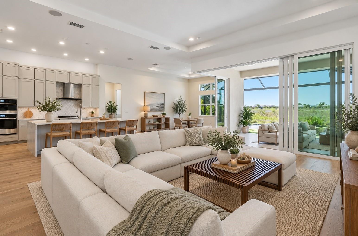
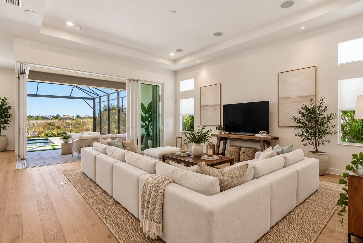
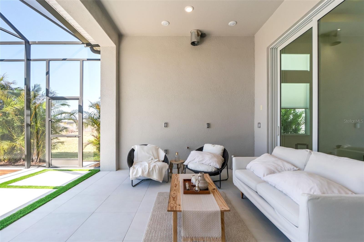
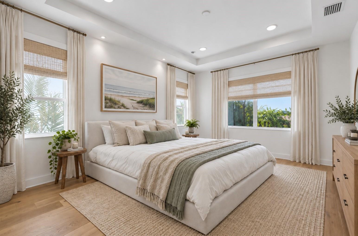
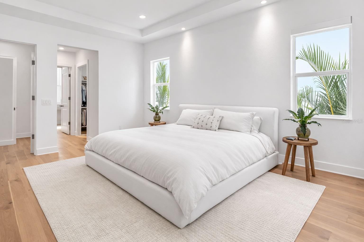
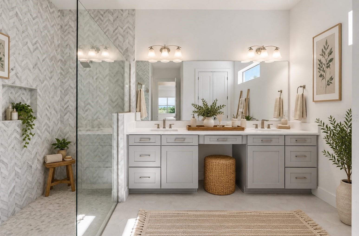
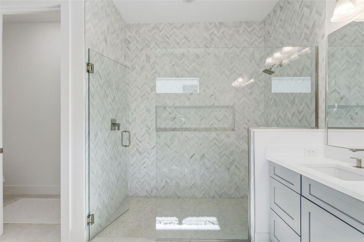
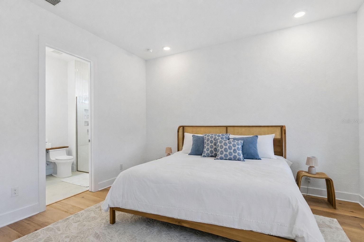
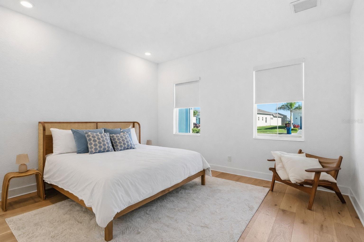
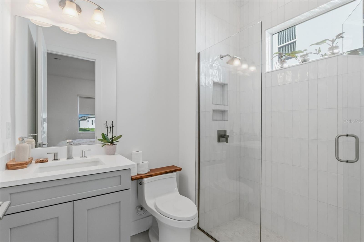
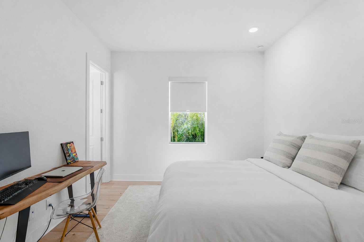
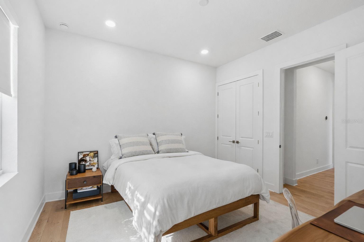
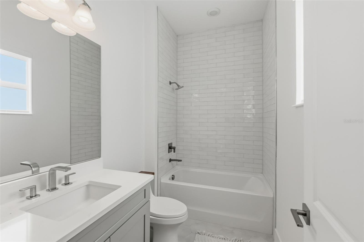
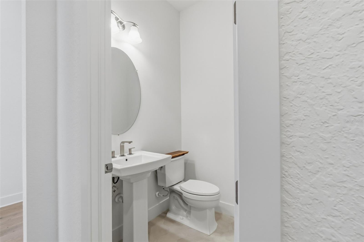
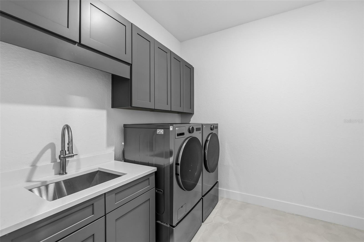
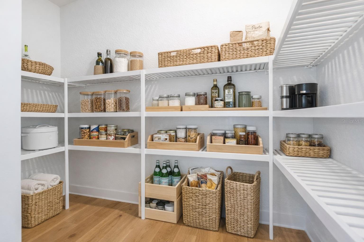
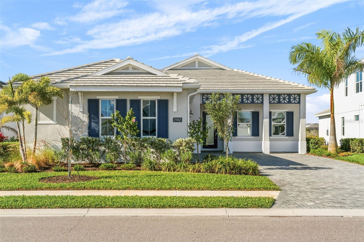
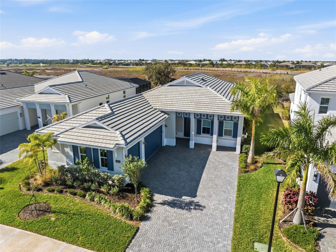
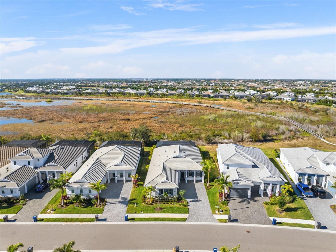
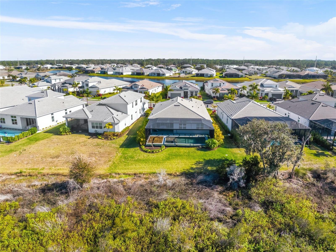
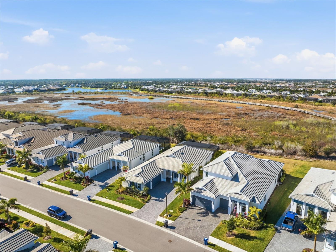
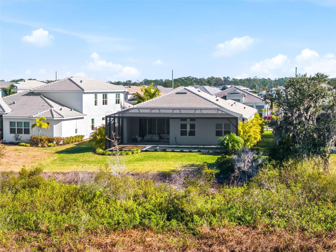
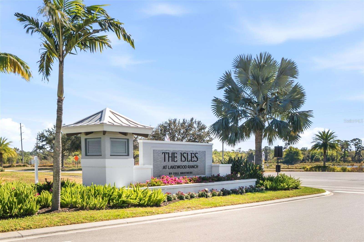
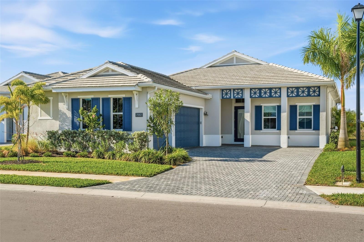
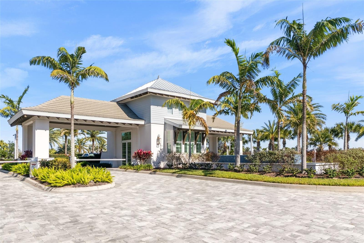
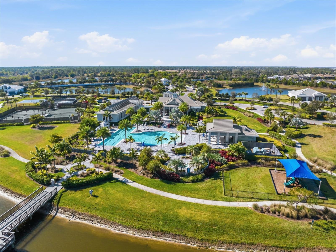
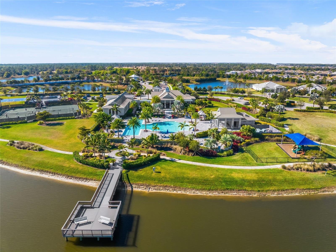
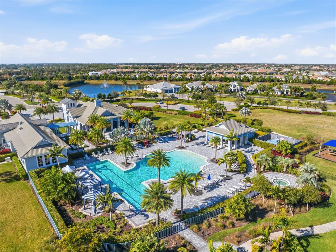
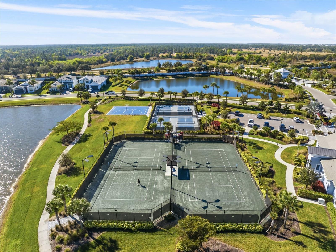
Virtually Staged. Some homes are built. Others are thoughtfully curated. Welcome to 7982 Redonda Loop, a spectacular Toll Brothers residence in the coveted gated community of The Isles at Lakewood Ranch, where sophisticated design, exceptional craftsmanship, and an extraordinary homesite come together in a way that is truly difficult to duplicate. Positioned on a premier 9,837-square-foot homesite with southwest-facing, unobstructed preserve views, this 3-bedroom, 3.5-bath residence offers 2,564 square feet of beautifully designed living space and a highly desirable side-load 3-car garage. From the moment you arrive, the home strikes the perfect balance between elevated design and effortless Florida living. During the build, the owners went far beyond the standard offering, selecting an extensive collection of premium interior finishes, custom pool and spa enhancements, upgraded outdoor living features, and integrated home technology. Every selection was made with an emphasis on quality, functionality, and creating a home that feels polished, cohesive, and completely finished from day one. Inside, soaring ceilings, impact glass, and light oak engineered hardwood floors create a bright, refined coastal aesthetic. The designer kitchen takes center stage with a dramatic waterfall quartz island, JennAir appliances, gas cooktop, and double-stacked cabinetry. The expansive great room opens through oversized disappearing glass sliders, creating an effortless transition between the sophisticated interior and the private outdoor retreat. The home's generously sized bedrooms are a standout feature, offering the space and comfort that has become increasingly rare in today's newer floorplans. The dedicated dining room is equally impressive, surrounded by abundant windows and natural light, creating an inviting setting for everything from intimate dinners to larger gatherings with family and friends. And then there’s the backyard. Designed to feel like your own private resort, the outdoor space features a heated saltwater pool and spa, upgraded tile and decking, lush tropical landscaping, and uninterrupted preserve views. It’s equally suited for a quiet morning coffee, an afternoon by the pool, or sunset entertaining beneath the Florida sky. The primary suite is a serene escape of its own, with tranquil views, soft natural light, and a spa-like sense of privacy. Every space has been designed to feel comfortable, intentional, and elevated without sacrificing livability. Life at The Isles at Lakewood Ranch adds another layer to the experience, with a grand clubhouse, state-of-the-art fitness center, resort-style pool, tennis and pickleball courts, scenic boardwalks, and walking trails woven through picturesque preserves. The best part? You don't have to wait to build it. The design decisions have been made, the upgrades are already here, and the outdoor oasis is ready. Simply bring your belongings, settle in, and start enjoying everything Lakewood Ranch has to offer. Rarely does a home offer this combination of a premium preserve homesite, extensive upgrades, generous living spaces, resort-style outdoor living, and a truly move-in-ready experience.7982 Redonda Loop is more than a beautiful home—it’s the Lakewood Ranch lifestyle, already perfected.Come experience 7982 Redonda Loop for yourself. Schedule your private showing today and discover what makes this exceptional residence so difficult to duplicate. Your Lakewood Ranch lifestyle is ready and waiting.
Listing Information
Facts & Features
Location
Community Information
Architecture
Features & Amenities
Property Features
Square Footage
Tax & Financial Information
Schools
Robert Willis Elementary School
Gilbert W McNeal Elementary School
R. Dan Nolan Middle School
Sarasota Military Academy Prep
Pinnacle Academy Inc.
Pinnacle Academy Inc.
The Classical Academy Of Sarasota
Pinnacle Academy
School ratings are provided for informational purposes only and are subject to change. Attendance boundaries are for reference only — contact the school or district directly to verify enrollment eligibility.
Historical Data
Price History
| Date | Event | Price |
|---|---|---|
| 07/19/2026 | Price change | $1,205,000 |
| 02/02/2026 | Listed for sale | $1,325,000 |
Listed by Jordan McCormick · THE SUNSHINE STATE COMPANY · 9412632613
Listing information provided exclusively for consumers' personal, non-commercial use and may not be used for any purpose other than to identify prospective properties consumers may be interested in purchasing. Information deemed reliable but not guaranteed by the MLS. Copyright 2026, Stellar MLS. All rights reserved.
Last Updated: October 1, 2026 at 1:22 PM | Source: Stellar MLS | MLS#: A4680019

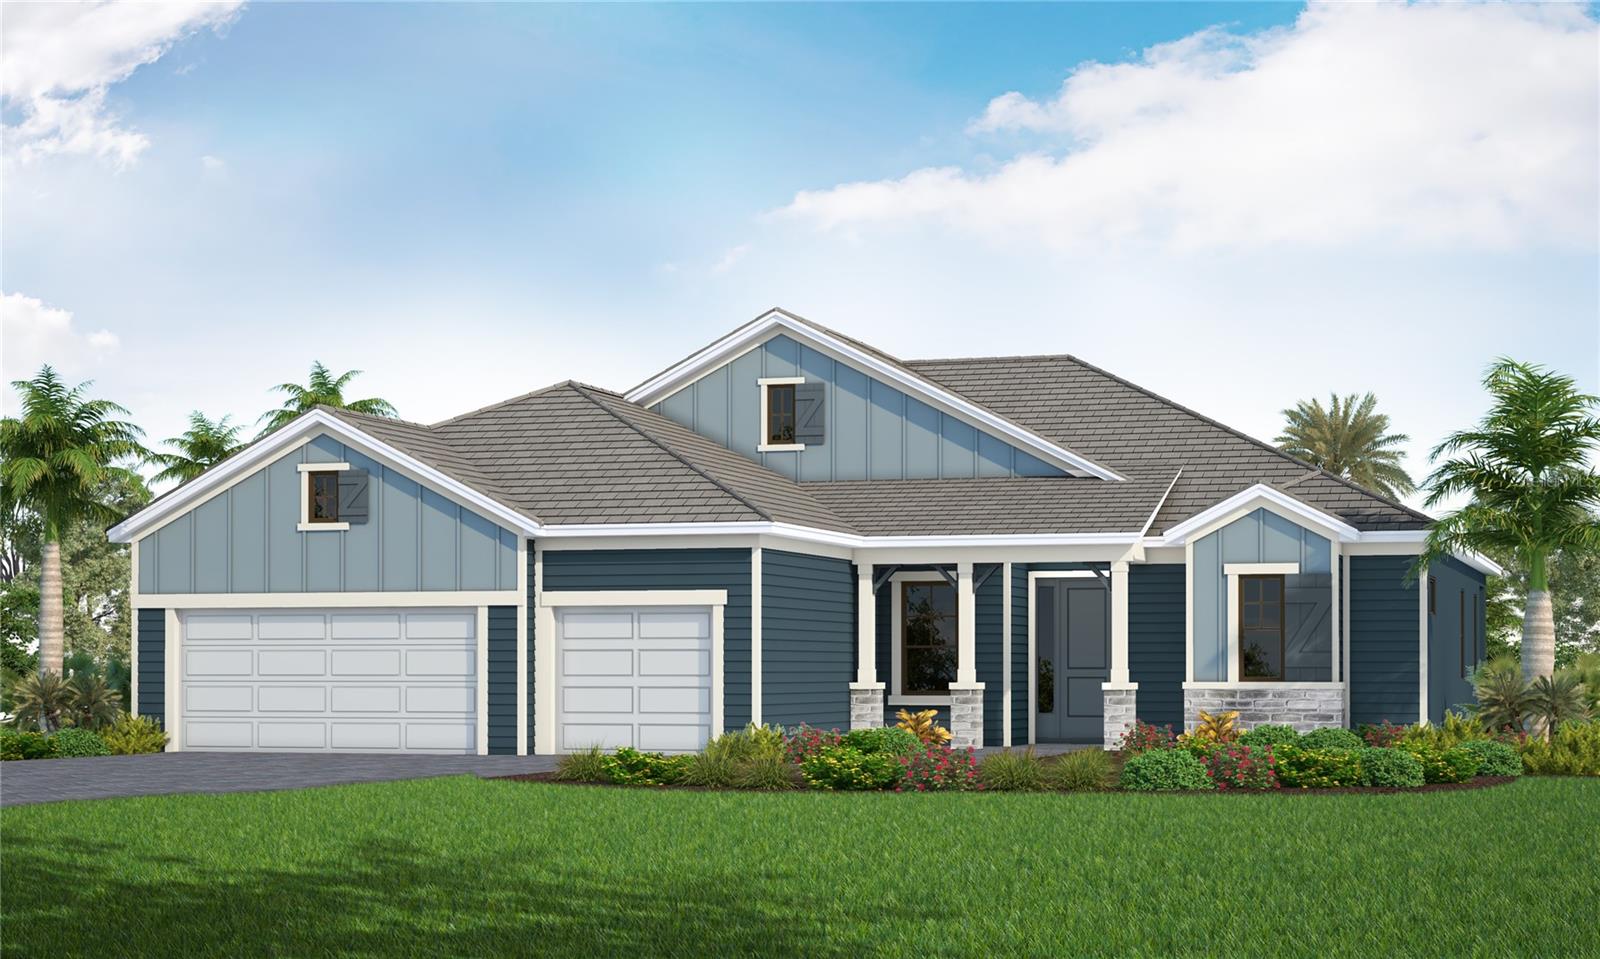
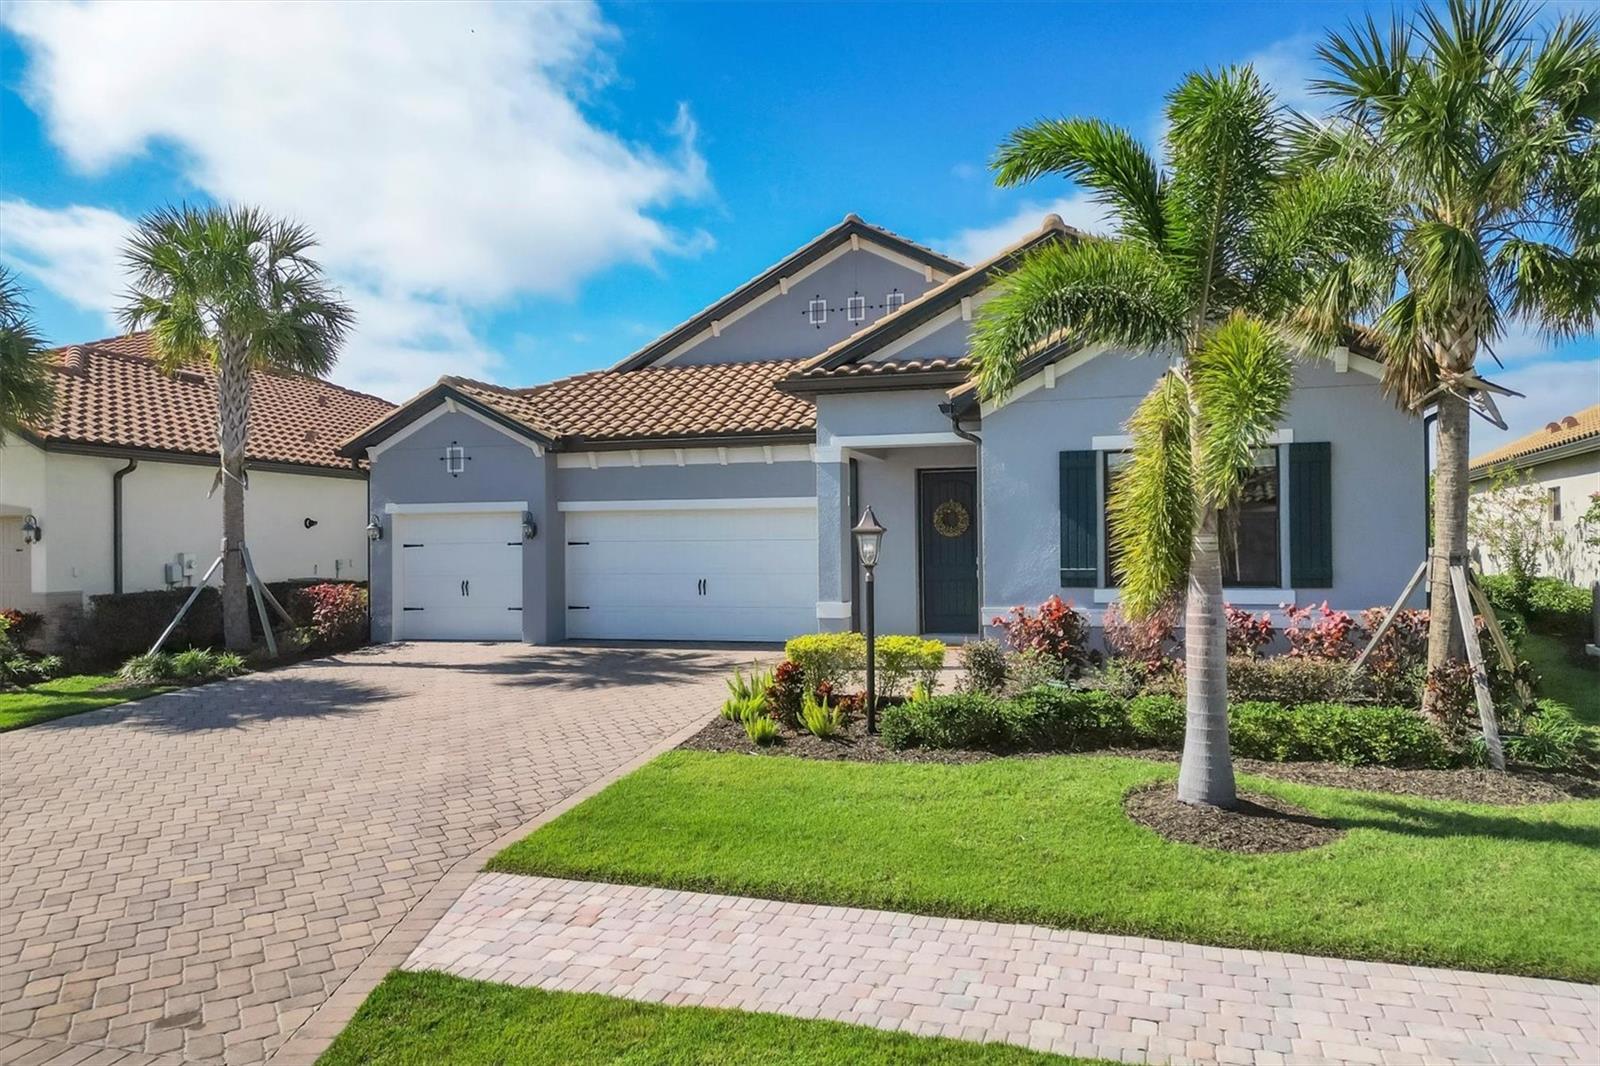
Similar Homes For Sale In Bradenton
Start Your Real Estate Journey
Whether you have questions about this listing, want to schedule a showing, or just want to talk through your options, Alene Civil is here to help. Reach out and expect a response within one business day.
How can I help?
Alene Civil is here to help. Reach out and expect a response within one business day.
Thanks — Alene Civil will be in touch shortly.
Make A Plan For Your Purchase
Know what you can afford before you start shopping — then run the numbers on any home you have in mind.
How much house can I afford?
- Principal & interest
- Property taxes
- Homeowner's insurance
- HOA dues
If your monthly savings are applied to the loan principal.
Enter your income, debts, and down payment to see how much home you may qualify for. Estimates only — not a lending decision.
Want to know more?
Keisha is here to help. Reach out and expect a response within one business day.
✓ Thanks — Keisha will be in touch shortly.
Your Next Chapter Starts With Just A Few Steps
Before you fall in love with a home, know what you can afford. Fill out a quick pre-approval so you're ready to make your move — on your timeline.

Pre-approval made easy
We're here to help you find the best option, not to help the best option find you. Trust that your information will not be shared with many different lenders like so many platforms do.
What type of home are you looking for?
How do you plan to use your new home?
Where are you in the home buying process?
Are you currently working with a real estate agent?
Do you currently own a home?
Is this your first time purchasing a home?
Do you plan to sell your current home before purchasing a new one?
Have you or your spouse served in the US military?
Veterans and active US military may be eligible for a $0 down VA loan.
What is your price range?
What is your current employment status?
What is your household pre-tax annual income?
What is your credit score?
Have you had a bankruptcy or foreclosure in the past 3 years?
Almost done — where can we reach you?
✓ Thank you for your time!
You'll hear back within one business day with your next steps.