
17706 Bridlewood Ct
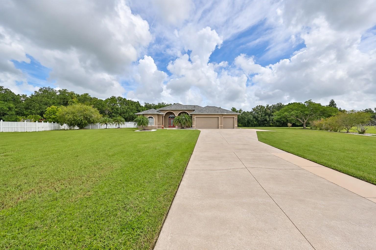
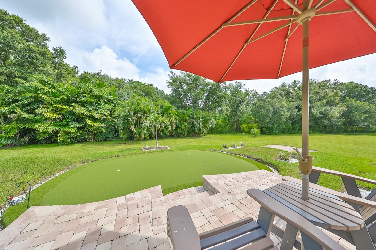
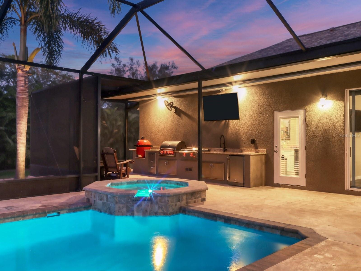
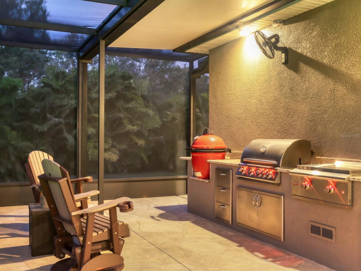
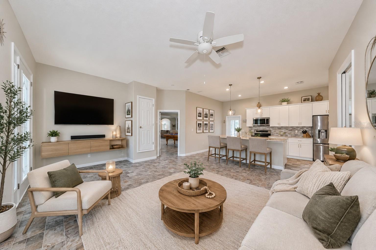
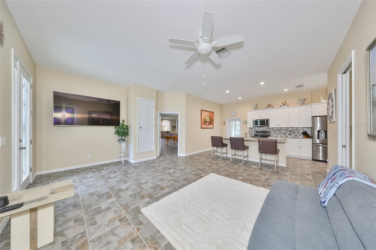
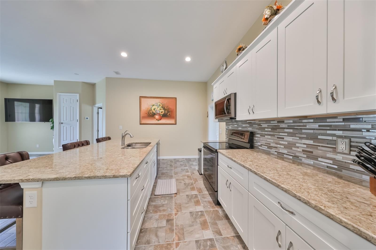
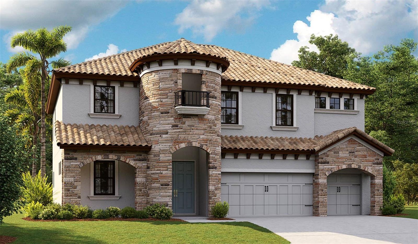
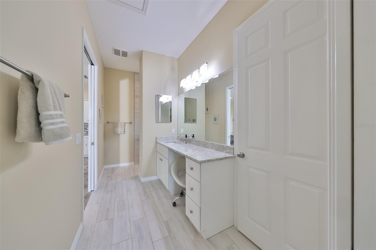
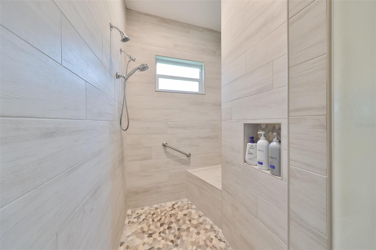
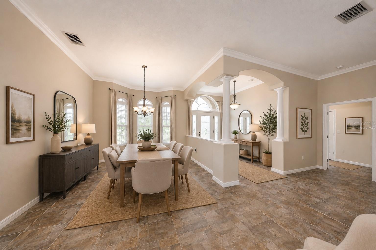
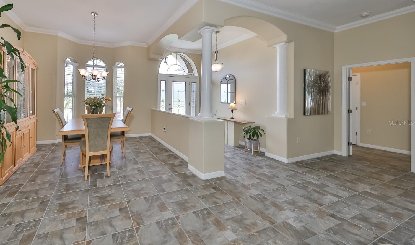
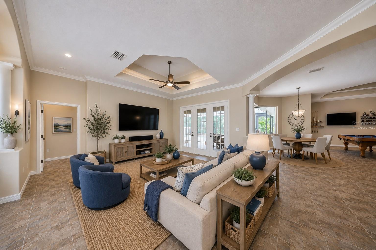
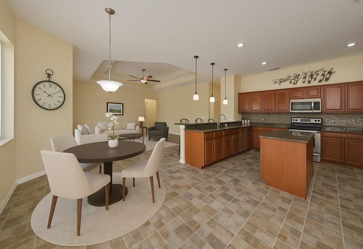
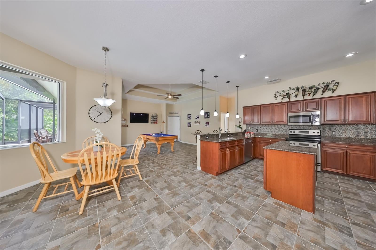
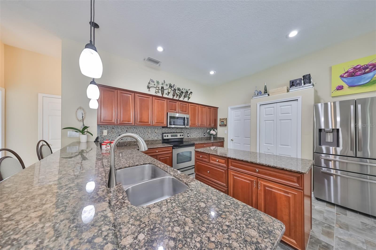
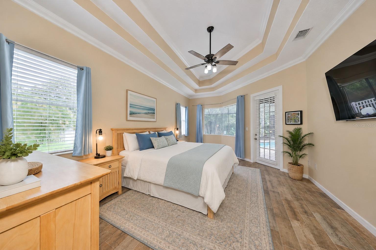
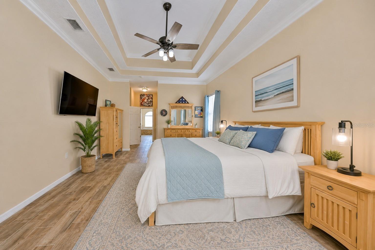
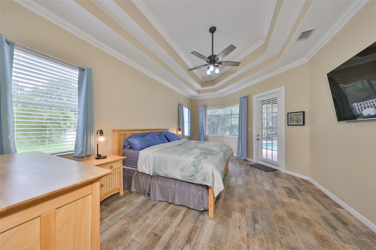
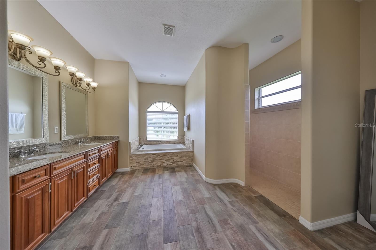
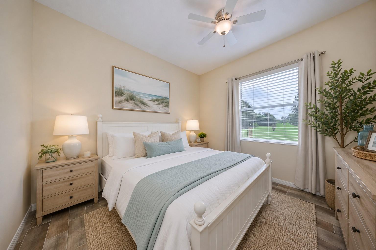
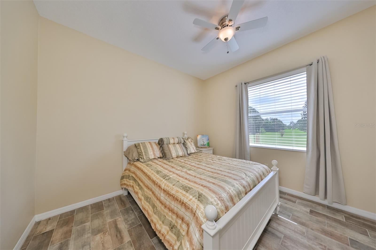
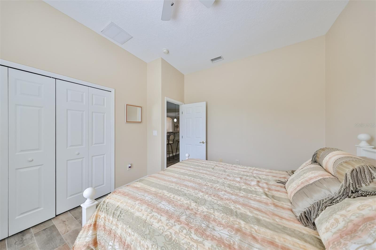
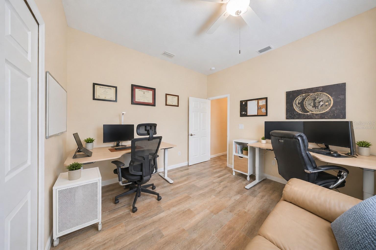
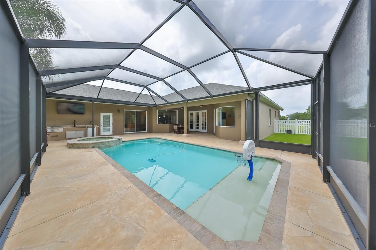
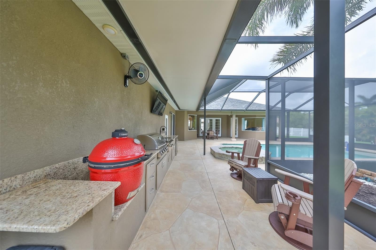
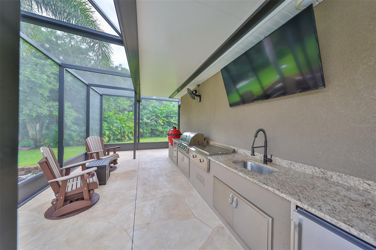
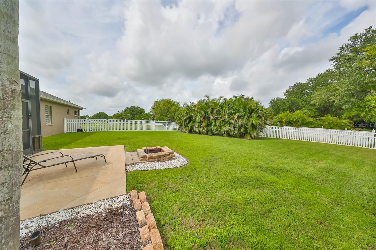
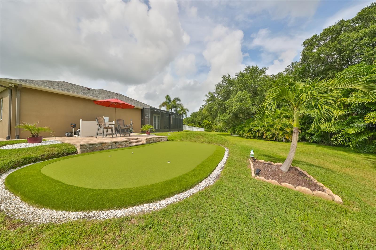
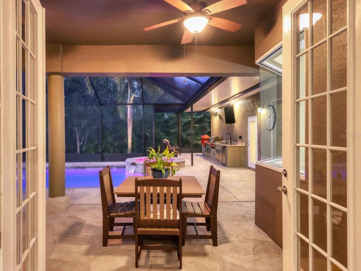
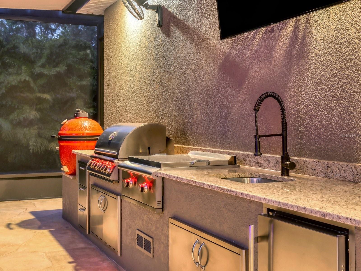
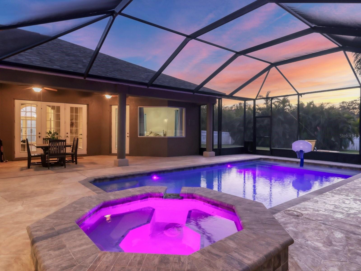
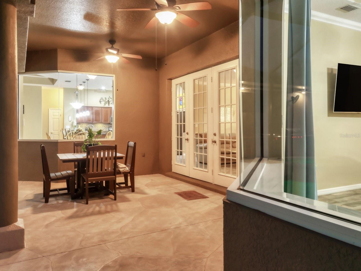
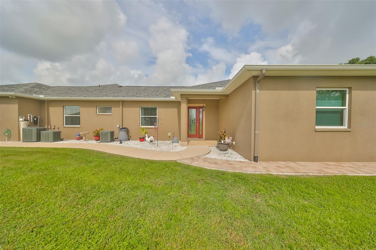
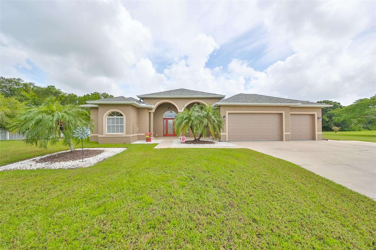
NEW PRICE — NOW $950,000 + UP TO $10,000 BUYER INCENTIVE! Motivated Seller is ready to make a deal and will contribute up to $10,000 toward buyer closing costs with an acceptable offer. ONE ACRE, TWO LIVING SPACES and an INCREDIBLE FLORIDA BACKYARD! Discover 3,485 SQ FT of immaculately maintained living space offering 4 bedrooms, 3 baths, an EXTENDED 3-CAR GARAGE and a thoughtfully designed PRIVATE IN-LAW SUITE—creating an exceptional opportunity for MULTI-GENERATIONAL LIVING. The main residence features a spacious split-bedroom floor plan with soaring ceilings, elegant tray details, seamless ceramic tile flooring and an open-concept design ideal for everyday living and entertaining. The primary suite offers dual walk-in closets, a spacious bath with soaking tub and walk-in shower, plus direct access to the outdoor living area. Built by McKenzie Homes in 2018, the PRIVATE IN-LAW SUITE offers the perfect balance of independence and connection with its own exterior entrance, full kitchen with granite countertops and LG appliances, living area, private bedroom, ADA-friendly walk-in shower, widened doorways with pocket doors, impact windows and doors, enhanced soundproofing, and optional interior access to the main residence. Ideal for extended family, aging parents, adult children or long-term guests who appreciate having their own private space. Step outside and discover where this home truly comes alive! Start your morning with coffee overlooking the peaceful preserve, spend the afternoon in the HEATED SALTWATER POOL & SPA, and entertain family and friends under the expansive screened lanai. The OUTDOOR KITCHEN is ready for every occasion with a Blaze grill and griddle, Kamado Joe grill, refrigerator and generous entertaining space. Golf lovers will appreciate the professionally designed THREE-HOLE SIGNATURE SERIES PUTTING GREEN complete with its own sand bunker—your own backyard practice retreat! Practical features add even more value, including a 2023 ROOF, newer appliances, extended 3-car garage, mature landscaping and elegant outdoor lighting. The ONE-ACRE HOMESITE also provides the flexibility to add an additional garage or outbuilding in accordance with HOA guidelines. Located in desirable FOXBROOK, known for its spacious acreage homesites and custom residences, this property offers room to breathe while remaining convenient to Lakewood Ranch, UTC, Sarasota, Tampa, St. Petersburg, Gulf beaches, shopping, dining and I-75—all with NO CDD FEES. If you've been searching for SPACE, PRIVACY, MULTI-GENERATIONAL LIVING and a RESORT-STYLE BACKYARD, 17706 Bridlewood Court deserves another look at its NEW $950,000 PRICE!
Listing Information
Facts & Features
Location
Community Information
Architecture
Features & Amenities
Property Features
Square Footage
Tax & Financial Information
Schools
Annie Lucy Williams Elementary School
School ratings are provided for informational purposes only and are subject to change. Attendance boundaries are for reference only — contact the school or district directly to verify enrollment eligibility.
Historical Data
Price History
| Date | Event | Price |
|---|---|---|
| 09/15/2026 | Price change | $950,000 |
| 11/26/2025 | Listed for sale | $1,150,000 |
Listed by Jennifer Kendzior, PLL · BERKSHIRE HATHAWAY HOMESERVICE · 9419072000
Listing information provided exclusively for consumers' personal, non-commercial use and may not be used for any purpose other than to identify prospective properties consumers may be interested in purchasing. Information deemed reliable but not guaranteed by the MLS. Copyright 2026, Stellar MLS. All rights reserved.
Last Updated: October 1, 2026 at 6:21 PM | Source: Stellar MLS | MLS#: A4673366

Similar Homes For Sale In Parrish
Start Your Real Estate Journey
Whether you have questions about this listing, want to schedule a showing, or just want to talk through your options, Alene Civil is here to help. Reach out and expect a response within one business day.
How can I help?
Alene Civil is here to help. Reach out and expect a response within one business day.
Thanks — Alene Civil will be in touch shortly.
Make A Plan For Your Purchase
Know what you can afford before you start shopping — then run the numbers on any home you have in mind.
How much house can I afford?
- Principal & interest
- Property taxes
- Homeowner's insurance
- HOA dues
If your monthly savings are applied to the loan principal.
Enter your income, debts, and down payment to see how much home you may qualify for. Estimates only — not a lending decision.
Want to know more?
Keisha is here to help. Reach out and expect a response within one business day.
✓ Thanks — Keisha will be in touch shortly.
Your Next Chapter Starts With Just A Few Steps
Before you fall in love with a home, know what you can afford. Fill out a quick pre-approval so you're ready to make your move — on your timeline.

Pre-approval made easy
We're here to help you find the best option, not to help the best option find you. Trust that your information will not be shared with many different lenders like so many platforms do.
What type of home are you looking for?
How do you plan to use your new home?
Where are you in the home buying process?
Are you currently working with a real estate agent?
Do you currently own a home?
Is this your first time purchasing a home?
Do you plan to sell your current home before purchasing a new one?
Have you or your spouse served in the US military?
Veterans and active US military may be eligible for a $0 down VA loan.
What is your price range?
What is your current employment status?
What is your household pre-tax annual income?
What is your credit score?
Have you had a bankruptcy or foreclosure in the past 3 years?
Almost done — where can we reach you?
✓ Thank you for your time!
You'll hear back within one business day with your next steps.