
8963 Fishermens Bay Dr
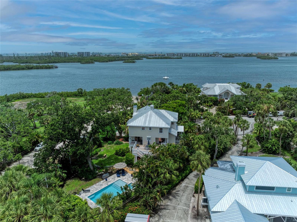
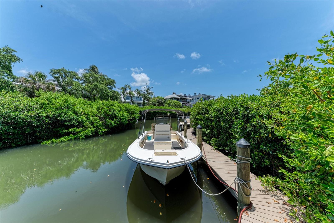
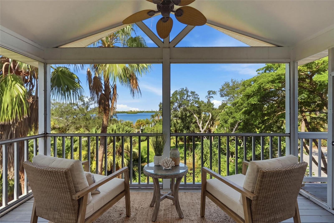
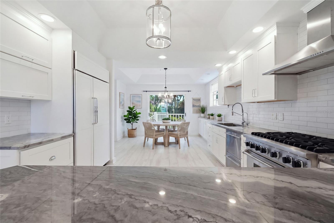
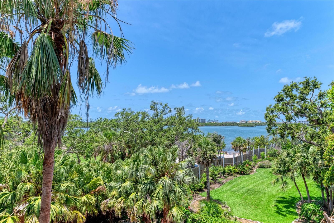
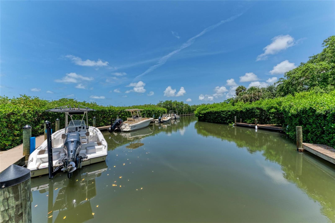
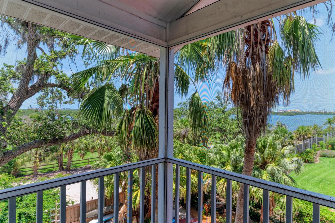
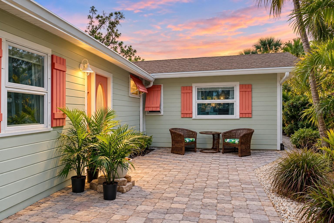
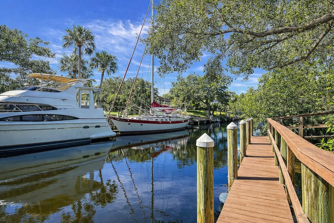
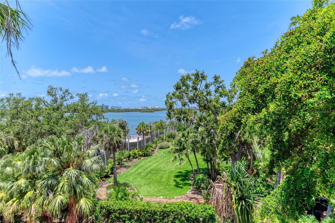
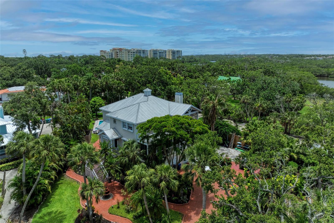
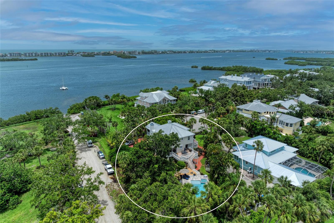
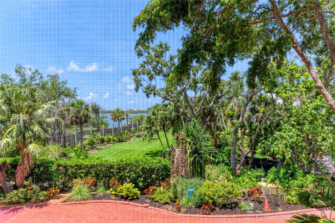
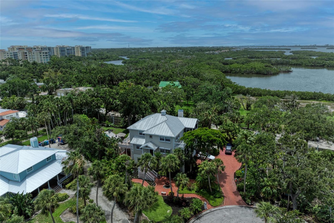
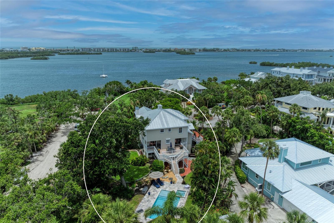
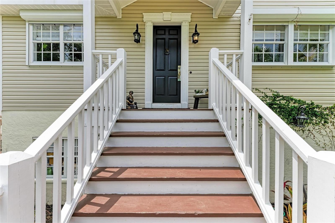
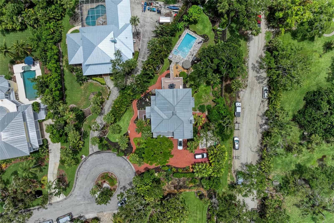
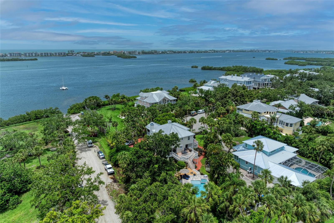
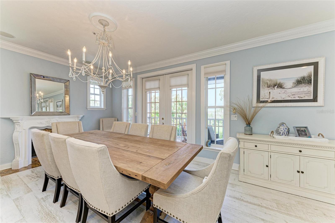
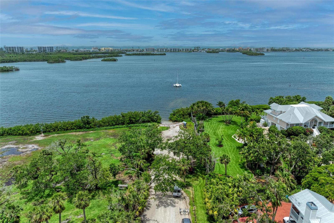
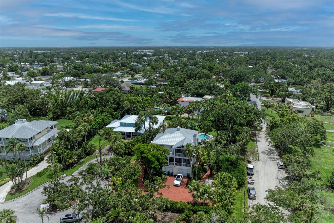
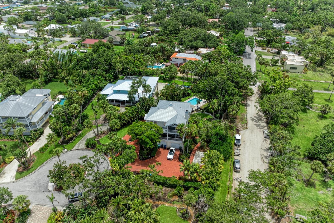
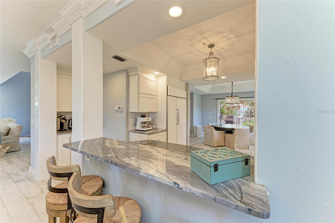
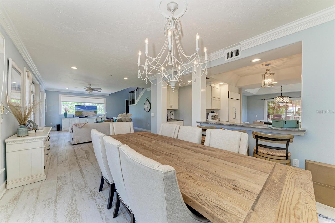
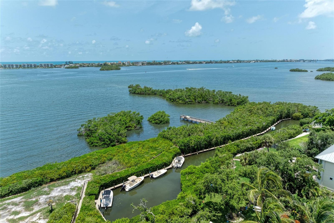
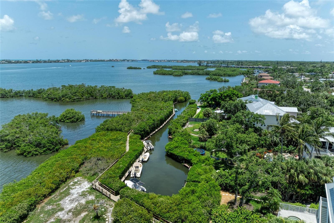
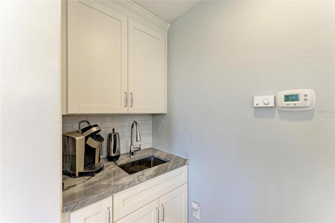
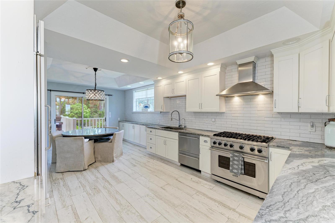
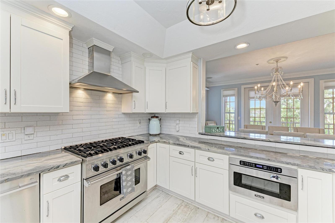
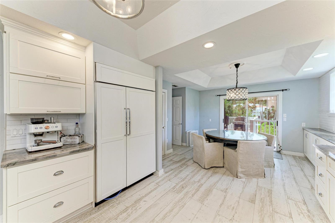
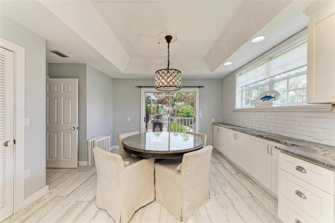
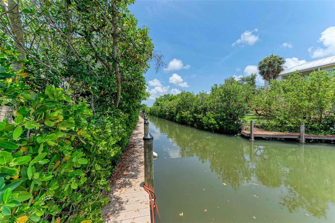
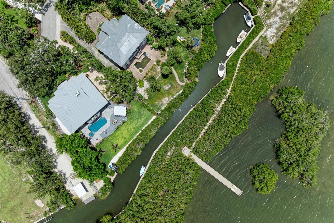
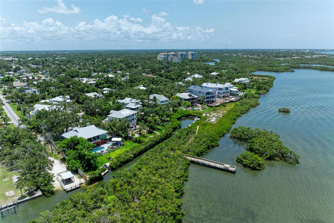
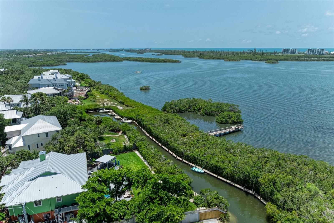
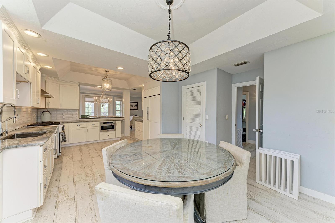
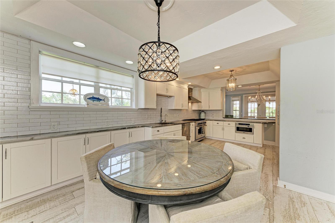
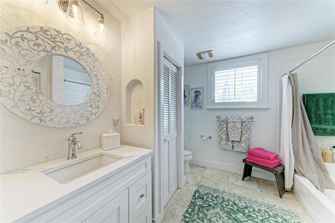
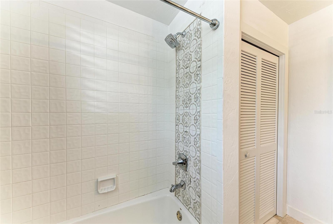
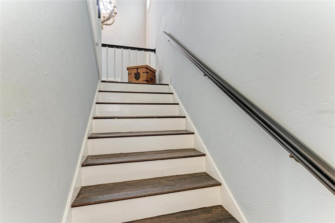
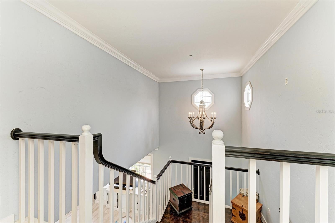
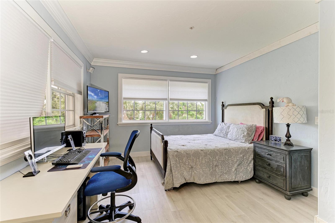
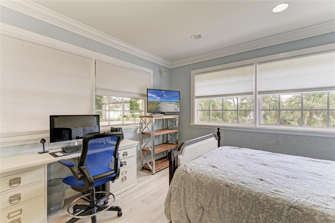
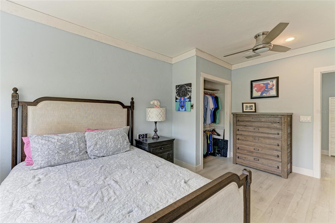
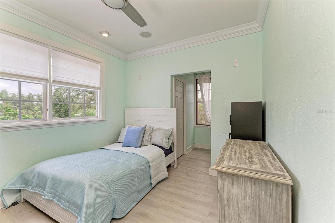
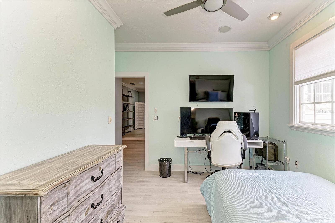
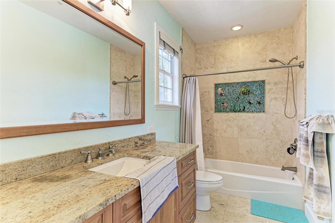
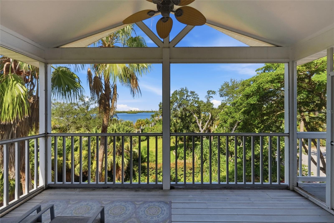
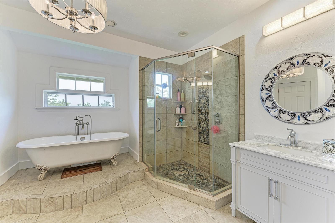
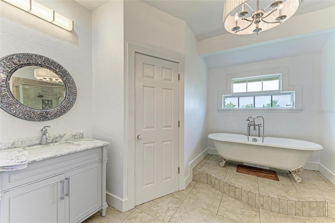
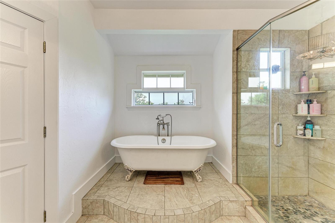
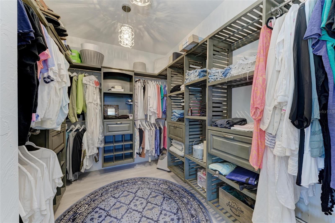
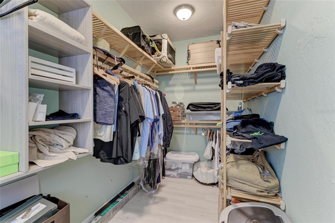
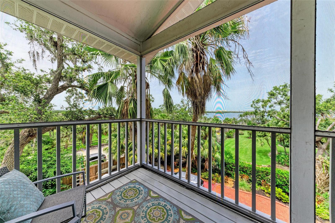
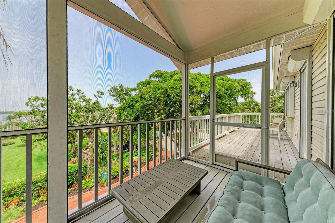
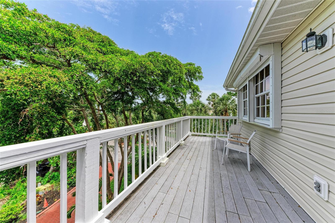
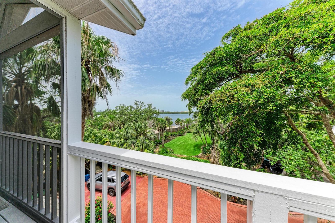
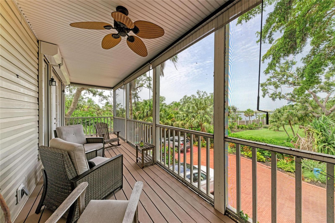
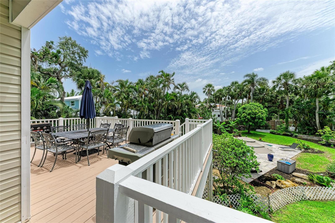
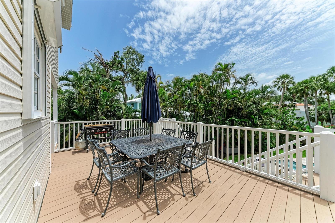
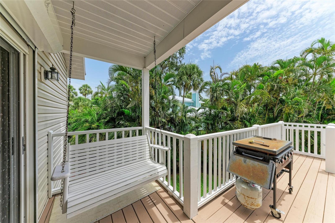
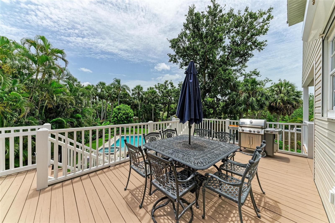
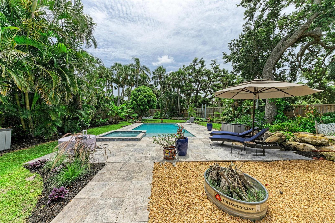
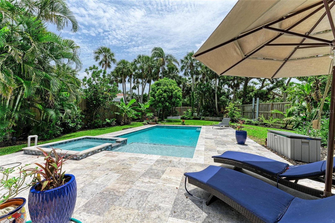
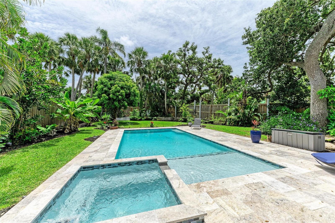
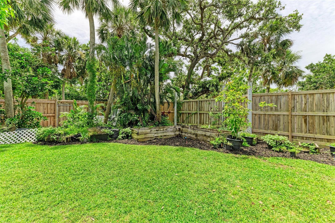
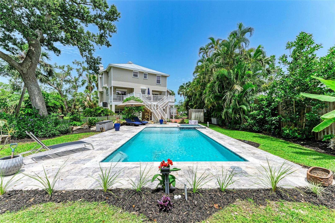
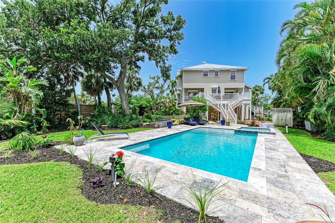
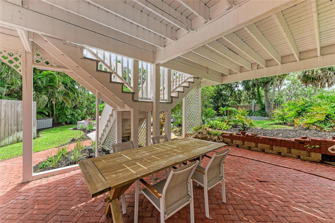
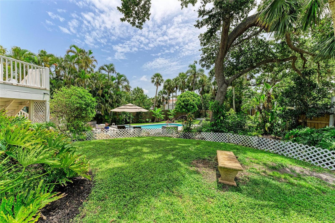
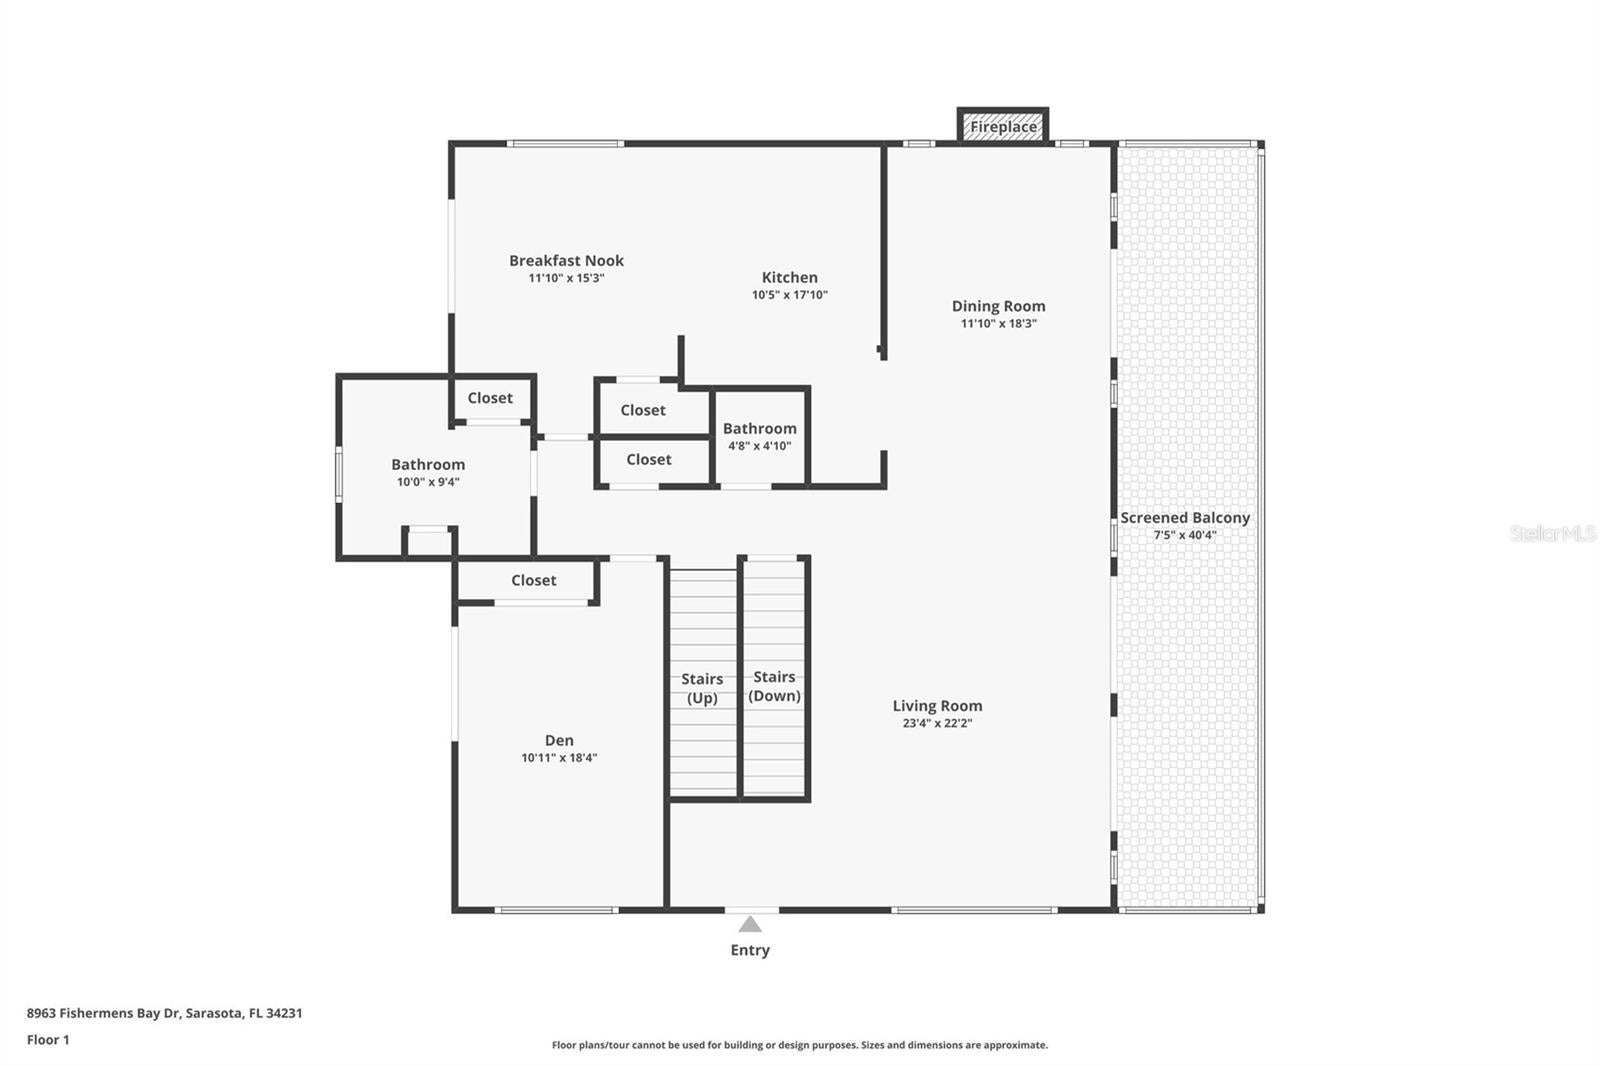
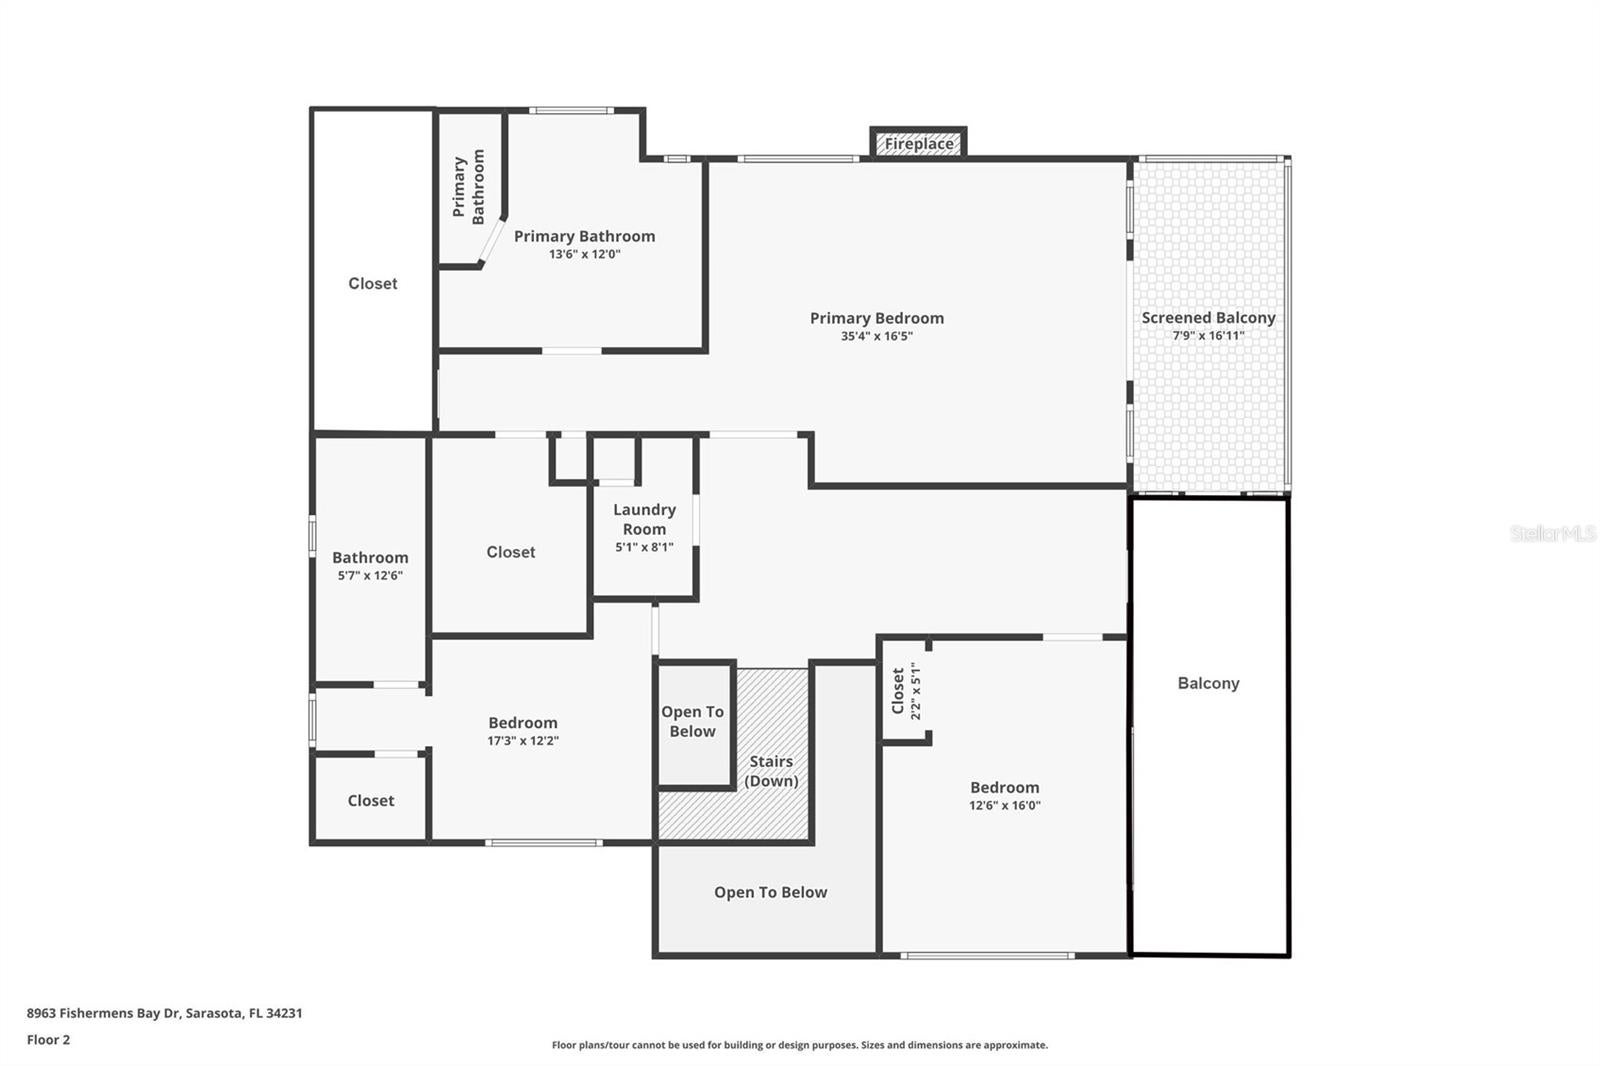
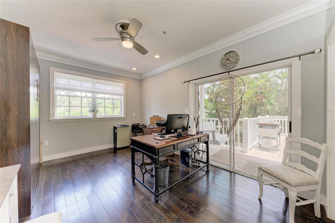
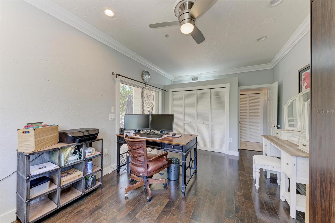
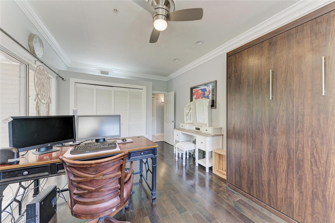
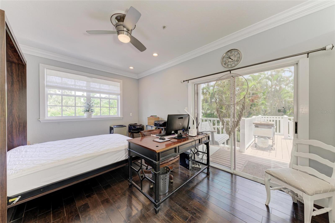
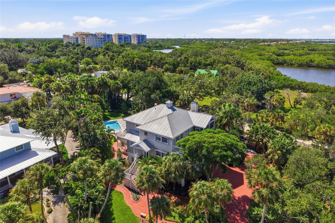
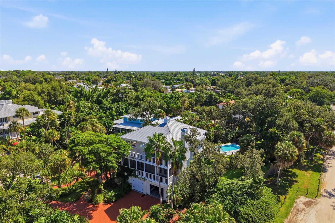
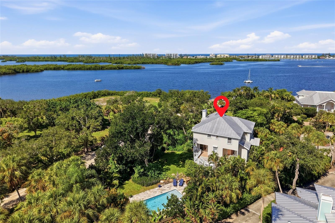
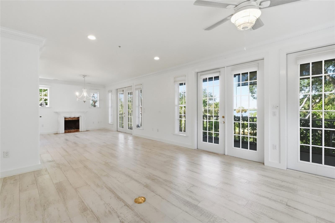
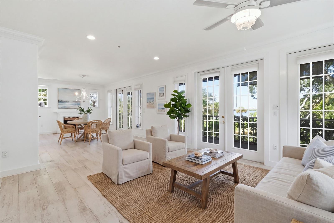
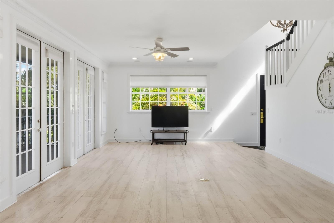
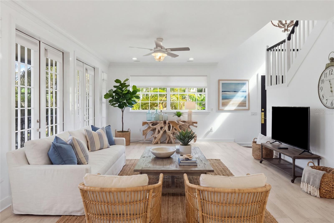
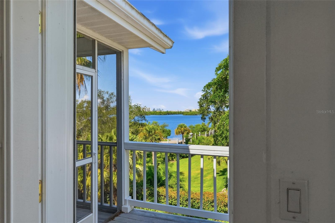
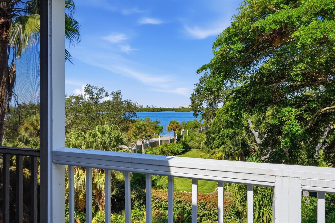
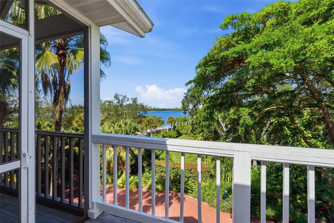
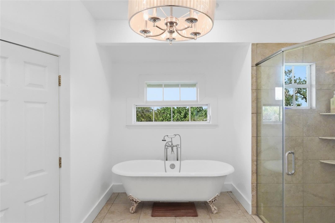
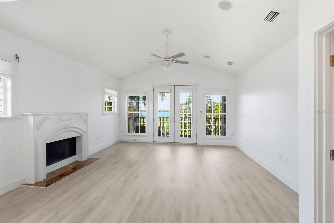
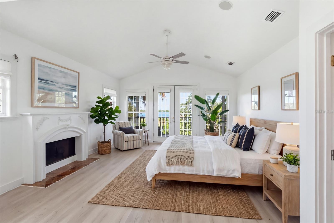
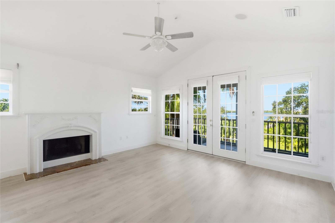
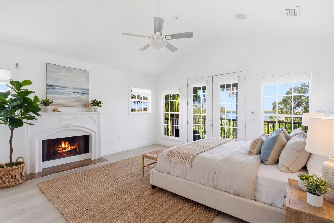
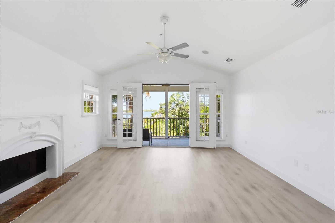
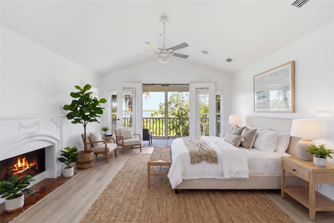
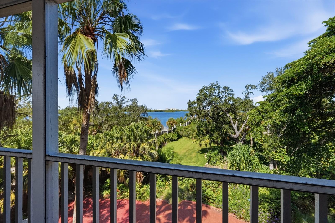
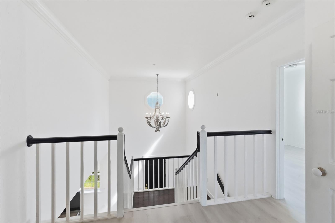
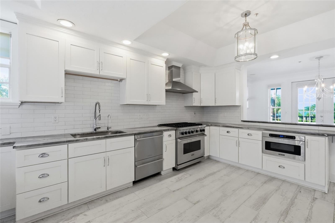
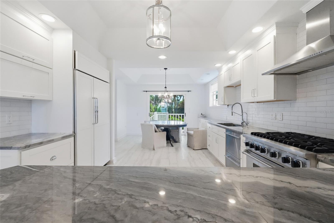
Live the Dream in Fishermen’s Bay – Private Bayfront Paradise with Deeded Boat Slip & Designer Touches. Welcome to a rare opportunity in the exclusive gated enclave of Fishermen’s Bay, a serene waterfront community of just 20 custom luxury homes, perfectly situated West of the Trail on the shimmering shores of Little Sarasota Bay. Tucked away at the end of a quiet cul-de-sac and nestled on a lush half-acre tropical estate, this Key West-style masterpiece offers over 3,200 square feet of elegant indoor living and expansive outdoor spaces designed for the ultimate Florida lifestyle. Enjoy Sarasota Bay views, water access, and a deeded boat slip, and private gate leading to Vamo Park for easy kayak launching just steps away. Crafted by renowned Yoder Construction, the home is a stunning blend of craftsmanship, comfort, and coastal sophistication. Step inside to discover wood floors, crown moldings, and stone countertops throughout. The chef’s kitchen is a dream, featuring a Viking range, Sub-Zero refrigerator, Fisher & Paykel dishwasher, quartz countertops ideal for entertaining. The main living and dining area opens through sets of French doors to a screened-in deck where you can relax and soak in the tranquil views of the bay and your private heated pool with sun shelf and 5-person spa (installed in 2020). Whether you’re enjoying your morning coffee or hosting sunset dinners, the setting is simply magical. The 3rd-floor master suite is a private sanctuary complete with a fireplace, dual walk-in closets, updated spa bath, and a private balcony offering serene water views. On the ground floor, a large bonus area opens to lush, Selby Garden-style landscaping with rambling paver walkways, and plenty of storage for kayaks and beach toys. Enjoy peace of mind with electric hurricane shutters, a 3-zone A/C system, engineered walls, and a sprinkler system fed by your own well. Additional Highlights: • Deeded boat slip with quick access to the Intracoastal • kayak launch • 2 fireplaces • Screened and covered porches for year-round enjoyment • 2-car garage with ample storage • Minutes to Siesta Key Beach, Pine View School, shopping, and dining This is more than a home—it’s a lifestyle. Discover the timeless charm of Old Florida with every modern luxury you could desire. Paradise is calling in Fishermen’s Bay!
Listing Information
Facts & Features
Location
Community Information
Architecture
Features & Amenities
Property Features
Square Footage
Tax & Financial Information
Schools
Gulf Gate Elementary School
Assigned school for this home
Sarasota Middle School
Assigned school for this home
Riverview High School
Assigned school for this home
Ashton Elementary School
Phillippi Shores Elementary School
Pine View School
Sarasota Virtual Academy (Virtual Franchise)
Suncoast Technical College
School ratings are provided for informational purposes only and are subject to change. Attendance boundaries are for reference only — contact the school or district directly to verify enrollment eligibility.
Historical Data
Price History
| Date | Event | Price |
|---|---|---|
| 07/13/2026 | Price change | $1,468,000 |
| 06/06/2025 | Listed for sale | $1,895,000 |
Listed by Brooke O'Malley · CLUB REALTY · 9417262677
Listing information provided exclusively for consumers' personal, non-commercial use and may not be used for any purpose other than to identify prospective properties consumers may be interested in purchasing. Information deemed reliable but not guaranteed by the MLS. Copyright 2026, Stellar MLS. All rights reserved.
Last Updated: September 9, 2026 at 2:03 PM | Source: Stellar MLS | MLS#: A4654953

Similar Homes For Sale In Sarasota
Start Your Real Estate Journey
Whether you have questions about this listing, want to schedule a showing, or just want to talk through your options, Alene Civil is here to help. Reach out and expect a response within one business day.
How can I help?
Alene Civil is here to help. Reach out and expect a response within one business day.
Thanks — Alene Civil will be in touch shortly.
Make A Plan For Your Purchase
Know what you can afford before you start shopping — then run the numbers on any home you have in mind.
How much house can I afford?
- Principal & interest
- Property taxes
- Homeowner's insurance
- HOA dues
If your monthly savings are applied to the loan principal.
Enter your income, debts, and down payment to see how much home you may qualify for. Estimates only — not a lending decision.
Want to know more?
Keisha is here to help. Reach out and expect a response within one business day.
✓ Thanks — Keisha will be in touch shortly.
Your Next Chapter Starts With Just A Few Steps
Before you fall in love with a home, know what you can afford. Fill out a quick pre-approval so you're ready to make your move — on your timeline.

Pre-approval made easy
We're here to help you find the best option, not to help the best option find you. Trust that your information will not be shared with many different lenders like so many platforms do.
What type of home are you looking for?
How do you plan to use your new home?
Where are you in the home buying process?
Are you currently working with a real estate agent?
Do you currently own a home?
Is this your first time purchasing a home?
Do you plan to sell your current home before purchasing a new one?
Have you or your spouse served in the US military?
Veterans and active US military may be eligible for a $0 down VA loan.
What is your price range?
What is your current employment status?
What is your household pre-tax annual income?
What is your credit score?
Have you had a bankruptcy or foreclosure in the past 3 years?
Almost done — where can we reach you?
✓ Thank you for your time!
You'll hear back within one business day with your next steps.