
24017 Peppercorn Rd
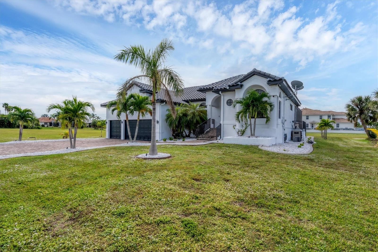
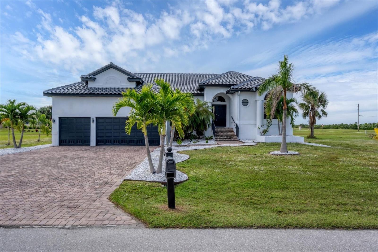
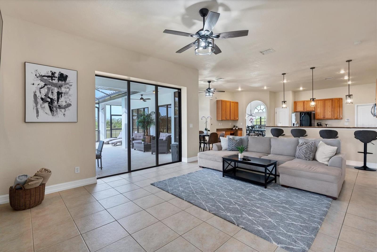
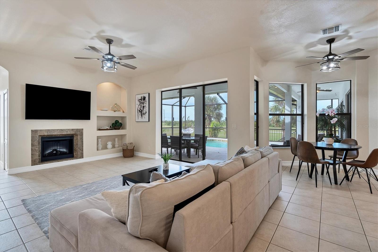
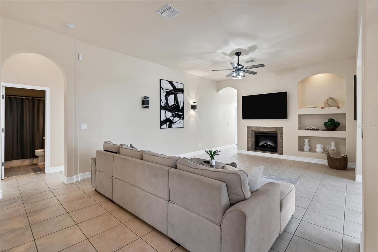
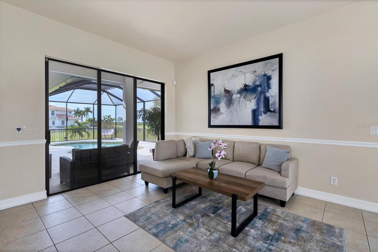
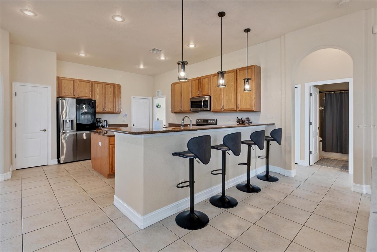
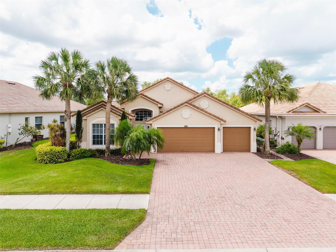
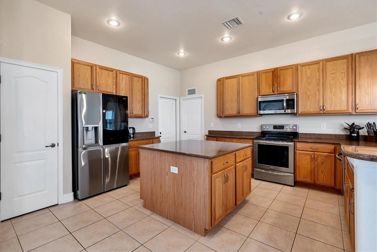
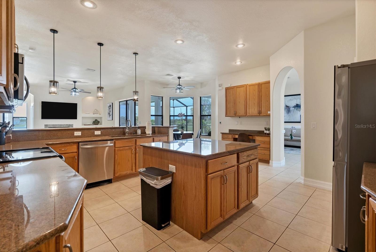
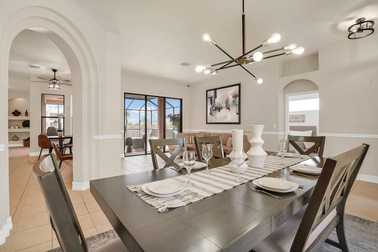
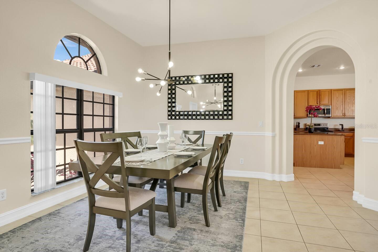
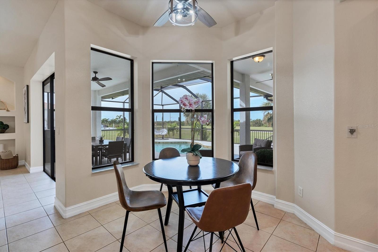
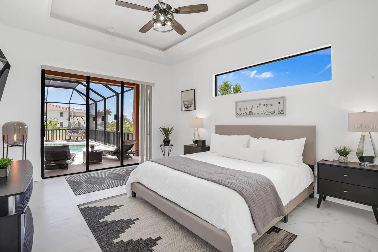
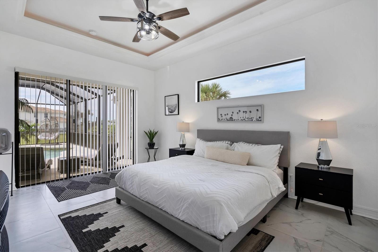
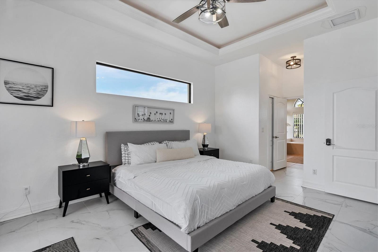
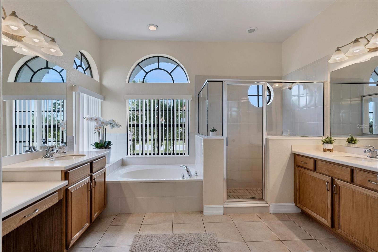
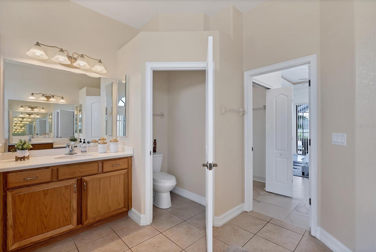
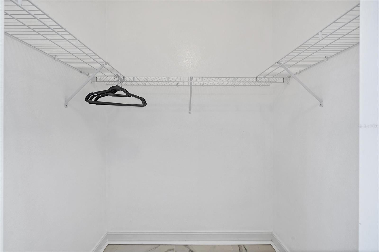
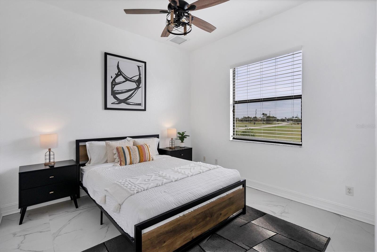
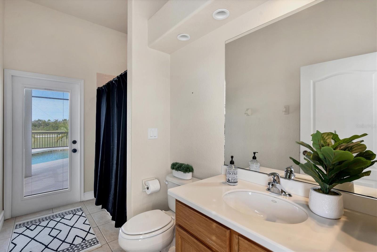
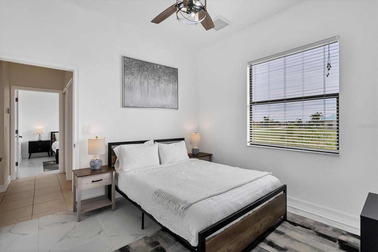
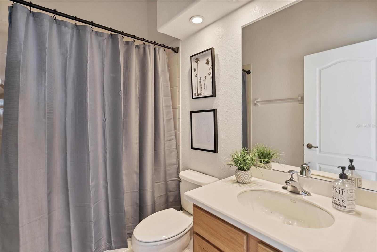
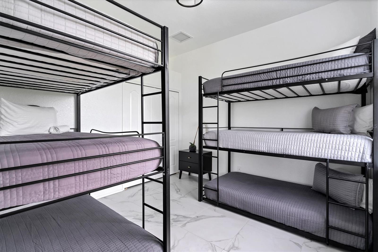
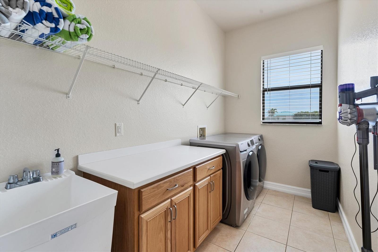
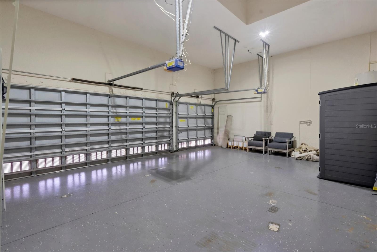
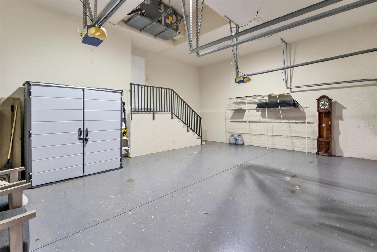
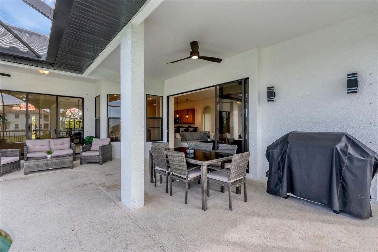
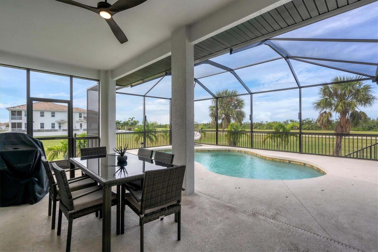
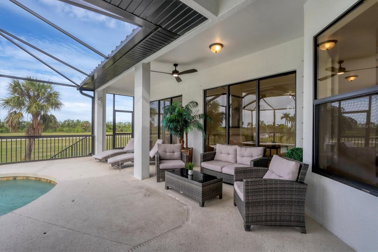
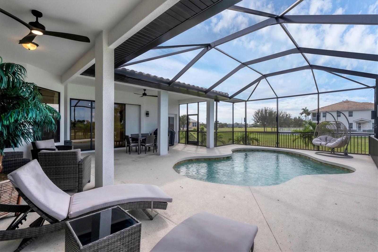
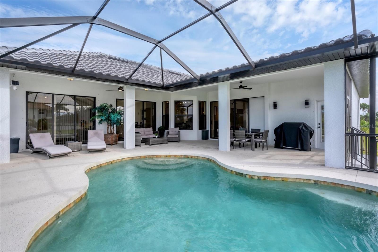
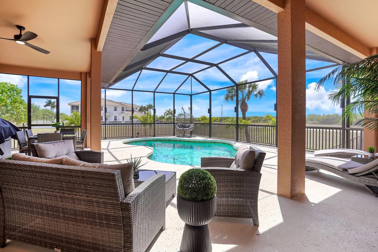
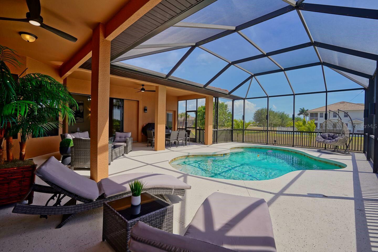
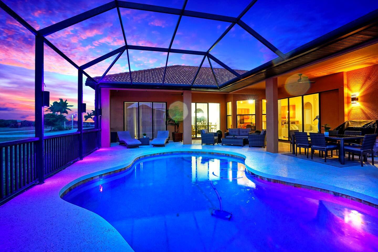
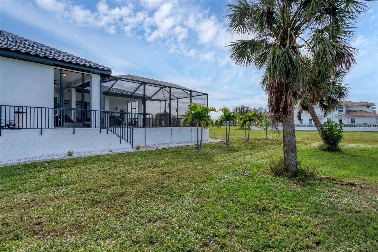
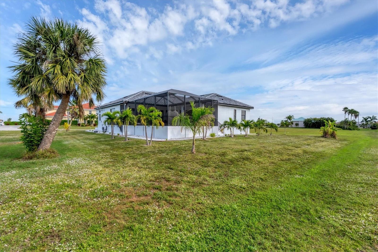
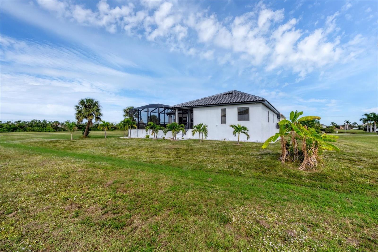
Welcome to your next Luxurious Dream home in the Prime area of the highly sought after Punta Gorda, Florida. Nestled in the amazing neighborhood renowned for its top-tier schools and family-friendly ambiance, this spectacular residence embodies the epitome of class, luxury and upscale living. GREAT LOCATION WITH EASY ACCESS COMMUTING NORTH OR SOUTH! Step inside to discover a meticulously maintained residence that seamlessly blends updated amenities with spacious interior highlights recent upgrades throughout the home, ensuring comfort and style at every turn. Centered in the heart of the home, the gourmet chef's kitchen boasts immaculate granite countertops, wood cabinetry, stainless steel appliances, elegant bathrooms, and thoughtfully curated living spaces. This ideal Home has a NEW ROOF-2023, NEW LANAI-2023, New Exterior and Interior Lighting Systems. All the bedrooms fully Remodeled in 2022. This upscale home has four bedrooms, three bathrooms, and a den/home office, with room for family and friends within the 2,450 square feet of living area. Many upgrades including the living area feature high ceilings, arched entryways, an abundance of natural light, neutral décor, new tile flooring, a large formal living/dining room with pocket sliders to lanai, The master suite offers a lighted tray ceiling, slider to lanai, his and HUGE hers walk-in closets, and a private bath with dual sinks, a garden tub, and walk-in shower. Off the Family room there are 2 guest bedrooms with separate full baths and down the hall awaits the fourth bedroom with a separate third bathroom offering a walk-in shower and access to the pool. The outdoor entertaining area features a large, covered lanai and screened pool overlooking a quiet serene setting where sunsets can be enjoyed. This luxurious residence is Meticulously maintained with pride in ownership. Other amenities include an oversized 2.5-car garage, whole-house hurricane protection w/impact-resistant doors & windows, zoned A/C, water heaters. This luxury property is located close to A-rated Schools such as Florida Southwestern Collegiate High School, Sallie Jones Elementary School and Babcock High School which stands as a beacon of academic excellence. Renowned for its rigorous academic programs and commitment to student success, these institutions consistently rank among the TOP SCHOOLS in the area. Punta Gorda, is known for 10 stunning golf courses and 15 parks spanning 80 acres for walking and biking trails. Centrally positioned with easy access to three major airports. However, what truly sets this property apart is its proximity to the picturesque beach, offering a haven for outdoor enthusiasts and those seeking tranquility by the water's edge. There are 20 lakes in Charlotte County for fishing and is close to all the main waterways. This home is located within a short distance of many local favorites, the Isles Yacht Club, moments away from Boca Grande, Fisherman's Village, Fine Dining, Shopping & Boutiques, LIVE entertainment, and the Beautiful Downtown Punta Gorda.
Listing Information
Facts & Features
Location
Community Information
School Information
Architecture
Features & Amenities
Property Features
Square Footage
Tax & Financial Information
Historical Data
Price History
| Date | Event | Price |
|---|---|---|
| 04/08/2025 | Listed for sale | $695,900 |
Listed by Ella Selyukov · VETERANS REALTY INC. · 9417303605
Listing information provided exclusively for consumers' personal, non-commercial use and may not be used for any purpose other than to identify prospective properties consumers may be interested in purchasing. Information deemed reliable but not guaranteed by the MLS. Copyright 2026, Stellar MLS. All rights reserved.
Last Updated: April 9, 2025 at 10:59 AM | Source: Stellar MLS | MLS#: A4648152

Similar Homes For Sale In Punta Gorda
Start Your Real Estate Journey
Whether you have questions about this listing, want to schedule a showing, or just want to talk through your options, Alene Civil is here to help. Reach out and expect a response within one business day.
How can I help?
Alene Civil is here to help. Reach out and expect a response within one business day.
Thanks — Alene Civil will be in touch shortly.
Make A Plan For Your Purchase
Know what you can afford before you start shopping — then run the numbers on any home you have in mind.
How much house can I afford?
- Principal & interest
- Property taxes
- Homeowner's insurance
- HOA dues
If your monthly savings are applied to the loan principal.
Enter your income, debts, and down payment to see how much home you may qualify for. Estimates only — not a lending decision.
Want to know more?
Keisha Durand is here to help. Reach out and expect a response within one business day.
✓ Thanks — Keisha Durand will be in touch shortly.
Your Next Chapter Starts With Just A Few Steps
Before you fall in love with a home, know what you can afford. Fill out a quick pre-approval so you're ready to make your move — on your timeline.

Pre-approval made easy
We're here to help you find the best option, not to help the best option find you. Trust that your information will not be shared with many different lenders like so many platforms do.
What type of home are you looking for?
How do you plan to use your new home?
Where are you in the home buying process?
Are you currently working with a real estate agent?
Do you currently own a home?
Is this your first time purchasing a home?
Do you plan to sell your current home before purchasing a new one?
Have you or your spouse served in the US military?
Veterans and active US military may be eligible for a $0 down VA loan.
What is your price range?
What is your current employment status?
What is your household pre-tax annual income?
What is your credit score?
Have you had a bankruptcy or foreclosure in the past 3 years?
Almost done — where can we reach you?
✓ Thank you for your time!
You'll hear back within one business day with your next steps.