
1964 Hawks View Dr
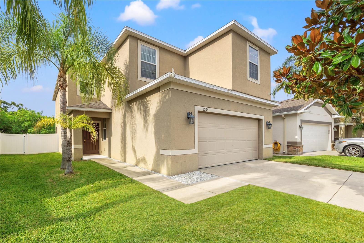
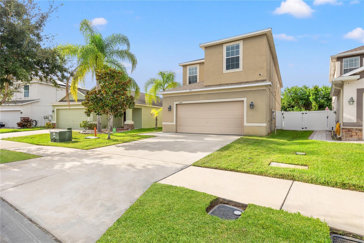
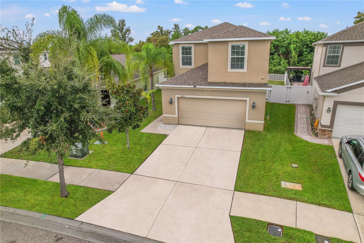
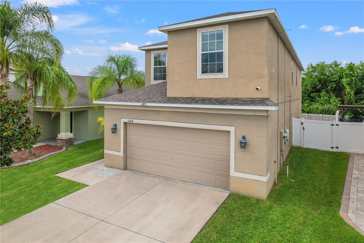
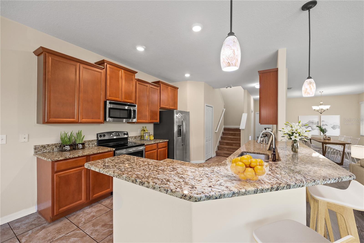
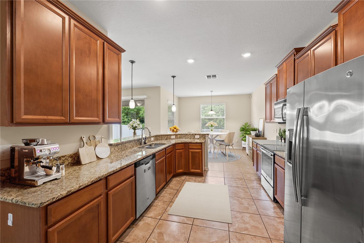
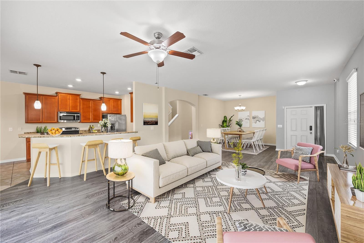
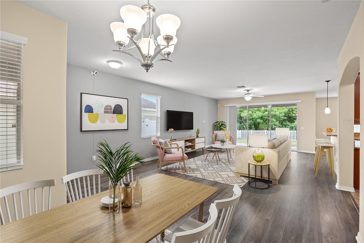
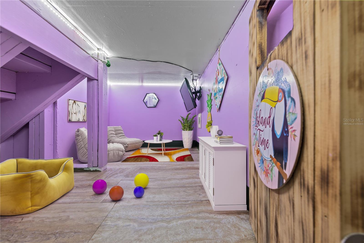
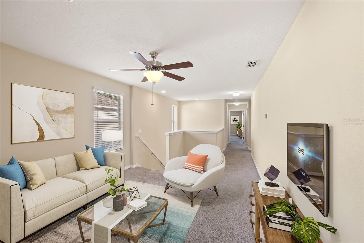
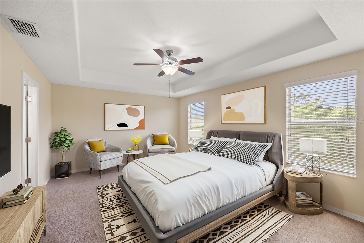
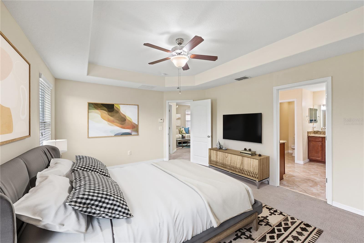
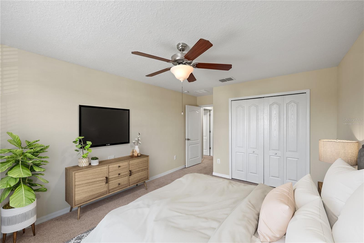
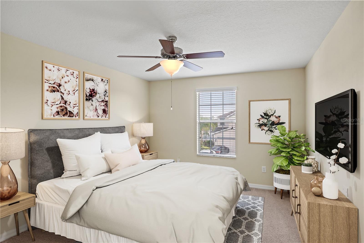
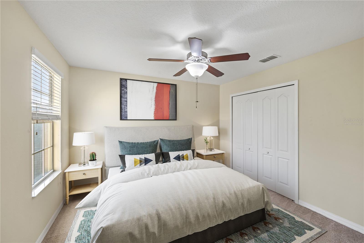
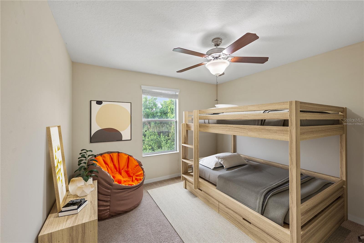
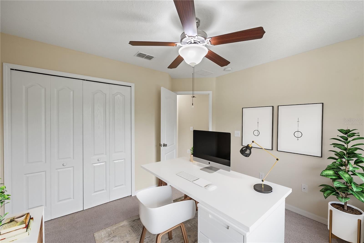
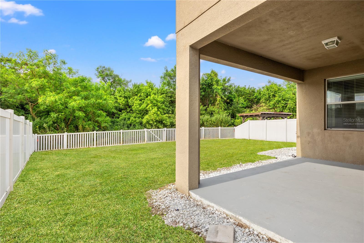
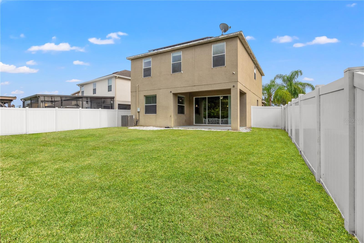
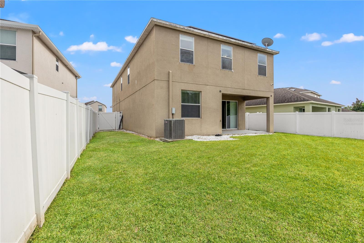
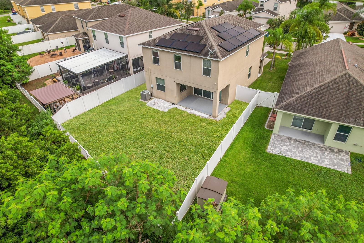
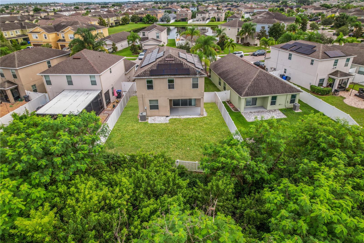
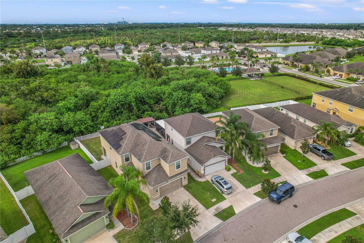
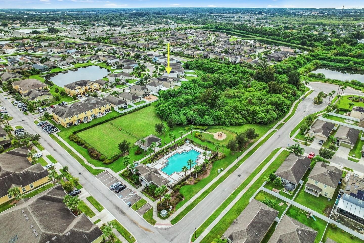
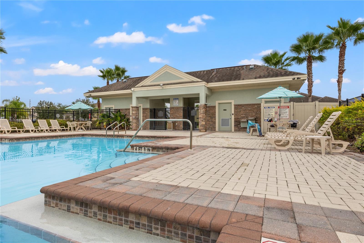
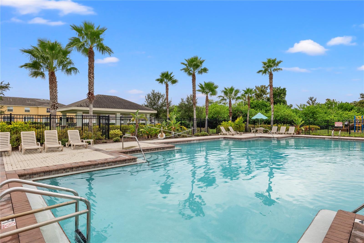
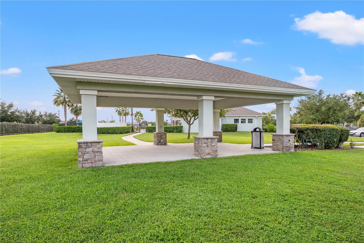
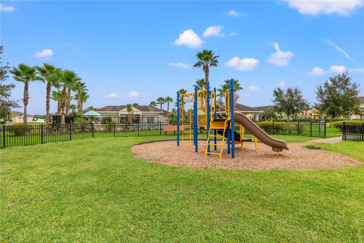
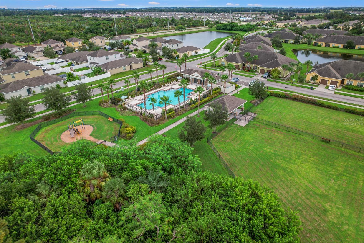
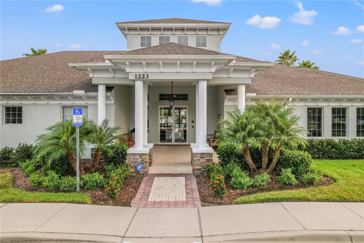
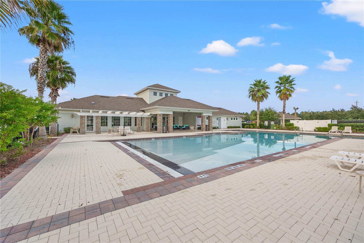
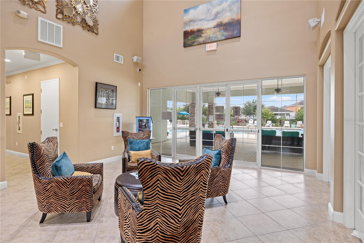
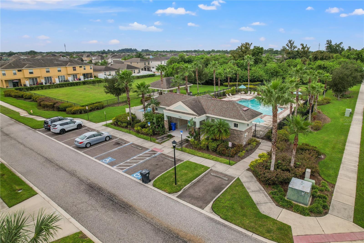
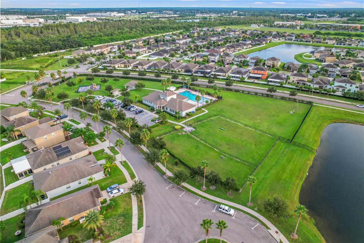
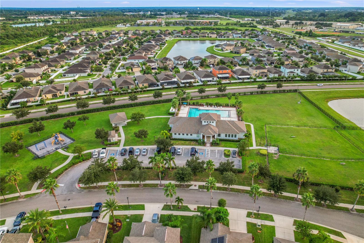
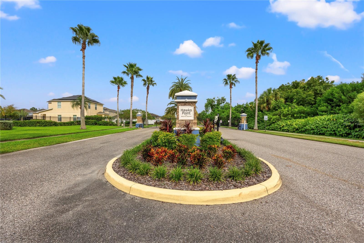
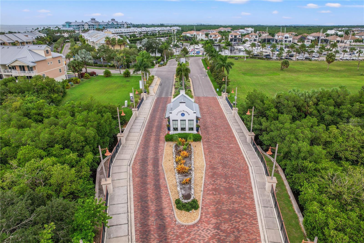
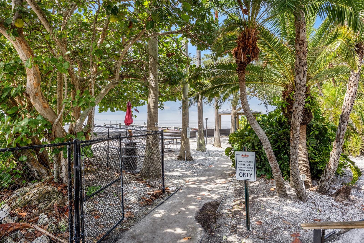
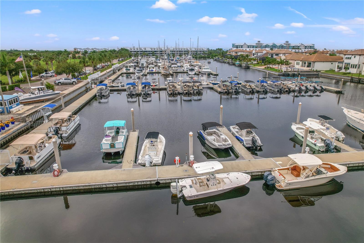
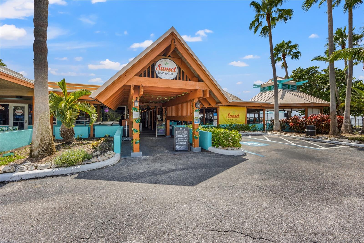
Short Sale. *Pending, accepting backup offers* Here is the home you’ve been waiting for at a discounted price! With 5 bedrooms, 2.5 bathrooms and a 2 car garage, this newer 2,880 sq ft home quite literally has it all, including a new roof (installed 04/2025), smart home technology, and access to two beautiful community pools! The first floor features an open floor plan (the largest floor plan in Hawks Point West) with a well appointed kitchen, stainless steal appliances and gorgeous granite countertops. It doesn't stop there! The best hidden gem of the home is the adorable under-stairs playroom or dog apartment. Need a place to hide your things? Use it for storage instead! There is also plenty of space on the first floor for living and entertaining. You may choose to eat breakfast at the kitchen bar or kitchen dining area and then host dinner parties in your formal dining room and huge living area. Then retire to the covered back patio and experience the sunset while your own personal wildlife show entertains you from your private backyard reserve view. Upstairs you will find a massive complex of 5 bedrooms including a primary suite with tray ceilings, a large walk-in closet, gorgeous garden tub, separate spacious shower and a toilet room for those who crave privacy. The other 4 bedrooms allow for family, friends, office space or any other thing you could imagine, all complete with a bonus second floor lounge area to top it off. Next, let's talk amenities! Hawks Point features not one but two resort style pools, two playgrounds, two dog parks, an Amenities Center with a Clubhouse and a well appointed Gym that even the most discerning fitness fanatics will be impressed by. To finish it off, this home is only a two minute stroll to one of the 2 community pools, playgrounds and dog parks. With all of these things to offer, you will surely love this quiet Ruskin community not only for its many amenities but also for its location. Hawks Point is only a 7 minute drive to the golf course, a 14 minute drive to the nearest beach, marinas, and waterfront tiki style restaurants and less than a 5 minute drive to get groceries! Want to know more? Call, text or set up a showing today! One or more photo(s) has been virtually staged to help showcase the intended use and true potential of spaces in the home. This home is listed for less than the current amount owed and is a "previously analyzed" but "yet to be approved" Short Sale. Offers will need to be submitted to the bank for approval and acceptance. Closing may require 45 or more days. All information is deemed reliable, measurements are approximate, buyer to verify all prior to closing.
Listing Information
Facts & Features
Location
Community Information
Architecture
Features & Amenities
Property Features
Square Footage
Tax & Financial Information
Schools
Thompson Elementary
Eisenhower Middle School
Literacy/Leadership/Technology Academy
Apollo Beach K-8 School
Doby Elementary School
Cypress Creek Elementary School
Dorothy C York Pk-8 Magnet School
Waterset Charter School
School ratings are provided for informational purposes only and are subject to change. Attendance boundaries are for reference only — contact the school or district directly to verify enrollment eligibility.
Historical Data
Price History
| Date | Event | Price |
|---|---|---|
| 10/22/2026 | Price change | $300,000 |
| 01/04/2025 | Listed for sale | $400,000 |
Listed by Candance Amorim de Rezende, PA · EXP REALTY LLC · 8888838509
Listing information provided exclusively for consumers' personal, non-commercial use and may not be used for any purpose other than to identify prospective properties consumers may be interested in purchasing. Information deemed reliable but not guaranteed by the MLS. Copyright 2026, Stellar MLS. All rights reserved.
Last Updated: October 22, 2026 at 3:05 AM | Source: Stellar MLS | MLS#: A4634298

Similar Homes For Sale In Ruskin
Start Your Real Estate Journey
Whether you have questions about this listing, want to schedule a showing, or just want to talk through your options, Alene Civil is here to help. Reach out and expect a response within one business day.
How can I help?
Alene Civil is here to help. Reach out and expect a response within one business day.
Thanks — Alene Civil will be in touch shortly.
Make A Plan For Your Purchase
Know what you can afford before you start shopping — then run the numbers on any home you have in mind.
How much house can I afford?
- Principal & interest
- Property taxes
- Homeowner's insurance
- HOA dues
If your monthly savings are applied to the loan principal.
Enter your income, debts, and down payment to see how much home you may qualify for. Estimates only — not a lending decision.
Want to know more?
Keisha Durand is here to help. Reach out and expect a response within one business day.
✓ Thanks — Keisha Durand will be in touch shortly.
Your Next Chapter Starts With Just A Few Steps
Before you fall in love with a home, know what you can afford. Fill out a quick pre-approval so you're ready to make your move — on your timeline.

Pre-approval made easy
We're here to help you find the best option, not to help the best option find you. Trust that your information will not be shared with many different lenders like so many platforms do.
What type of home are you looking for?
How do you plan to use your new home?
Where are you in the home buying process?
Are you currently working with a real estate agent?
Do you currently own a home?
Is this your first time purchasing a home?
Do you plan to sell your current home before purchasing a new one?
Have you or your spouse served in the US military?
Veterans and active US military may be eligible for a $0 down VA loan.
What is your price range?
What is your current employment status?
What is your household pre-tax annual income?
What is your credit score?
Have you had a bankruptcy or foreclosure in the past 3 years?
Almost done — where can we reach you?
✓ Thank you for your time!
You'll hear back within one business day with your next steps.