
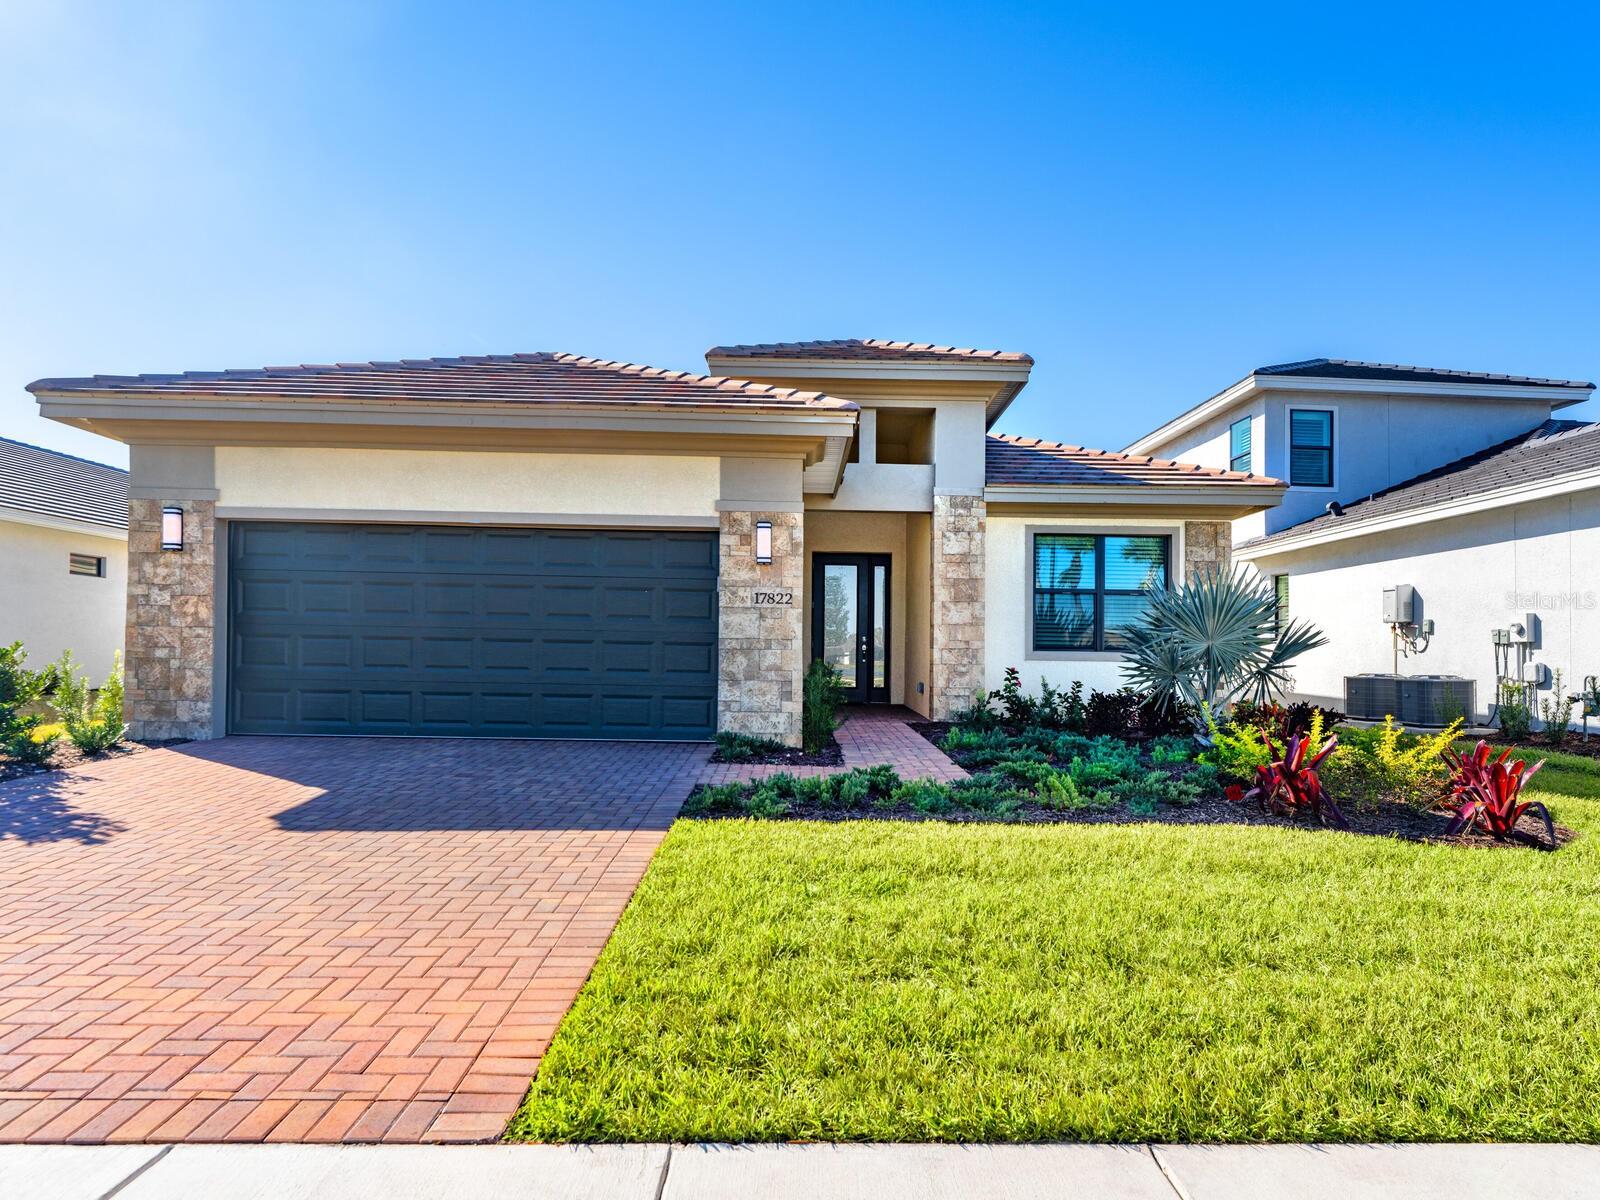
17822 Cresswind Terrace
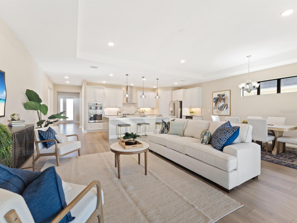
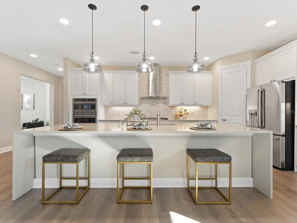
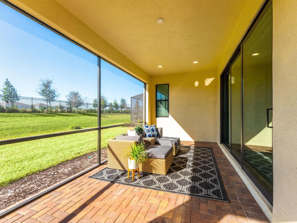
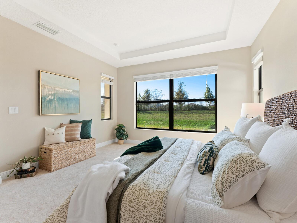
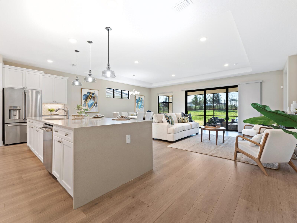
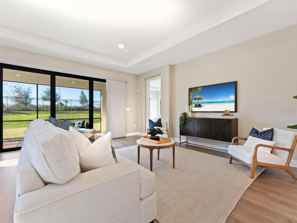
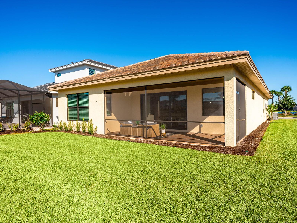
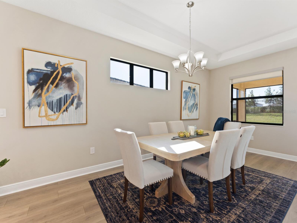
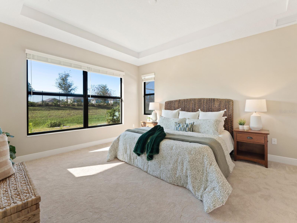
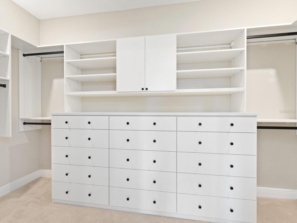
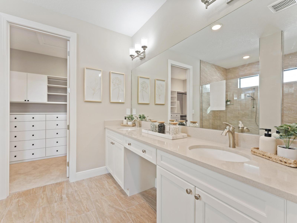
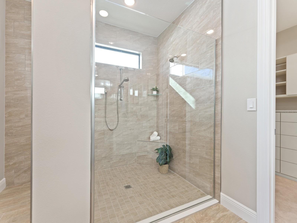
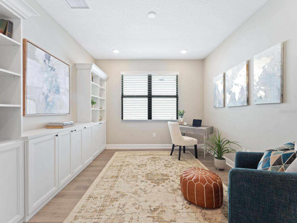
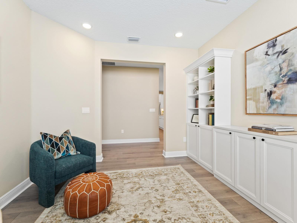
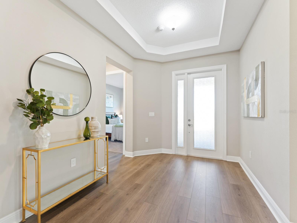
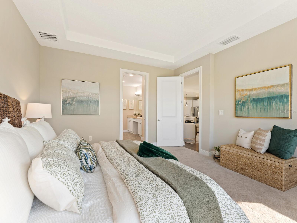
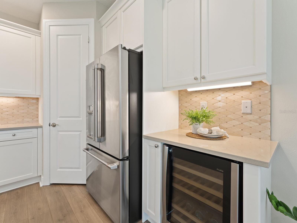
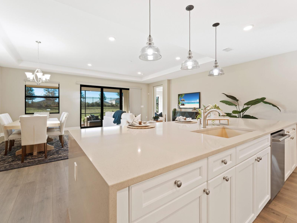
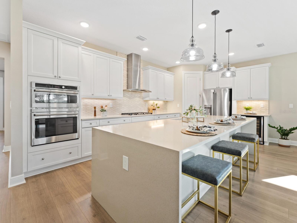
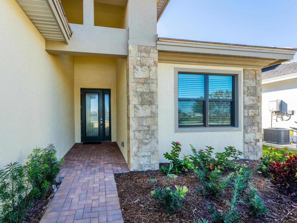
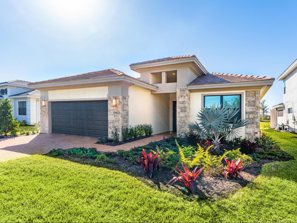
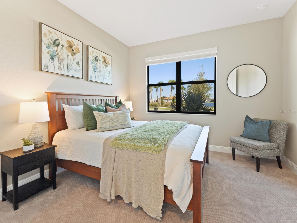
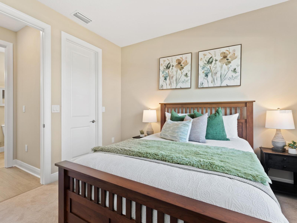
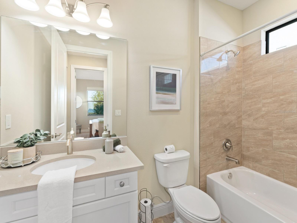
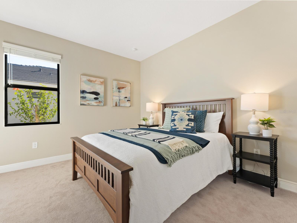
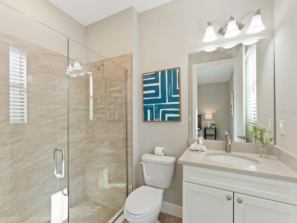
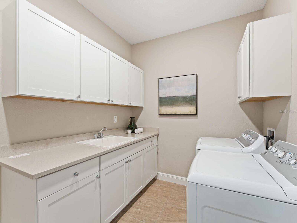
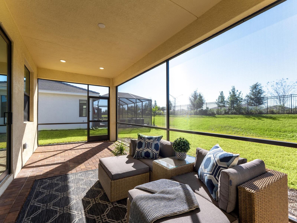
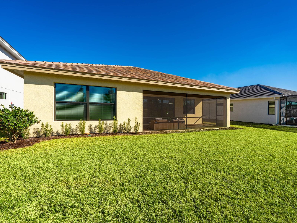
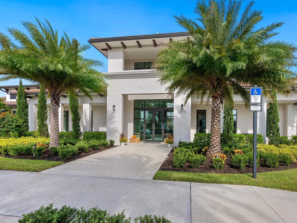
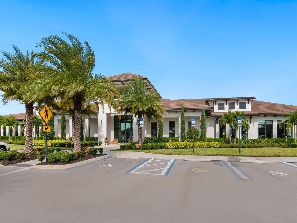
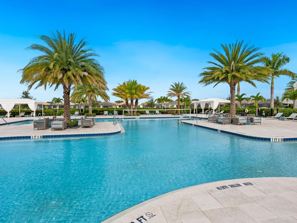
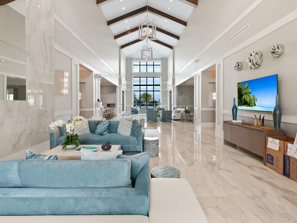
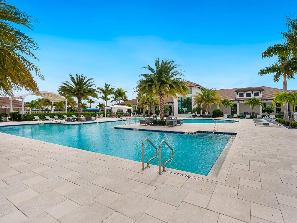
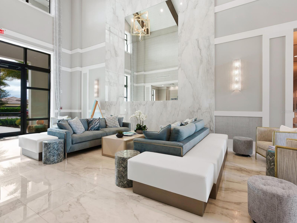
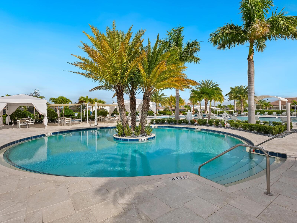
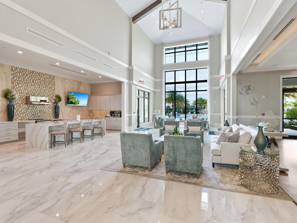
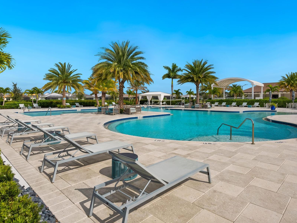
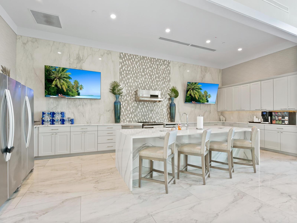
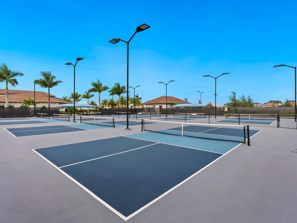
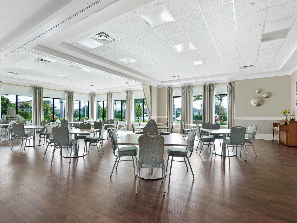
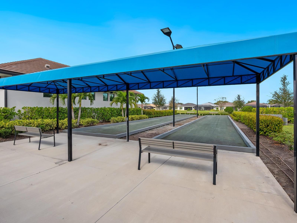
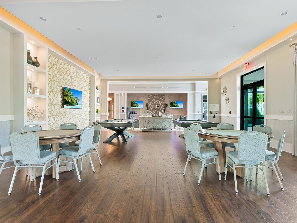
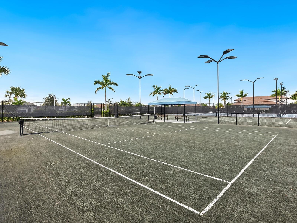
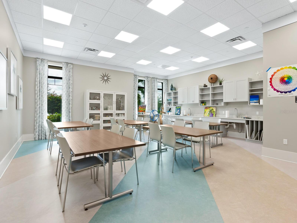
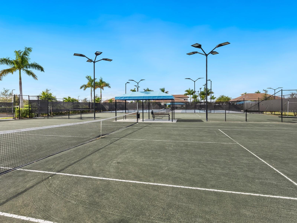
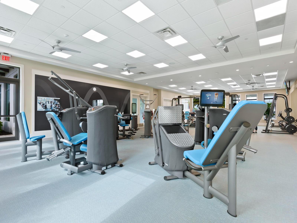
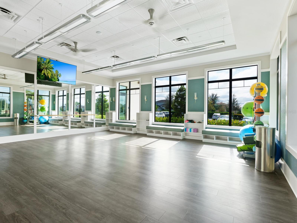
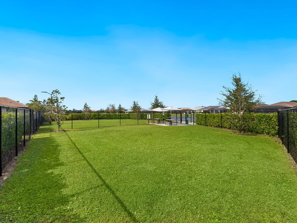
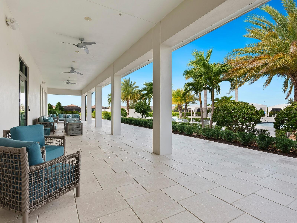
This stunning brand-new, three-bedroom plus den residence of 2,318 square feet includes 3 full en-suite baths plus two-car garage and interlocking brick pavered driveway, walkway and covered lanai, plus irrigation system and exterior pestguard system. Featuring a Kolter Parade of Homes award-winning open floor plan with spacious great room, dining room and gourmet expansive island kitchen with upgraded stainless steel GE Café appliances (including 36-inch natural gas cooktop and custom ventilation hood) to easily accommodate gatherings of any size. This owner shows great pride of ownership having invested an additional $104,000 in personalized upgraded finishes throughout. All details available for review. RARE LEASE PURCHASE NOW AVAILABLE on this unique 55+ country club community residence. The large sliding glass doors (with custom sliding window treatments] set in the Great Room’s rear wall welcome in plenty of natural light and offers an opportunity to expand your living space from the indoors out onto the Covered Lanai. The Den with California Closet built out custom shelving in the center of the home creates an idea space for a home office or leisure space. The Primary Suite is a private sanctuary in the rear of the home, offering Coffered Ceiling, dual solid surface vanities, an oversized shower, and a huge walk-in closet with custom California Closet shelving. Two secondary Bedrooms are located at the front of the home offering privacy for guests. Even the full laundry room has plenty of cabinetry for storage with an oversized laundry sink ready for the canine member of the family! It is located right off the 2 car garage with epoxied floor. Cresswind at Lakewood Ranch is a NEW friendly 55+ vibrant community located in the Sarasota/Bradenton area along Florida's "Cultural Coast." Lakewood Ranch is known for its diverse mix of villages, exciting events, and natural beauty. It's the perfect setting for Cresswind's fun & dynamic lifestyle centered on the pillars of Fitness, Nutrition and Relationships. This pet-friendly well managed community features a resident-exclusive clubhouse and recreation center overseen by a full-time lifestyle director with a multi-purpose event and social space, SmartFit/EGym training center, yoga studio, art studio with ceramics, card rooms, and various social clubs. Planned outdoor amenities across Cresswind’s 250+ acres include pickleball & tennis courts, walking trail, stunning heated resort pool and spa, event lawn for food court trucks, bocce courts, outdoor social areas and more! You will love being just minutes from the new LAKEWOOD RANCH LIBRARY and sports fields as well as very close to a grocery and restaurants off SR 70, and 5-10 minutes to I75 from where you can hop to shopping at University Town Center and 30 mins to culturally-rich downtown Sarasota and Lido Beach, & St Armands dining and shopping. You aren’t very far from downtown Lakewood Ranch Main St or WATERSIDE town center with its Sunday’s farmer’s market. This home is perfectly situated in a prime location, within the community, allowing for easy access to the clubhouse and all amenities and not far from entrance gate off Rangeland Parkway, while still maintaining privacy. Reserve your spot for a private tour of this unique home today!
Listing Information
Facts & Features
Location
Community Information
Architecture
Features & Amenities
Property Features
Square Footage
Tax & Financial Information
Schools
Dr Mona Jain Middle School
Assigned school for this home
Lakewood Ranch High School
Assigned school for this home
Robert Willis Elementary School
Gilbert W McNeal Elementary School
Braden River Elementary School
B.D. Gullett Elementary School
R. Dan Nolan Middle School
Pinnacle Academy Inc.
School ratings are provided for informational purposes only and are subject to change. Attendance boundaries are for reference only — contact the school or district directly to verify enrollment eligibility.
Historical Data
Price History
| Date | Event | Price |
|---|---|---|
| 07/12/2024 | Price change | $769,000 |
| 12/21/2023 | Listed for sale | $925,000 |
Listed by Frank Lambert · PREMIER SOTHEBYS INTL REALTY · 9413644000
Listing information provided exclusively for consumers' personal, non-commercial use and may not be used for any purpose other than to identify prospective properties consumers may be interested in purchasing. Information deemed reliable but not guaranteed by the MLS. Copyright 2026, Stellar MLS. All rights reserved.
Last Updated: March 22, 2026 at 10:52 AM | Source: Stellar MLS | MLS#: A4592594

Similar Homes For Sale In Lakewood Ranch
Start Your Real Estate Journey
Whether you have questions about this listing, want to schedule a showing, or just want to talk through your options, Alene Civil is here to help. Reach out and expect a response within one business day.
How can I help?
Alene Civil is here to help. Reach out and expect a response within one business day.
Thanks — Alene Civil will be in touch shortly.
Make A Plan For Your Purchase
Know what you can afford before you start shopping — then run the numbers on any home you have in mind.
How much house can I afford?
- Principal & interest
- Property taxes
- Homeowner's insurance
- HOA dues
If your monthly savings are applied to the loan principal.
Enter your income, debts, and down payment to see how much home you may qualify for. Estimates only — not a lending decision.
Want to know more?
Keisha is here to help. Reach out and expect a response within one business day.
✓ Thanks — Keisha will be in touch shortly.
Your Next Chapter Starts With Just A Few Steps
Before you fall in love with a home, know what you can afford. Fill out a quick pre-approval so you're ready to make your move — on your timeline.

Pre-approval made easy
We're here to help you find the best option, not to help the best option find you. Trust that your information will not be shared with many different lenders like so many platforms do.
What type of home are you looking for?
How do you plan to use your new home?
Where are you in the home buying process?
Are you currently working with a real estate agent?
Do you currently own a home?
Is this your first time purchasing a home?
Do you plan to sell your current home before purchasing a new one?
Have you or your spouse served in the US military?
Veterans and active US military may be eligible for a $0 down VA loan.
What is your price range?
What is your current employment status?
What is your household pre-tax annual income?
What is your credit score?
Have you had a bankruptcy or foreclosure in the past 3 years?
Almost done — where can we reach you?
✓ Thank you for your time!
You'll hear back within one business day with your next steps.