
1413 Brilliant Cut Way
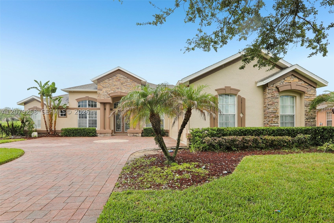
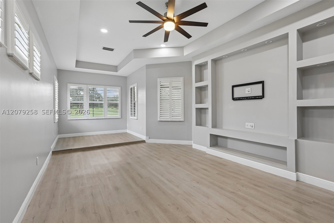
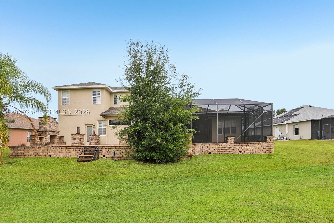
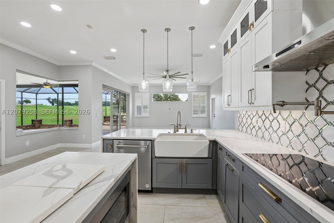
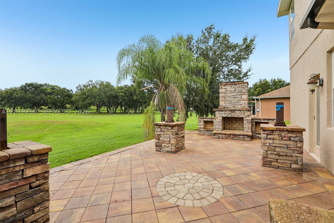
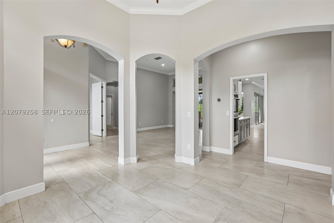
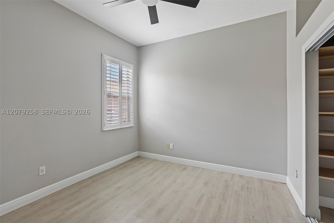
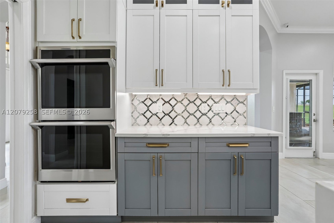
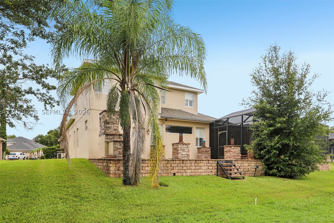
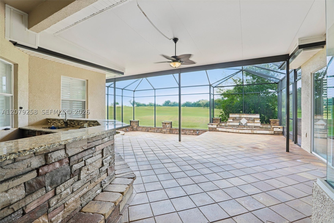
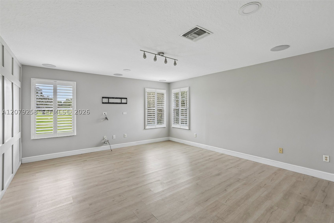
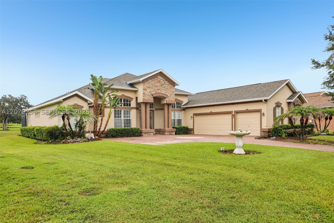
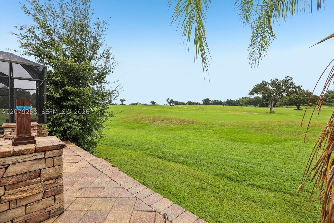
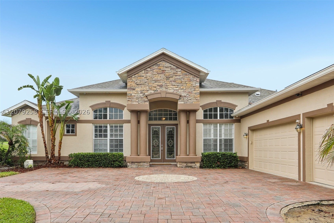
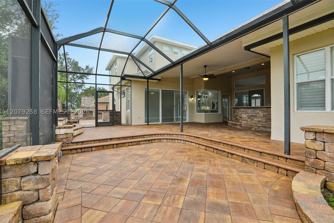
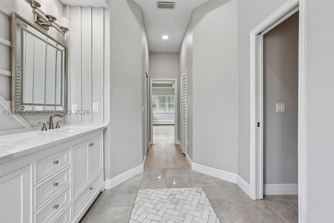
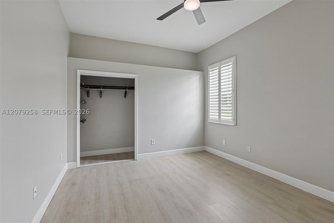
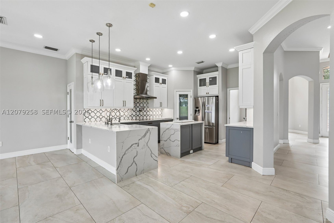
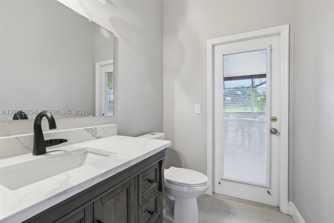
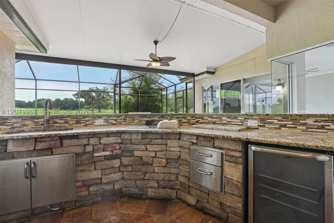
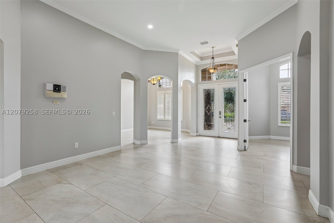
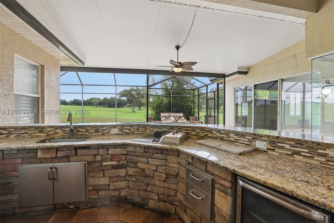
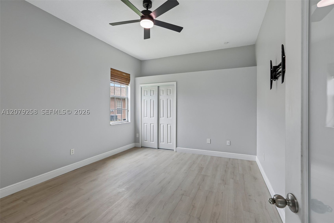
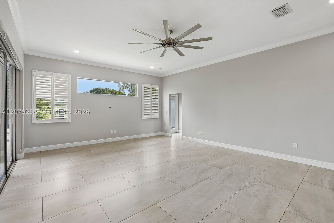
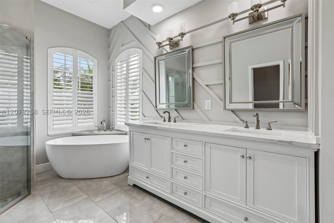
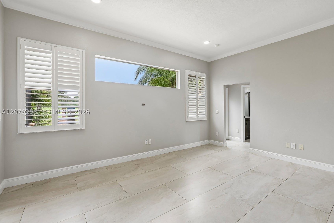
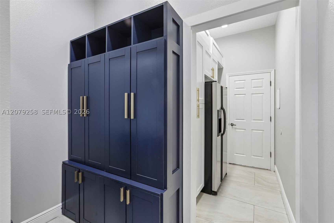
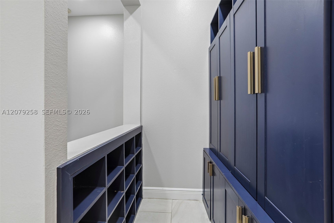
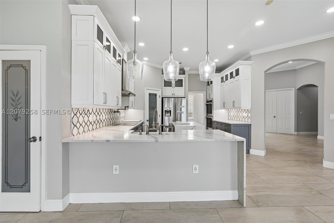
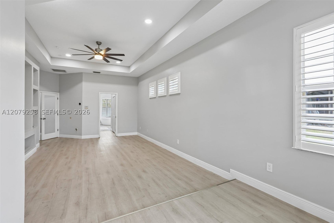
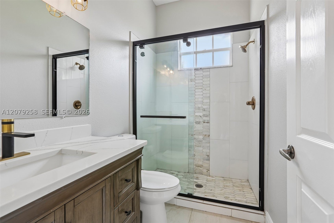
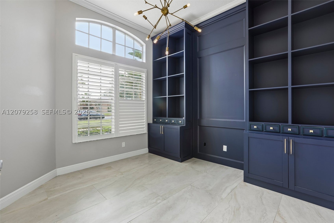
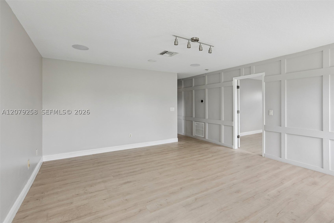
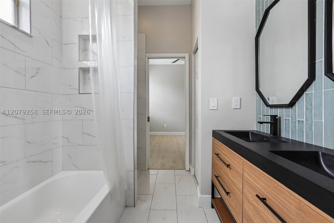
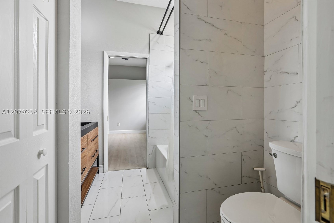
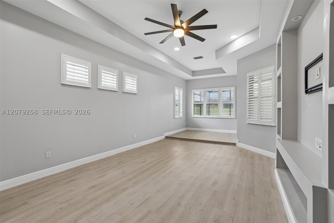
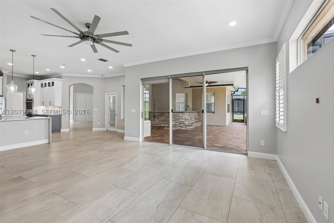
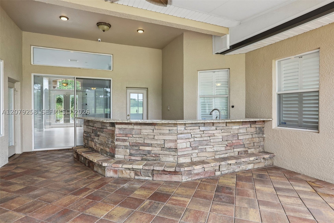
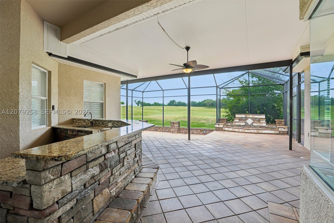
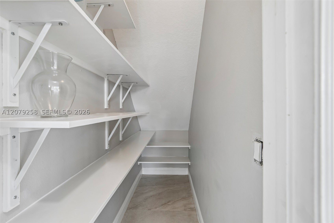
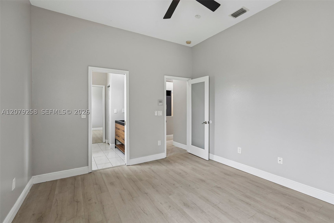
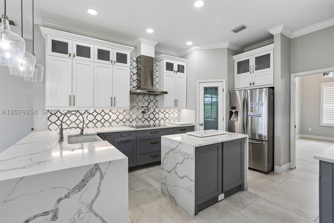
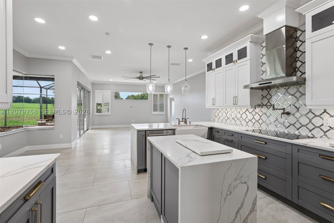
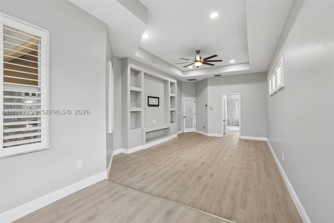
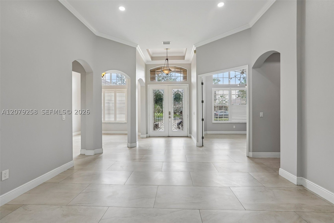
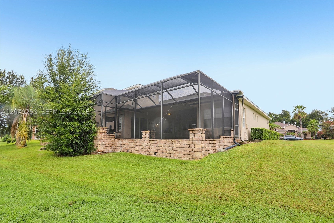
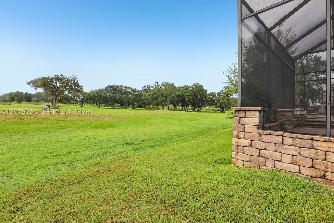
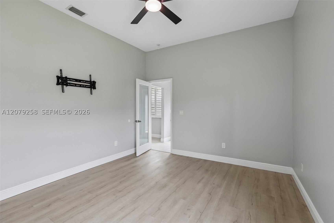
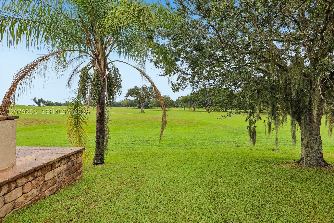
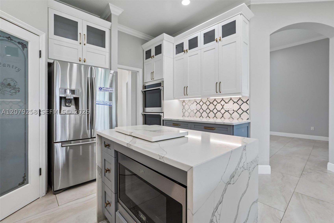
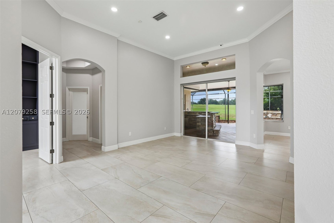
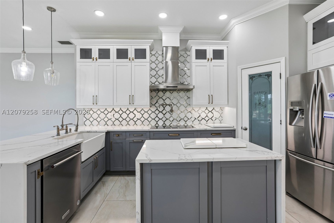
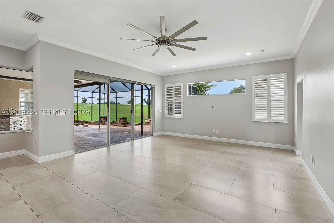
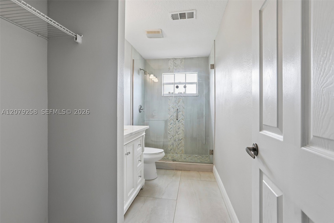
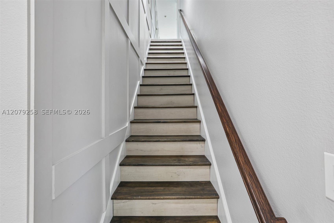
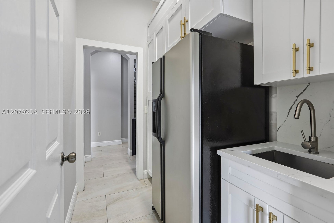
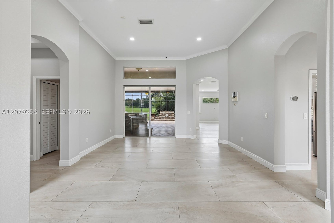
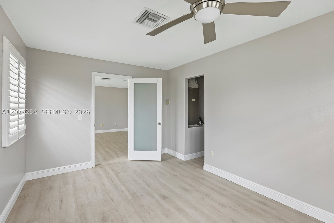
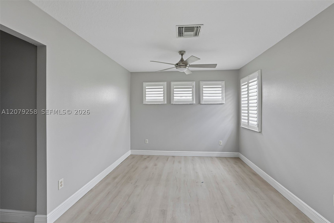
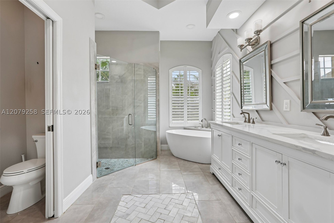
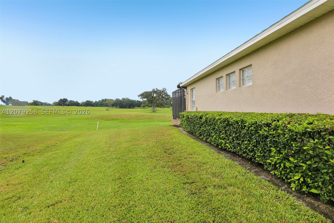
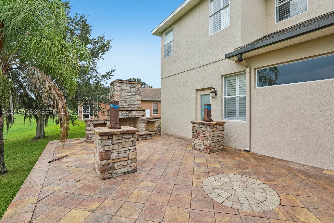
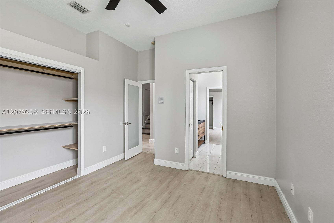
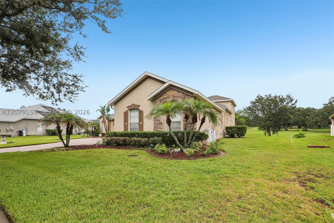
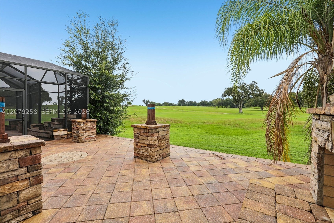
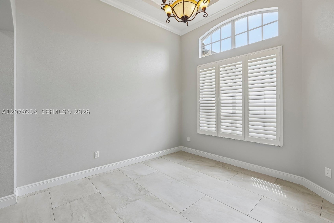
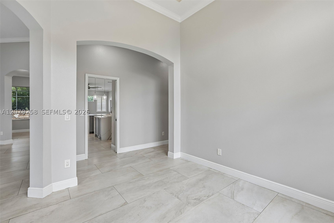
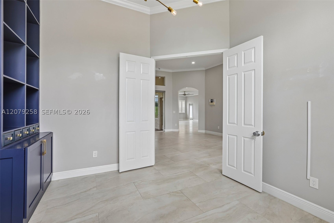
Welcome to this beautifully remodeled Valrico home, thoughtfully updated with modern finishes while maintaining a warm and inviting feel. From the moment you arrive, you’ll appreciate the extensive improvements designed to provide today’s buyers with comfort, style, and functionality—without the hassle of major renovations. This spacious home features a newer roof, freshly painted interior and exterior, refreshed kitchen and bathrooms, and updated loft area, along with numerous improvements throughout. The home also offers a 500-gallon underground propane tank paired with a tankless water heater, providing efficient hot water for everyday living. Additional highlights include a full outdoor kitchen, a custom-built mudroom, and a dedicated custom home office, creating exceptional spaces for entertaining, working from home, and everyday convenience. Located in the desirable Diamond Hill community of Valrico, this home offers convenient access to shopping, dining, parks, schools, and major roadways. Enjoy the benefits of an extensively updated home in an established community—move in, make it yours, and enjoy!
Listing Information
Facts & Features
Location
Community Information
Architecture
Features & Amenities
Property Features
Square Footage
Tax & Financial Information
Schools
McLane Middle School
Colson Elementary School
Newpoint High Of Tampa
Valrico Elementary School
Mann Middle School
Buckhorn Elementary School
Seffner Elementary School
Dover Elementary
School ratings are provided for informational purposes only and are subject to change. Attendance boundaries are for reference only — contact the school or district directly to verify enrollment eligibility.
Historical Data
Price History
| Date | Event | Price |
|---|---|---|
| 08/27/2026 | Listed for sale | $725,000 |
Listed by Gidette Augustin · Canvas Real Estate · 9542826350
Listing information provided exclusively for consumers' personal, non-commercial use and may not be used for any purpose other than to identify prospective properties consumers may be interested in purchasing. Information deemed reliable but not guaranteed by the MLS. Copyright 2026, MIAMI REALTORS MLS. All rights reserved.
Last Updated: September 9, 2026 at 6:04 PM | Source: MIAMI REALTORS MLS | MLS#: A12079258

Similar Homes For Sale In Brandon
Start Your Real Estate Journey
Whether you have questions about this listing, want to schedule a showing, or just want to talk through your options, Alene Civil is here to help. Reach out and expect a response within one business day.
How can I help?
Alene Civil is here to help. Reach out and expect a response within one business day.
Thanks — Alene Civil will be in touch shortly.
Make A Plan For Your Purchase
Know what you can afford before you start shopping — then run the numbers on any home you have in mind.
How much house can I afford?
- Principal & interest
- Property taxes
- Homeowner's insurance
- HOA dues
If your monthly savings are applied to the loan principal.
Enter your income, debts, and down payment to see how much home you may qualify for. Estimates only — not a lending decision.
Want to know more?
Keisha is here to help. Reach out and expect a response within one business day.
✓ Thanks — Keisha will be in touch shortly.
Your Next Chapter Starts With Just A Few Steps
Before you fall in love with a home, know what you can afford. Fill out a quick pre-approval so you're ready to make your move — on your timeline.

Pre-approval made easy
We're here to help you find the best option, not to help the best option find you. Trust that your information will not be shared with many different lenders like so many platforms do.
What type of home are you looking for?
How do you plan to use your new home?
Where are you in the home buying process?
Are you currently working with a real estate agent?
Do you currently own a home?
Is this your first time purchasing a home?
Do you plan to sell your current home before purchasing a new one?
Have you or your spouse served in the US military?
Veterans and active US military may be eligible for a $0 down VA loan.
What is your price range?
What is your current employment status?
What is your household pre-tax annual income?
What is your credit score?
Have you had a bankruptcy or foreclosure in the past 3 years?
Almost done — where can we reach you?
✓ Thank you for your time!
You'll hear back within one business day with your next steps.