











9201 Market St
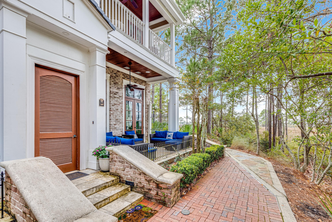
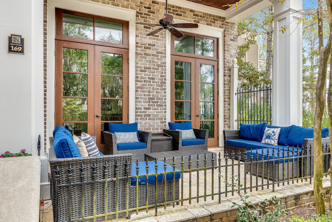
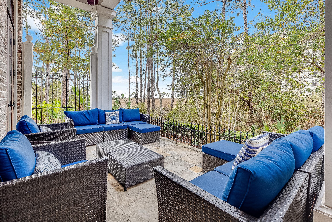
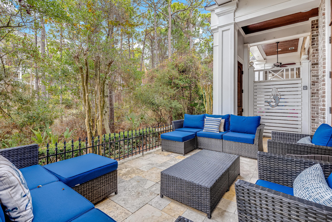
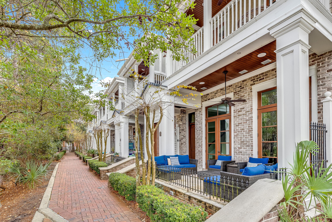
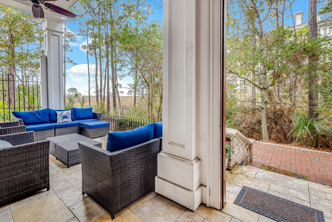
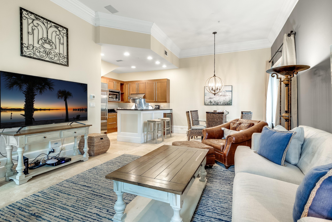
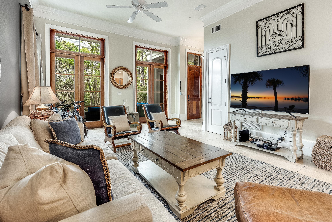
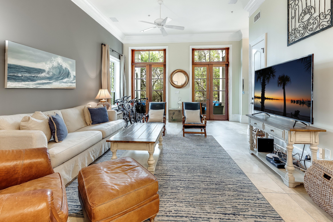
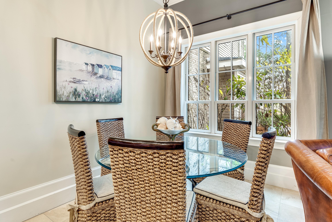
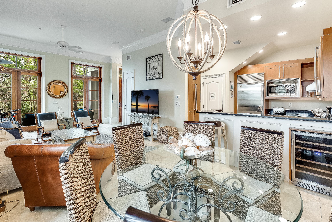
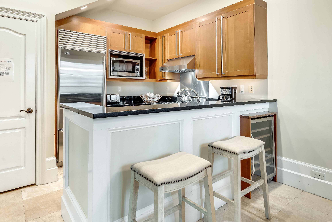
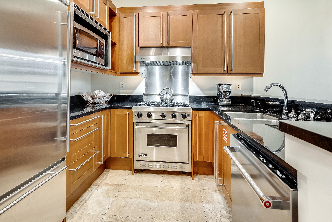
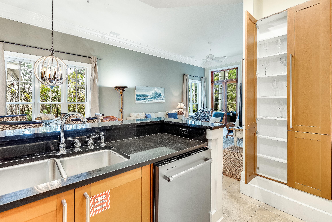
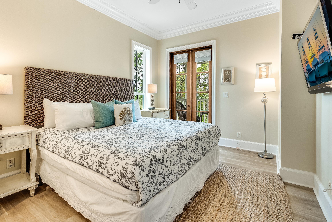
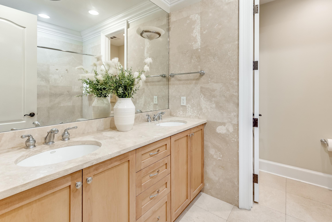
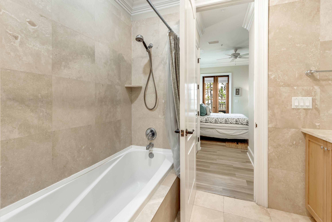
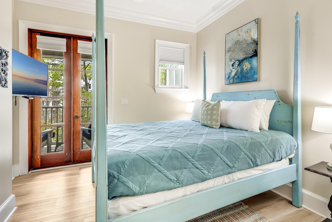
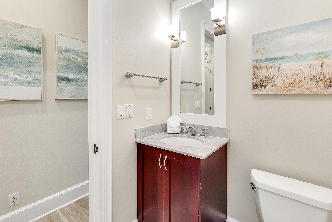
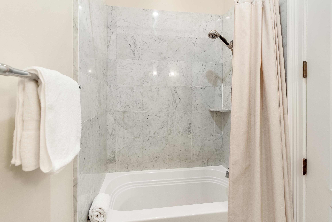
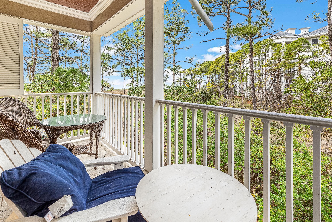
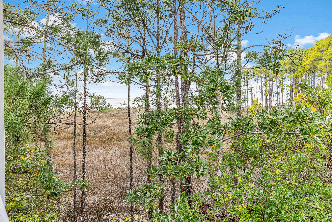
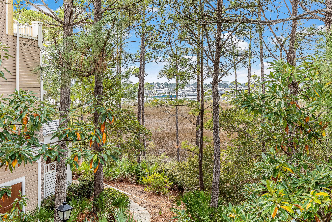
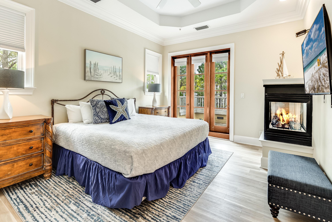
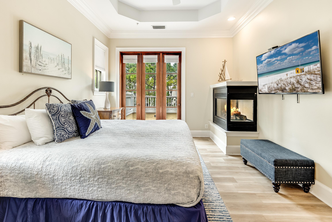
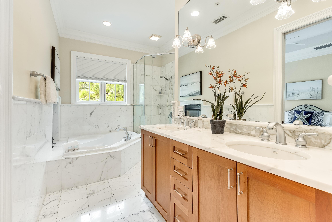
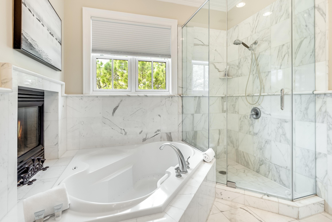
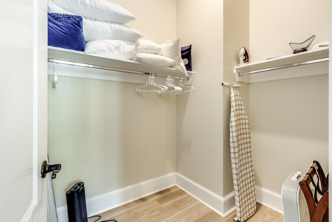
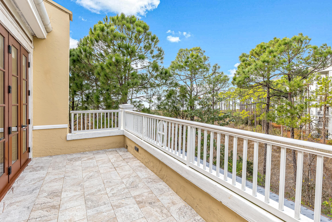
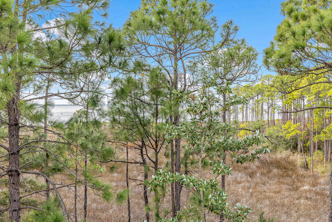
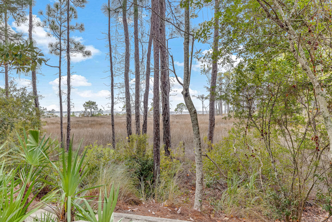
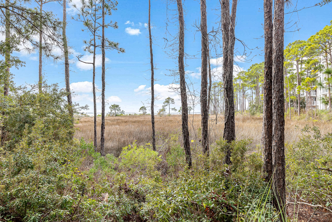
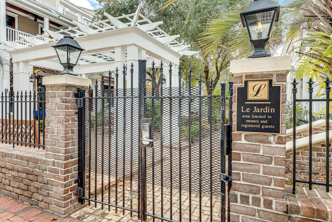
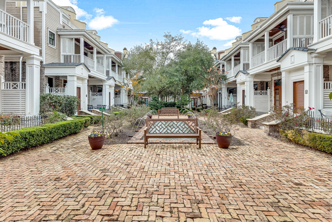
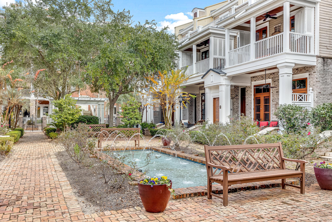
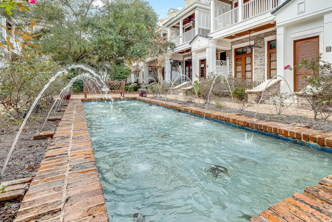
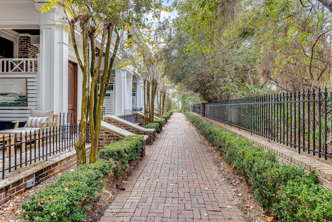
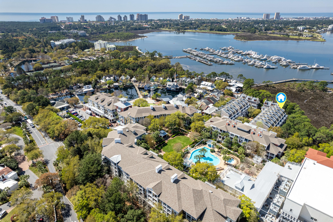
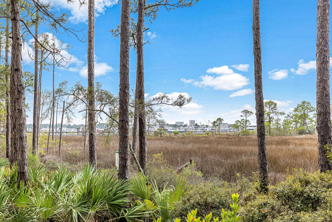
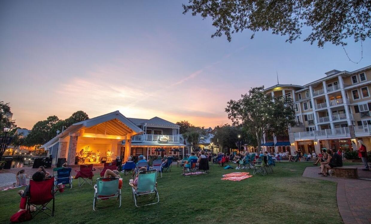
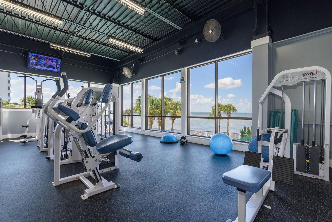
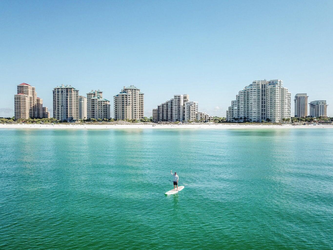
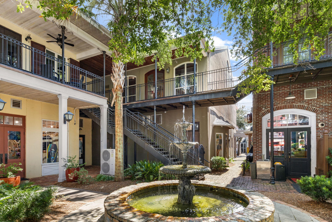
Located within the popular Sandestin Golf and Beach Resort, this three-story bayview townhome sits in the gated, New Orleans-inspired community of Le Jardin, right in the heart of the Village of Baytowne Wharf. As one of the few end units, this home features additional side windows with bay views, filling all three levels with exceptional natural light that interior units simply don't offer. Offering 3 bedrooms and 3.5 bathrooms, this thoughtfully designed residence feature porches off every bedroom, plus a spacious porch on the first floor. The first- and second-floor porches are covered, while the open-air third-floor porch off the primary suite provides a stunning vantage point for taking in expansive Choctawhatchee Bay views. Every porch enjoys incredible water views, c creating seamless indoor-outdoor living on each level. The first floor welcomes you with an open living area, a pull-out sleeper sofa, and a well-appointed chef's kitchen featuring Viking and Sub-Zero appliances, along with a dining area that opens directly to the large covered porch-perfect for entertaining or relaxing after a day at the beach. The second floor includes two guest bedrooms, each with balcony access, while the entire third floor is dedicated to the private primary suite. This retreat offers a king bedroom, walk-in closet, private open-air balcony, and a spa-inspired ensuite bath with floor-to-ceiling Carrara marble, glass walk-in shower, soaking tub, and double vanity. Le Jardin residents enjoy a gated courtyard, covered parking, pool, kiddie pool, hot and cold spa, fitness center, grilling area, and outdoor fireplace. Just outside your door, the Village of Baytowne Wharf offers an unmatched lifestyle with boutique shopping, restaurants, and year-round live entertainment, including concerts, movies, festivals, and special events. Currently used as a short-term vacation rental, this property is ideal as a second home, income-producing investment, or a combination of both- offering a rare opportunity to own a gated bayview townhome in one of Sandestin's most desirable locations. Sandestin Golf and Beach Resort features more than seven miles of beaches and pristine bay front, four championship golf courses, 15 world-class tennis courts, a 226-slip marina, a fitness center, spa and celebrity chef dining. Shop, dine and play at the charming pedestrian village, The Village of Baytowne Wharf and more. Inside the gates of the resort, residents enjoy a balanced lifestyle of high-class living, spanning the 2,400 acres from the beach to the bay. Everything within the gates of the resort is accessible by golf cart or bicycle. The entire resort is interconnected by miles of pedestrian, bike and golf cart paths that weave through groves of live oaks, meandering past natural lagoons, fountains, man-made lakes, and meticulously landscaped fairways.
Listing Information
Open Houses
-
Tuesday, October 6TOUR SANDESTIN | OPEN HOUSE PALOOZA Tuesday, October 6 | 3–6 PM One afternoon. Multiple homes. One incredible opportunity to experience Sandestin real estate. Join us for a special community-wide open house event featuring a collection of properties throughout Sandestin Golf and Beach Resort. Tour at your own pace, discover different neighborhoods and lifestyles, meet local real estate professionals and event partners, and see what makes living and owning in Sandestin so special.3:00 PM – 6:00 PM
Facts & Features
Location
Community Information
Architecture
Features & Amenities
Property Features
Square Footage
Tax & Financial Information
Schools
Van R. Butler Elementary School
Gateway Academy
South Walton Academy
School ratings are provided for informational purposes only and are subject to change. Attendance boundaries are for reference only — contact the school or district directly to verify enrollment eligibility.
Historical Data
Price History
| Date | Event | Price |
|---|---|---|
| 01/06/2026 | Listed for sale | $649,000 |
Listed by Amy M Berry · The Agency Northwest Florida Beaches

IDX information is provided exclusively for consumers' personal, non-commercial use, that it may not be used for any purpose other than to identify prospective properties consumers may be interested in purchasing
Similar Homes For Sale In Miramar Beach
Start Your Real Estate Journey
Whether you have questions about this listing, want to schedule a showing, or just want to talk through your options, Alene Civil is here to help. Reach out and expect a response within one business day.
How can I help?
Alene Civil is here to help. Reach out and expect a response within one business day.
Thanks — Alene Civil will be in touch shortly.
Make A Plan For Your Purchase
Know what you can afford before you start shopping — then run the numbers on any home you have in mind.
How much house can I afford?
- Principal & interest
- Property taxes
- Homeowner's insurance
- HOA dues
If your monthly savings are applied to the loan principal.
Enter your income, debts, and down payment to see how much home you may qualify for. Estimates only — not a lending decision.
Want to know more?
Keisha is here to help. Reach out and expect a response within one business day.
✓ Thanks — Keisha will be in touch shortly.
Your Next Chapter Starts With Just A Few Steps
Before you fall in love with a home, know what you can afford. Fill out a quick pre-approval so you're ready to make your move — on your timeline.

Pre-approval made easy
We're here to help you find the best option, not to help the best option find you. Trust that your information will not be shared with many different lenders like so many platforms do.
What type of home are you looking for?
How do you plan to use your new home?
Where are you in the home buying process?
Are you currently working with a real estate agent?
Do you currently own a home?
Is this your first time purchasing a home?
Do you plan to sell your current home before purchasing a new one?
Have you or your spouse served in the US military?
Veterans and active US military may be eligible for a $0 down VA loan.
What is your price range?
What is your current employment status?
What is your household pre-tax annual income?
What is your credit score?
Have you had a bankruptcy or foreclosure in the past 3 years?
Almost done — where can we reach you?
✓ Thank you for your time!
You'll hear back within one business day with your next steps.