



39 Sarah St
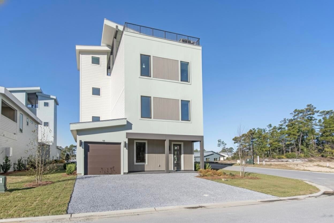
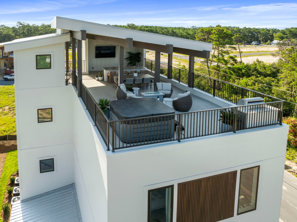
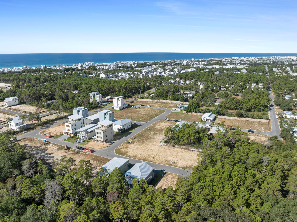
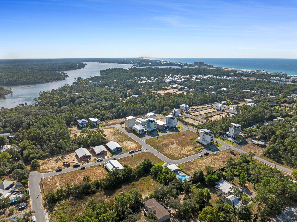
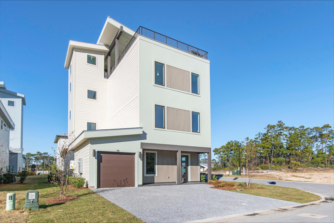
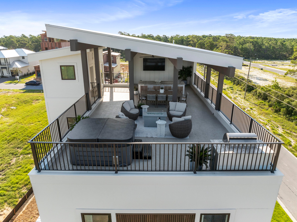
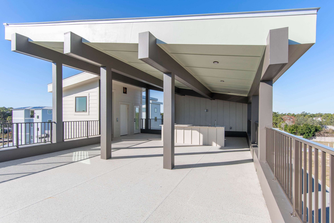
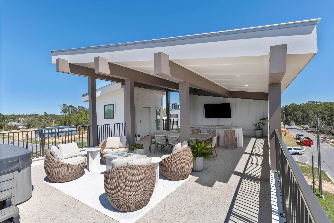
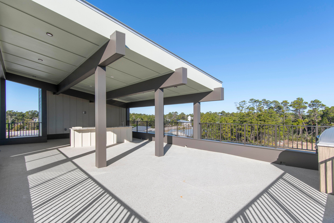
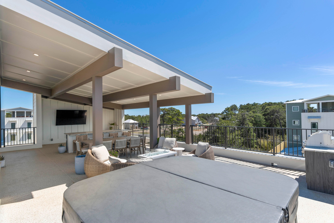
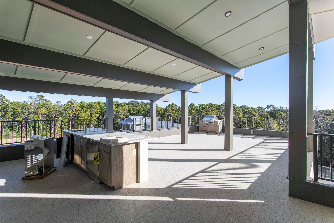
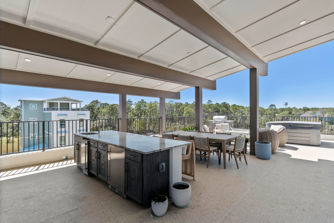
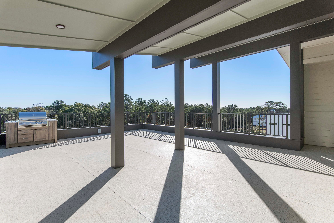
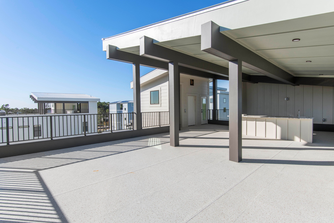
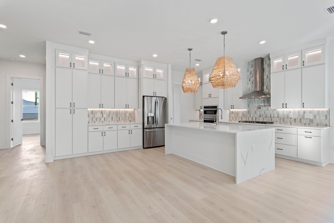
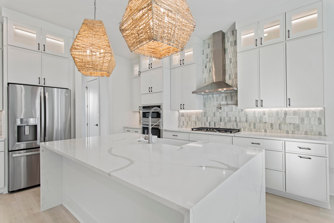
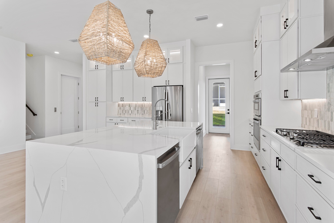
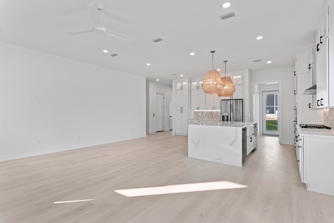
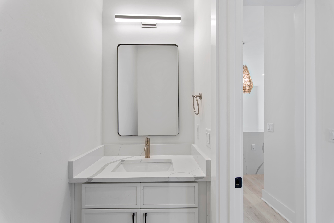
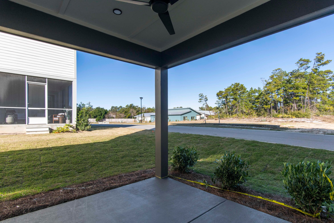
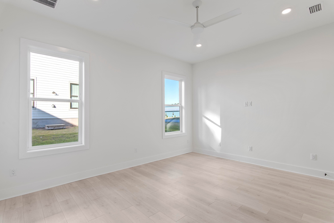
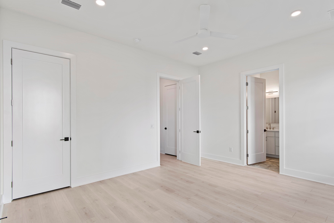
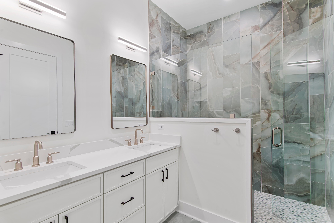
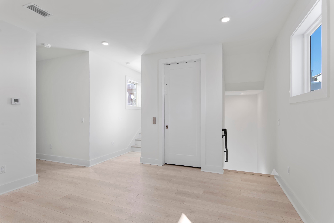
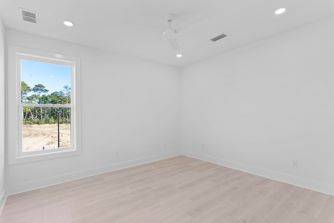
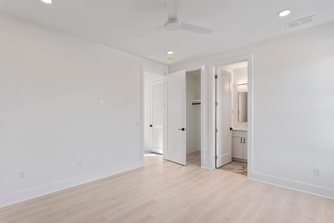
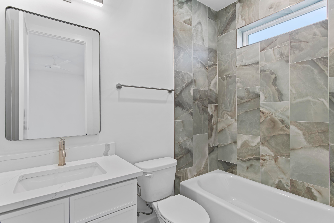
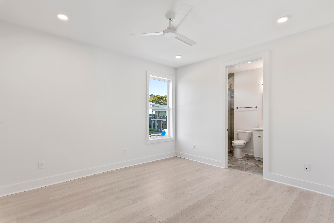
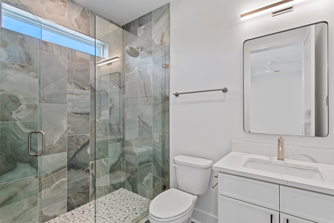
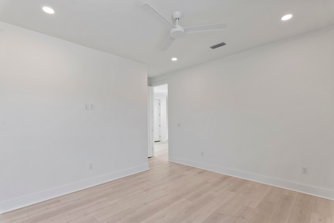
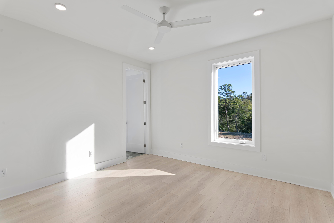
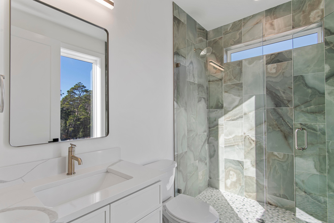
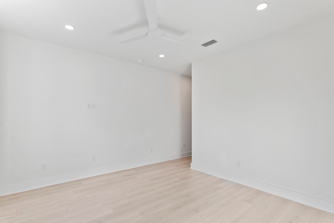
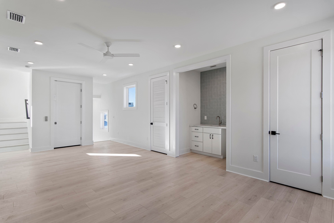
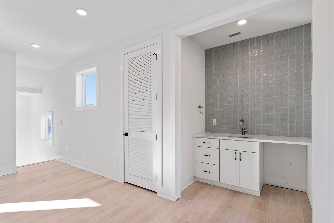
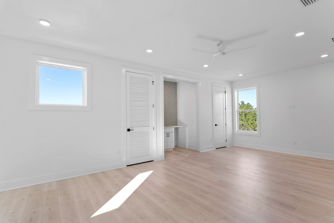
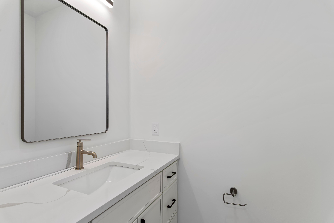
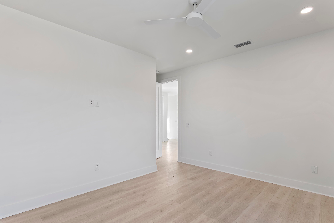
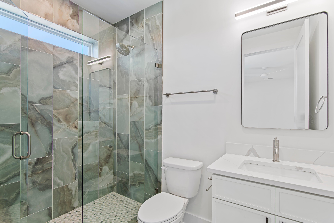
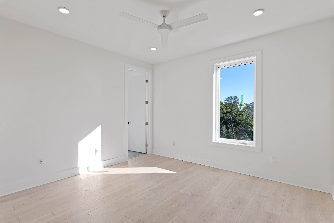
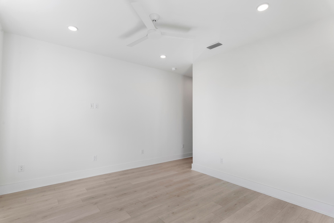
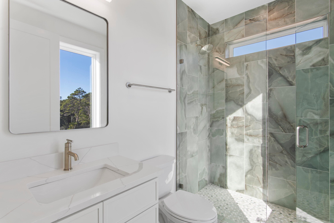
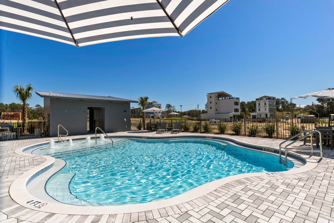
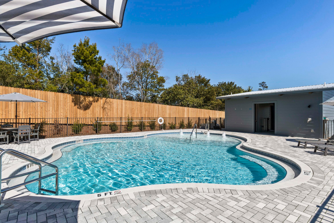
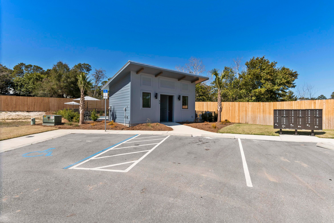
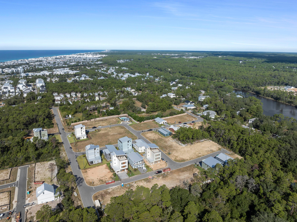
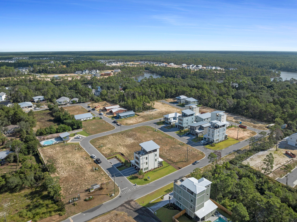
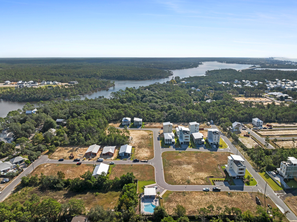
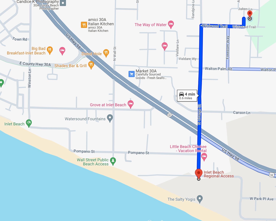
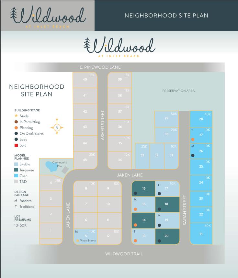
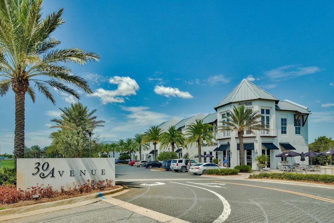
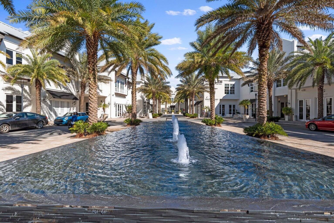
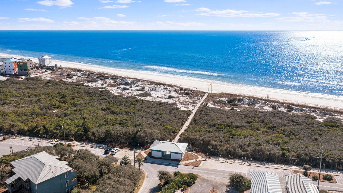
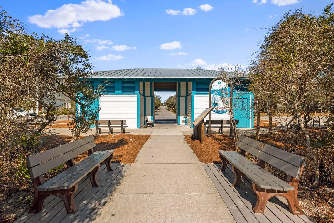
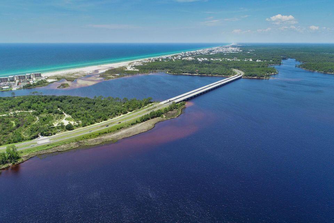
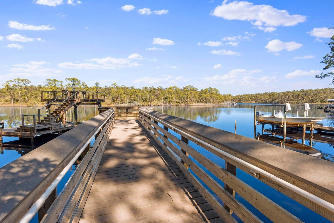
QUICK MOVE IN!! Welcome to Wildwood at Inlet Beach, where modern elegance meets coastal charm. Crafted by Bluscape Homes, this brand-new South Walton community seamlessly blends luxury with beach living. Perfectly positioned near top-tier dining, shopping, and entertainment, you're just moments from 30 Avenue, Rosemary Beach, Lake Powell, Camp Helen Gulf Front State Park, and the largest regional beach access in South Walton. Everything you need for an exceptional coastal lifestyle is right at your doorstep. The pedestrian underpass on Hwy 98 offers safe & easy access to all the wonders of 30A without crossing the highway. Introducing the SkyBlu, Wildwood's premier floorplan, featuring a breathtaking rooftop deck that adds 1,000 square feet of outdoor living space and panoramic views in every direction. This thoughtfully designed home boasts 6 king-sized en suite bedrooms, two dens, and an optional elevator that whisks you to your rooftop oasis, perfect for unforgettable sunsets. The deck is hot tub-ready with reinforced construction and offers the option for a luxury outdoor kitchen. Inside, enjoy three levels of sophisticated living with high-end finishes like Quartz countertops, GE Profile appliances, stylish flooring, and designer lighting. Additional highlights include a garage and generous front parking. Make this coastal paradise yours and start living the good life today! **Price reflects the base home cost and lot premium. Final price may vary depending on selected options.**
Listing Information
Facts & Features
Location
Community Information
Architecture
Features & Amenities
Property Features
Square Footage
Tax & Financial Information
Schools
Ohana Institute
School ratings are provided for informational purposes only and are subject to change. Attendance boundaries are for reference only — contact the school or district directly to verify enrollment eligibility.
Historical Data
Price History
| Date | Event | Price |
|---|---|---|
| 11/10/2025 | Listed for sale | $1,395,000 |
Listed by Abbott Martin Group · EXP Realty LLC

IDX information is provided exclusively for consumers' personal, non-commercial use, that it may not be used for any purpose other than to identify prospective properties consumers may be interested in purchasing
Start Your Real Estate Journey
Whether you have questions about this listing, want to schedule a showing, or just want to talk through your options, Alene Civil is here to help. Reach out and expect a response within one business day.
How can I help?
Alene Civil is here to help. Reach out and expect a response within one business day.
Thanks — Alene Civil will be in touch shortly.
Make A Plan For Your Purchase
Know what you can afford before you start shopping — then run the numbers on any home you have in mind.
How much house can I afford?
- Principal & interest
- Property taxes
- Homeowner's insurance
- HOA dues
If your monthly savings are applied to the loan principal.
Enter your income, debts, and down payment to see how much home you may qualify for. Estimates only — not a lending decision.
Want to know more?
Keisha is here to help. Reach out and expect a response within one business day.
✓ Thanks — Keisha will be in touch shortly.
Your Next Chapter Starts With Just A Few Steps
Before you fall in love with a home, know what you can afford. Fill out a quick pre-approval so you're ready to make your move — on your timeline.

Pre-approval made easy
We're here to help you find the best option, not to help the best option find you. Trust that your information will not be shared with many different lenders like so many platforms do.
What type of home are you looking for?
How do you plan to use your new home?
Where are you in the home buying process?
Are you currently working with a real estate agent?
Do you currently own a home?
Is this your first time purchasing a home?
Do you plan to sell your current home before purchasing a new one?
Have you or your spouse served in the US military?
Veterans and active US military may be eligible for a $0 down VA loan.
What is your price range?
What is your current employment status?
What is your household pre-tax annual income?
What is your credit score?
Have you had a bankruptcy or foreclosure in the past 3 years?
Almost done — where can we reach you?
✓ Thank you for your time!
You'll hear back within one business day with your next steps.