
105 Indian Bayou Dr
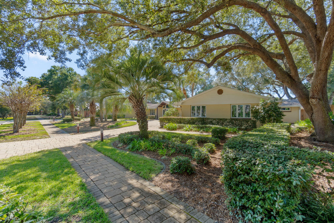
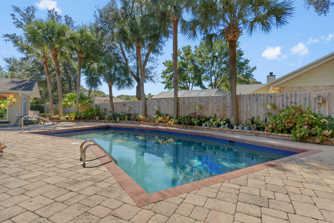
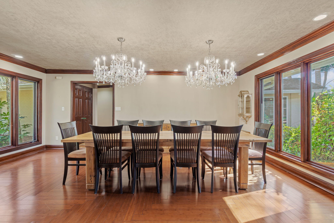
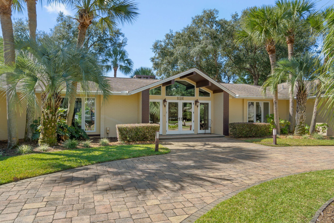
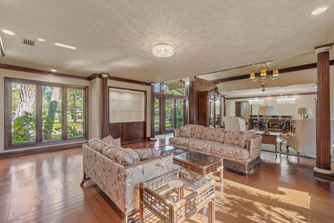
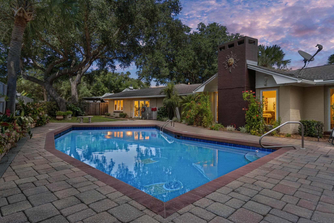
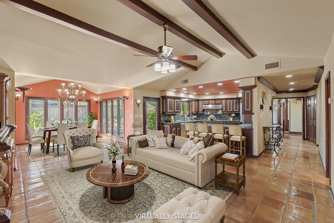
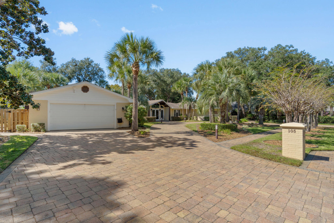
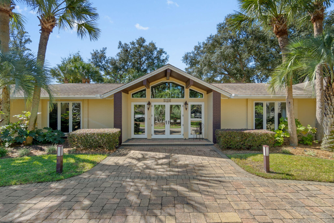
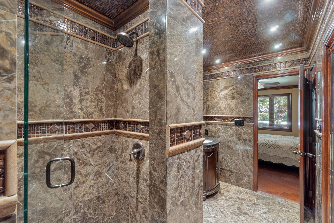
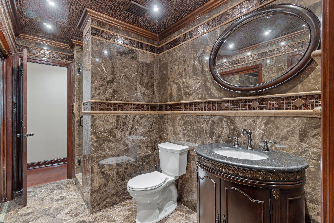
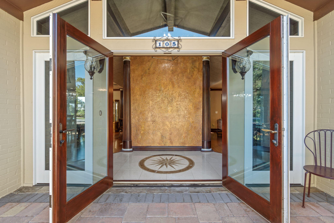
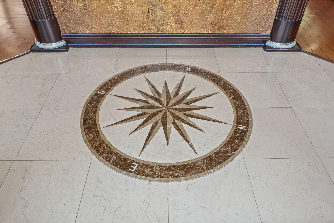
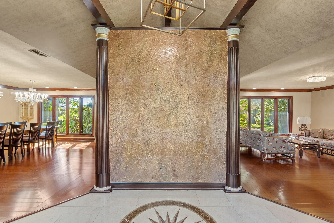
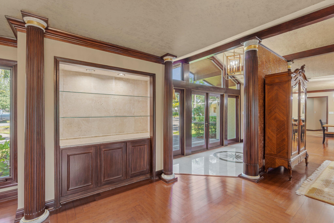
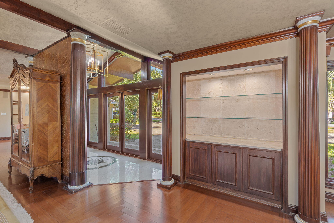
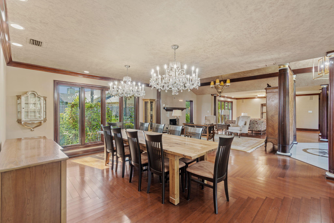
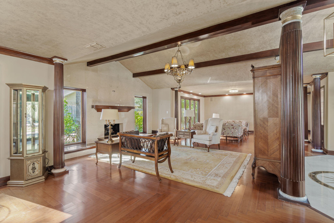
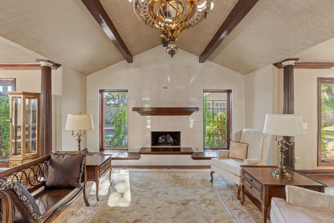
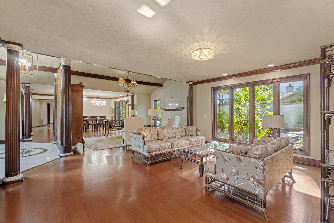
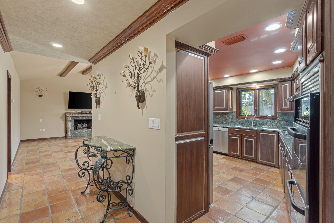
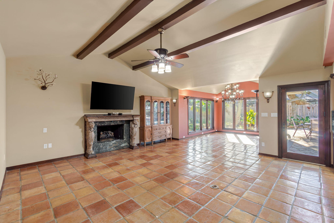
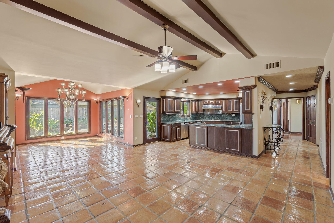
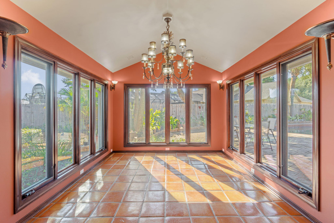
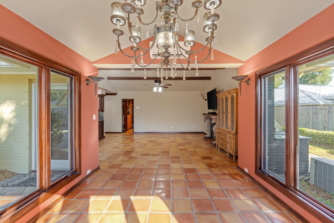
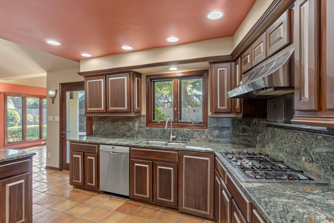
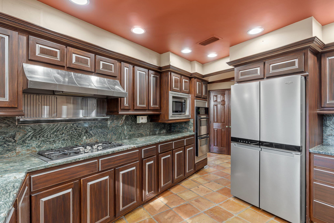
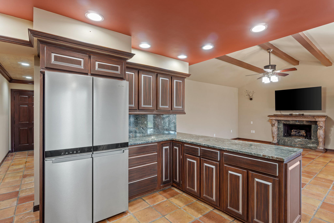
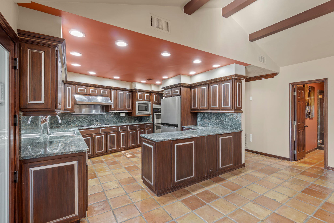
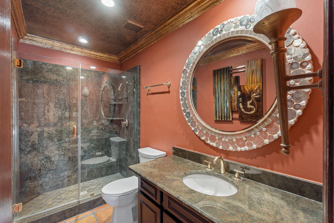
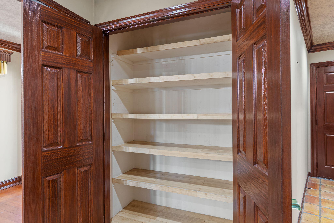
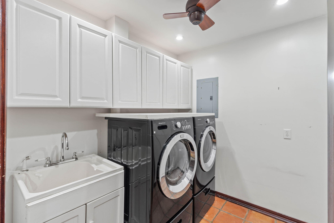
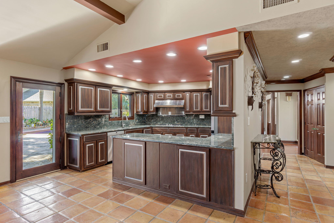
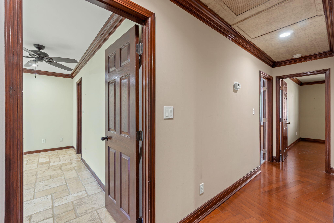
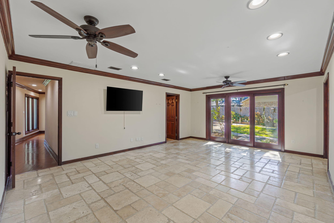
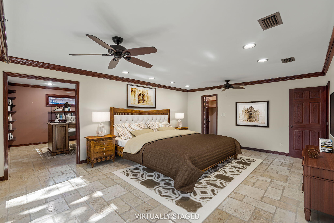
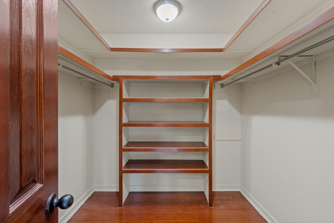
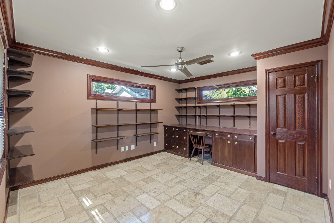
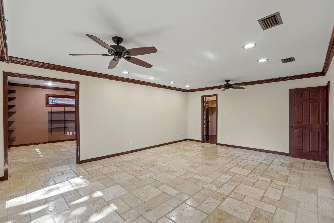
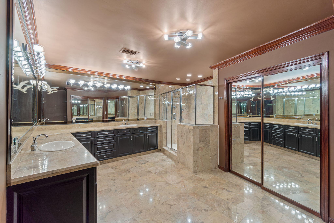
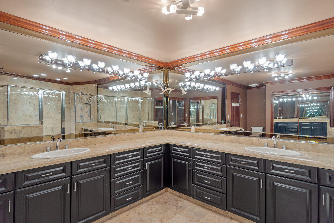
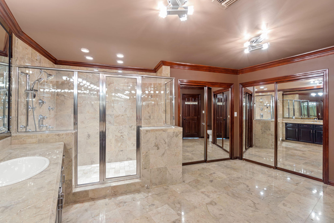
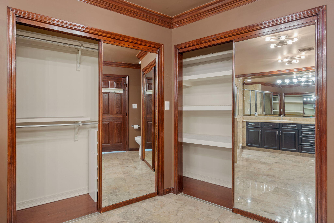
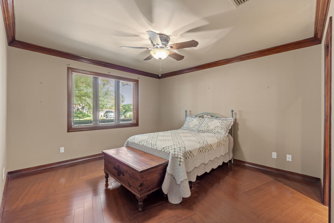
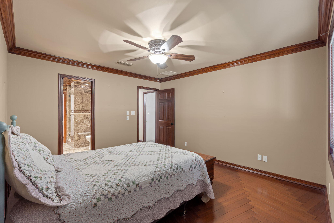
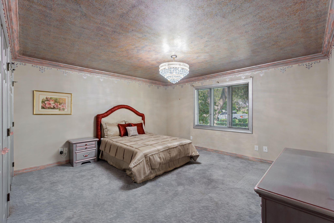
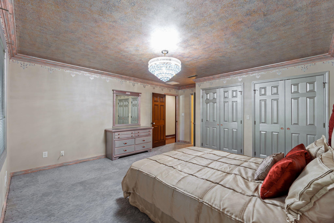
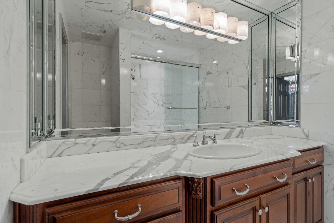
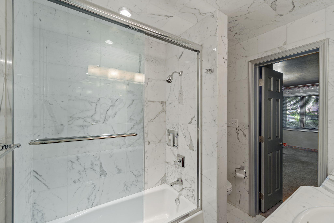
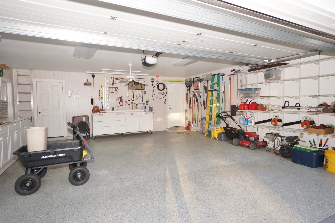
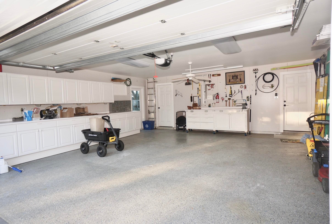
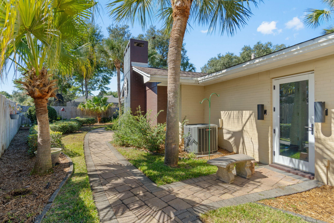
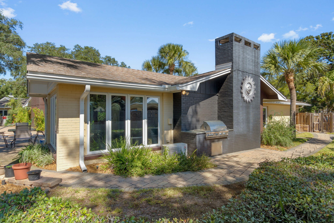
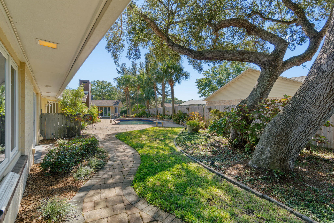
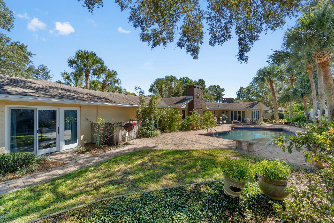
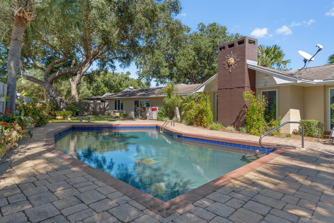
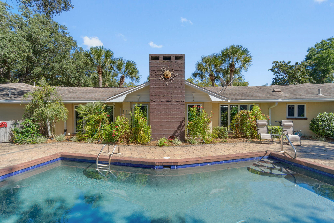
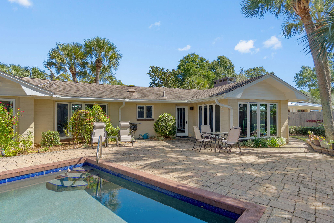
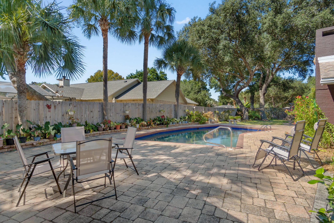
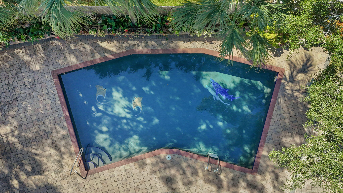
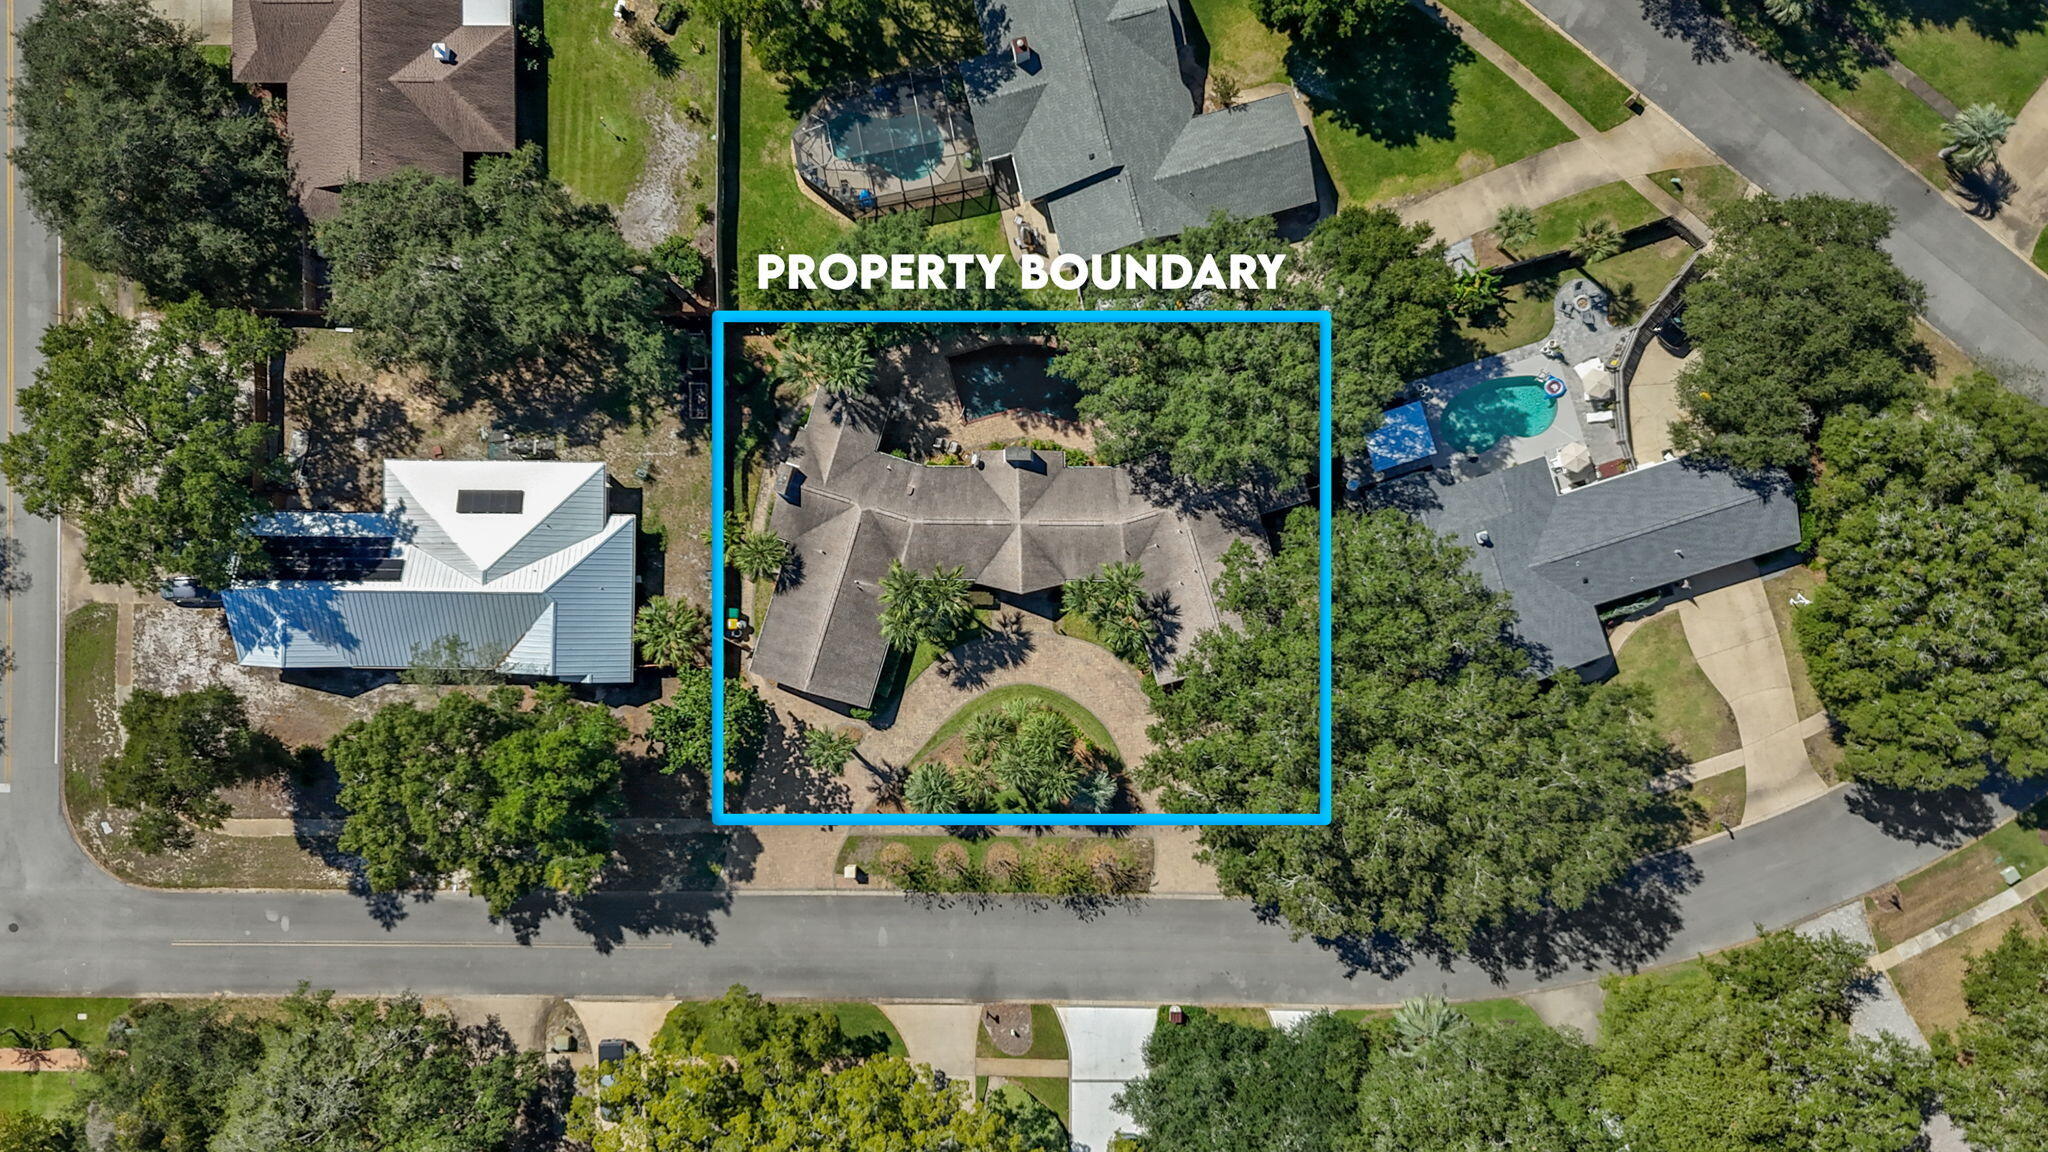
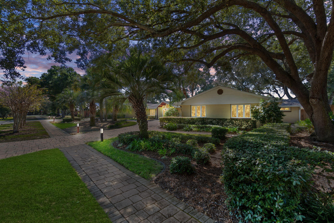
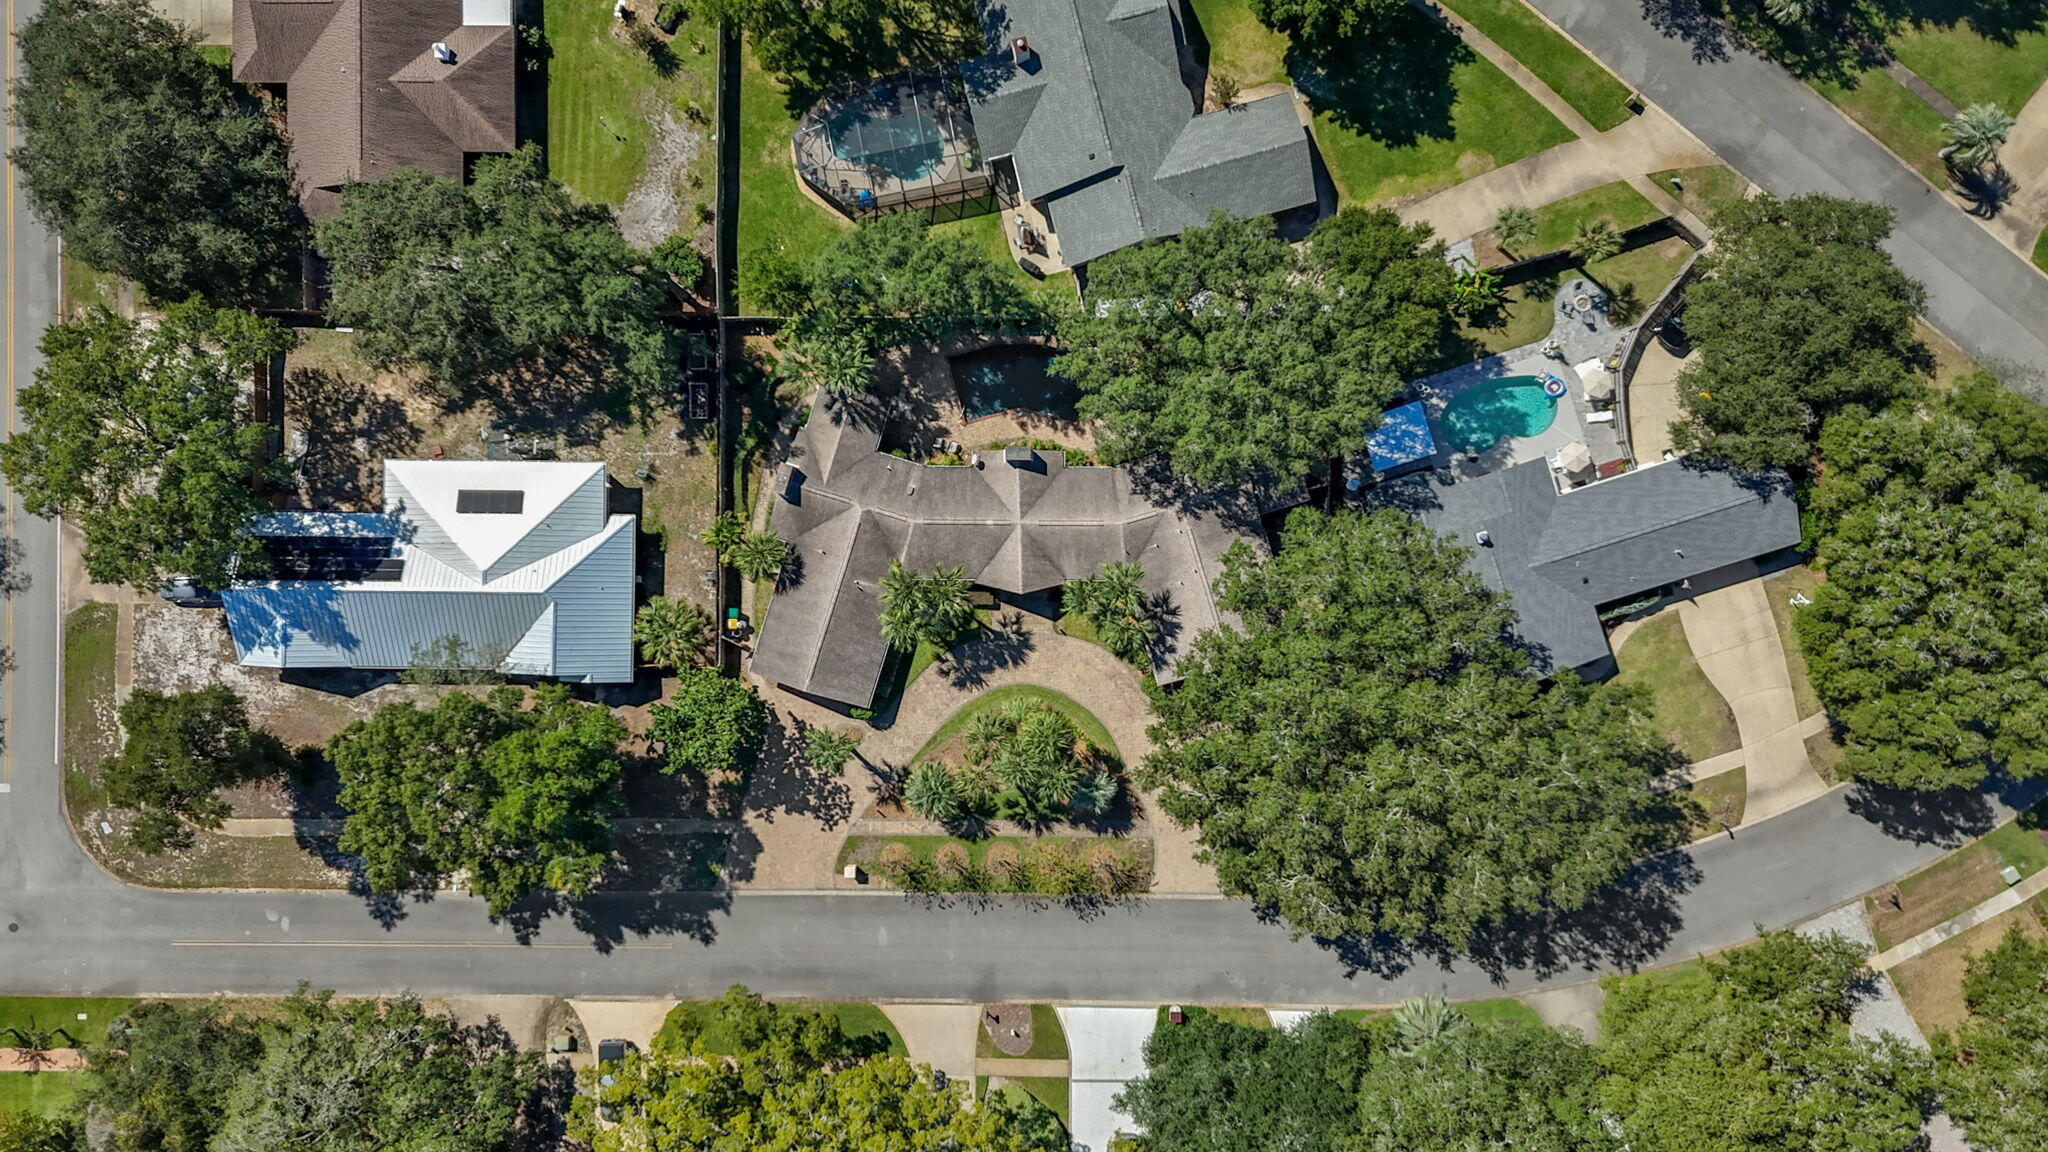
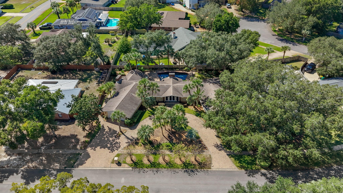
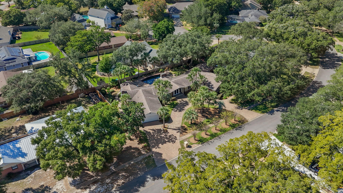
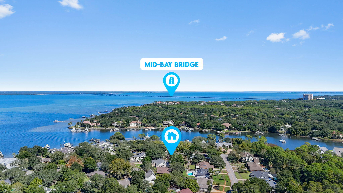
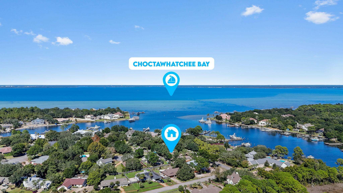
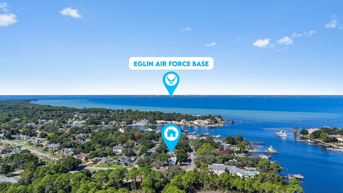
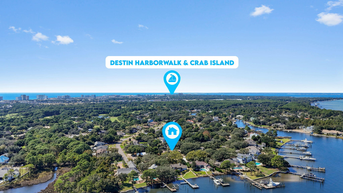
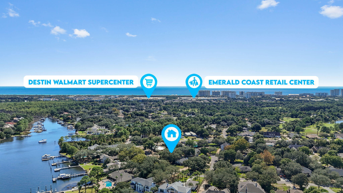
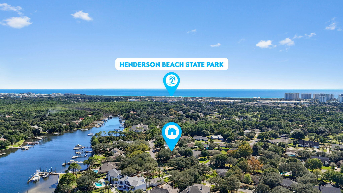
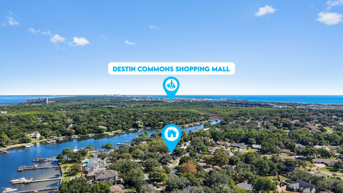
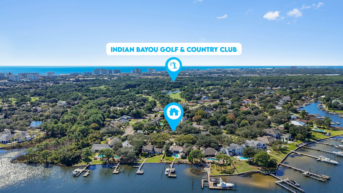
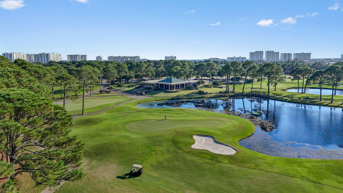
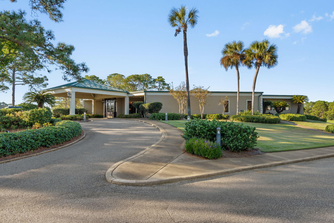
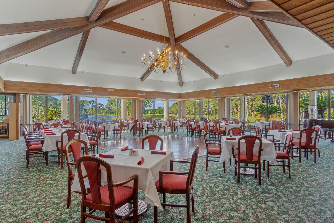
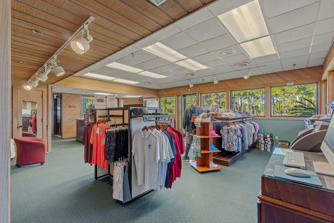
Step into a home where every detail has been thoughtfully curated to impress & inspire. This fully renovated designer residence welcomes you with a breathtaking foyer featuring a mosaic compass inlay set in marble flooring, soaring vaulted ceilings & a statement chandelier that immediately sets an elegant tone. The expansive main living area is both grand & inviting, showcasing rich bamboo flooring, dramatic vaulted ceilings with cypress beams & a striking marble fireplace framed by custom travertine display niches. Natural light pours in through walls of windows, offering beautiful views of the manicured grounds & circular drive. Designed for both intimate dinners & memorable gatherings, the formal dining room glows into a home where every detail has been thoughtfully curated to impress & inspire. This fully renovated designer residence welcomes you with a breathtaking foyer featuring a mosaic compass inlay set in marble flooring, soaring vaulted ceilings & a statement chandelier that immediately sets an elegant tone. The expansive main living area is both grand & inviting, showcasing rich bamboo flooring, dramatic vaulted ceilings with cypress beams & a striking marble fireplace framed by custom travertine display niches. Natural light pours in through walls of windows, offering beautiful views of the manicured grounds & circular drive. Designed for intimate dinners & memorable gatherings, the formal dining room glows beneath 2 dazzling crystal chandeliers & overlooks your private backyard oasis - complete with lush landscaping, a heated pool & spacious paver entertaining areas. At the heart of the home, the chef's kitchen is as functional as it is stunning, featuring custom cabinetry, granite countertops, Spanish tile flooring & premium appliances including a 5-burner gas cooktop & four-door refrigerator. It opens seamlessly to a dramatic great room with a granite-clad fireplace & a sunlit breakfast area that captures serene pool & garden views. The primary suite is a true retreat, offering travertine flooring, dual ceiling fans, a generous walk-in closet & French doors leading directly to the pool. A private adjoining office with custom mahogany built-ins provides the perfect work-from-home space. The spa-inspired primary bath elevates daily living with marble finishes, dual vanities, a luxurious walk-in shower with multiple massage heads & ample closet space. Two beautifully appointed guest suites each feature their own en-suite baths with marble & designer glass finishes, with one enhanced by a sparkling crystal chandelier for an added touch of elegance. Step outside to your own private sanctuary, where mature tropical landscaping, ambient lighting & a built-in stainless steel grill create the ideal setting for relaxation or entertaining under the stars. Additional highlights include hurricane-rated windows & doors, a spacious laundry room with abundant storage & an oversized two-car garage. Located just steps from the Bay in the sought-after Indian Bayou Community featuring sidewalks, low HOA fees & access to a semi-private Golf & Country Club, this exceptional home offers a rare blend of luxury, comfort & effortless Florida living. All information deemed to be correct, but buyers agent to verify all data & information important.
Listing Information
Facts & Features
Location
Community Information
Architecture
Features & Amenities
Property Features
Square Footage
Tax & Financial Information
Schools
Destin Elementary School
Destin High School
Destin Middle School
School ratings are provided for informational purposes only and are subject to change. Attendance boundaries are for reference only — contact the school or district directly to verify enrollment eligibility.
Historical Data
Price History
| Date | Event | Price |
|---|---|---|
| 10/19/2025 | Listed for sale | $899,900 |
Listed by William A Flynn · Berkshire Hathaway Home Services PenFed Realty

IDX information is provided exclusively for consumers' personal, non-commercial use, that it may not be used for any purpose other than to identify prospective properties consumers may be interested in purchasing
Similar Homes For Sale In Destin



Start Your Real Estate Journey
Whether you have questions about this listing, want to schedule a showing, or just want to talk through your options, Alene Civil is here to help. Reach out and expect a response within one business day.
How can I help?
Alene Civil is here to help. Reach out and expect a response within one business day.
Thanks — Alene Civil will be in touch shortly.
Make A Plan For Your Purchase
Know what you can afford before you start shopping — then run the numbers on any home you have in mind.
How much house can I afford?
- Principal & interest
- Property taxes
- Homeowner's insurance
- HOA dues
If your monthly savings are applied to the loan principal.
Enter your income, debts, and down payment to see how much home you may qualify for. Estimates only — not a lending decision.
Want to know more?
Keisha is here to help. Reach out and expect a response within one business day.
✓ Thanks — Keisha will be in touch shortly.
Your Next Chapter Starts With Just A Few Steps
Before you fall in love with a home, know what you can afford. Fill out a quick pre-approval so you're ready to make your move — on your timeline.

Pre-approval made easy
We're here to help you find the best option, not to help the best option find you. Trust that your information will not be shared with many different lenders like so many platforms do.
What type of home are you looking for?
How do you plan to use your new home?
Where are you in the home buying process?
Are you currently working with a real estate agent?
Do you currently own a home?
Is this your first time purchasing a home?
Do you plan to sell your current home before purchasing a new one?
Have you or your spouse served in the US military?
Veterans and active US military may be eligible for a $0 down VA loan.
What is your price range?
What is your current employment status?
What is your household pre-tax annual income?
What is your credit score?
Have you had a bankruptcy or foreclosure in the past 3 years?
Almost done — where can we reach you?
✓ Thank you for your time!
You'll hear back within one business day with your next steps.