
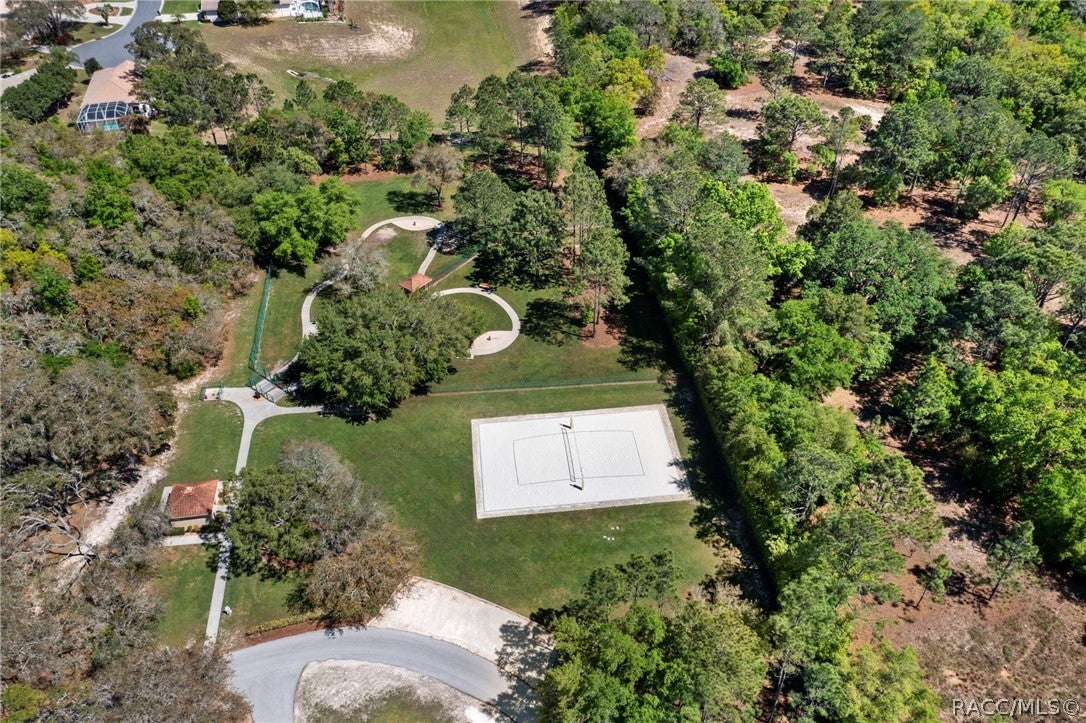
104 Atlantic St
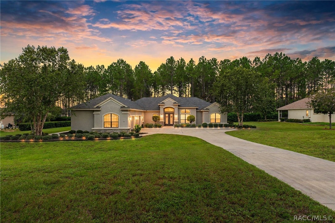
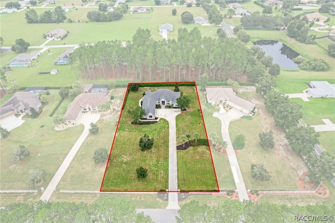
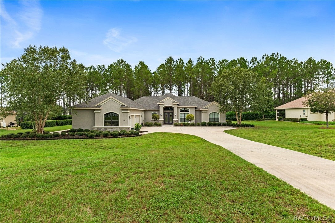
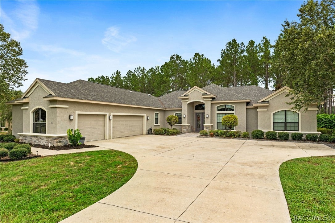
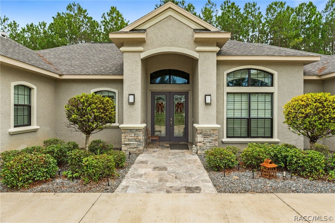
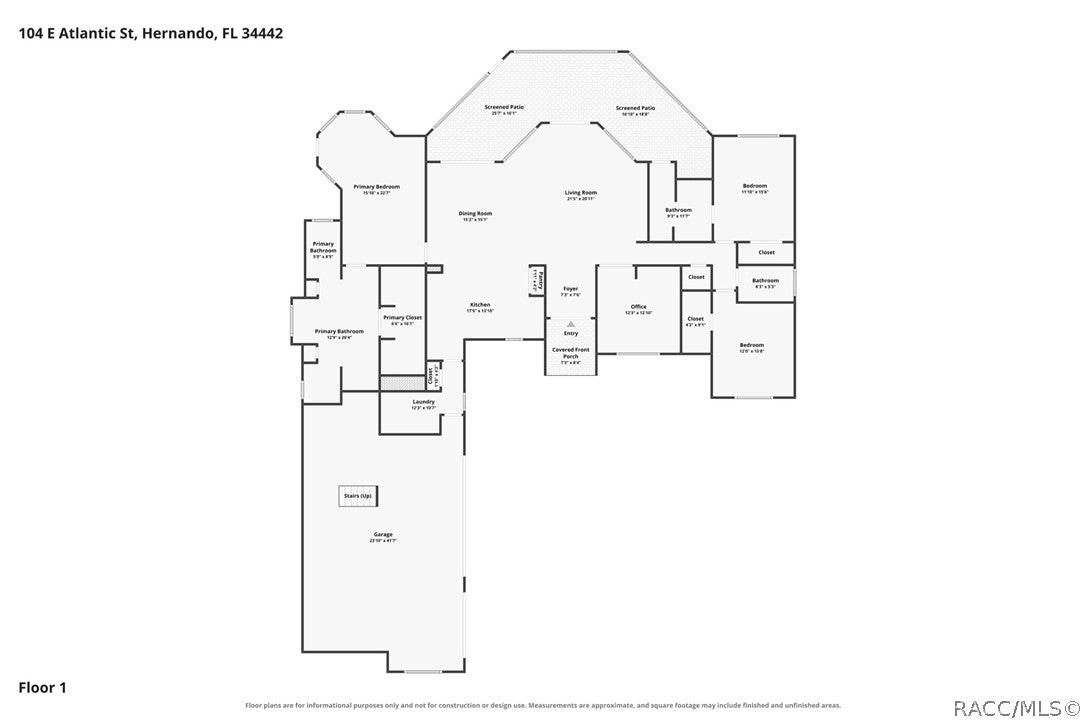
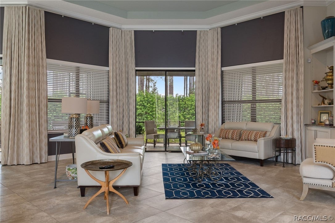
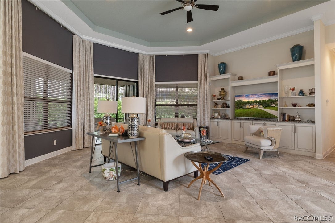
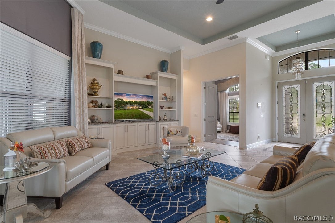
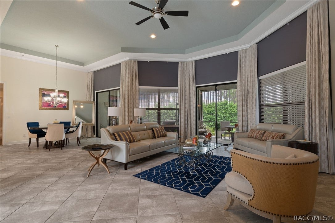
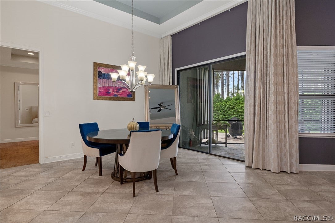
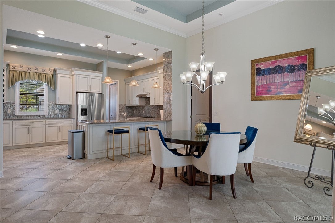
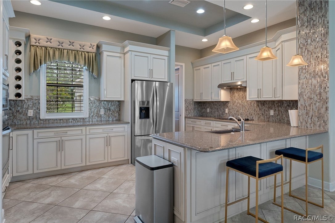
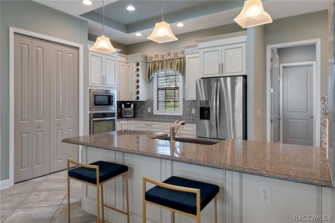
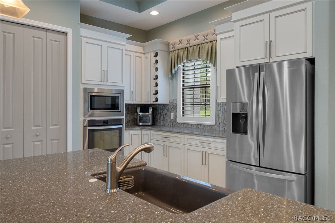
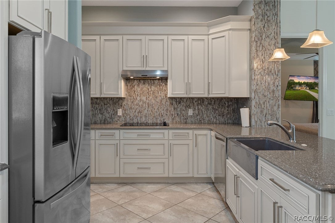
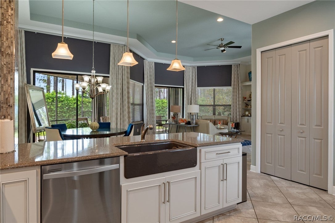
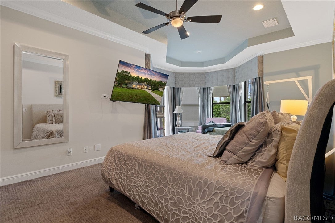
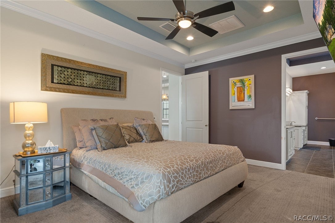
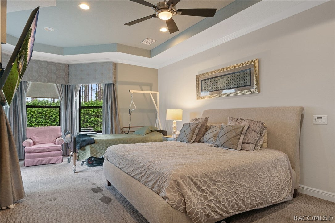
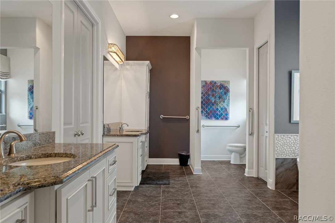
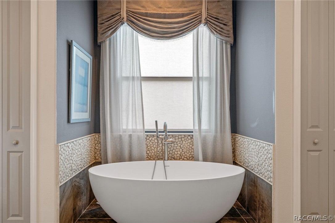
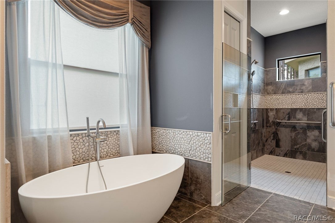
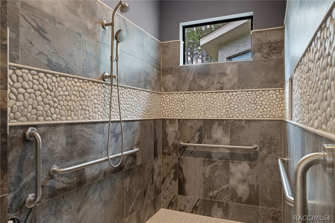
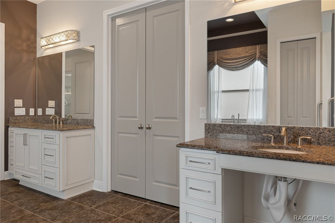
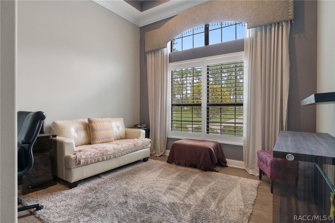
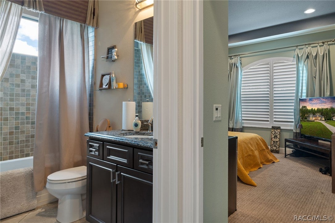
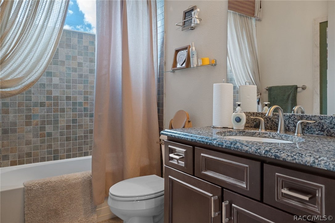
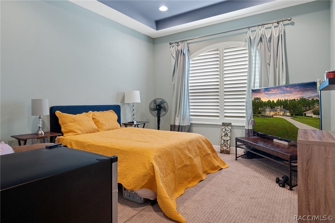
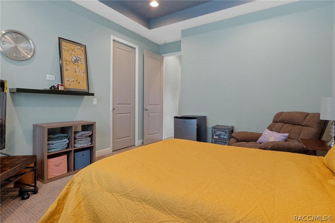
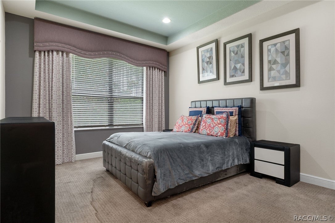
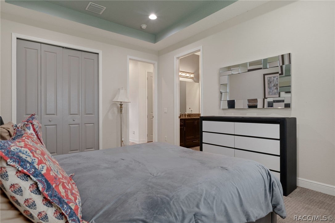
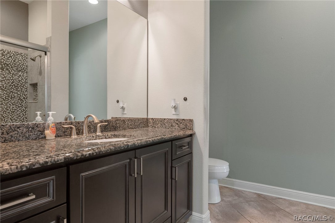
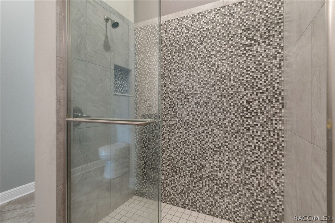
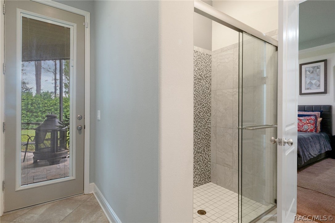
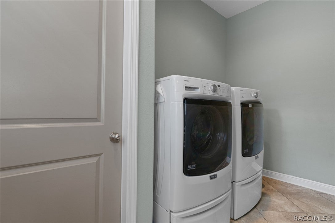
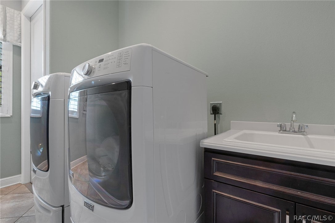
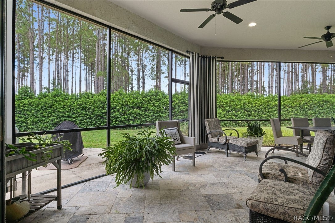
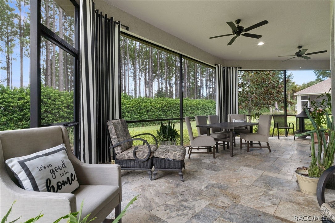
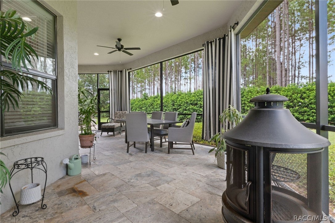
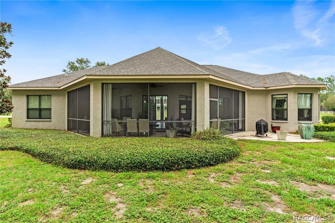
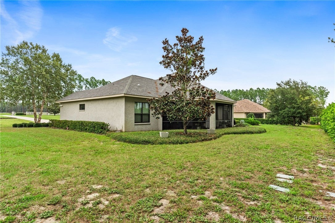
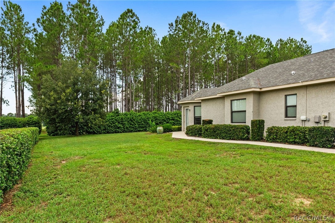
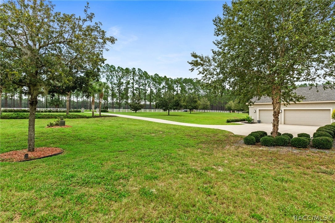
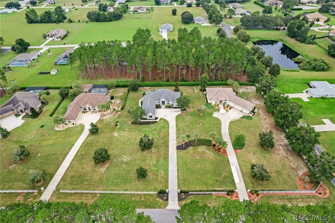
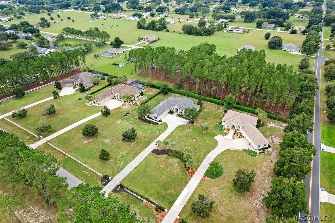
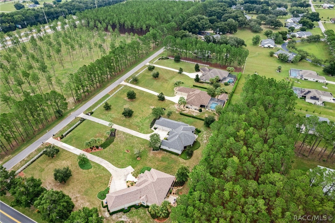
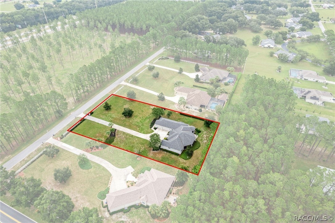
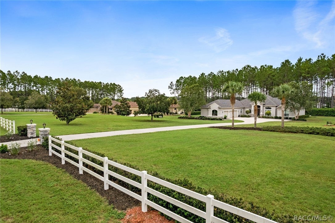
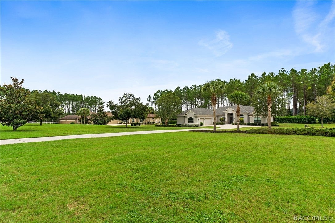
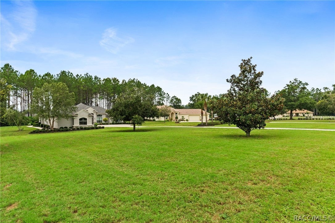
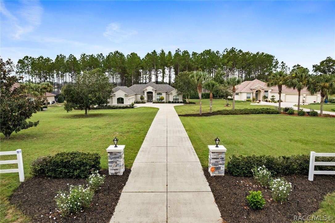
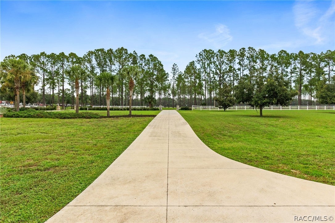
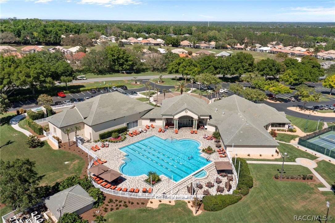
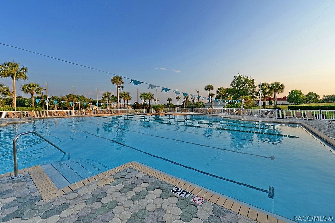
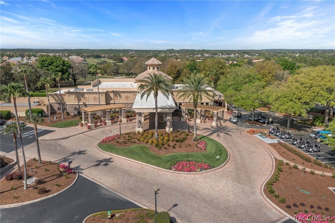
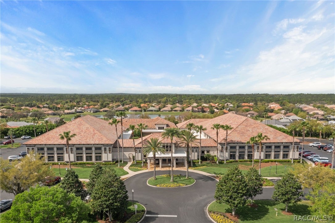
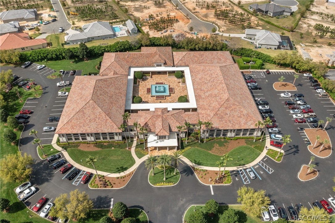
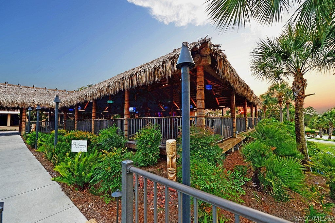
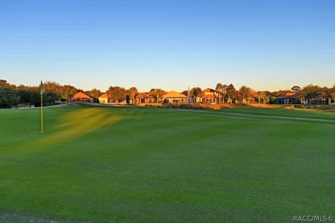
Some homes simply check the boxes. Others tell a story the moment you arrive. Welcome to 104 E Atlantic St, a beautifully appointed custom-built residence in Citrus Hills where privacy, elegance, comfort, and Florida resort-style living come together on an acre. As you enter the property, the journey home begins with a grand drive framed by stone pillars. Approach toward the residence and you immediately get a sense that this is something special a home designed not just to live in, but to experience. Step through the dramatic 8-foot double entry doors and into a welcoming foyer that opens naturally into the heart of the home. The family room is designed for both everyday living and effortless entertaining, featuring custom built-ins, an expansive 8-foot sliding glass door, floor-to-ceiling custom draperies, tray ceilings, and crown molding. Beautiful tile flooring flows throughout the main living areas. The family room transitions seamlessly into the dining area, where another oversized 8-foot slider brings in natural light and creates an easy connection to the outdoor living space. At the center of the home is a chef-inspired kitchen designed for gathering. Granite countertops, a wall oven, electric cooktop, tile backsplash, pantry, and breakfast bar provide the perfect combination of function and style. Just off the kitchen, the laundry room offers exceptional functionality with a washer and dryer, utility sink, and generous storage. A spacious three-car garage provides room for vehicles and golf carts. The split-bedroom floor plan places the owner's suite in its own wing featuring a bay window with a sitting area. The owner's bathroom offers a handicap-accessible design, a spacious walk-in shower, freestanding soaking tub, dual sinks and a walk-in closet. On the opposite side of the home, a versatile flex room provides endless possibilities. Currently imagined as a home office, it features a built-in desk and could easily become a library or hobby room. The second bedroom offers its own ensuite bathroom with a walk-in shower and convenient access to the lanai, ideal for guests or anyone who appreciates private access to the outdoor living area. The third bedroom features a walk-in closet, while the nearby hallway bathroom includes a traditional tub, providing comfortable accommodations for family and guests. Step outside and the home truly comes alive. The screened lanai, finished with beautiful travertine, creates an inviting outdoor extension of the living space a place for morning coffee, evening dinners, or simply enjoying the peaceful Florida surroundings without giving up the comfort of being protected from the elements. But perhaps one of the greatest features of 104 E Atlantic St isn't something you can see from the front door. It's the lifestyle that comes with it. The Citrus Hills Lifestyle. This home includes Citrus Hills Social Membership, opening the door to an extraordinary collection of resort-style amenities and activities within The Villages of Citrus Hills.
Listing Information
Facts & Features
Location
Community Information
Architecture
Features & Amenities
Property Features
Square Footage
Tax & Financial Information
Schools
Forest Ridge Elementary School
Assigned school for this home
Hernando Elementary School
Cypress Creek Treatment Center
Seven Rivers Christian School
Solid Rock Christian Academy
St Pauls Lutheran School
School ratings are provided for informational purposes only and are subject to change. Attendance boundaries are for reference only — contact the school or district directly to verify enrollment eligibility.
Historical Data
Price History
| Date | Event | Price |
|---|---|---|
| 09/07/2026 | Listed for sale | $649,900 |
Listed by Laurie Callahan · Century 21 J.W.Morton R.E. · 3527266668
The data relating to real estate for sale/lease on this website appears in part through the REALTORS® Association of Citrus County Broker Reciprocity program, a voluntary cooperative exchange of property listing data between licensed real estate brokerage firms in which Continental Real Estate Group, Inc participates. The properties displayed may not be all of the properties in the MLS's database, or all of the properties listed with Brokers participating in the cooperative data exchange program. Properties listed by Brokers other than Continental Real Estate Group, Inc are marked with either the listing Broker's logo or name or the MLS name or a logo provided by the MLS. Detailed information about such properties includes the name of the listing Brokers. Information deemed reliable but is not guaranteed to be accurate and should be independently verified. No warranties, expressed or implied, are provided for the data herein, or for their use or interpretation by the user. Federal law prohibits discrimination on the basis of race, color, religion, sex, handicap, familial status or national origin in the sale, rental or financing of housing. Copyright © 2026 REALTORS® Association of Citrus County. All Rights Reserved.
Last Updated: September 8, 2026 at 5:48 PM | Source: REALTORS Association of Citrus County | MLS#: 857716
Similar Homes For Sale In Hernando
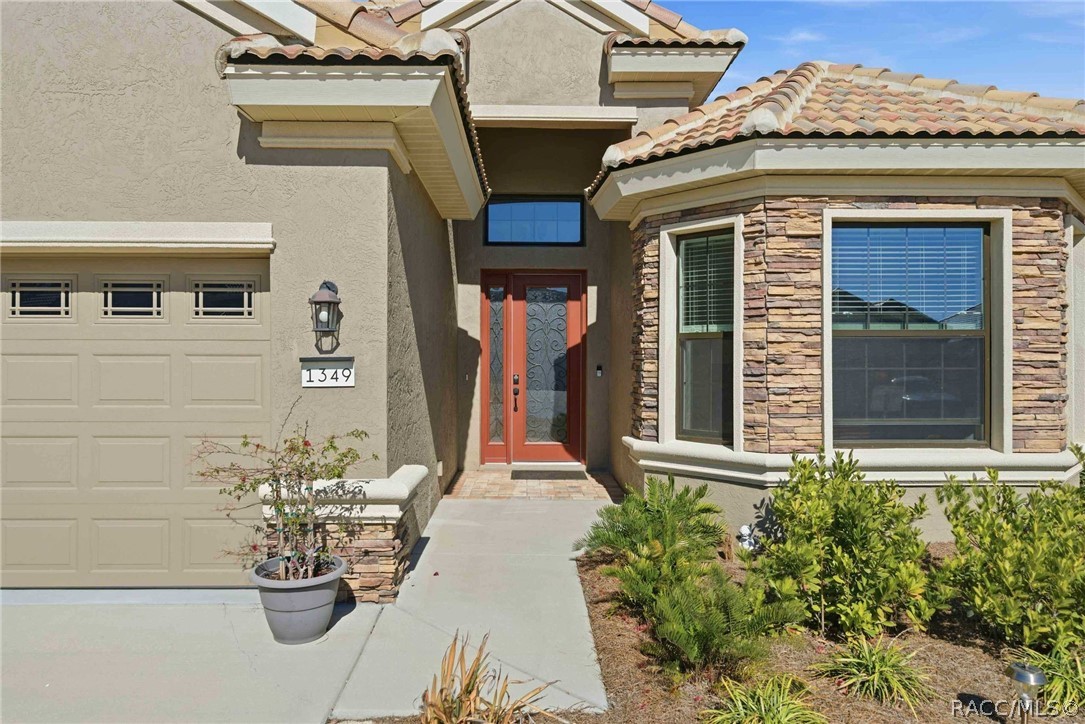
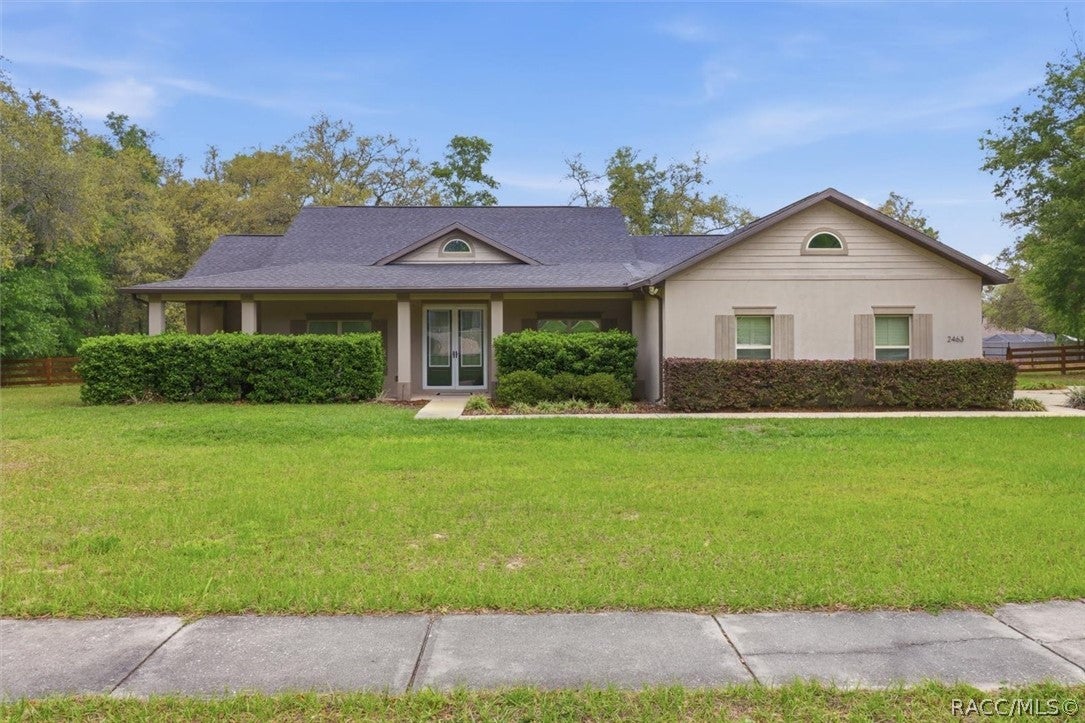
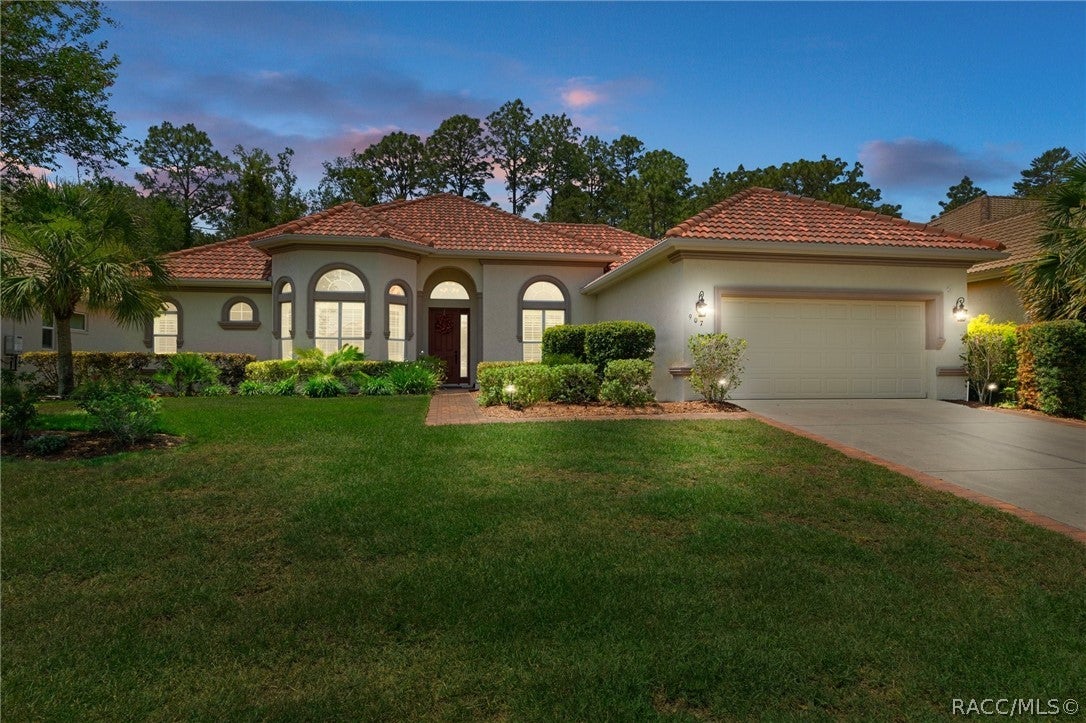
 New Listing
Start Your Real Estate Journey
Whether you have questions about this listing, want to schedule a showing, or just want to talk through your options, Alene Civil is here to help. Reach out and expect a response within one business day.
How can I help?
Alene Civil is here to help. Reach out and expect a response within one business day.
Thanks — Alene Civil will be in touch shortly.
Make A Plan For Your Purchase
Know what you can afford before you start shopping — then run the numbers on any home you have in mind.
How much house can I afford?
- Principal & interest
- Property taxes
- Homeowner's insurance
- HOA dues
If your monthly savings are applied to the loan principal.
Enter your income, debts, and down payment to see how much home you may qualify for. Estimates only — not a lending decision.
Want to know more?
Keisha is here to help. Reach out and expect a response within one business day.
✓ Thanks — Keisha will be in touch shortly.
Your Next Chapter Starts With Just A Few Steps
Before you fall in love with a home, know what you can afford. Fill out a quick pre-approval so you're ready to make your move — on your timeline.

Pre-approval made easy
We're here to help you find the best option, not to help the best option find you. Trust that your information will not be shared with many different lenders like so many platforms do.
What type of home are you looking for?
How do you plan to use your new home?
Where are you in the home buying process?
Are you currently working with a real estate agent?
Do you currently own a home?
Is this your first time purchasing a home?
Do you plan to sell your current home before purchasing a new one?
Have you or your spouse served in the US military?
Veterans and active US military may be eligible for a $0 down VA loan.
What is your price range?
What is your current employment status?
What is your household pre-tax annual income?
What is your credit score?
Have you had a bankruptcy or foreclosure in the past 3 years?
Almost done — where can we reach you?
✓ Thank you for your time!
You'll hear back within one business day with your next steps.