
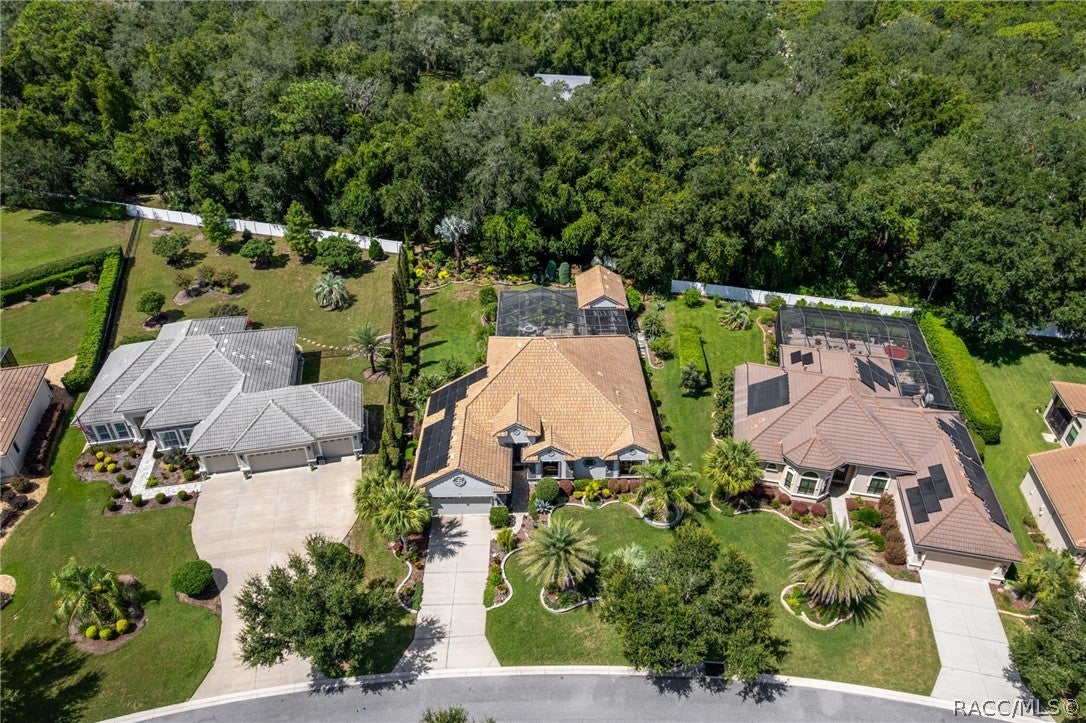
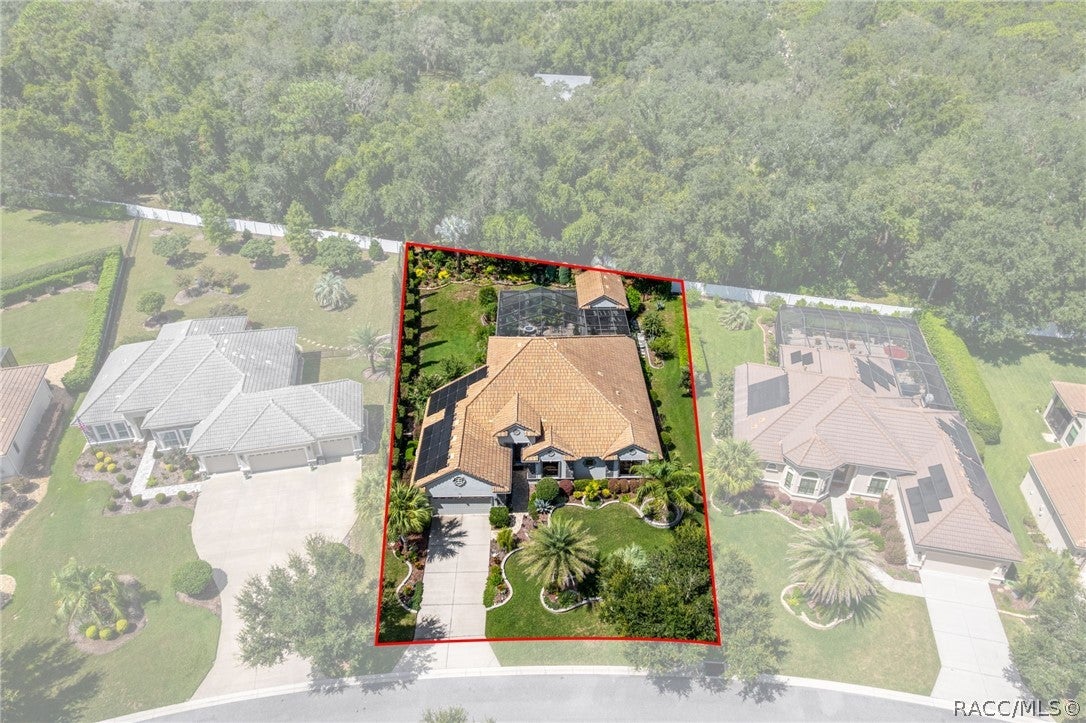
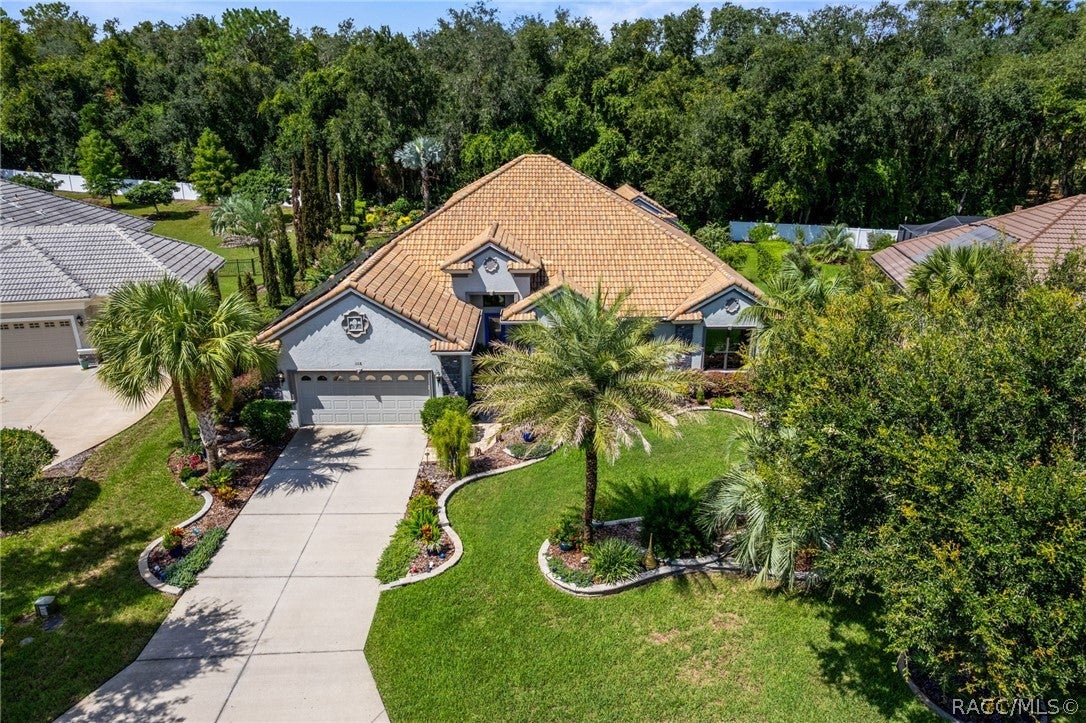
1118 Hunt Club Dr
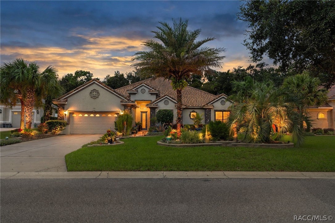
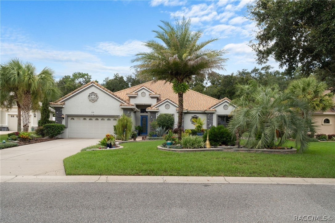
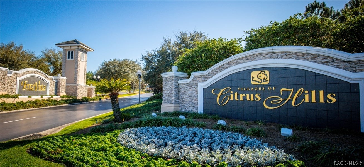
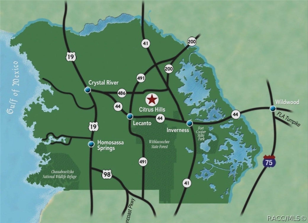
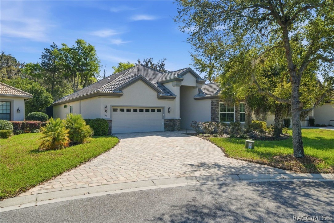
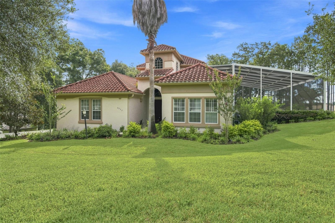
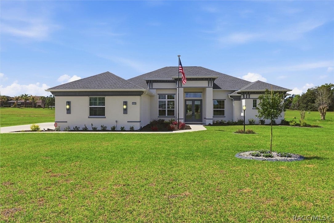
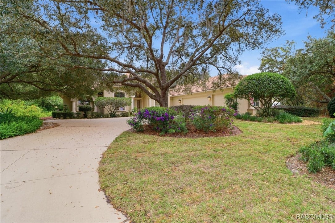
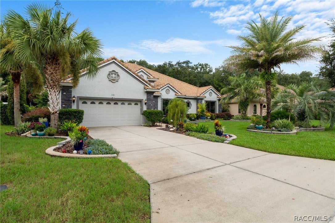
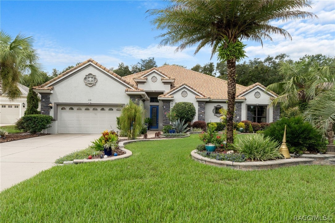
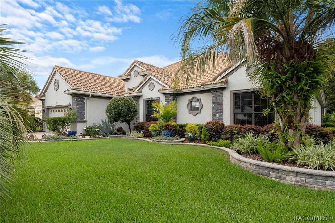
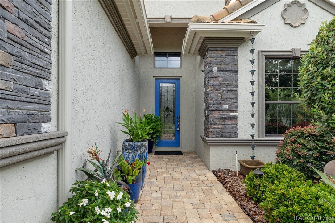
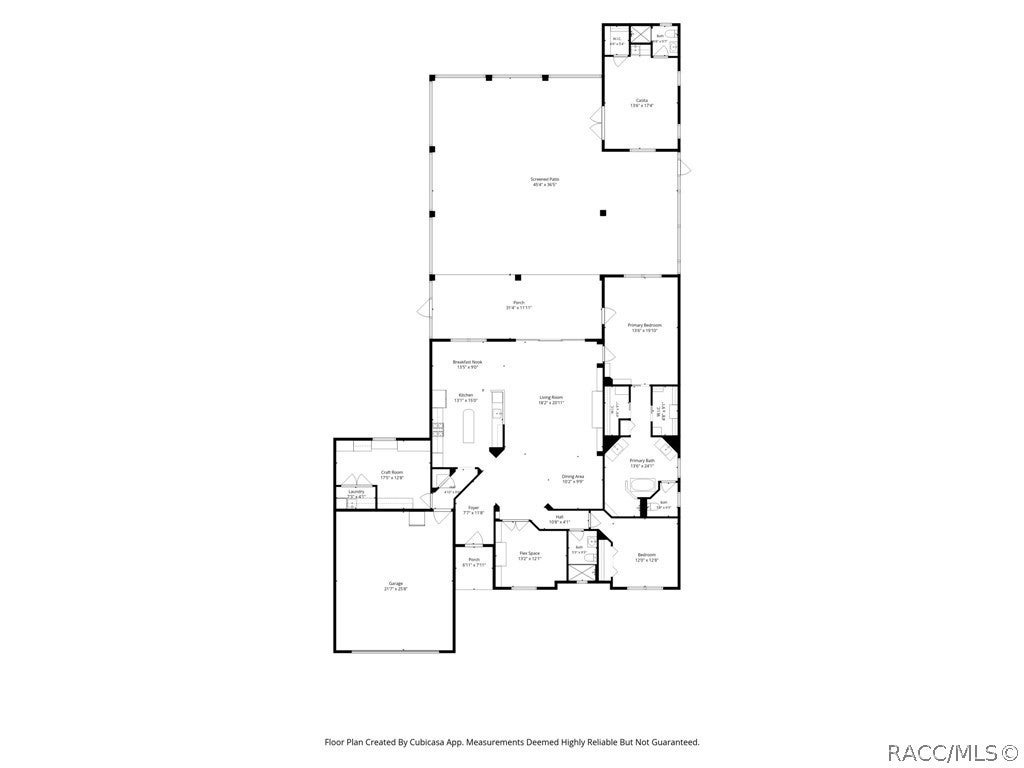
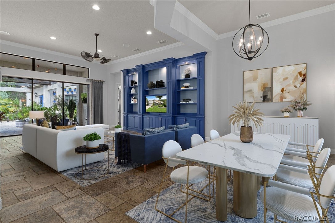
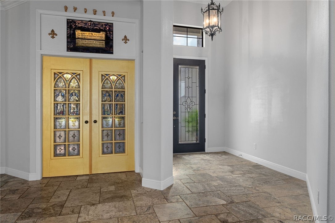
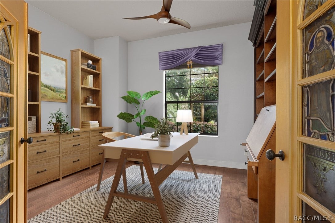
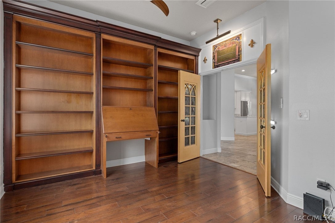
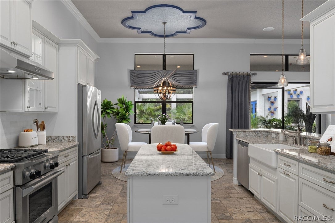
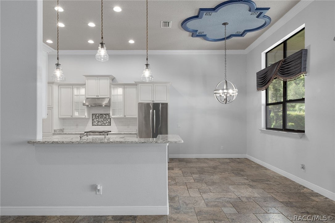
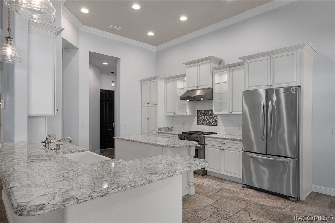
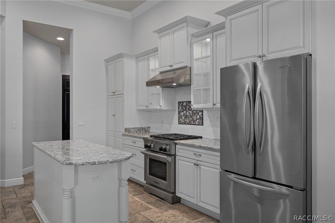
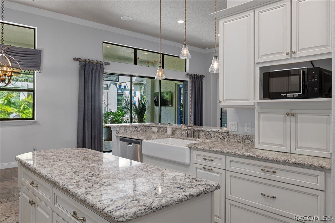
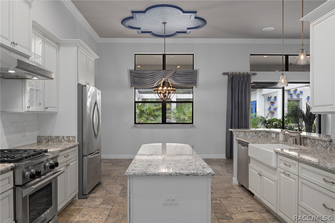
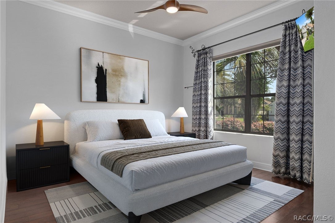
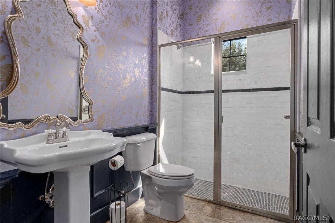
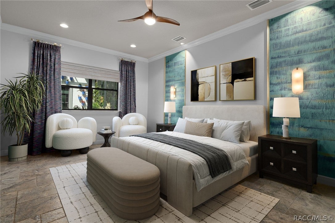
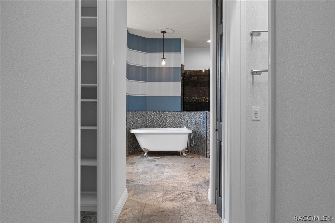
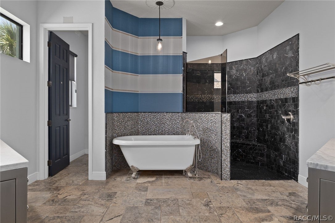
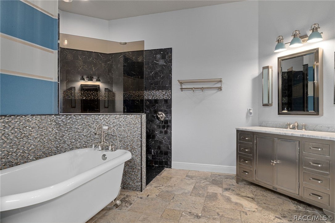
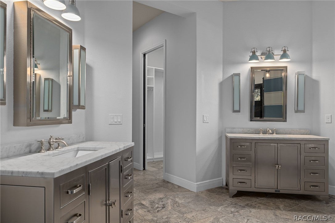
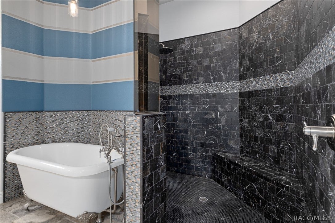
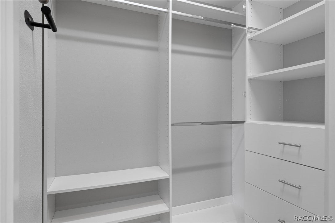
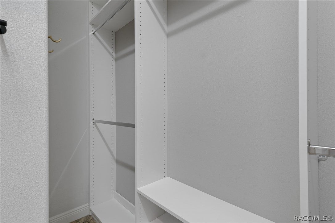
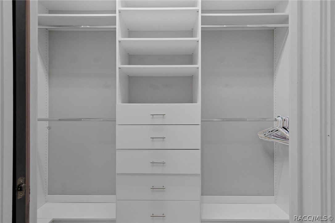
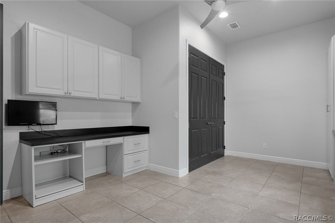
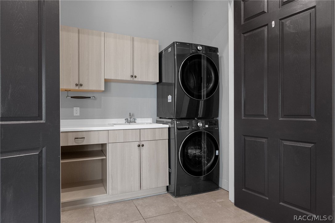
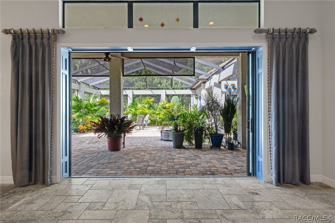
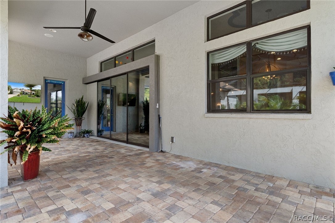
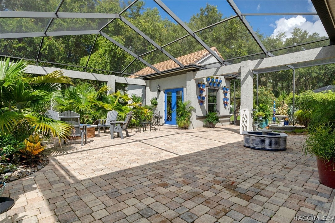
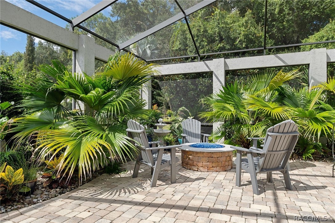
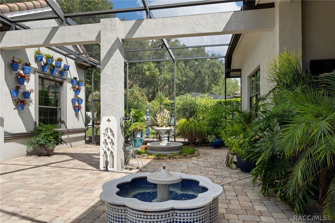
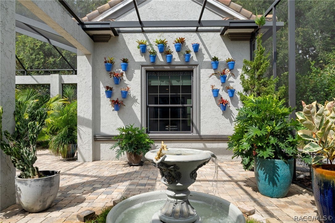
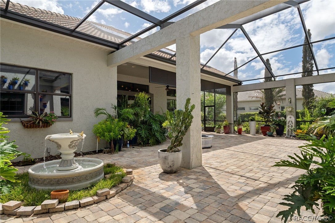
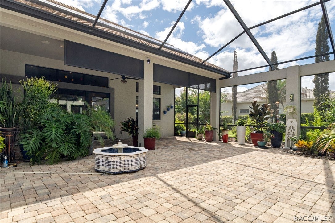
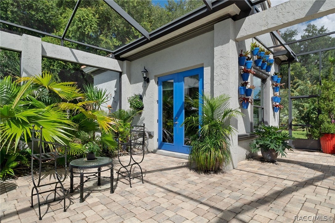
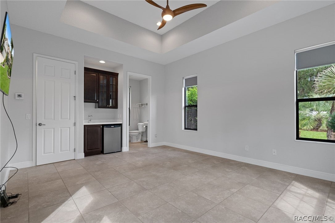
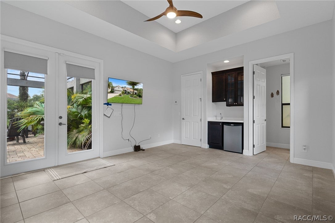
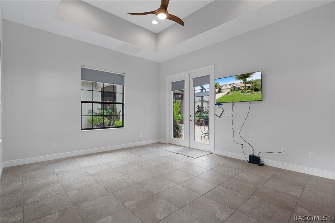
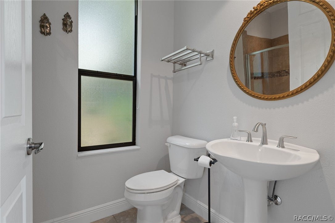
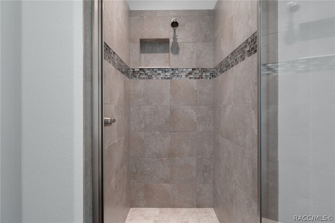
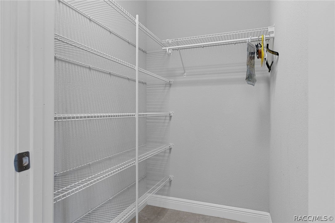
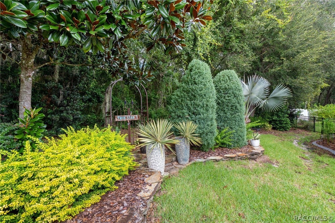
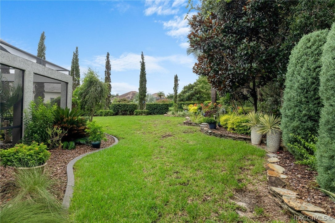
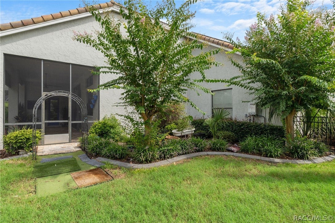
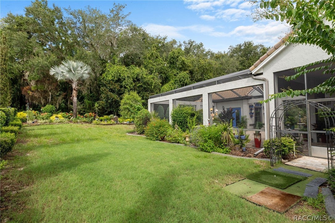
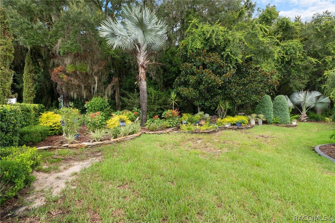
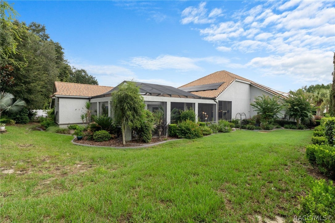
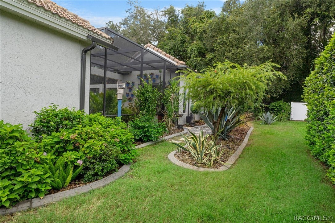
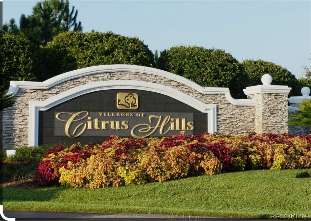
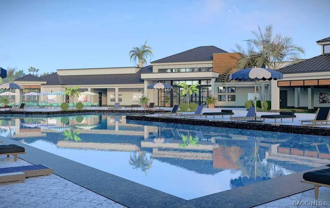
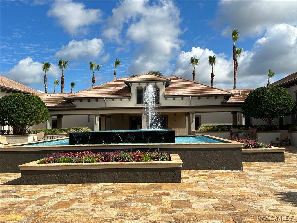
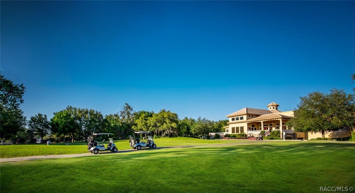
STUNNING 3 BEDROOM ESTATE HOME PLUS A LARGE STAND-ALONE CASITA,TROPICAL( FULLY SCREENED) COURTYARD AMD RESORT-STYLE LIVING IN FIVE STAR GATED CITRUS HILLS! Looking for a beautifully appointed estate home in one of Forida's most sought-after counities, where luxury, serenity,entertaining and five-star amenities come together? Welcome to this exceptional custom residence in the award-winning community of Citrus Hills, nestled among the rolling hills of Central Florida. From the moment you arrive, the craftmanship and attention to detail are unmistakable. A custom front door with leaded glass welcomes you inside,volume ceilings, custom lighting and hand-cut stone flooring and accents create a sophisticated-yet-warm atmosphere throughout this thoughtfully designed split-bedroom floor plan.The LIGHT-FILLED CHEF'S KITCHEN is truly the heart of the home, featuring custom counters, an exquisite custom backsplash,high=end appliances,gas cooktop,an over[sized pantry and custom organizational features designed with the serious cook and entertainer in mind. An inviting eat-in area provides the perfect spot for casual meals, while the expansive main living area flows seamlesly into the formal dining space. Forida ceilings, illumimated built-ins and custom lighting add drama and elegance without sacrificing comfort. The third bedroom is currently designed as a craft/flex room, reflecting the currentr owners creativity and attention to orgnization. An oversized laundry area with stackable washer and dryer adds even more functionalitiy. A truly nspecial feature to this home is the CUSTOM STUDY, showcasing illuminated stained glass curated doors that create a spectacular ambiance in the evenings. One wall is designated to a built-in floor to ceiling desk and bookcase. This makes and exceptional space for working from home, reading or displaying treasured collections. The separate primary suite is a retreat of its own, with a generous sitting area, his and her closets, custom draperies and blinds, built-in boocases and designer lighting flanking the bed. The luxurious bath boasts upgraded tile, dual vanities, a walk-in shower and a separate garden tub--creating a spa-like escape at the end of the day. Perhaps the most enchanting feature of this propery is THE TROPICAL OUTDOOR LLIVING EXPERIENCE.The owners have spared no expense in creating many little vignettes, folded into the screened and unscreened pathways that lead you on a tropical feast for your eyes. Not only does this home offer all of these beautiful features, there is also the APPROXIMATELY 900 SQ FT AIR-CONDITIONED GUEST HOUSE/CASITA for your guests or just extra storage or just a getaway. This allows guests to enjoy comfort and peace while still being part of the home-s extraordinary outdoor gathering spaces. It also has a wrought-iron fence for your four-legged family members! This isn't simply a home-it is a carefully curated Florida estate where EVERY ROOM<GARDEN<VIGNETTE AND OUTDOOR SPACE TELLS A STORY! TAKE A LOOK before buying
Listing Information
Facts & Features
Location
Community Information
Architecture
Features & Amenities
Property Features
Square Footage
Tax & Financial Information
Schools
Forest Ridge Elementary School
Assigned school for this home
Lecanto Middle School
Assigned school for this home
Lecanto High School
Assigned school for this home
Pace Center For Girls
Srmi @ Renaissance Center
Cypress Creek Treatment Center
Crest School
Hernando Elementary School
School ratings are provided for informational purposes only and are subject to change. Attendance boundaries are for reference only — contact the school or district directly to verify enrollment eligibility.
Historical Data
Price History
| Date | Event | Price |
|---|---|---|
| 09/06/2026 | Listed for sale | $929,000 |
Listed by Karis Geistfeld · Sellstate Next Generation Real · 3523872383
The data relating to real estate for sale/lease on this website appears in part through the REALTORS® Association of Citrus County Broker Reciprocity program, a voluntary cooperative exchange of property listing data between licensed real estate brokerage firms in which Continental Real Estate Group, Inc participates. The properties displayed may not be all of the properties in the MLS's database, or all of the properties listed with Brokers participating in the cooperative data exchange program. Properties listed by Brokers other than Continental Real Estate Group, Inc are marked with either the listing Broker's logo or name or the MLS name or a logo provided by the MLS. Detailed information about such properties includes the name of the listing Brokers. Information deemed reliable but is not guaranteed to be accurate and should be independently verified. No warranties, expressed or implied, are provided for the data herein, or for their use or interpretation by the user. Federal law prohibits discrimination on the basis of race, color, religion, sex, handicap, familial status or national origin in the sale, rental or financing of housing. Copyright © 2026 REALTORS® Association of Citrus County. All Rights Reserved.
Last Updated: September 6, 2026 at 8:08 PM | Source: REALTORS Association of Citrus County | MLS#: 857709



Start Your Real Estate Journey
Whether you have questions about this listing, want to schedule a showing, or just want to talk through your options, Alene Civil is here to help. Reach out and expect a response within one business day.
How can I help?
Alene Civil is here to help. Reach out and expect a response within one business day.
Thanks — Alene Civil will be in touch shortly.
Make A Plan For Your Purchase
Know what you can afford before you start shopping — then run the numbers on any home you have in mind.
How much house can I afford?
- Principal & interest
- Property taxes
- Homeowner's insurance
- HOA dues
If your monthly savings are applied to the loan principal.
Enter your income, debts, and down payment to see how much home you may qualify for. Estimates only — not a lending decision.
Want to know more?
Keisha is here to help. Reach out and expect a response within one business day.
✓ Thanks — Keisha will be in touch shortly.
Your Next Chapter Starts With Just A Few Steps
Before you fall in love with a home, know what you can afford. Fill out a quick pre-approval so you're ready to make your move — on your timeline.

Pre-approval made easy
We're here to help you find the best option, not to help the best option find you. Trust that your information will not be shared with many different lenders like so many platforms do.
What type of home are you looking for?
How do you plan to use your new home?
Where are you in the home buying process?
Are you currently working with a real estate agent?
Do you currently own a home?
Is this your first time purchasing a home?
Do you plan to sell your current home before purchasing a new one?
Have you or your spouse served in the US military?
Veterans and active US military may be eligible for a $0 down VA loan.
What is your price range?
What is your current employment status?
What is your household pre-tax annual income?
What is your credit score?
Have you had a bankruptcy or foreclosure in the past 3 years?
Almost done — where can we reach you?
✓ Thank you for your time!
You'll hear back within one business day with your next steps.