
1439 Crescent 212 Rd
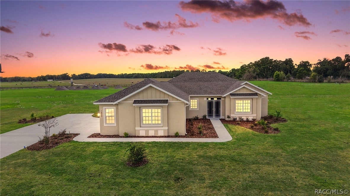
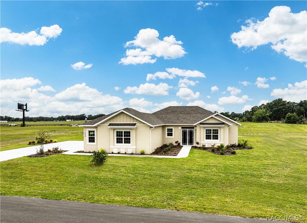
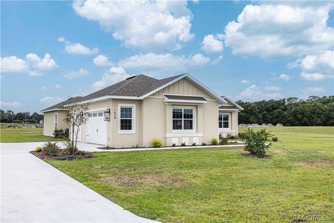
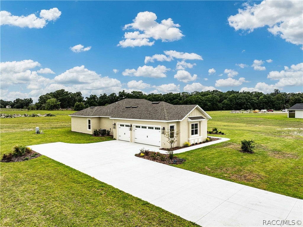
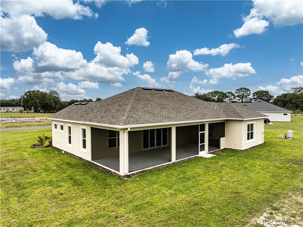
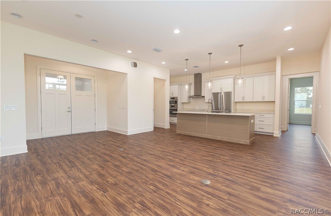
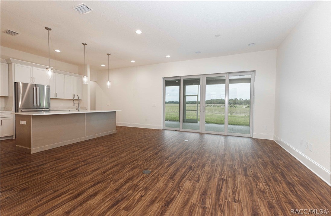
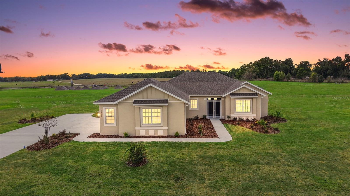
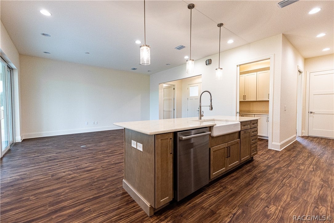
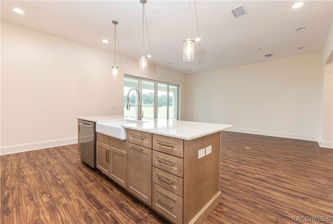
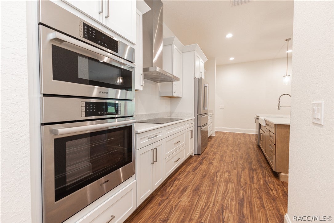
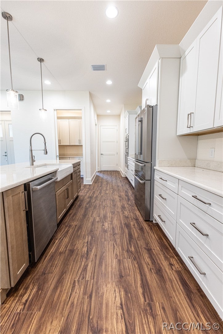
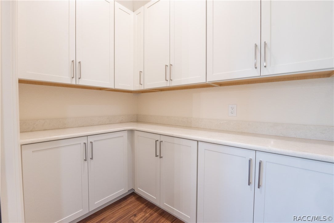
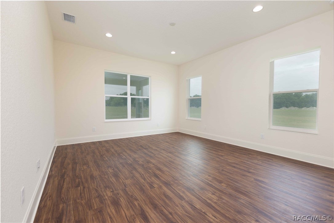
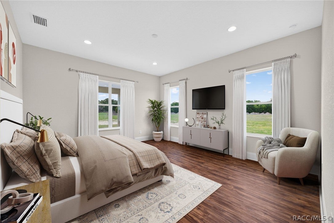
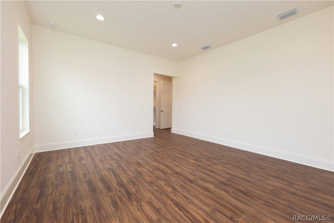
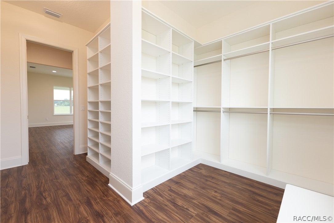
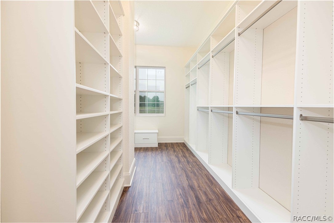
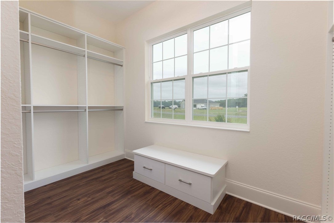
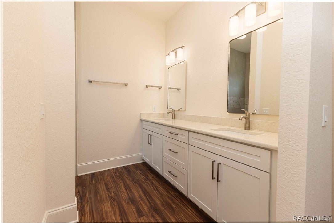
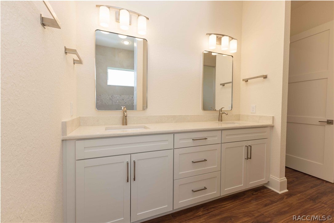
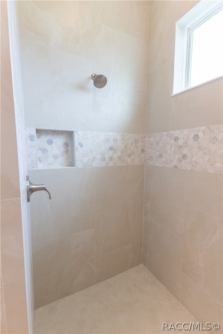
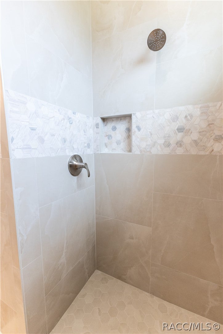
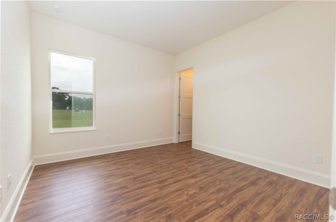
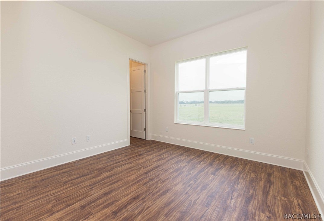
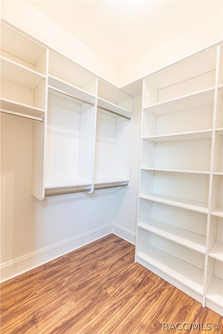
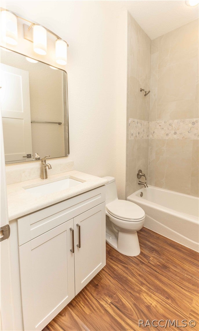
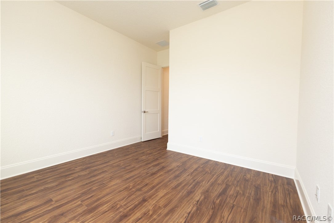
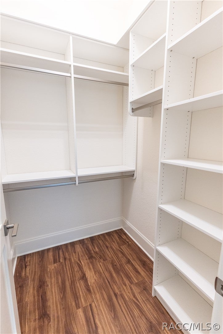
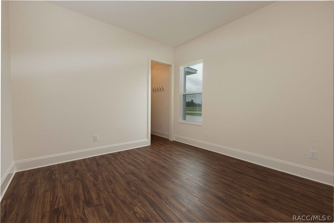
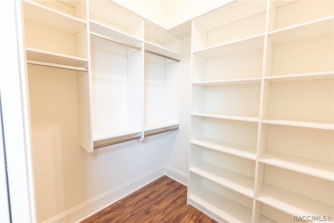
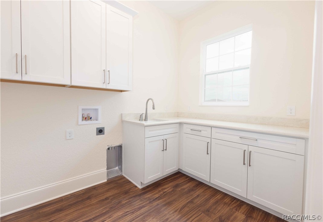
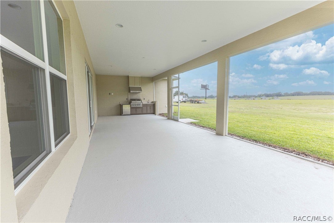
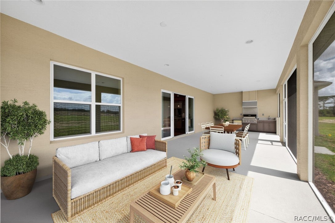
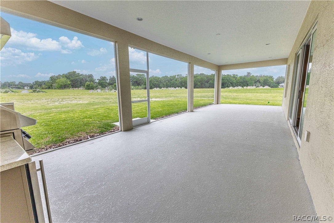
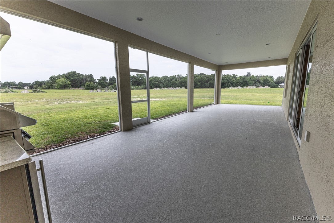
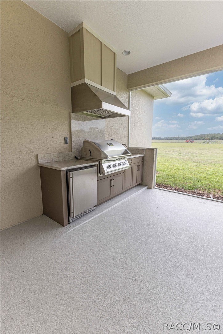
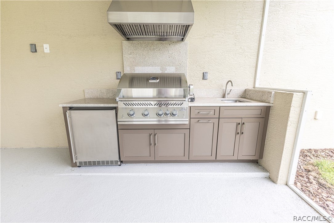
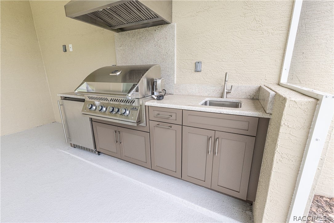
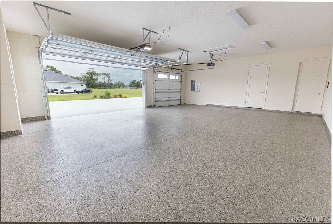
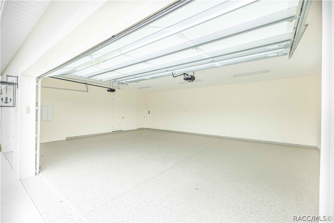
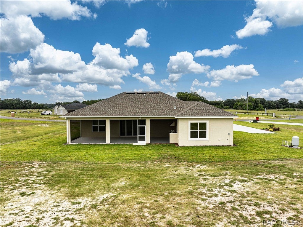
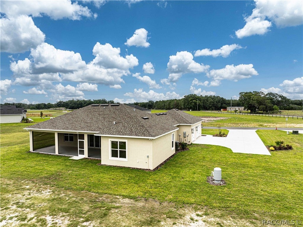
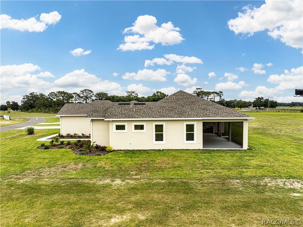
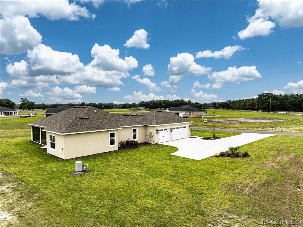
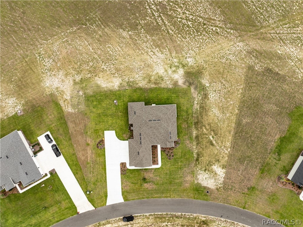
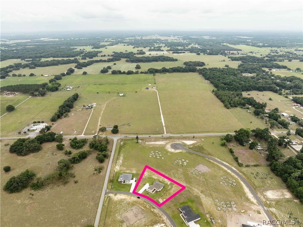
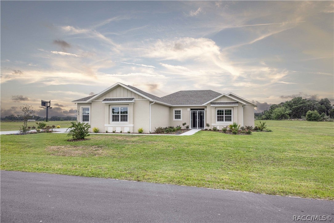
One or more photo(s) has been virtually staged. Virtually Staged. Discover elevated country living in The Ashcroft, a stunning 4-bedroom, 2-bath estate nestled on 1.2 scenic acres within the Oxford Landings community. Spanning 2,194 square feet, this exceptional residence masterfully blends timeless elegance, modern luxury, and effortless indoor-outdoor living. From the moment you step inside, soaring 10-foot ceilings and an expansive open-concept design create an inviting atmosphere filled with warmth, sophistication, and natural light. At the center of the home, the gourmet chef’s kitchen impresses with premium stainless Bosch appliances, quartz countertops, soft-close custom cabinetry, and an oversized island designed for gathering, entertaining, and everyday living. The spacious living area flows seamlessly from the kitchen, offering the perfect backdrop for hosting guests or enjoying quiet evenings at home. Retreat to the luxurious primary suite, where oversized windows, a custom walk-in closet, and a spa-inspired bath with an elegant Roman shower create a sanctuary of comfort and style. Thoughtfully positioned on the opposite side of the home, the guest bedrooms feature generous custom closets, abundant natural light, and a welcoming sense of privacy for family and visitors alike. Step outside to your expansive screened lanai featuring a fully equipped outdoor kitchen—an entertainer’s dream and the perfect setting for enjoying Florida sunsets, weekend gatherings, or peaceful nights under the stars. Completing the home is a spacious three-car garage that delivers both functionality and refined convenience. Every detail of The Ashcroft reflects the luxury, tranquility, and upscale lifestyle that define Oxford Landings—all just minutes from The Villages.
Listing Information
Facts & Features
Location
Community Information
Architecture
Features & Amenities
Property Features
Square Footage
Tax & Financial Information
Schools
Villages Charter School
School ratings are provided for informational purposes only and are subject to change. Attendance boundaries are for reference only — contact the school or district directly to verify enrollment eligibility.
Historical Data
Price History
| Date | Event | Price |
|---|---|---|
| 06/15/2026 | Listed for sale | $569,000 |
Listed by Robert Shoemaker · Flamingo Real Estate & Mngmt · 3526891000
The data relating to real estate for sale/lease on this website appears in part through the REALTORS® Association of Citrus County Broker Reciprocity program, a voluntary cooperative exchange of property listing data between licensed real estate brokerage firms in which Continental Real Estate Group, Inc participates. The properties displayed may not be all of the properties in the MLS's database, or all of the properties listed with Brokers participating in the cooperative data exchange program. Properties listed by Brokers other than Continental Real Estate Group, Inc are marked with either the listing Broker's logo or name or the MLS name or a logo provided by the MLS. Detailed information about such properties includes the name of the listing Brokers. Information deemed reliable but is not guaranteed to be accurate and should be independently verified. No warranties, expressed or implied, are provided for the data herein, or for their use or interpretation by the user. Federal law prohibits discrimination on the basis of race, color, religion, sex, handicap, familial status or national origin in the sale, rental or financing of housing. Copyright © 2026 REALTORS® Association of Citrus County. All Rights Reserved.
Last Updated: September 10, 2026 at 9:08 PM | Source: REALTORS Association of Citrus County | MLS#: 855622
Similar Homes For Sale In Oxford
Start Your Real Estate Journey
Whether you have questions about this listing, want to schedule a showing, or just want to talk through your options, Alene Civil is here to help. Reach out and expect a response within one business day.
How can I help?
Alene Civil is here to help. Reach out and expect a response within one business day.
Thanks — Alene Civil will be in touch shortly.
Make A Plan For Your Purchase
Know what you can afford before you start shopping — then run the numbers on any home you have in mind.
How much house can I afford?
- Principal & interest
- Property taxes
- Homeowner's insurance
- HOA dues
If your monthly savings are applied to the loan principal.
Enter your income, debts, and down payment to see how much home you may qualify for. Estimates only — not a lending decision.
Want to know more?
Keisha is here to help. Reach out and expect a response within one business day.
✓ Thanks — Keisha will be in touch shortly.
Your Next Chapter Starts With Just A Few Steps
Before you fall in love with a home, know what you can afford. Fill out a quick pre-approval so you're ready to make your move — on your timeline.

Pre-approval made easy
We're here to help you find the best option, not to help the best option find you. Trust that your information will not be shared with many different lenders like so many platforms do.
What type of home are you looking for?
How do you plan to use your new home?
Where are you in the home buying process?
Are you currently working with a real estate agent?
Do you currently own a home?
Is this your first time purchasing a home?
Do you plan to sell your current home before purchasing a new one?
Have you or your spouse served in the US military?
Veterans and active US military may be eligible for a $0 down VA loan.
What is your price range?
What is your current employment status?
What is your household pre-tax annual income?
What is your credit score?
Have you had a bankruptcy or foreclosure in the past 3 years?
Almost done — where can we reach you?
✓ Thank you for your time!
You'll hear back within one business day with your next steps.