
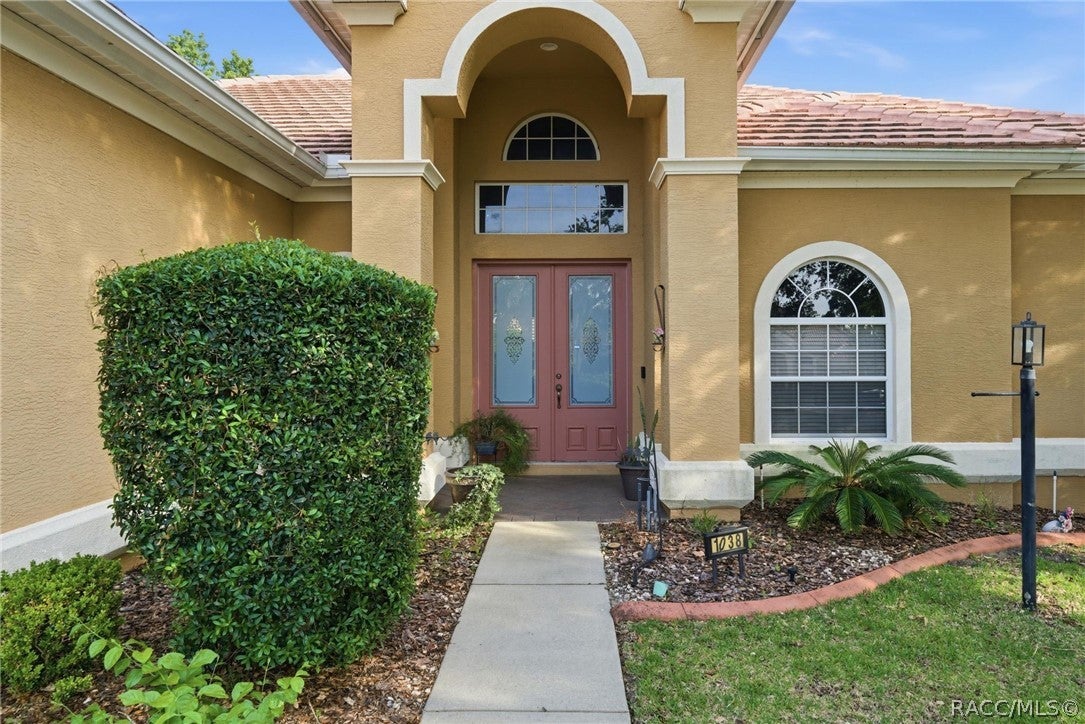
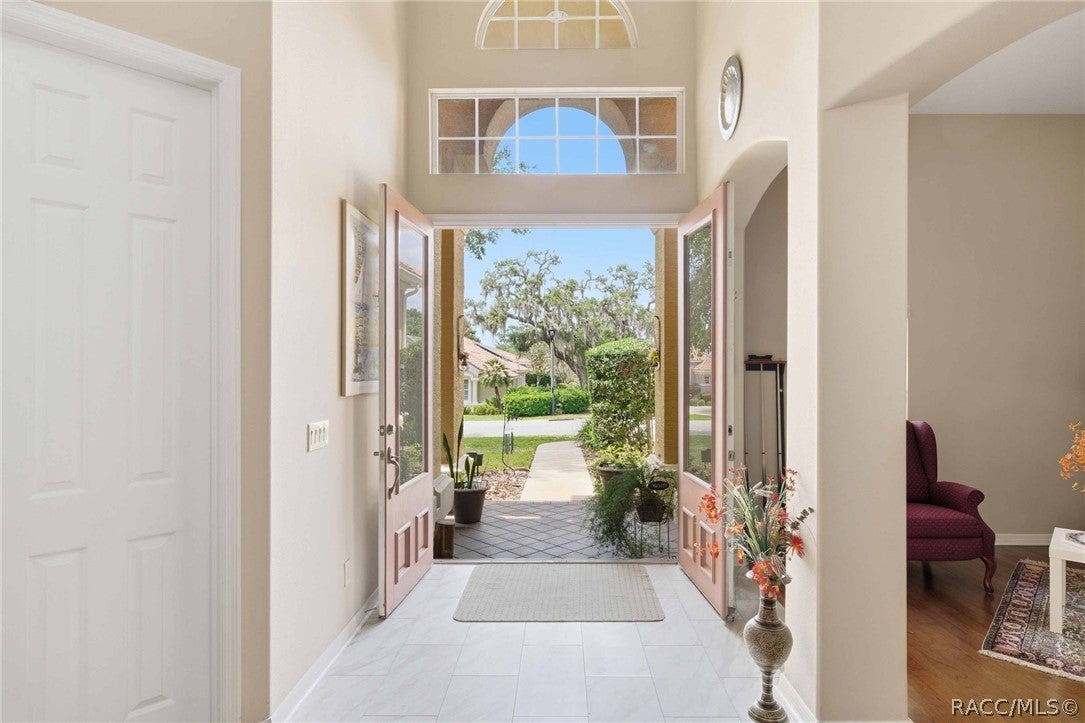
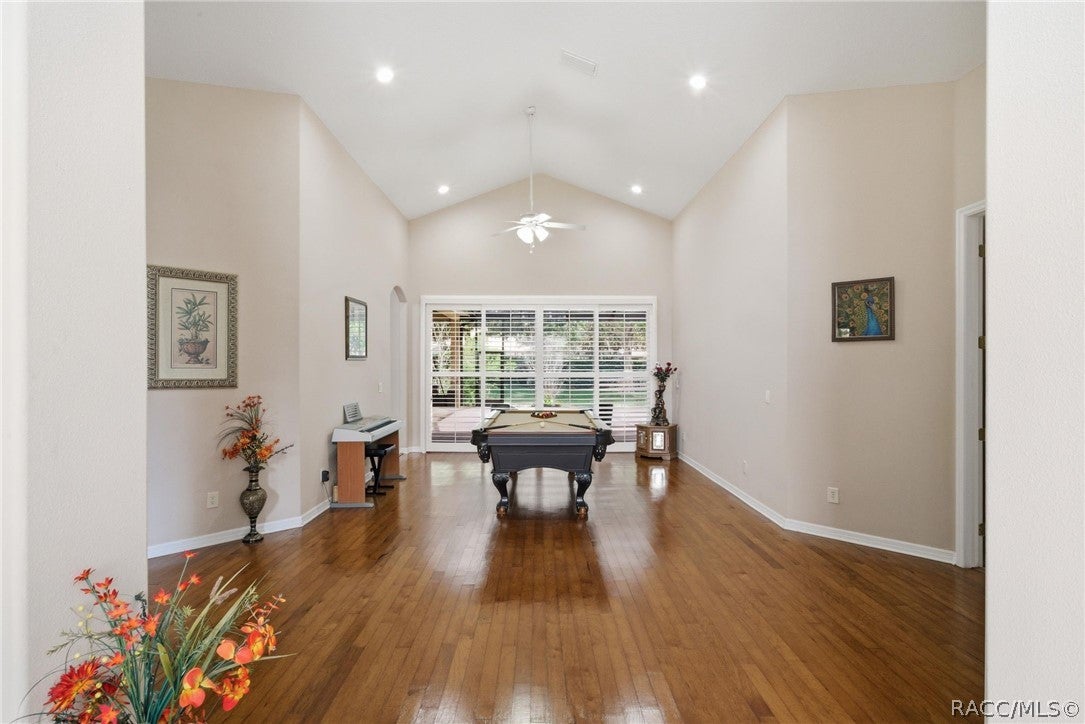
1038 Rollingwood Ct
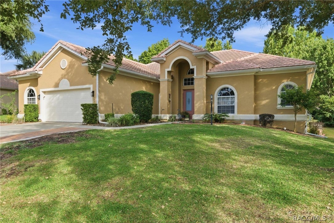
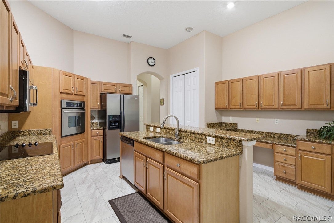
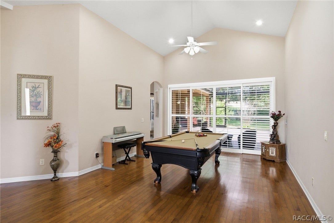
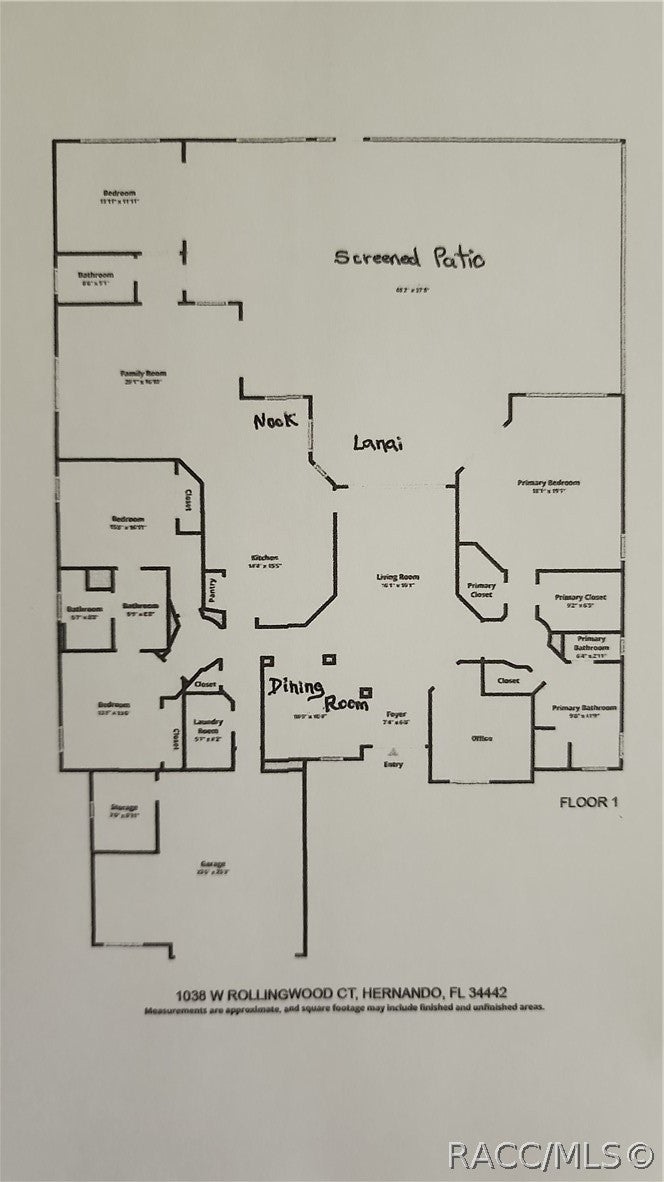
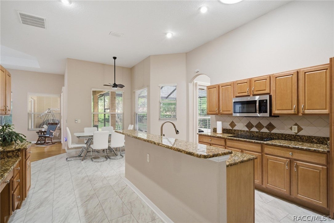
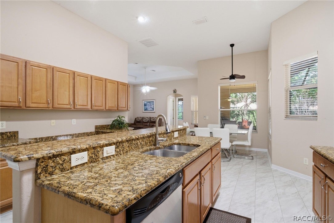
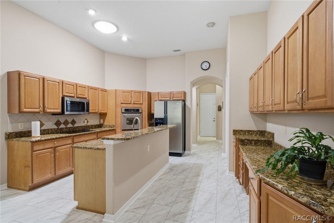
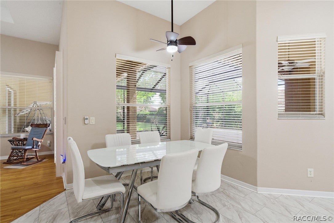
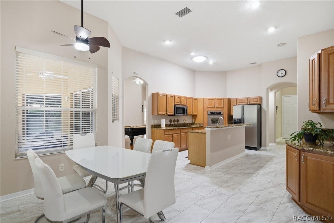
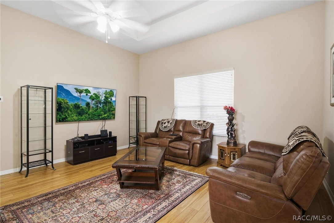
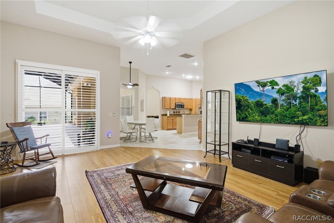
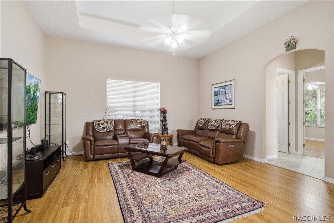
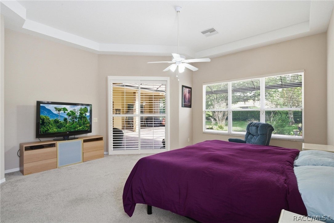
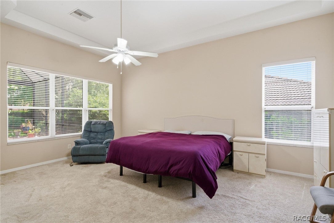
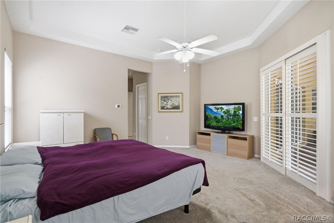
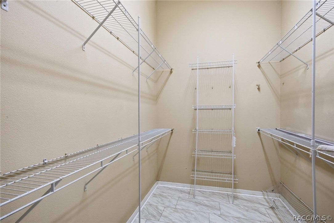
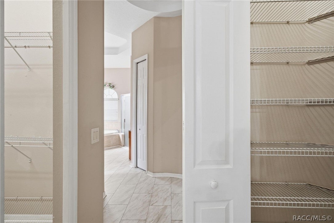
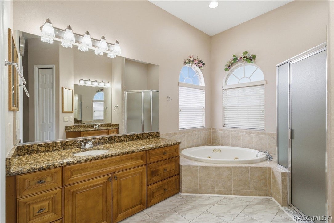
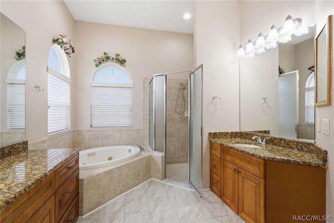
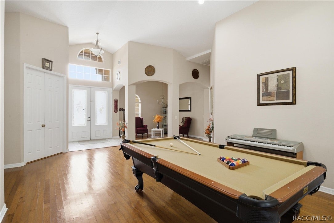
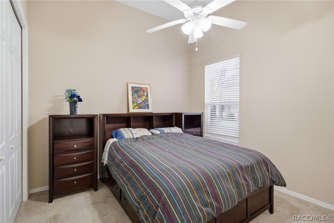
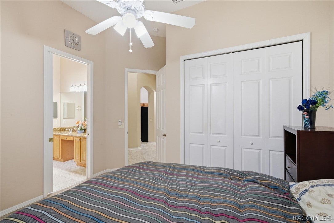
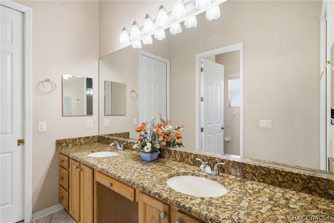
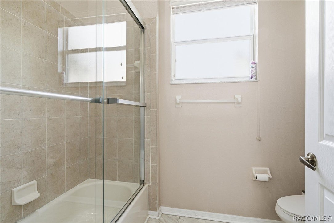
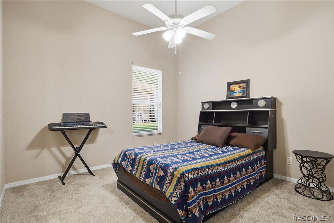
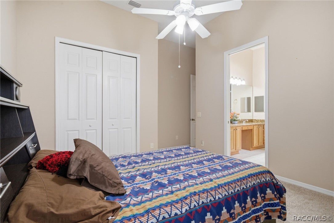
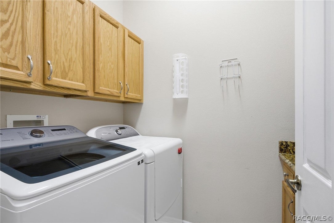
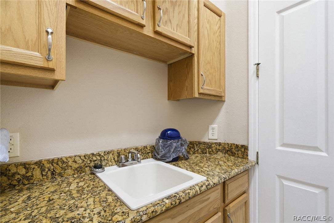
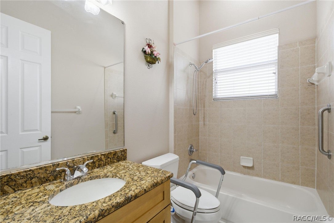
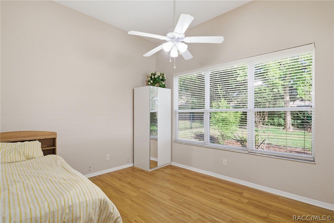
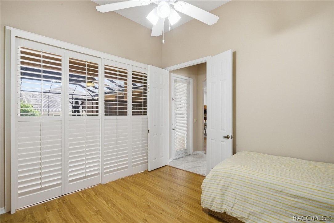
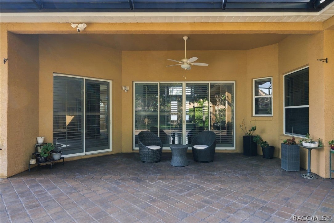
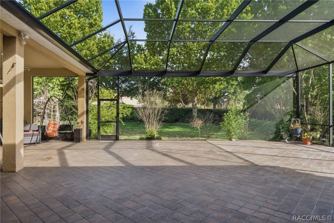
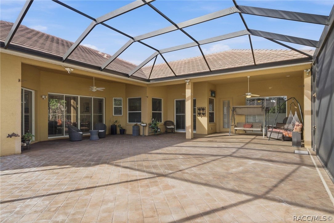
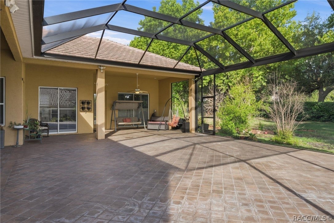
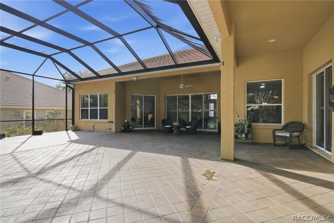
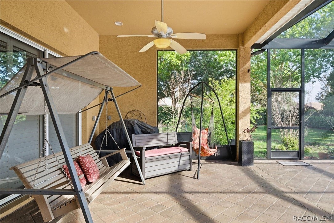
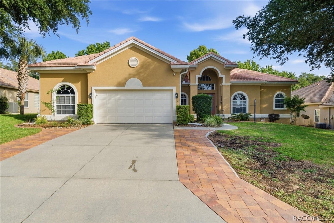
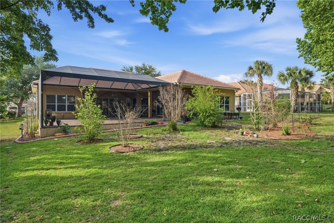
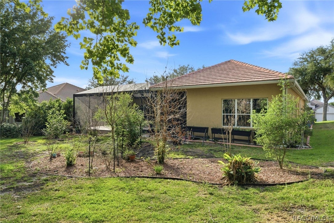
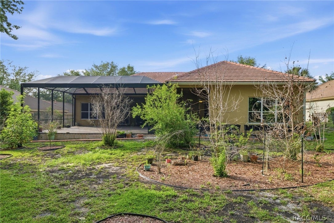
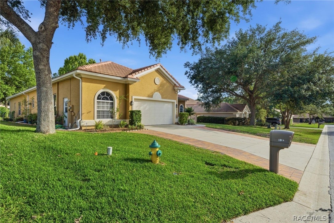
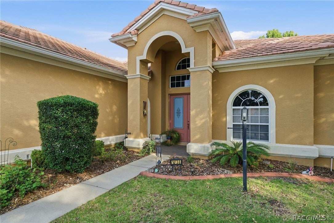
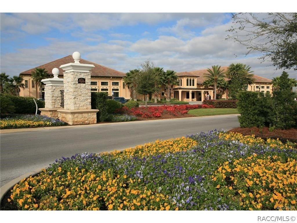
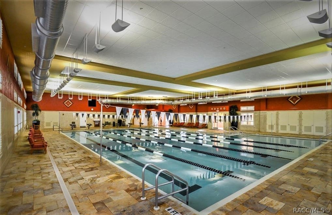
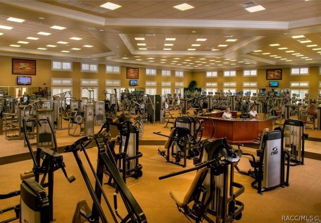
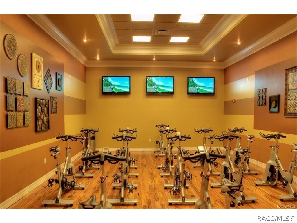
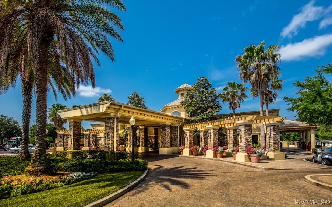
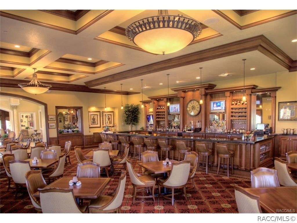
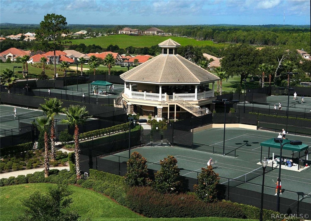
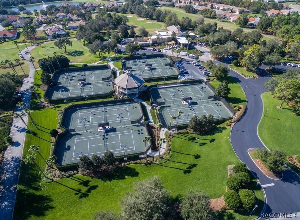
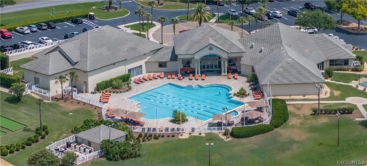
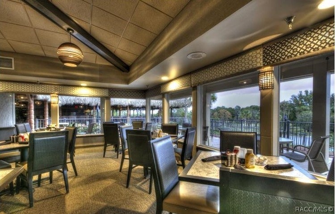
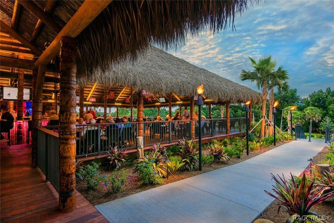
NEWLY REDUCED! HOME PRICED AT A GREAT VALUE! Beautiful Terra Vista Single Family Home | 4 Bedrooms + Office | 3 Baths | Oversize 2 Car Garage Tucked away on a quiet cul de sac in the desirable Woodside neighborhood, this spacious home offers exceptional privacy with a lush green backdrop & the perfect blend of comfort, style, and resort style living. Thoughtfully maintained,the home features two new A/C systems installed in 2019 for peace of mind, and in 2020 a 35'8" x 28' screened Garden Room w/pavers was added as an extension of your outdoor living space.The Lanai screen was upgraded to specialized sunscreen to the net, providing great benefits like less heat in summer and better TV viewing in rooms near the screen.This was an expensive addition but nicer feature from the standard screen.Plus an amazing Rain Gutter system to keep the rain away from the foundation. Step inside to soaring ceilings, rich wood floors, and a welcoming Living Room (currently used as a Game Room) paired with a formal Dining Room.The open Family Room flows seamlessly into the Gourmet Kitchen, complete with granite counters, maple cabinetry, stainless steel appliances & an oversized island for entertaining.Triple sliders lead to the expansive screened lanai and huge paved patio, large enough to accommodate a future pool if desired. Plantation shutters on all sliding doors add a custom, elegant touch. Flooring throughout the main living areas is a mix of wood and luxury vinyl for easy maintenance, with carpet in the bedrooms for comfort. The split floor plan provides excellent privacy. Spacious Master Suite includes lanai access, generous closets, a luxurious bath with jetted tub, separate shower, dual granite vanities, separate commode, and abundant storage. The Office sits nearby, while the three Guest Bedrooms are positioned on the opposite side of the home. Two guest rooms share a well appointed bath, and the third enjoys its own bathroom perfect as a Guest Suite. Additional features include an inside Laundry Room with ample cabinetry and Utility Tub. The oversized 2 car garage offering room for a golf cart or extra toys. Also, the garage is fully equipped with an EV charger for your convenience, plus a 7’x9’ air conditioned storage room for hobbies or climate controlled storage. The attic storage, has access by a safe heavy duty pull down ladder. Furthermore, the property is ¾ Acre and features a wonderful backyard with a variety of fruit trees and a sprinkler system for easy irrigation. This home is truly move in ready and offers the full Terra Vista lifestyle. Enjoy world class amenities including golf, tennis, spa, fitness centers, restaurants, social activities, and more all available through your membership. Beyond the gates, explore Citrus County’s vibrant restaurants, shops, and endless outdoor adventures: biking, hiking, kayaking, boating, fishing, snorkeling, cave diving, and even swimming with manatees. With the Suncoast Parkway extension, commuting to Tampa or Orlando is easier than ever.
Listing Information
Facts & Features
Location
Community Information
Architecture
Features & Amenities
Property Features
Square Footage
Tax & Financial Information
Schools
Forest Ridge Elementary School
Assigned school for this home
Cypress Creek Treatment Center
Hernando Elementary School
Seven Rivers Christian School
Pope John Paul II Catholic School
St Pauls Lutheran School
School ratings are provided for informational purposes only and are subject to change. Attendance boundaries are for reference only — contact the school or district directly to verify enrollment eligibility.
Historical Data
Price History
| Date | Event | Price |
|---|---|---|
| 09/12/2026 | Price change | $510,000 |
| 05/12/2026 | Listed for sale | $549,900 |
Listed by Maria Fleming · REALTRUST REALTY · 3527707002
The data relating to real estate for sale/lease on this website appears in part through the REALTORS® Association of Citrus County Broker Reciprocity program, a voluntary cooperative exchange of property listing data between licensed real estate brokerage firms in which Continental Real Estate Group, Inc participates. The properties displayed may not be all of the properties in the MLS's database, or all of the properties listed with Brokers participating in the cooperative data exchange program. Properties listed by Brokers other than Continental Real Estate Group, Inc are marked with either the listing Broker's logo or name or the MLS name or a logo provided by the MLS. Detailed information about such properties includes the name of the listing Brokers. Information deemed reliable but is not guaranteed to be accurate and should be independently verified. No warranties, expressed or implied, are provided for the data herein, or for their use or interpretation by the user. Federal law prohibits discrimination on the basis of race, color, religion, sex, handicap, familial status or national origin in the sale, rental or financing of housing. Copyright © 2026 REALTORS® Association of Citrus County. All Rights Reserved.
Last Updated: September 12, 2026 at 1:38 AM | Source: REALTORS Association of Citrus County | MLS#: 854433
Similar Homes For Sale In Hernando



Start Your Real Estate Journey
Whether you have questions about this listing, want to schedule a showing, or just want to talk through your options, Alene Civil is here to help. Reach out and expect a response within one business day.
How can I help?
Alene Civil is here to help. Reach out and expect a response within one business day.
Thanks — Alene Civil will be in touch shortly.
Make A Plan For Your Purchase
Know what you can afford before you start shopping — then run the numbers on any home you have in mind.
How much house can I afford?
- Principal & interest
- Property taxes
- Homeowner's insurance
- HOA dues
If your monthly savings are applied to the loan principal.
Enter your income, debts, and down payment to see how much home you may qualify for. Estimates only — not a lending decision.
Want to know more?
Keisha is here to help. Reach out and expect a response within one business day.
✓ Thanks — Keisha will be in touch shortly.
Your Next Chapter Starts With Just A Few Steps
Before you fall in love with a home, know what you can afford. Fill out a quick pre-approval so you're ready to make your move — on your timeline.

Pre-approval made easy
We're here to help you find the best option, not to help the best option find you. Trust that your information will not be shared with many different lenders like so many platforms do.
What type of home are you looking for?
How do you plan to use your new home?
Where are you in the home buying process?
Are you currently working with a real estate agent?
Do you currently own a home?
Is this your first time purchasing a home?
Do you plan to sell your current home before purchasing a new one?
Have you or your spouse served in the US military?
Veterans and active US military may be eligible for a $0 down VA loan.
What is your price range?
What is your current employment status?
What is your household pre-tax annual income?
What is your credit score?
Have you had a bankruptcy or foreclosure in the past 3 years?
Almost done — where can we reach you?
✓ Thank you for your time!
You'll hear back within one business day with your next steps.